Votre e-mail a été envoyé.

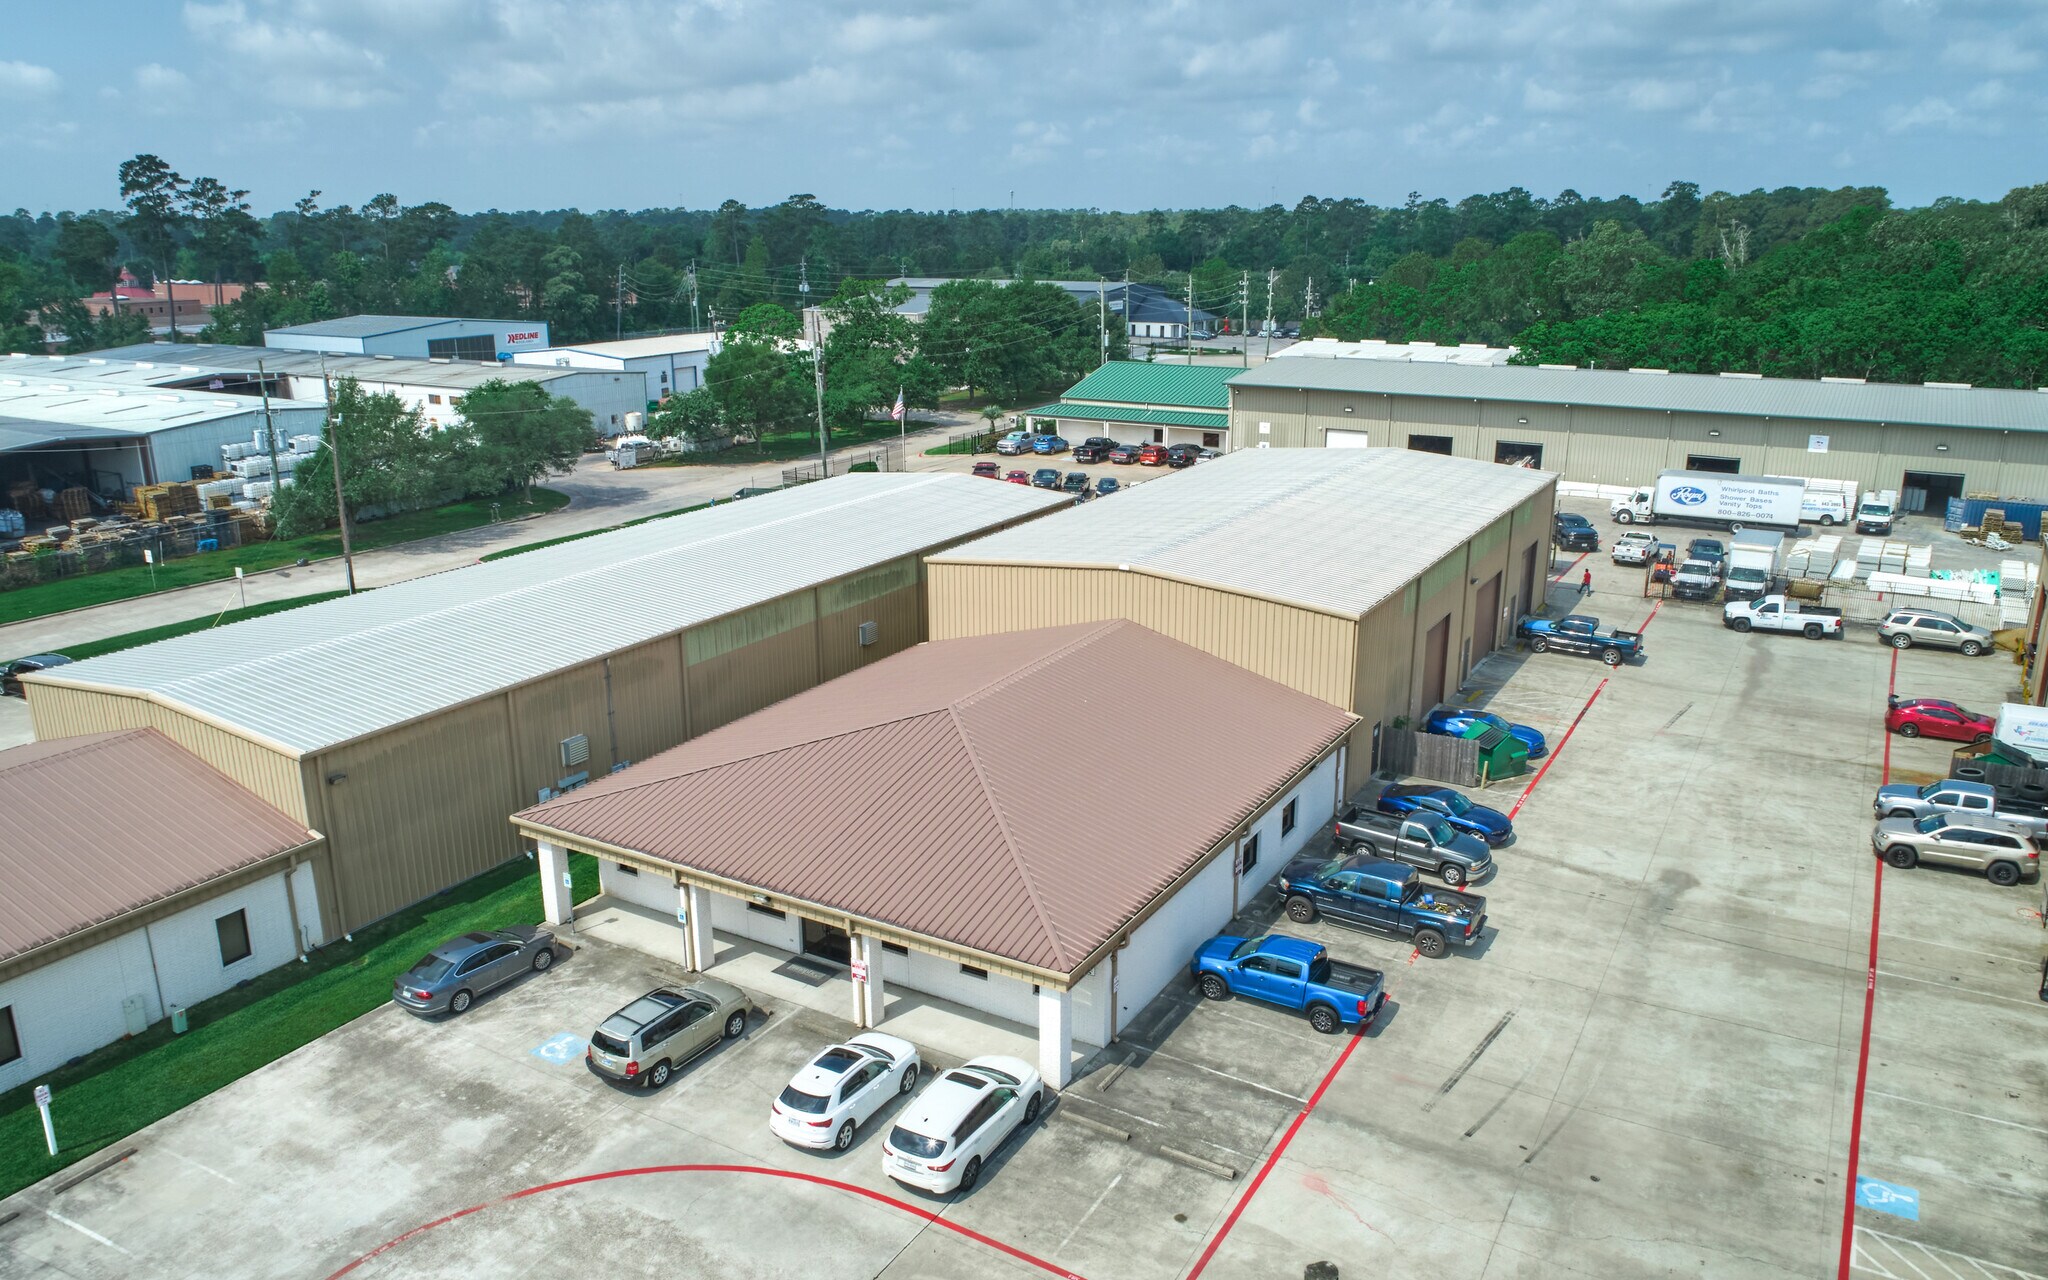
26451 Hanna Rd Industriel/Logistique 970 m² À vendre The Woodlands, TX 77385
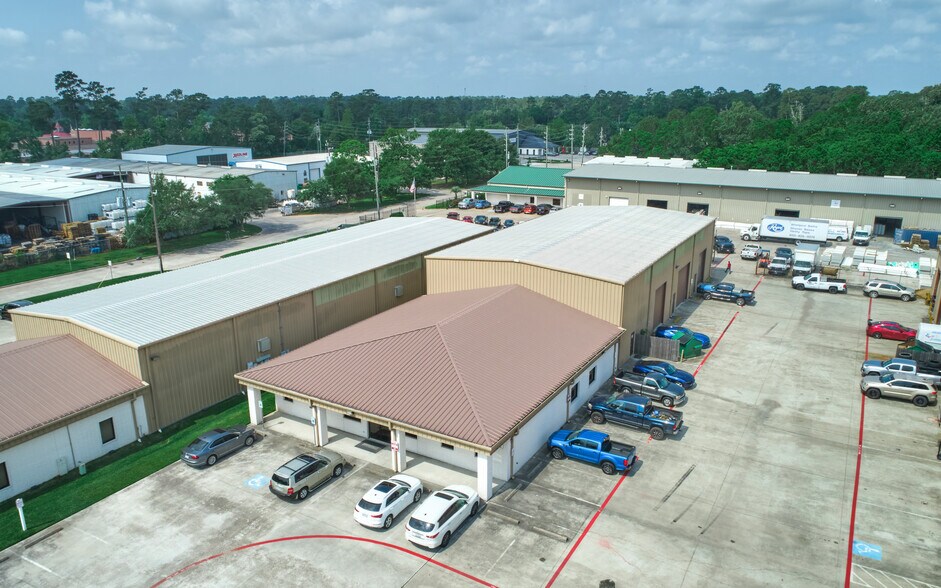
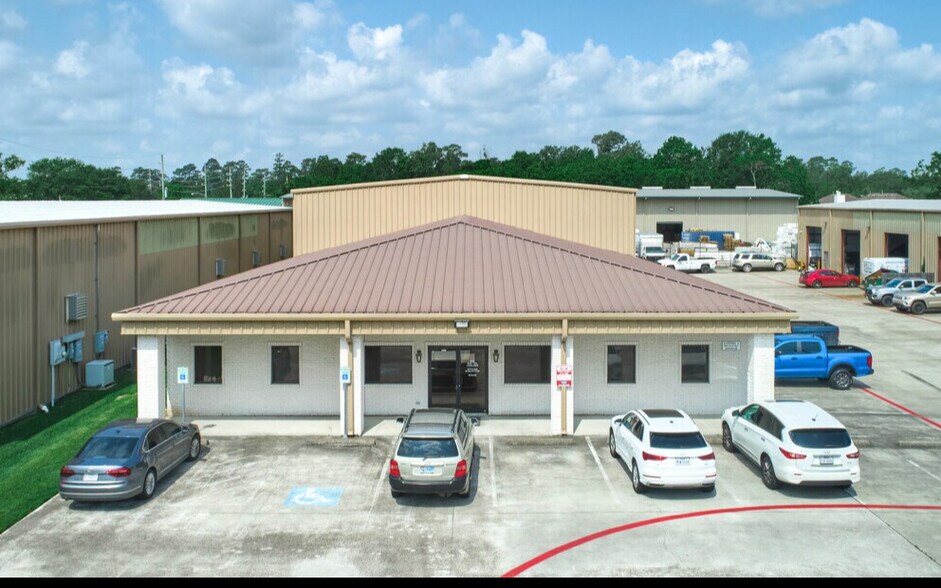
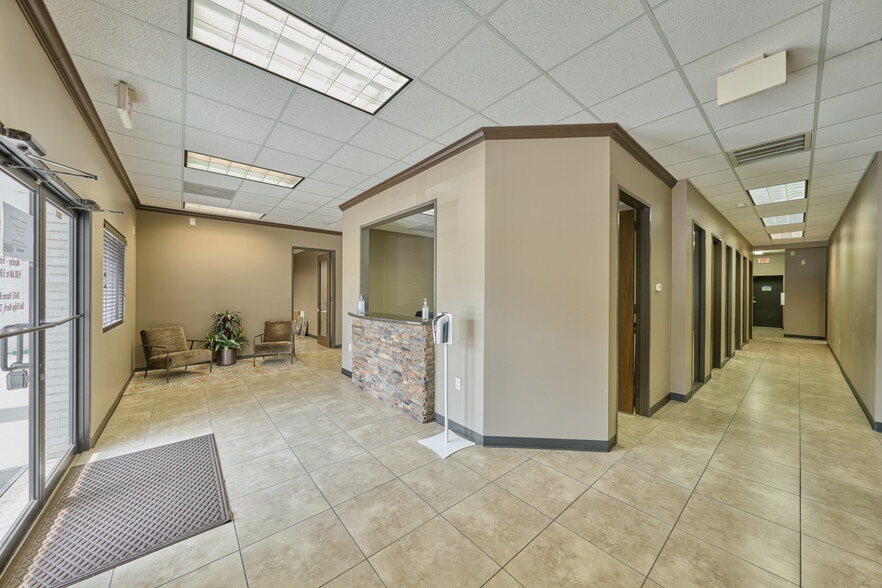
Certaines informations ont été traduites automatiquement.
Informations principales sur l'investissement
- Total Building Size: 7,500sf
- Office Space: 3,840sf
- Fully insulated warehouse
- Warehouse Space: +6,720sf
- 3 Overhead Doors: 16'W x 14'H (1) , 12'W x 14'H (2)
- .5 mile from Interstate 45
Résumé analytique
Building Size: +/- 10,560 SF
Warehouse: ±6,720 SF .
Office: 3,840 SF
Lot Size: 0.6390 Acres .
Three (3) Overhead Doors (OH:) 16’w X 14’h | 12’w X 14’h | 12’w X 14’h.
All OH Doors are automatic
Clear Height: 25'5
Power: 3-phase - 460 amps
City Water & Sewer: Public (So Mont Co MUD)
Parking Spaces: 15
Frontage Along Hanna Rd
Local Incentives: TIRZ (Tax Increment Reinvestment Zone)
Outside All Floodplains
Warehouse Space Has Automatic Ventilation
Warehouse Is Fully Insulated
Shop Restroom
Three (3) ‘Big Ass’ Fans within Warehouse
Crane Ready
Ten (10) Built Out Offices, One (1) Conference Room, One (1) Kitchen, One (1) Reception Area, One (1) Open Work Area Room, Two (2) Office Restrooms, Storage Rooms within Office & Warehouse
Neighborhood Business District (potential business types listed below):
1. Professional services firms (insurance, real estate, etc)
2. Construction companies (office + light storage)
3. HVAC / plumbing / electrical companies
4. Retail (low intensity)
5. Personal services (salon, etc.)
6. Professional services (Small medical offices)
7. Medical or wellness users (with minor retrofit)
8. Showroom + storage users
9. E-commerce (light fulfillment, low traffic) -
Minutes from Interstate 45
Positioned between Conroe & The Woodlands
Surrounded by national retail and commercial growth
Strong daytime population & workforce access
Excellent owner-user and service business location
Positioned in an active redevelopment corridor
Property offers office space AND flex/industrial space
Great Location:
- Approx. 0.5 miles from I-45
- Approx. 5 miles from Grand Parkway 99
Easy access to:
-Houston (~28 miles)
-Conroe (~12 miles)
-Spring (~8.5 miles)
-The Woodlands (~5 miles)
-IAH - Houston Intercontinental Airport (~19 miles)
Informations sur l’immeuble
| Type de vente | Investissement ou propriétaire occupant | Nb d’étages | 1 |
| Type de bien | Industriel/Logistique | Année de construction | 2011 |
| Sous-type de bien | Entrepôt | Occupation | Mono |
| Classe d’immeuble | B | Ratio de stationnement | 0,13/1 000 m² |
| Surface du lot | 0,11 ha | Hauteur libre du plafond | 7,75 m |
| Surface utile brute | 970 m² | Nb de portes élevées/de chargement | 3 |
| Type de vente | Investissement ou propriétaire occupant |
| Type de bien | Industriel/Logistique |
| Sous-type de bien | Entrepôt |
| Classe d’immeuble | B |
| Surface du lot | 0,11 ha |
| Surface utile brute | 970 m² |
| Nb d’étages | 1 |
| Année de construction | 2011 |
| Occupation | Mono |
| Ratio de stationnement | 0,13/1 000 m² |
| Hauteur libre du plafond | 7,75 m |
| Nb de portes élevées/de chargement | 3 |
Principaux occupants Cliquez ici pour accéder à
- Occupant
- Secteur d’activité
- m² Occupés
- Loyer/m²
- Fin du bail
-

- Services professionnels, scientifiques et techniques
-
99,999 SF

- -
- -
PolSys Services, as a leading provider of technical services for all makes and models of RTOs and other air pollution control equipment, brings years of field experience and engineering expertise to the table. This allows them to handle virtually any issue, from the most basic valve repair to the most complicated regenerative thermal oxidizer retrofit. Their extensive experience with thermal oxidizer system repair and broad knowledge of other types of air abatement technologies and processes mean they can quickly address issues of reliability, safety, and compliance to help clients achieve their operational goals.
| Occupant | Secteur d’activité | m² Occupés | Loyer/m² | Fin du bail | ||
|
|
Services professionnels, scientifiques et techniques | 99,999 SF | - | - |
Disponibilité de l’espace
- Espace
- Surface
- Type de bien
- Aménagement
- Disponible
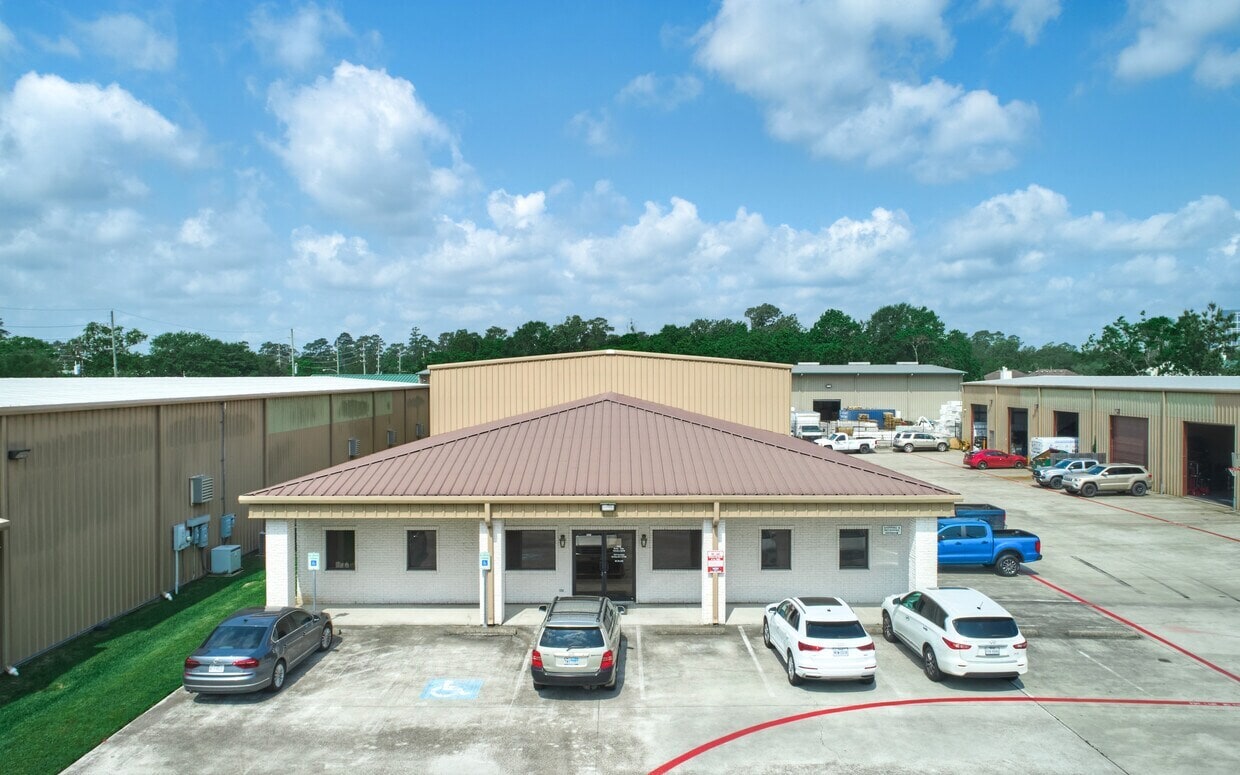


Year: 2011 Building Size: +/- 10,560 SF Warehouse: ±6,720 SF . Office: 3,840 SF Lot Size: 0.6390 Acres . Three (3) Overhead Doors (OH:) 16’w X 14’h | 12’w X 14’h | 12’w X 14’h. All OH Doors are automatic Clear Height: 25'5 Power: 3-phase - 460 amps City Water & Sewer: Public (So Mont Co MUD) Parking Spaces: 15 Frontage Along Hanna Rd Local Incentives: TIRZ (Tax Increment Reinvestment Zone) Outside All Floodplains Warehouse Space Has Automatic Ventilation Warehouse Is Fully Insulated Shop Restroom Three (3) ‘Big Ass’ Fans within Warehouse Crane Ready Ten (10) Built Out Offices, One (1) Conference Room, One (1) Kitchen, One (1) Reception Area, One (1) Open Work Area Room, Two (2) Office Restrooms, Storage Rooms within Office & Warehouse Neighborhood Business District (potential business types listed below): 1. Professional services firms (insurance, real estate, etc) 2. Construction companies (office + light storage) 3. HVAC / plumbing / electrical companies 4. Retail (low intensity) 5. Personal services (salon, etc.) 6. Professional services (Small medical offices) 7. Medical or wellness users (with minor retrofit) 8. Showroom + storage users 9. E-commerce (light fulfillment, low traffic) - Minutes from Interstate 45 Positioned between Conroe & The Woodlands Surrounded by national retail and commercial growth Strong daytime population & workforce access Excellent owner-user and service business location Positioned in an active redevelopment corridor Property offers office space AND flex/industrial space
| Espace | Surface | Type de bien | Aménagement | Disponible |
| 1er étage | 970 m² | Local d’activités | - | 30 jours |
1er étage
| Surface |
| 970 m² |
| Type de bien |
| Local d’activités |
| Aménagement |
| - |
| Disponible |
| 30 jours |
1er étage
| Surface | 970 m² |
| Type de bien | Local d’activités |
| Aménagement | - |
| Disponible | 30 jours |
Year: 2011 Building Size: +/- 10,560 SF Warehouse: ±6,720 SF . Office: 3,840 SF Lot Size: 0.6390 Acres . Three (3) Overhead Doors (OH:) 16’w X 14’h | 12’w X 14’h | 12’w X 14’h. All OH Doors are automatic Clear Height: 25'5 Power: 3-phase - 460 amps City Water & Sewer: Public (So Mont Co MUD) Parking Spaces: 15 Frontage Along Hanna Rd Local Incentives: TIRZ (Tax Increment Reinvestment Zone) Outside All Floodplains Warehouse Space Has Automatic Ventilation Warehouse Is Fully Insulated Shop Restroom Three (3) ‘Big Ass’ Fans within Warehouse Crane Ready Ten (10) Built Out Offices, One (1) Conference Room, One (1) Kitchen, One (1) Reception Area, One (1) Open Work Area Room, Two (2) Office Restrooms, Storage Rooms within Office & Warehouse Neighborhood Business District (potential business types listed below): 1. Professional services firms (insurance, real estate, etc) 2. Construction companies (office + light storage) 3. HVAC / plumbing / electrical companies 4. Retail (low intensity) 5. Personal services (salon, etc.) 6. Professional services (Small medical offices) 7. Medical or wellness users (with minor retrofit) 8. Showroom + storage users 9. E-commerce (light fulfillment, low traffic) - Minutes from Interstate 45 Positioned between Conroe & The Woodlands Surrounded by national retail and commercial growth Strong daytime population & workforce access Excellent owner-user and service business location Positioned in an active redevelopment corridor Property offers office space AND flex/industrial space
Taxes foncières
| Numéro de parcelle | 3438-04-00300 | Évaluation des aménagements | 763 096 € |
| Évaluation du terrain | 143 805 € | Évaluation totale | 906 901 € |
Taxes foncières



Présenté par
26451 Hanna Rd
Hum, une erreur s’est produite lors de l’envoi de votre message. Veuillez réessayer.
Merci ! Votre message a été envoyé.