Connectez-vous/S’inscrire
Votre e-mail a été envoyé.

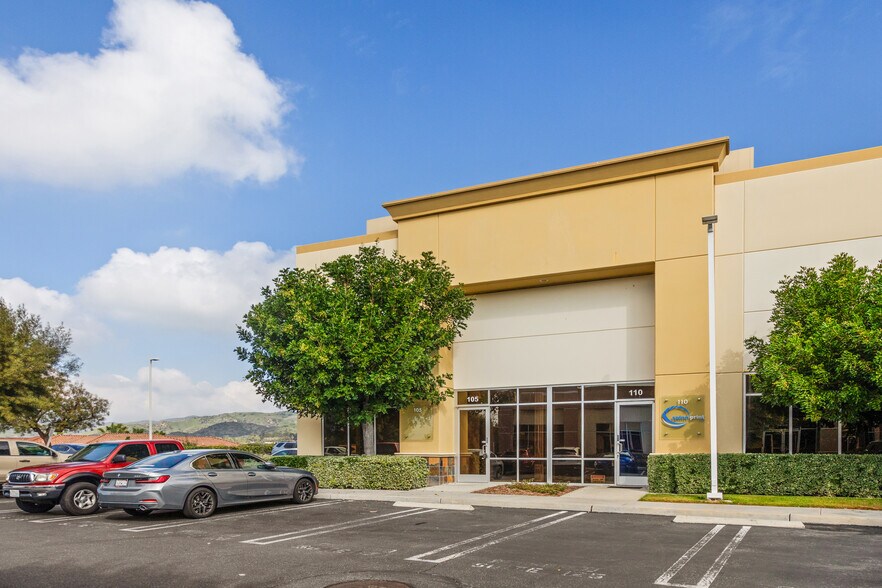
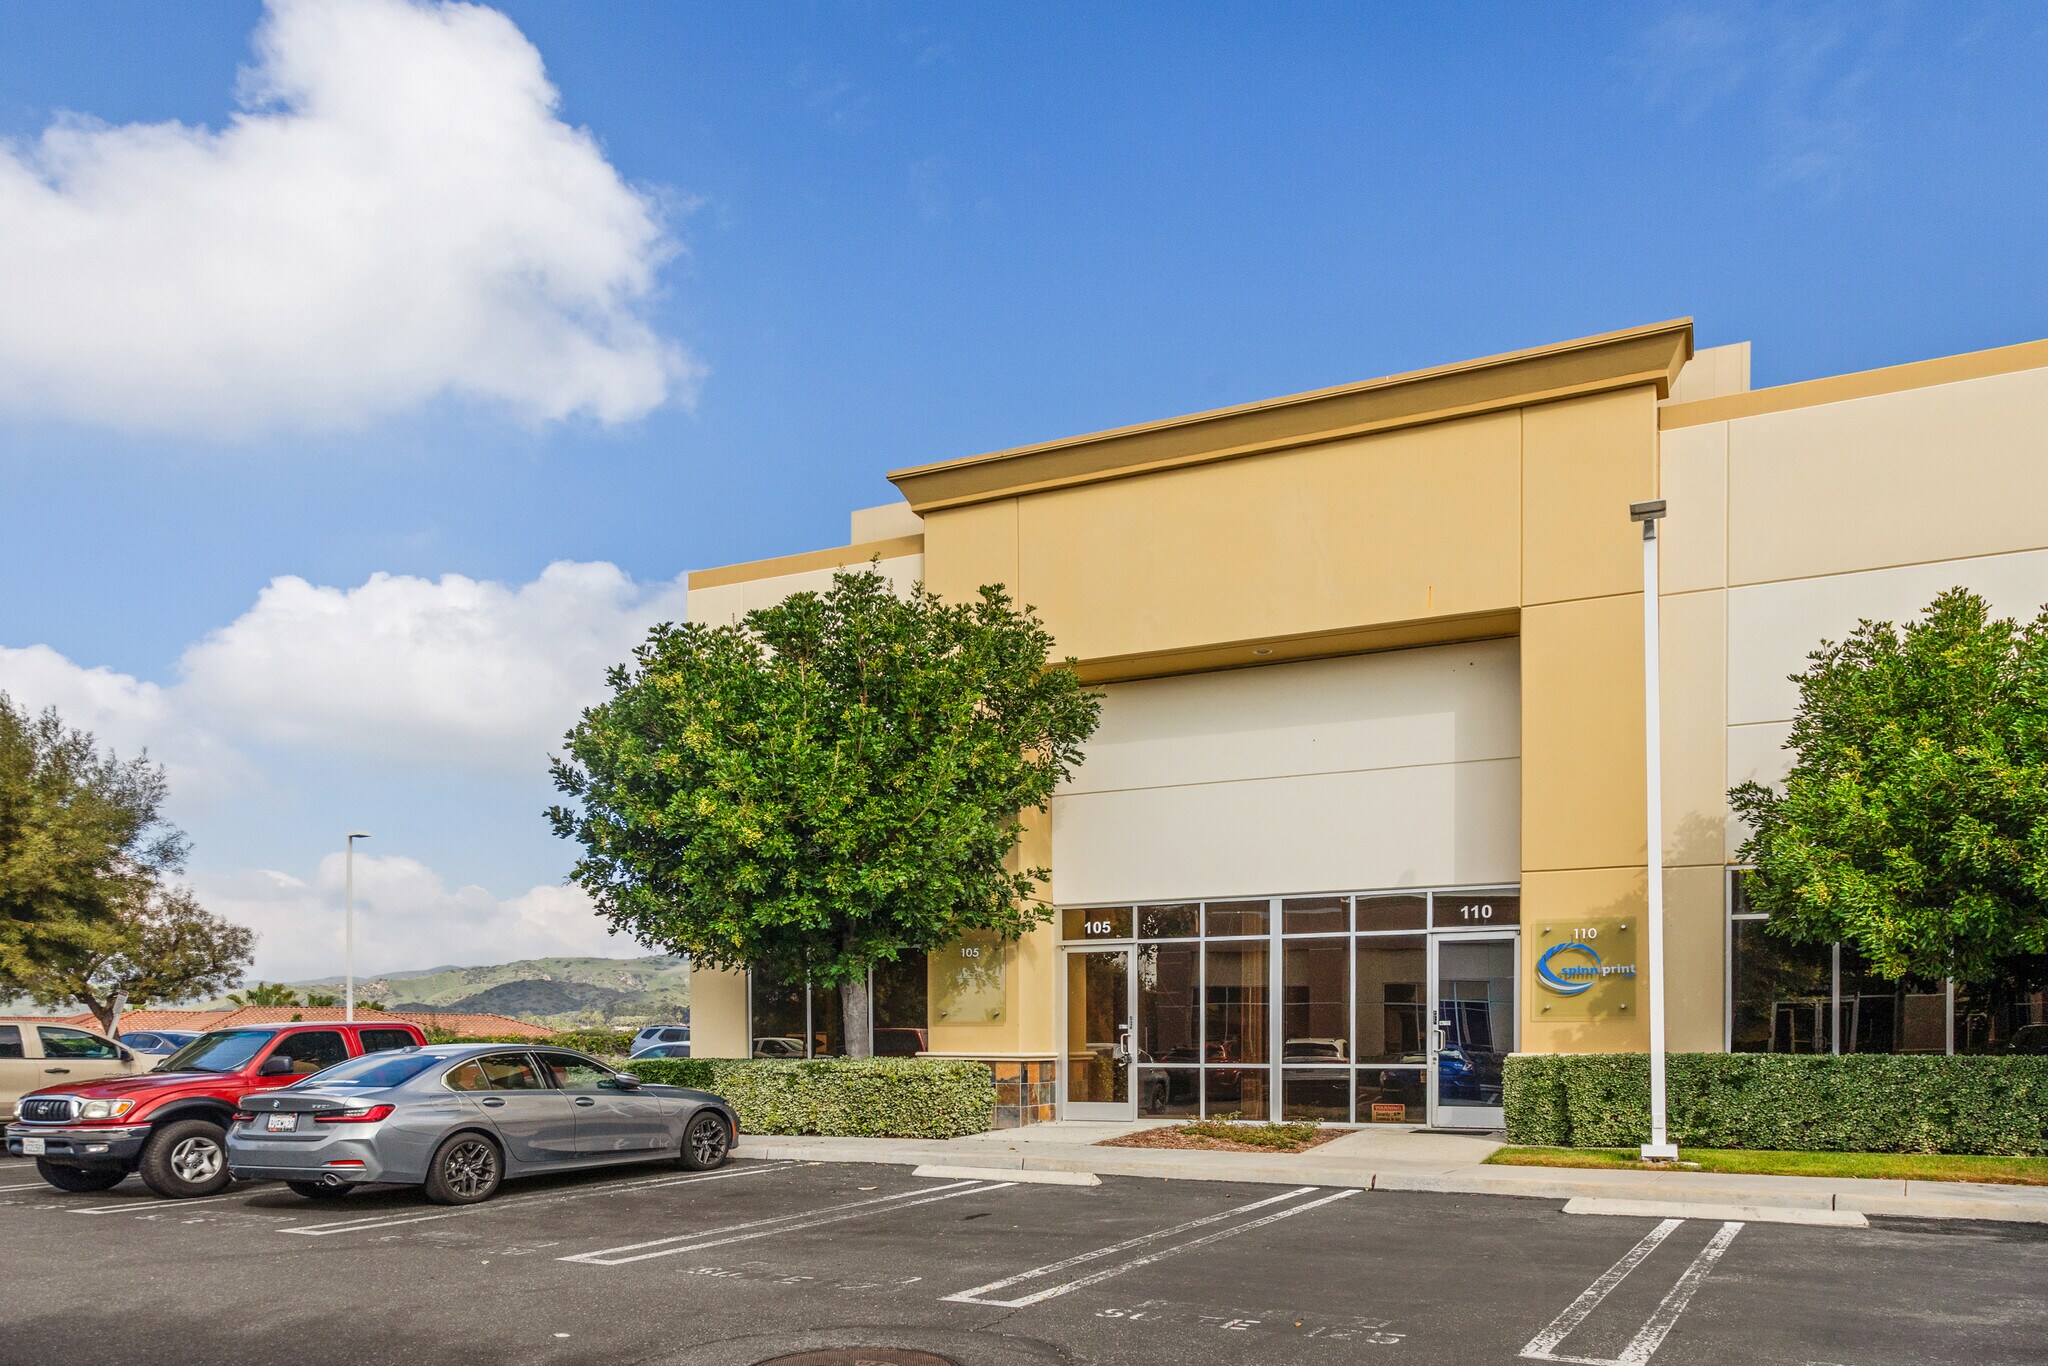
26429 Rancho Pky Local d’activités | 141 m² | 756 011 € | À vendre | Lake Forest, CA 92630
Certaines informations ont été traduites automatiquement.
Informations principales sur l'investissement
- Double-door warehouse loading supports efficient operations.
- Electrical service includes 208/277/480-volt power.
- Seller Lease-Back Possible
- Approximately 22-foot warehouse clearance accommodates diverse business needs.
- 100% HVAC capability supports climate-controlled operations.
Résumé analytique
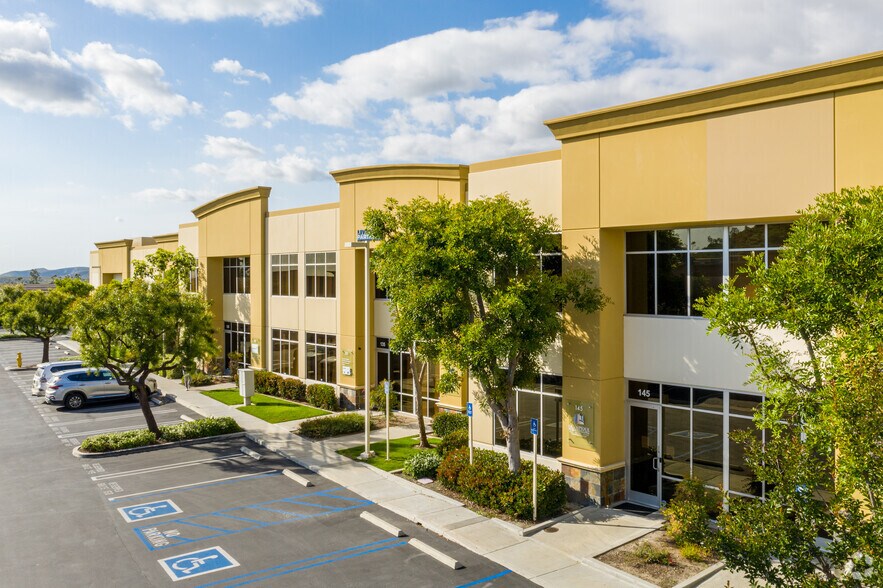
26429 Rancho Parkway, Unit 110 is an industrial/R&D condominium located within Foothill Business Park in Lake Forest, California. The unit contains approximately ±1,517 square feet and was constructed in 2005. Property features include double-door warehouse loading, approximately 22-foot warehouse clearance, fire sprinkler protection, electrical service of 208/277/480 volts, and the ability to support full HVAC coverage. The property is located near Alton Parkway with access to the 241 Toll Road.
1 Lot disponible
- Lot
- Surface du lot
- Usage du lot en coprop.
- Prix
- RNE
| Type de vente | Investissement |
| Type de vente | Investissement |
Description
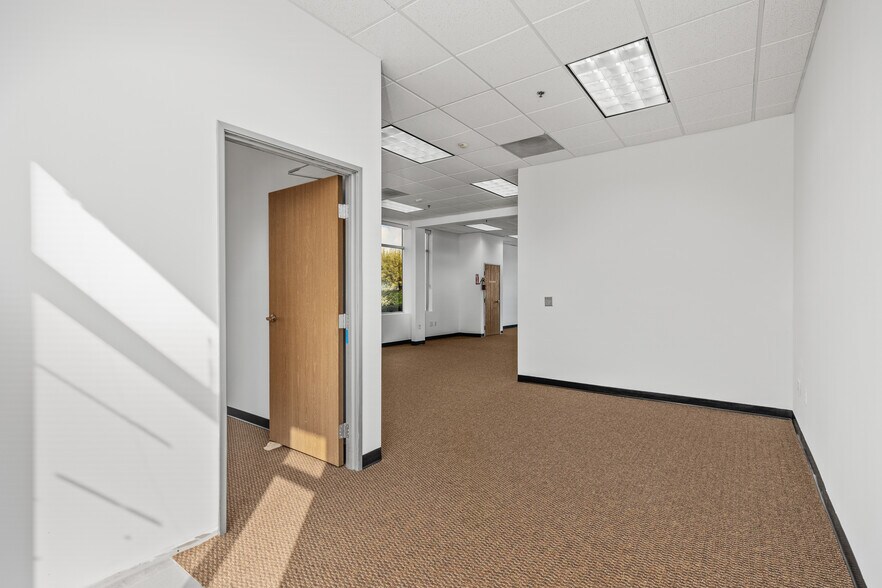
This high-image ±1,517 SF R&D and warehouse unit features a reception area, kitchenette, and warehouse space. It offers double-door warehouse loading (8' x 10'), 22' minimum warehouse clearance, and 208/277/480 volts of power service.
Notes sur la vente
26429 Rancho Parkway, Unit 110 presents an opportunity to acquire a professionally managed industrial condominium within Foothill Business Park in Lake Forest, California. The unit combines warehouse and research-and-development functionality in a business park environment that accommodates a broad range of commercial uses. The property features warehouse loading through double doors, approximately 22-foot minimum warehouse clearance, fire sprinkler protection, and electrical service supporting a variety of operational requirements. Seller is willing to Lease back with a new lease.
| Lot | Surface du lot | Usage du lot en coprop. | Prix | RNE |
| Lot 110 | 141 m² | Local d’activités | 756 011 € (5 364,29 €/m²) | - |
Lot 110
| Surface du lot |
| 141 m² |
| Usage du lot en coprop. |
| Local d’activités |
| Prix |
| 756 011 € (5 364,29 €/m²) |
| RNE |
| - |
1 sur 0
Vidéos
Visite extérieure 3D Matterport
Visite 3D
Photos
Street view
Rue
Carte
Lot 110
| Surface du lot | 141 m² |
| Usage du lot en coprop. | Local d’activités |
| Prix | 756 011 € (5 364,29 €/m²) |
| RNE | - |
| Type de vente | Investissement |
| Description | |
| This high-image ±1,517 SF R&D and warehouse unit features a reception area, kitchenette, and warehouse space. It offers double-door warehouse loading (8' x 10'), 22' minimum warehouse clearance, and 208/277/480 volts of power service. | |
| Notes sur la vente | |
| 26429 Rancho Parkway, Unit 110 presents an opportunity to acquire a professionally managed industrial condominium within Foothill Business Park in Lake Forest, California. The unit combines warehouse and research-and-development functionality in a business park environment that accommodates a broad range of commercial uses. The property features warehouse loading through double doors, approximately 22-foot minimum warehouse clearance, fire sprinkler protection, and electrical service supporting a variety of operational requirements. Seller is willing to Lease back with a new lease. |
Informations sur l’immeuble
Les informations ci-dessous concernent l’ensemble de l’immeuble. Les caractéristiques propres à chaque lot peuvent varier et sont précisées dans la description du lot présenté ci-dessus.
| Surface totale de l’immeuble | 2 290 m² | Surface type par étage | 1 019 m² |
| Type de bien | Local d'activités (Lot en copropriété) | Année de construction | 2005 |
| Classe d’immeuble | B | Surface du lot | 0,99 ha |
| Étages | 1 | Ratio de stationnement | 0,23/1 000 m² |
| Zonage | C1 - Neighborhood Commercial | ||
| Surface totale de l’immeuble | 2 290 m² |
| Type de bien | Local d'activités (Lot en copropriété) |
| Classe d’immeuble | B |
| Étages | 1 |
| Surface type par étage | 1 019 m² |
| Année de construction | 2005 |
| Surface du lot | 0,99 ha |
| Ratio de stationnement | 0,23/1 000 m² |
| Zonage | C1 - Neighborhood Commercial |
Caractéristiques
- Accès 24 h/24
- Mezzanine
- Système de sécurité
- Signalisation
- Puits de lumière
- Réception
- Éclairage encastré
- Climatisation
Services publics
- Éclairage
- Gaz
- Eau
- Égout
- Chauffage
1 1
Assez praticable à pied
40/100
Exceptionnellement adapté aux voitures
100/100
Transports en commun très limités
10/100
Plutôt praticable en vélo
40/100


1 sur 7
Vidéos
Visite extérieure 3D Matterport
Visite 3D
Photos
Street view
Rue
Carte
1 sur 1

Présenté par
26429 Rancho Pky
Vous êtes déjà membre ? Connectez-vous
Hum, une erreur s’est produite lors de l’envoi de votre message. Veuillez réessayer.
Merci ! Votre message a été envoyé.