Connectez-vous/S’inscrire
Votre e-mail a été envoyé.

264 Saint Catherine St Industriel/Logistique 624 m² 100 % Loué À vendre New Haven, KY 40051 515 775 € (826,15 €/m²)
Certaines informations ont été traduites automatiquement.
Résumé analytique
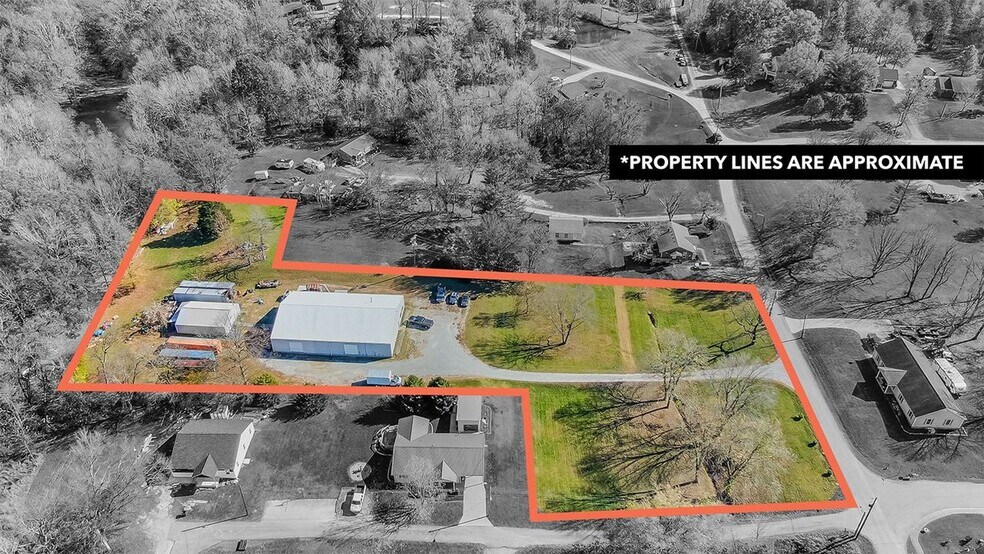
Rare industrial opportunity in the heart of New Haven, Kentucky, strategically positioned just minutes from Bardstown and within easy reach of major regional transportation corridors. Industrial properties of this scale and land size are seldom available in this market, making this a unique opportunity for owner-users, manufacturers, contractors, distributors, and investors seeking a functional facility with room to grow.
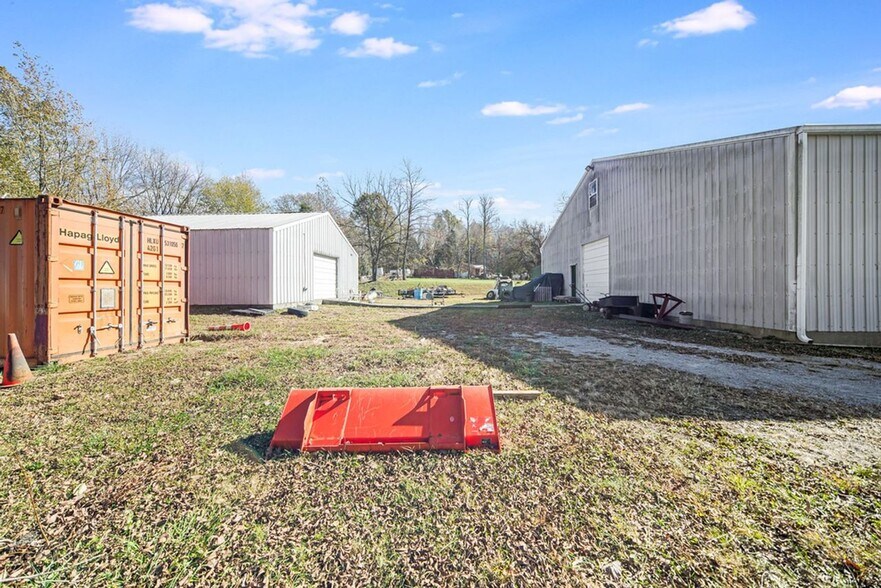
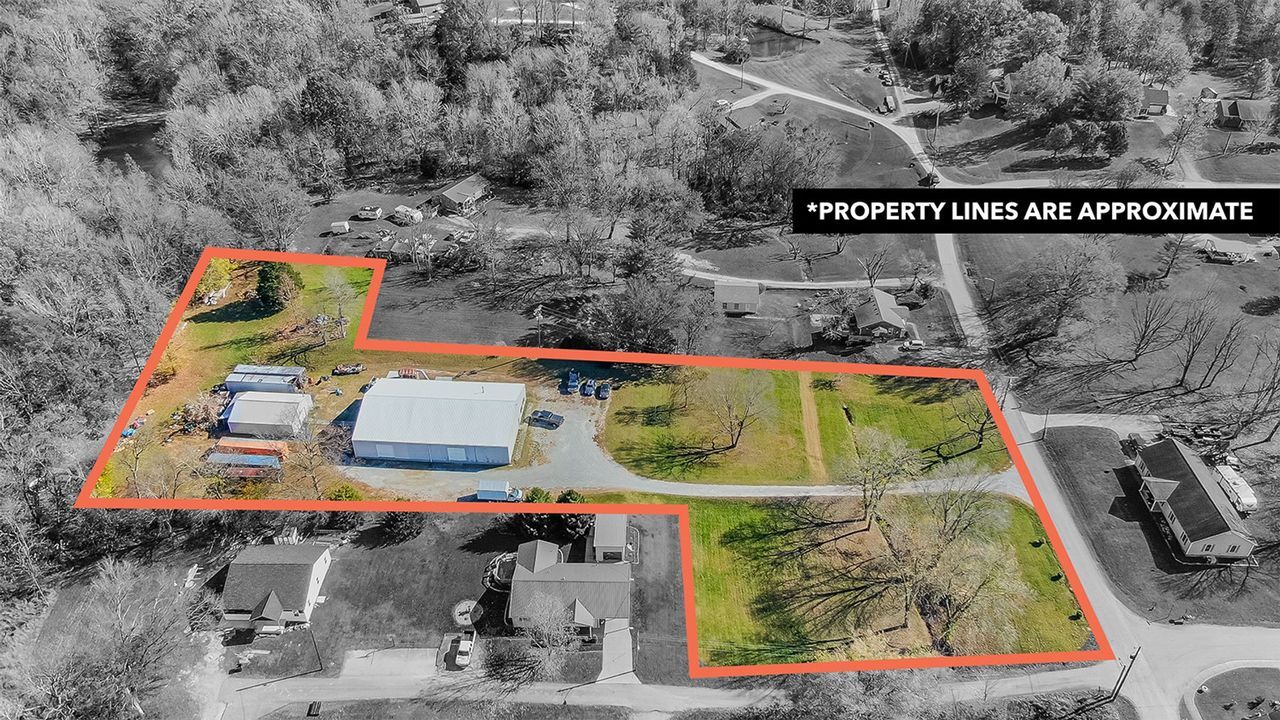
Situated on more than 3 acres, the property was previously operated as a cabinet manufacturing facility and offers a versatile layout well-suited for a variety of industrial, fabrication, warehousing, woodworking, service, and distribution uses. The expansive site provides valuable outdoor storage, equipment staging, vehicle parking, and future expansion potential—features that are increasingly difficult to find in smaller industrial markets.
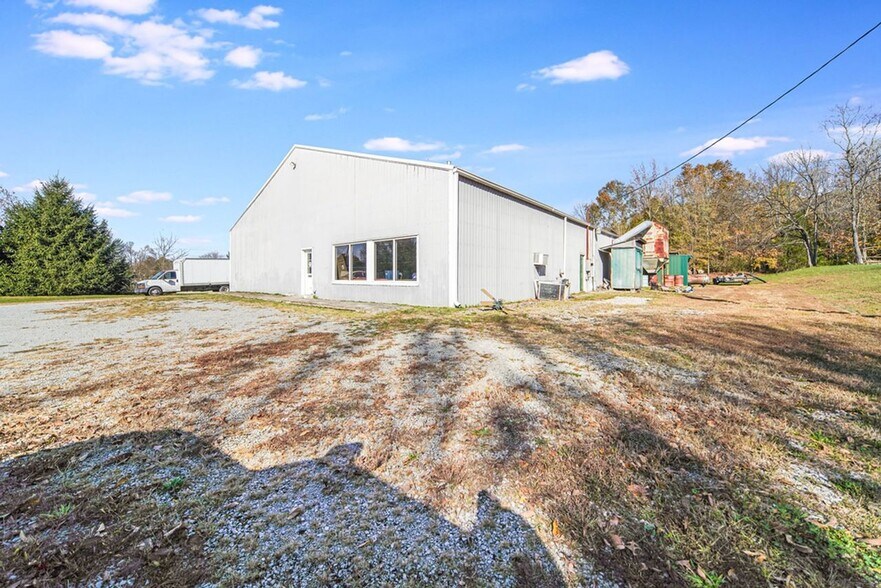
The primary warehouse contains approximately 5,520 square feet, including 645 square feet of finished office space, representing roughly 12% office buildout. The building features three overhead doors, approximately 12-foot ceiling heights, and an efficient floor plan that can accommodate a range of operational needs. A secondary warehouse located directly behind the main structure provides an additional 1,200 square feet of space, complete with an overhead door, approximately 8-foot ceilings, and an attached lean-to shed for supplemental storage.
Together, the buildings offer approximately 6,720 square feet of gross building area, creating a flexible industrial campus with the infrastructure and land area to support both current operations and future growth. Whether you're seeking a turn key cabinet shop, small manufacturing facility, warehouse use, contractor headquarters, or a property with redevelopment and expansion potential, or just personal business/storage use, this offering presents an exceptional opportunity in a market where industrial inventory remains limited.
Schedule your private tour today and discover the possibilities offered by this hard-to-find industrial asset in one of Nelson County's most established commercial corridors.
Situated on more than 3 acres, the property was previously operated as a cabinet manufacturing facility and offers a versatile layout well-suited for a variety of industrial, fabrication, warehousing, woodworking, service, and distribution uses. The expansive site provides valuable outdoor storage, equipment staging, vehicle parking, and future expansion potential—features that are increasingly difficult to find in smaller industrial markets.
The primary warehouse contains approximately 5,520 square feet, including 645 square feet of finished office space, representing roughly 12% office buildout. The building features three overhead doors, approximately 12-foot ceiling heights, and an efficient floor plan that can accommodate a range of operational needs. A secondary warehouse located directly behind the main structure provides an additional 1,200 square feet of space, complete with an overhead door, approximately 8-foot ceilings, and an attached lean-to shed for supplemental storage.
Together, the buildings offer approximately 6,720 square feet of gross building area, creating a flexible industrial campus with the infrastructure and land area to support both current operations and future growth. Whether you're seeking a turn key cabinet shop, small manufacturing facility, warehouse use, contractor headquarters, or a property with redevelopment and expansion potential, or just personal business/storage use, this offering presents an exceptional opportunity in a market where industrial inventory remains limited.
Schedule your private tour today and discover the possibilities offered by this hard-to-find industrial asset in one of Nelson County's most established commercial corridors.
Informations sur l’immeuble
| Prix | 515 775 € | Surface du lot | 1,27 ha |
| Prix par m² | 826,15 € | Surface utile brute | 624 m² |
| Type de vente | Investissement ou propriétaire occupant | Nb d’étages | 1 |
| Type de bien | Industriel/Logistique | Année de construction | 1999 |
| Zonage | I-1 - Light Industrial | ||
| Prix | 515 775 € |
| Prix par m² | 826,15 € |
| Type de vente | Investissement ou propriétaire occupant |
| Type de bien | Industriel/Logistique |
| Surface du lot | 1,27 ha |
| Surface utile brute | 624 m² |
| Nb d’étages | 1 |
| Année de construction | 1999 |
| Zonage | I-1 - Light Industrial |
1 1
Plutôt praticable à pied
30/100
Exceptionnellement adapté aux voitures
90/100
Assez praticable en vélo
20/100
Taxes foncières
| Numéro de parcelle | 15E00-03-008 | Évaluation des aménagements | 0 € |
| Évaluation du terrain | 74 051 € | Évaluation totale | 74 051 € |
Taxes foncières
Numéro de parcelle
15E00-03-008
Évaluation du terrain
74 051 €
Évaluation des aménagements
0 €
Évaluation totale
74 051 €

1 sur 9
Vidéos
Visite extérieure 3D Matterport
Visite 3D
Photos
Street view
Rue
Carte
1 sur 1

Présenté par
264 Saint Catherine St
Vous êtes déjà membre ? Connectez-vous
Hum, une erreur s’est produite lors de l’envoi de votre message. Veuillez réessayer.
Merci ! Votre message a été envoyé.