Votre e-mail a été envoyé.
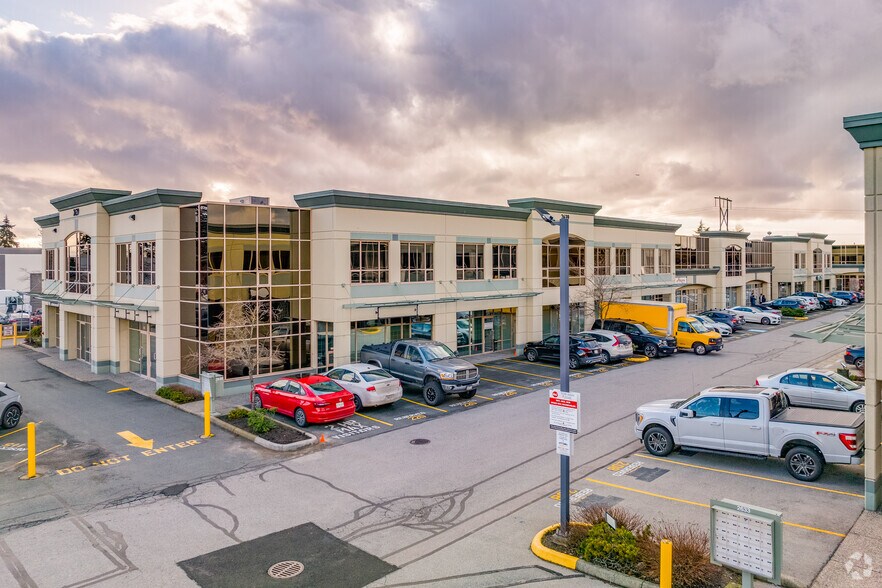
2639 Viking Way Industriel/Logistique | 255 m² | À louer | Richmond, BC V6V 3B6
Certaines informations ont été traduites automatiquement.
Informations principales
- Renovated top-floor office unit with seven private offices, reception, and granite flooring.
- Two full bathrooms, kitchenette, and climate control for modern workplace needs.
- Strategic location near Highway 99, Knight Street, and YVR Airport for regional accessibility.
- Complete connectivity infrastructure, including security wiring, internet, and phone lines.
- Seven dedicated parking stalls plus ample visitor parking within the complex.
- Industrial units feature 24-foot clear heights and grade-level loading with 3-phase power.
Caractéristiques
Tous les espace disponibles(1)
Afficher les loyers en
- Espace
- Surface
- Durée
- Loyer
- Type de bien
- Aménagement
- Disponible
Rarely available 2,750 sq. ft. ground-level warehouse located in the highly sought-after Viking Way Business Park. This property features two inter-connected units with two 10’ x 12’ grade-level loading doors, 22-foot ceilings, ample parking, security systems, gas heating, and versatile IB1 industrial business zoning. Ideally positioned just east of the Knight Street corridor and north of Bridgeport Road, it offers quick access to Vancouver, Bridgeport, and major highways.
- Le loyer ne comprend pas les services publics, les frais immobiliers ou les services de l’immeuble.
- Système de chauffage central
- Prime Viking Way Business Park location
- Two interconnected units with dual grade-level loa
- Excellent access to Knight Street
- Espace en excellent état
- Système de sécurité
- 2,750 sq. ft. all ground-level warehouse
- 22’ clear ceiling height with gas heating
| Espace | Surface | Durée | Loyer | Type de bien | Aménagement | Disponible |
| 1er étage – 165 | 255 m² | Négociable | 147,23 € /m²/an 12,27 € /m²/mois 37 614 € /an 3 135 € /mois | Industriel/Logistique | Construction achevée | Maintenant |
1er étage – 165
| Surface |
| 255 m² |
| Durée |
| Négociable |
| Loyer |
| 147,23 € /m²/an 12,27 € /m²/mois 37 614 € /an 3 135 € /mois |
| Type de bien |
| Industriel/Logistique |
| Aménagement |
| Construction achevée |
| Disponible |
| Maintenant |
1er étage – 165
| Surface | 255 m² |
| Durée | Négociable |
| Loyer | 147,23 € /m²/an |
| Type de bien | Industriel/Logistique |
| Aménagement | Construction achevée |
| Disponible | Maintenant |
Rarely available 2,750 sq. ft. ground-level warehouse located in the highly sought-after Viking Way Business Park. This property features two inter-connected units with two 10’ x 12’ grade-level loading doors, 22-foot ceilings, ample parking, security systems, gas heating, and versatile IB1 industrial business zoning. Ideally positioned just east of the Knight Street corridor and north of Bridgeport Road, it offers quick access to Vancouver, Bridgeport, and major highways.
- Le loyer ne comprend pas les services publics, les frais immobiliers ou les services de l’immeuble.
- Espace en excellent état
- Système de chauffage central
- Système de sécurité
- Prime Viking Way Business Park location
- 2,750 sq. ft. all ground-level warehouse
- Two interconnected units with dual grade-level loa
- 22’ clear ceiling height with gas heating
- Excellent access to Knight Street
Aperçu du bien
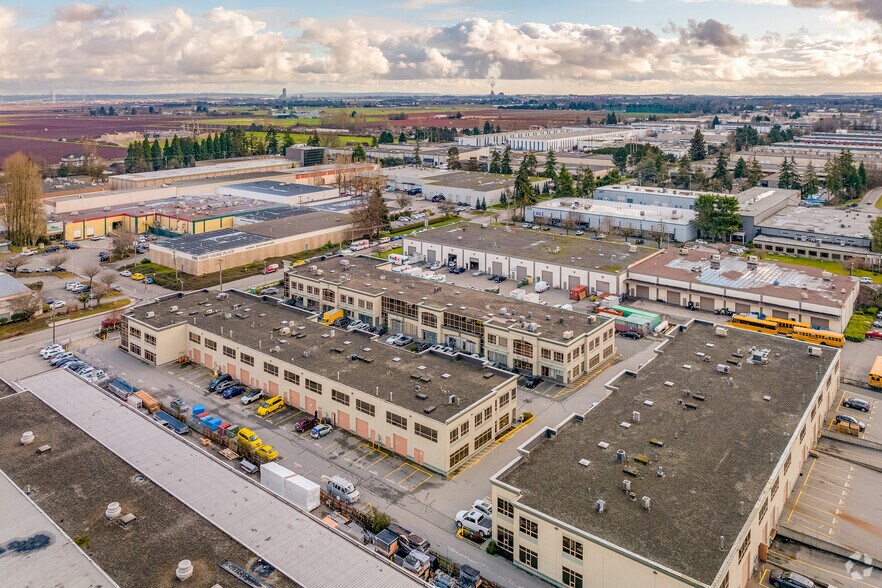
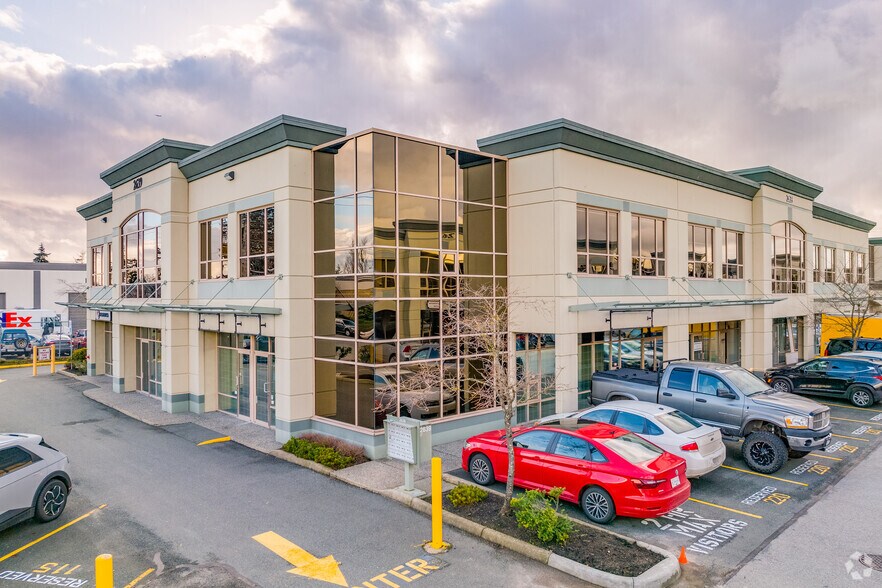
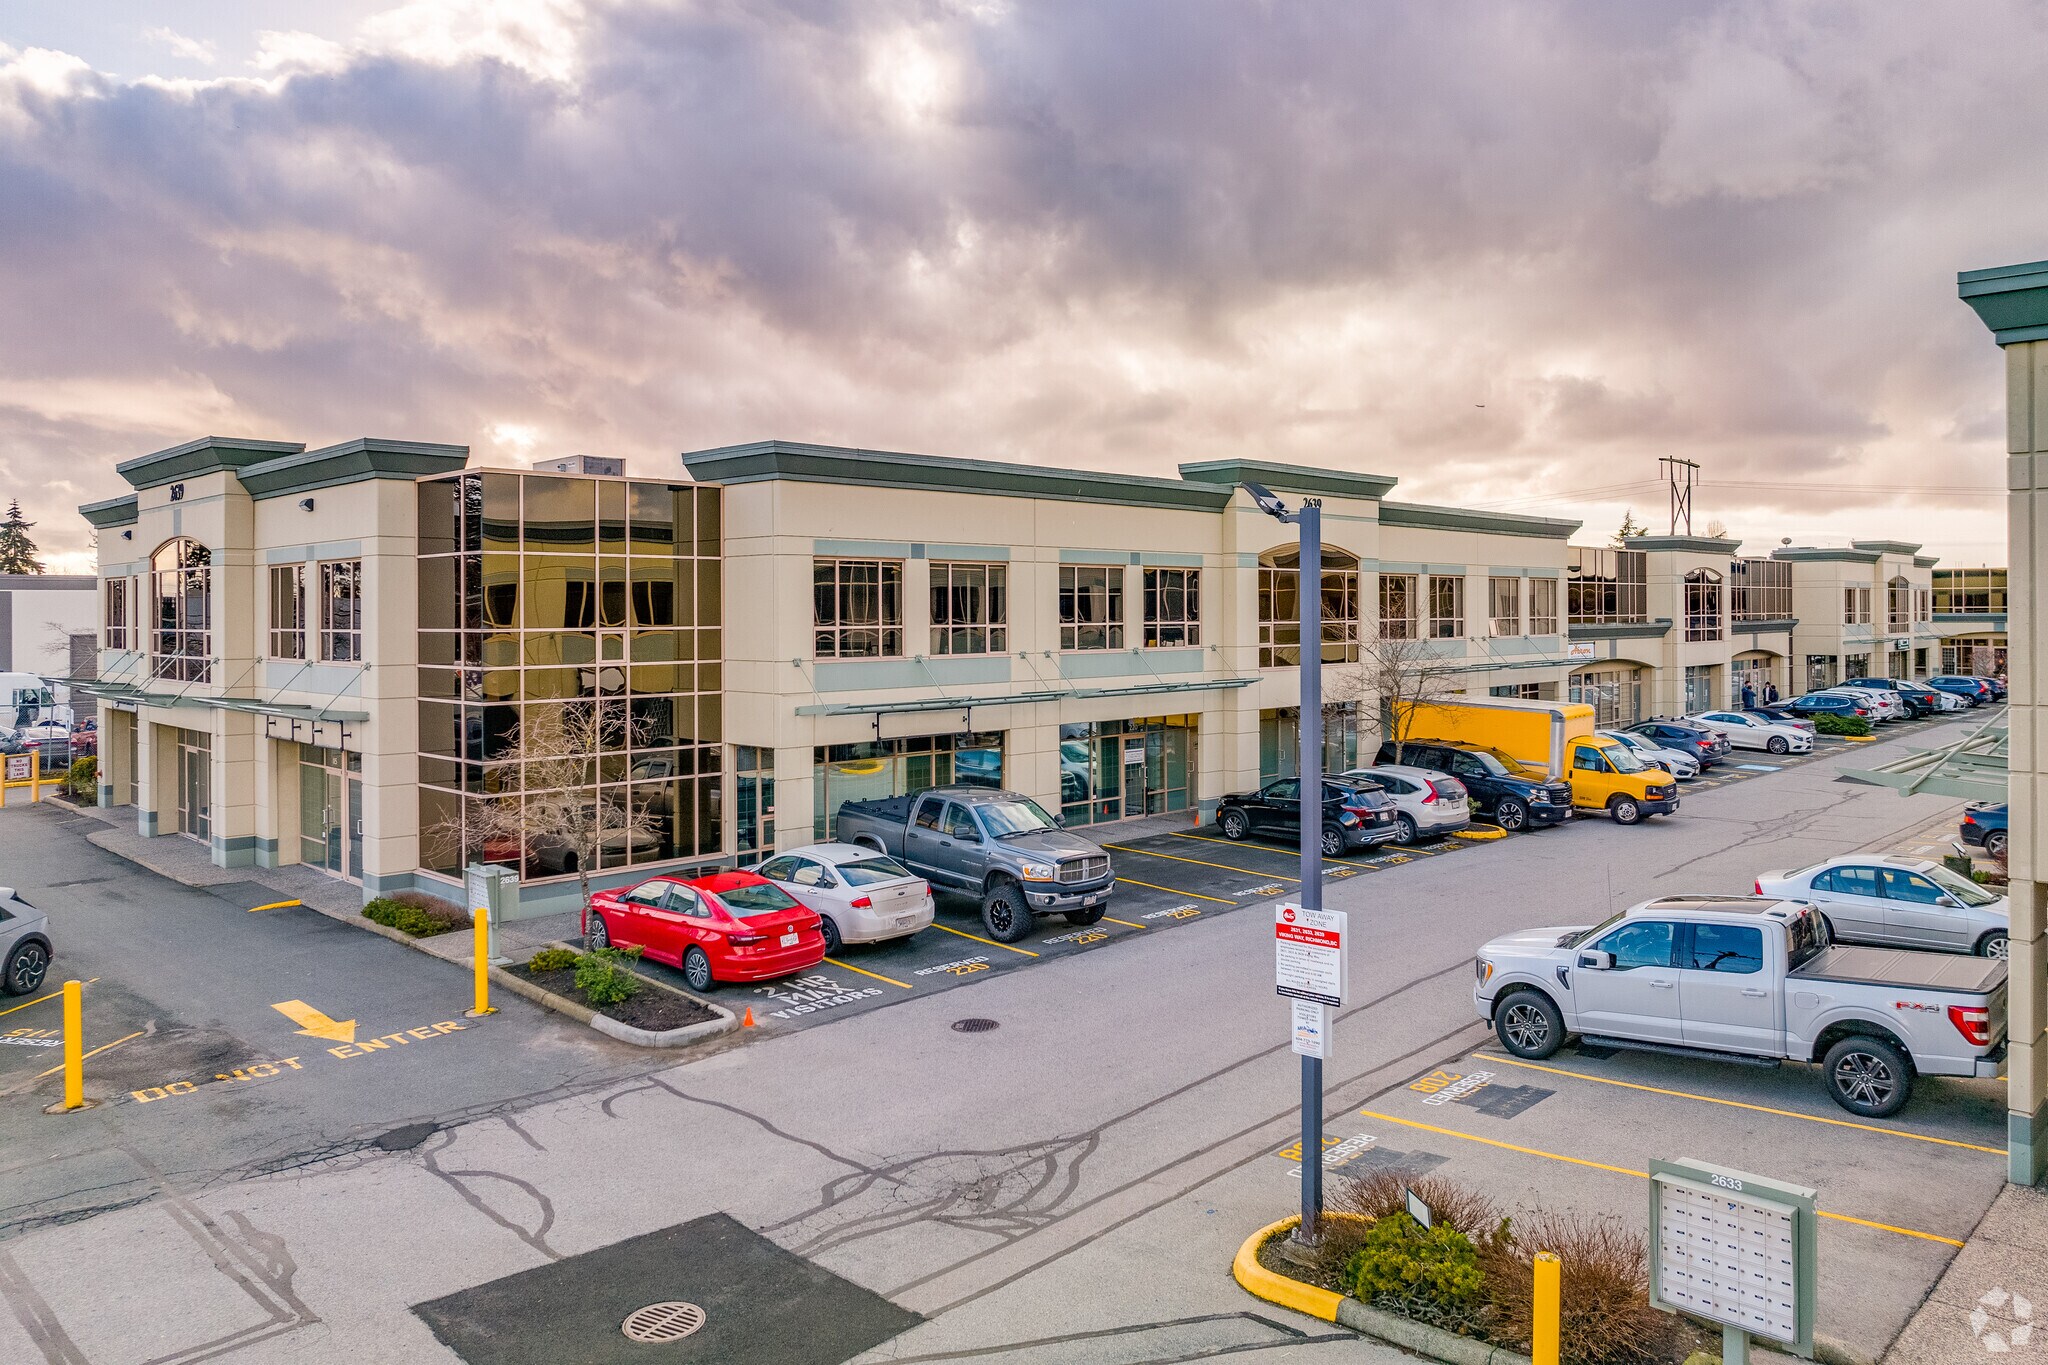
The property consists of a 43,120-square-foot industrial complex situated within the Viking Business Centre in Richmond, British Columbia. Built in 1999, the structure comprises two floors and is zoned IB1, allowing for a range of industrial and showroom uses. Located near Bridgeport Road and Knight Street, it offers convenient regional access routes with connectivity to major transportation corridors. The site provides on-site parking and grade-level loading capabilities suitable for distribution and light industrial operations.
Faits sur l’installation showroom
Occupants
- Étage
- Nom de l’occupant
- Secteur d’activité
- 1er
- Airon Heating & AC LTD
- Manufacture
- 1er
- Aspen Trailer Co
- Manufacture
- 1er
- Centurion Property Corp
- Immobilier
- 1er
- Core Concept Consulting Ltd
- Services professionnels, scientifiques et techniques
- 1er
- Jetline Contracting Ltd
- -
- 1er
- Lipont Pharmaceuticals Inc
- Grossiste
- 1er
- Primerica
- Finance et assurances
- 1er
- Robocoder
- -
- 1er
- Seiko Embroidery Ltd
- -
- 1er
- Vanc Pharmaceuticals Inc
- -



Présenté par

2639 Viking Way
Hum, une erreur s’est produite lors de l’envoi de votre message. Veuillez réessayer.
Merci ! Votre message a été envoyé.