Votre e-mail a été envoyé.

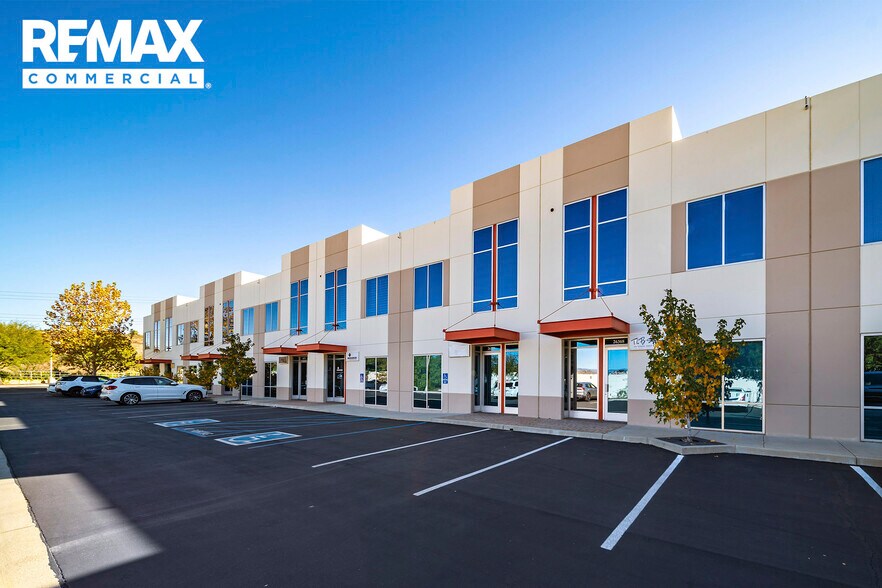
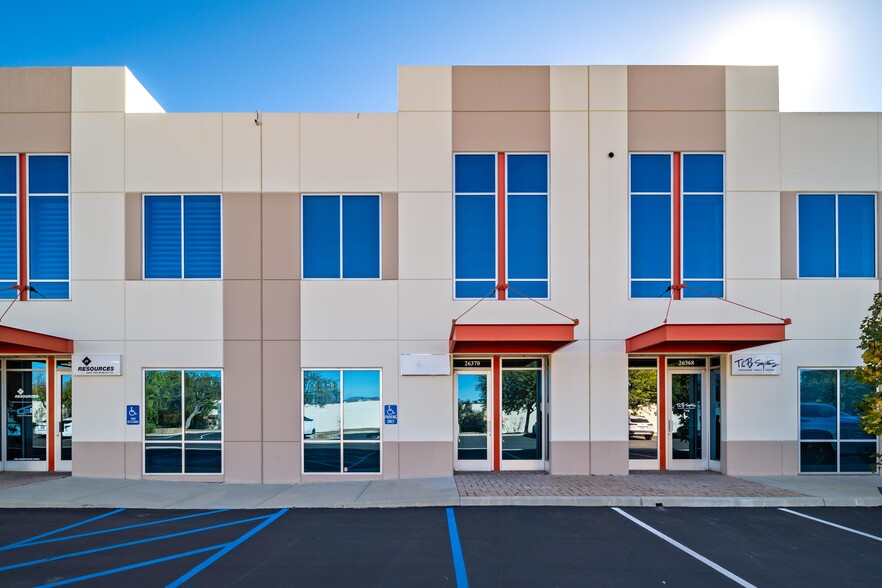
Bernards Centre Point Santa Clarita, CA 91350 Espace disponible | 278 m² | Local d’activités
Certaines informations ont été traduites automatiquement.
Informations principales sur le parc
- Près de la route CA SR-14
- Géré et entretenu par des professionnels
- Grand parking en surface
- Des espaces bien équilibrés
- Système de surveillance 24 heures sur 24
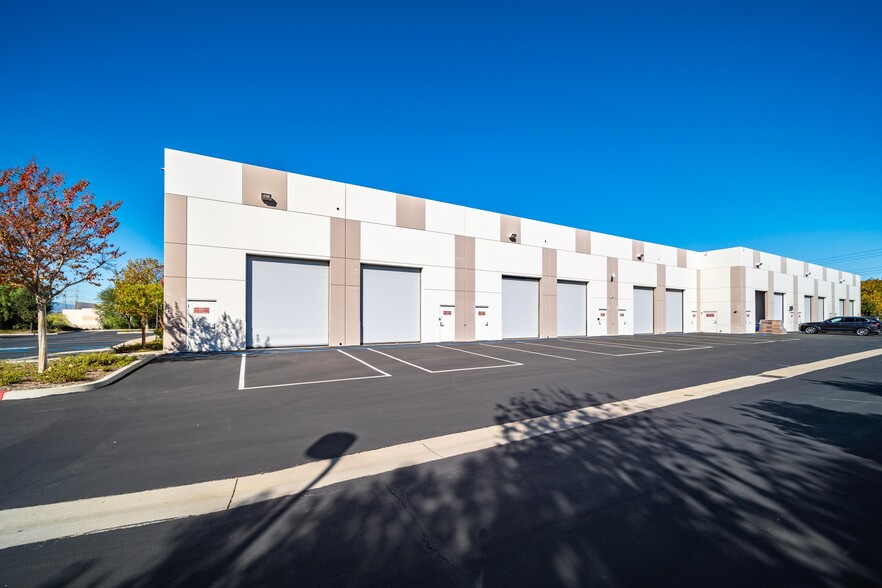
- Accès et chargement faciles
Faits sur le parc
Caractéristiques
- Accès 24 h/24
- Mezzanine
- Système de sécurité
- CVC contrôlé par l’occupant
- Espace d’entreposage
- Climatisation
Tous les espace disponibles(1)
Afficher les loyers en
- Espace
- Surface
- Durée
- Loyer
- Type de bien
- Aménagement
- Disponible
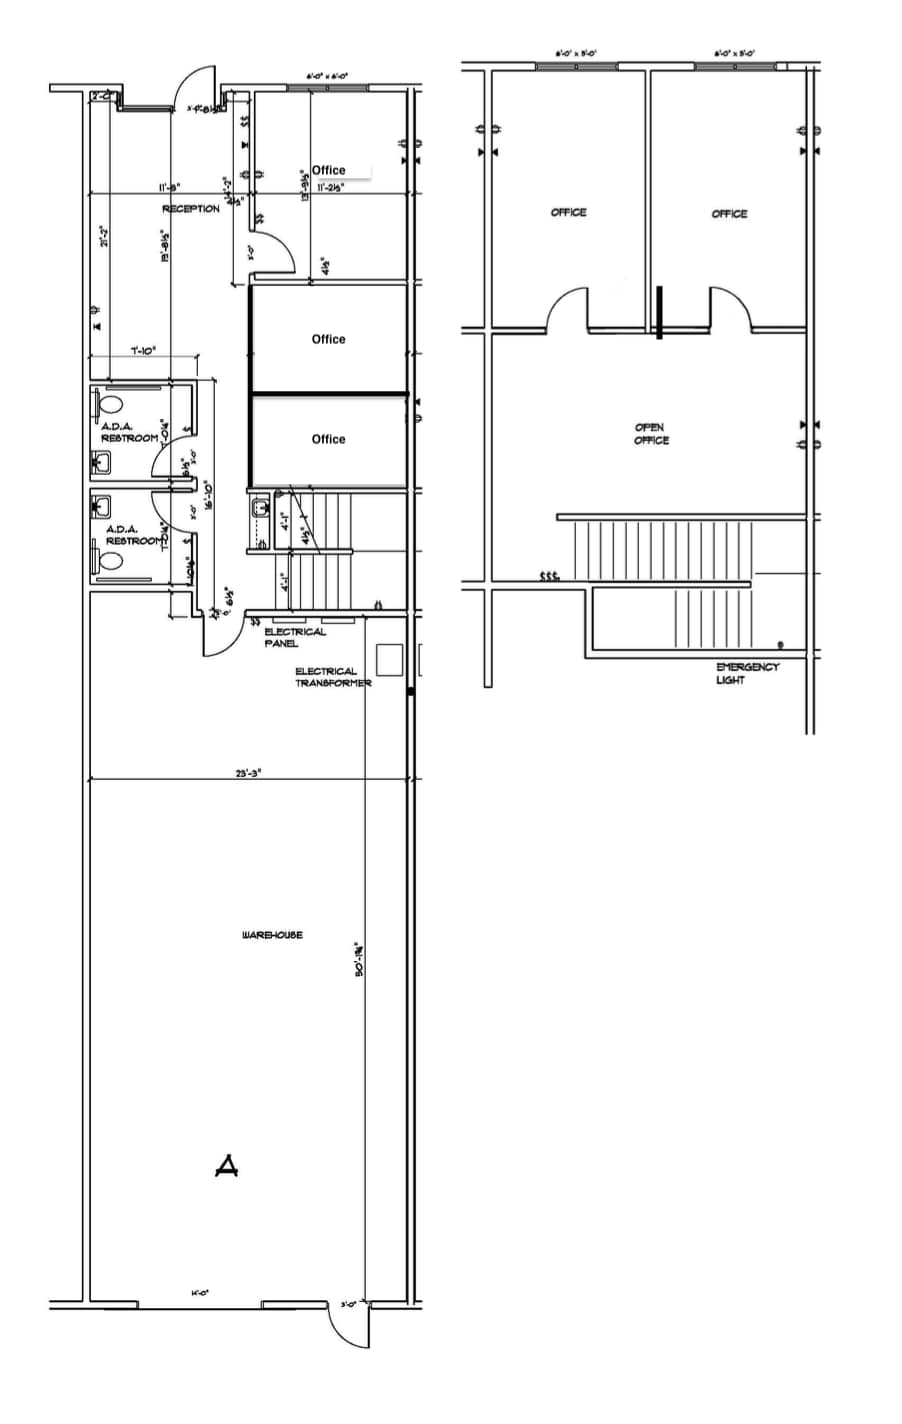
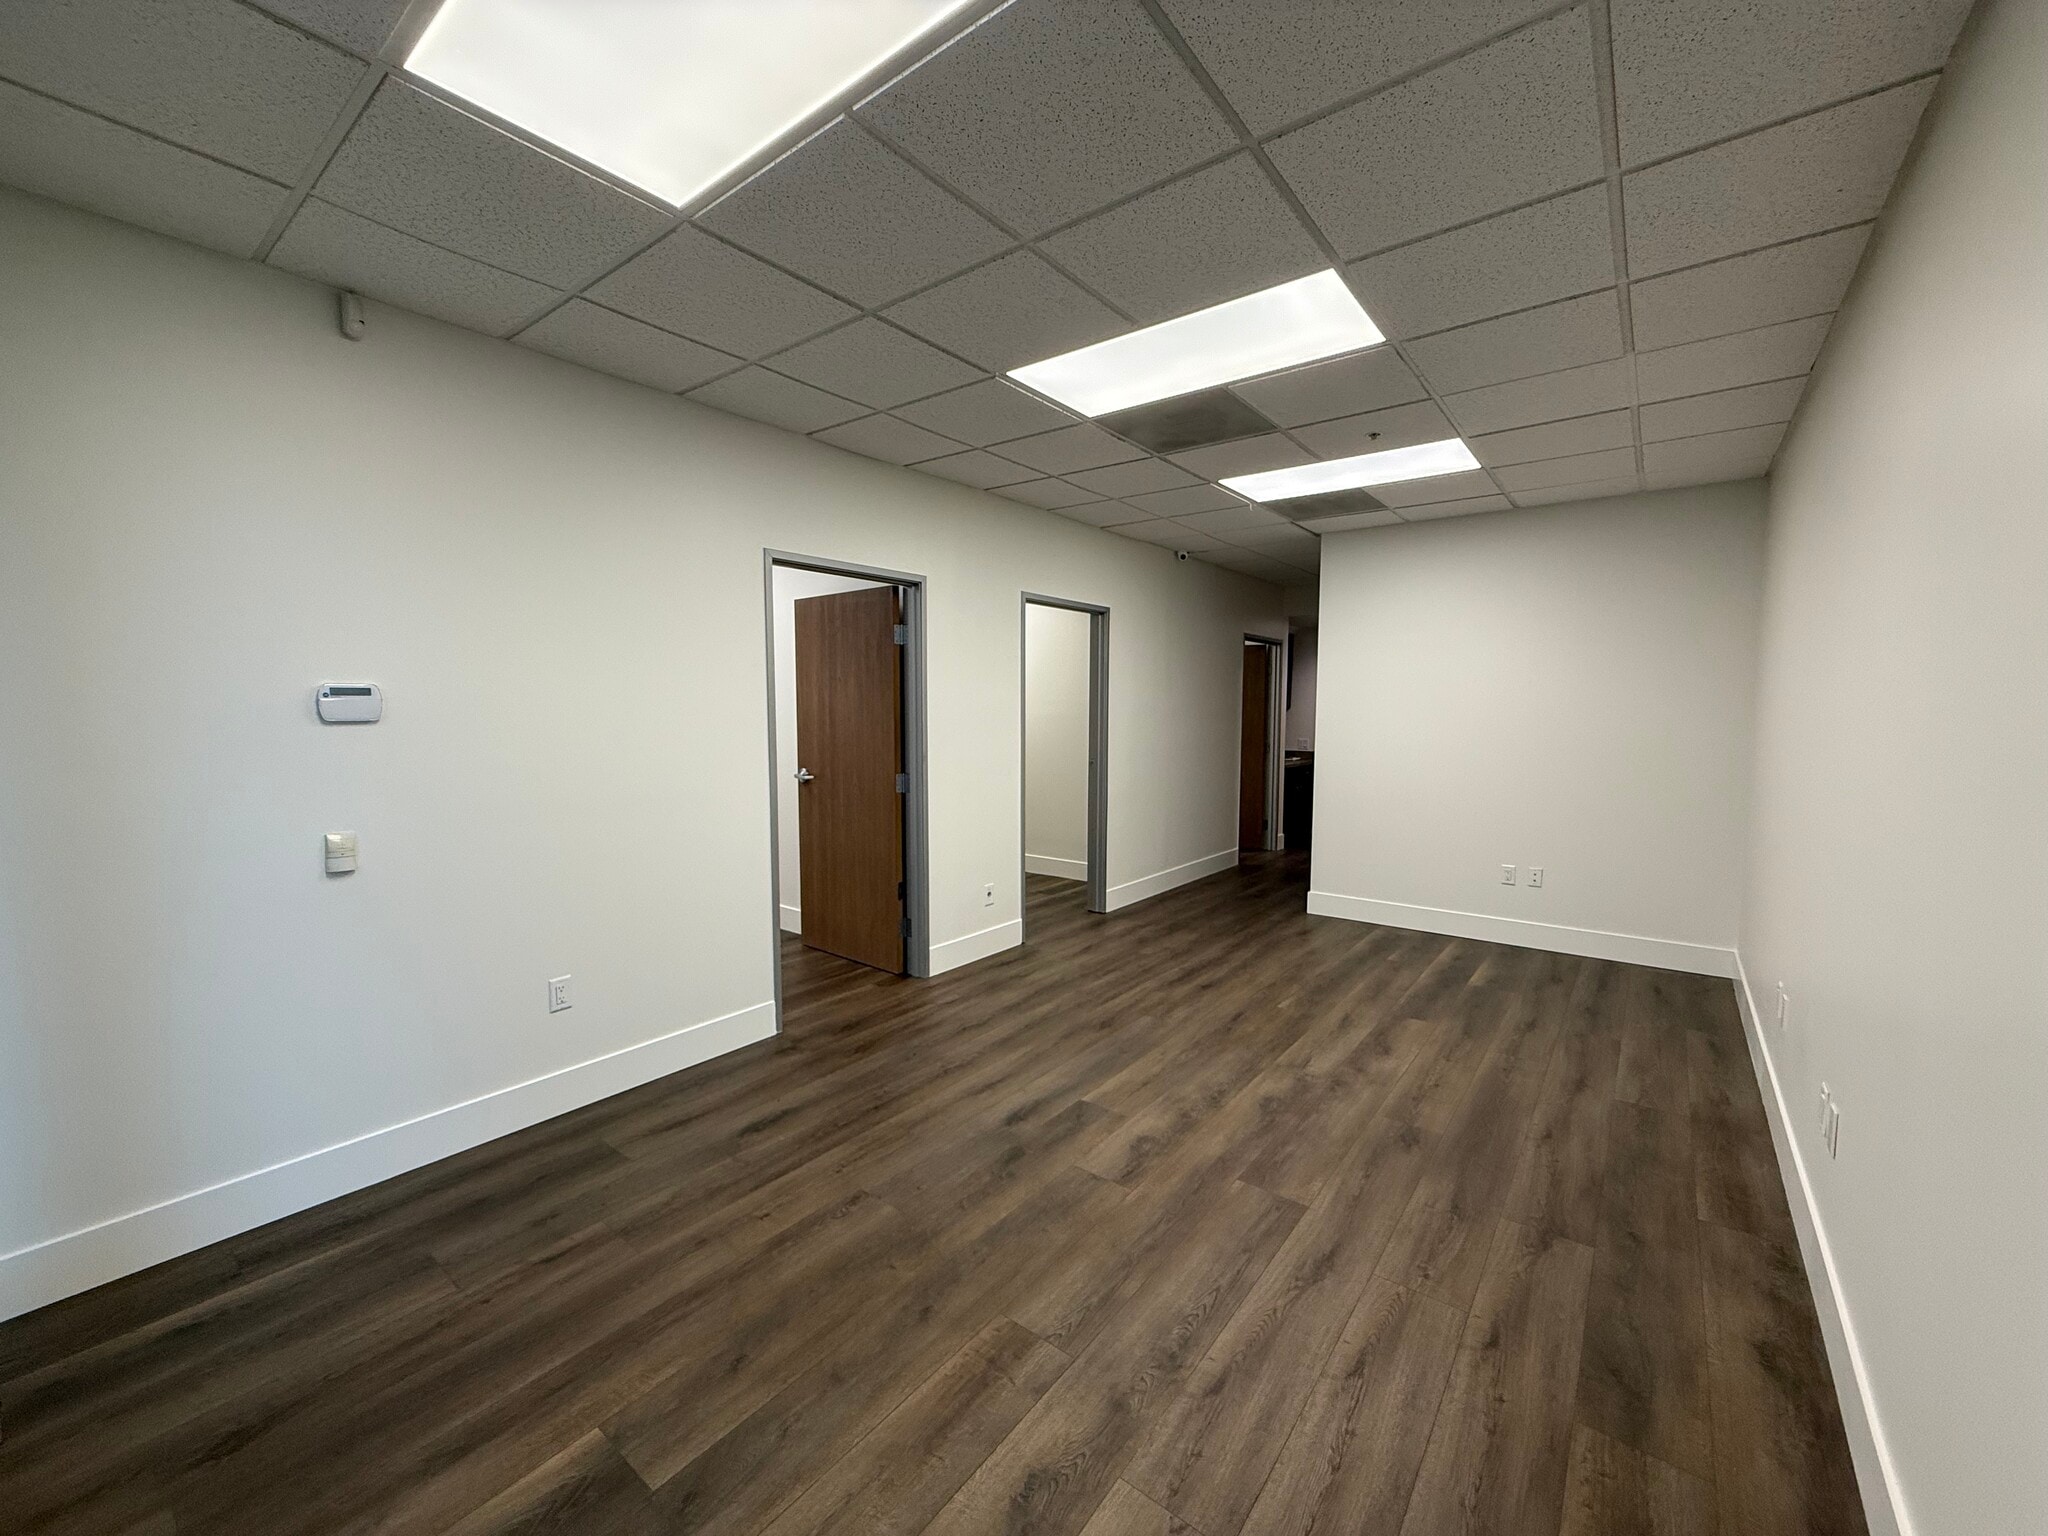


High-image industrial flex space featuring an efficient layout with approximately 50% office and 50% warehouse. This newly renovated end unit offers an ideal combination of professional office space and functional warehouse area, making it suitable for a wide range of industrial, distribution, and technology users. The office improvements include five private offices, a welcoming reception area, an open bullpen/work area, two private restrooms, and a kitchenette. The warehouse features (1) 12' x 14' ground-level loading door and 23 ft clear height.
- Il est possible que le loyer annoncé ne comprenne pas certains services publics, services d’immeuble et frais immobiliers.
- 1 accès plain-pied
- Aire de réception
- End Unit with Ample Natural Light
- (1) 12'x14' Ground Level Loading Door
- Close Proximity to a Wide Variety of Amentities
- Espace en excellent état
- Climatisation centrale
- Toilettes privées
- Highly Functional Layout
- Excellent Ingress and Egress
- Close Proximity to 14 FWY
| Espace | Surface | Durée | Loyer | Type de bien | Aménagement | Disponible |
| 1er étage – 26382 | 278 m² | Négociable | 172,39 € /m²/an 14,37 € /m²/mois 47 951 € /an 3 996 € /mois | Local d’activités | Construction achevée | Maintenant |
26360-26382 Ruether Ave - 1er étage – 26382
26360-26382 Ruether Ave - 1er étage – 26382
| Surface | 278 m² |
| Durée | Négociable |
| Loyer | 172,39 € /m²/an |
| Type de bien | Local d’activités |
| Aménagement | Construction achevée |
| Disponible | Maintenant |
High-image industrial flex space featuring an efficient layout with approximately 50% office and 50% warehouse. This newly renovated end unit offers an ideal combination of professional office space and functional warehouse area, making it suitable for a wide range of industrial, distribution, and technology users. The office improvements include five private offices, a welcoming reception area, an open bullpen/work area, two private restrooms, and a kitchenette. The warehouse features (1) 12' x 14' ground-level loading door and 23 ft clear height.
- Il est possible que le loyer annoncé ne comprenne pas certains services publics, services d’immeuble et frais immobiliers.
- Espace en excellent état
- 1 accès plain-pied
- Climatisation centrale
- Aire de réception
- Toilettes privées
- End Unit with Ample Natural Light
- Highly Functional Layout
- (1) 12'x14' Ground Level Loading Door
- Excellent Ingress and Egress
- Close Proximity to a Wide Variety of Amentities
- Close Proximity to 14 FWY
Vue d’ensemble du parc
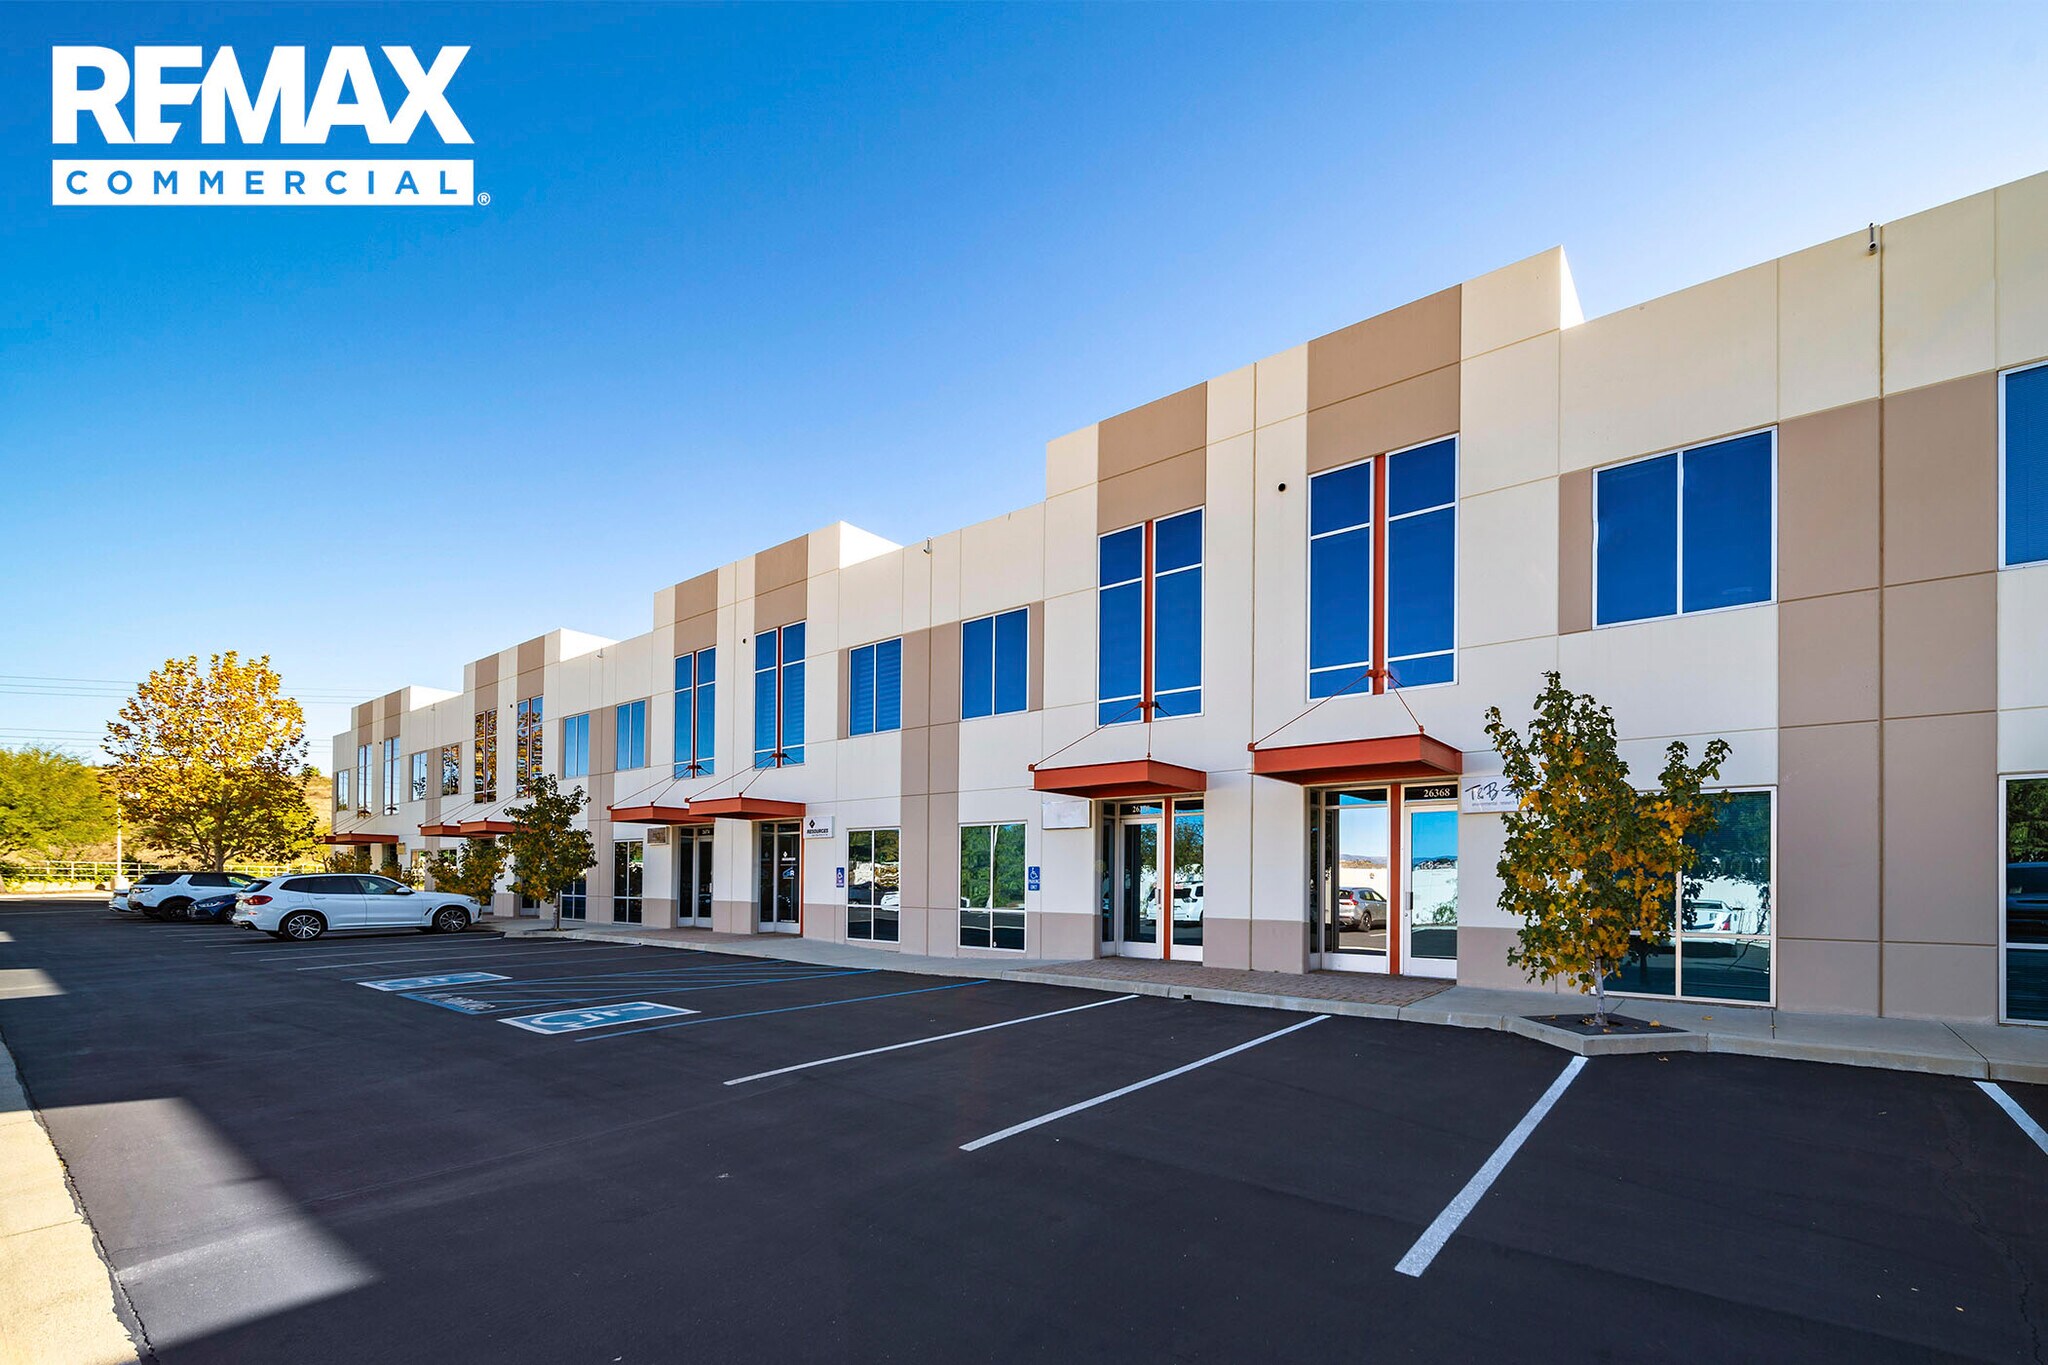
RE/MAX - Crissman Commercial est heureuse de présenter le parc d'affaires Bernards Centre Pointe. Situé à quelques minutes de l'autoroute 14 et entouré d'une grande variété de commodités. Accès facile et parking abondant. Installez-vous dans des unités prêtes à emménager dotées de configurations de bureaux et d'entrepôts hautement fonctionnelles.



Présenté par
Bernards Centre Point | Santa Clarita, CA 91350
Hum, une erreur s’est produite lors de l’envoi de votre message. Veuillez réessayer.
Merci ! Votre message a été envoyé.