Votre e-mail a été envoyé.
26200 S Whiting Way Industriel/Logistique | 1 433 m² | À louer | Monee, IL 60449
Certaines informations ont été traduites automatiquement.
Informations principales
- Freestanding industrial building within Southland Industrial Park.
- Functional loading configuration with dock and drive-in access.
- Ample on-site parking supports employees and visitors.
- M-1 zoning supports a variety of industrial and business uses.
- Wet sprinkler system installed throughout the facility.
- Convenient access to regional transportation routes serving the Chicago market.
Caractéristiques
Tous les espace disponibles(1)
Afficher les loyers en
- Espace
- Surface
- Durée
- Loyer
- Type de bien
- Aménagement
- Disponible
Les espaces 2 de cet immeuble doivent être loués ensemble, pour un total de 1 433 m² (Surface contiguë):
Both spaces must be leased together. The whole building is available for lease at 12,000 a month.
- Comprend 541 m² d’espace de bureau dédié
| Espace | Surface | Durée | Loyer | Type de bien | Aménagement | Disponible |
| 1er étage, 2e étage | 1 433 m² | 3-15 Ans | 86,47 € /m²/an 7,21 € /m²/mois 123 944 € /an 10 329 € /mois | Industriel/Logistique | Construction achevée | Maintenant |
1er étage, 2e étage
Les espaces 2 de cet immeuble doivent être loués ensemble, pour un total de 1 433 m² (Surface contiguë):
| Surface |
|
1er étage - 892 m²
2e étage - 541 m²
|
| Durée |
| 3-15 Ans |
| Loyer |
| 86,47 € /m²/an 7,21 € /m²/mois 123 944 € /an 10 329 € /mois |
| Type de bien |
| Industriel/Logistique |
| Aménagement |
| Construction achevée |
| Disponible |
| Maintenant |
1er étage, 2e étage
| Surface |
1er étage - 892 m²
2e étage - 541 m²
|
| Durée | 3-15 Ans |
| Loyer | 86,47 € /m²/an |
| Type de bien | Industriel/Logistique |
| Aménagement | Construction achevée |
| Disponible | Maintenant |
Both spaces must be leased together. The whole building is available for lease at 12,000 a month.
- Comprend 541 m² d’espace de bureau dédié
Aperçu du bien
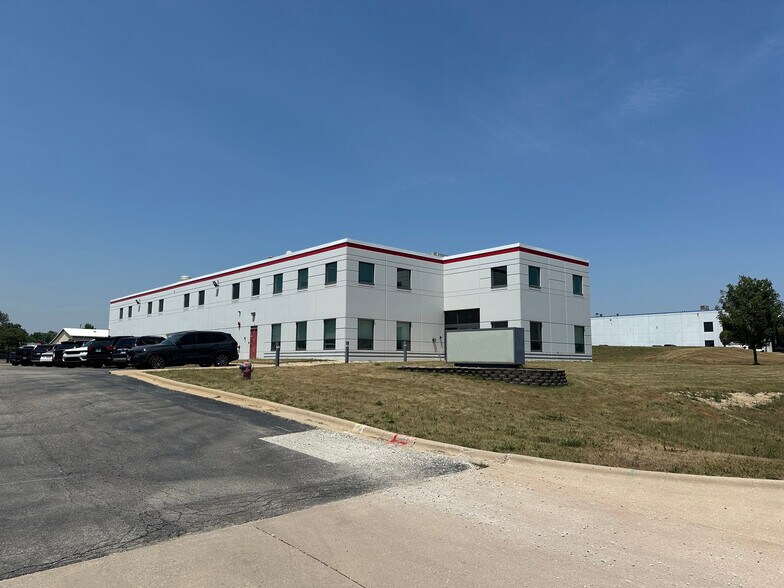
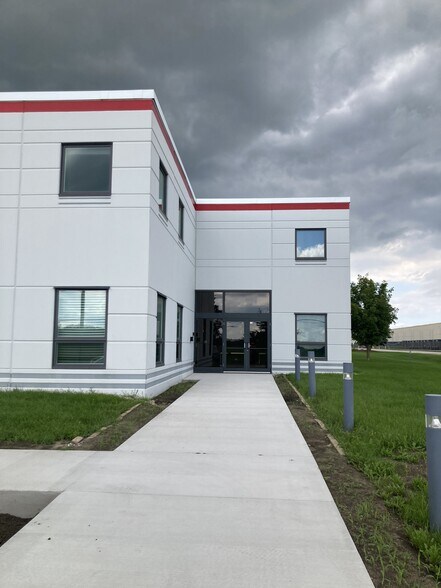
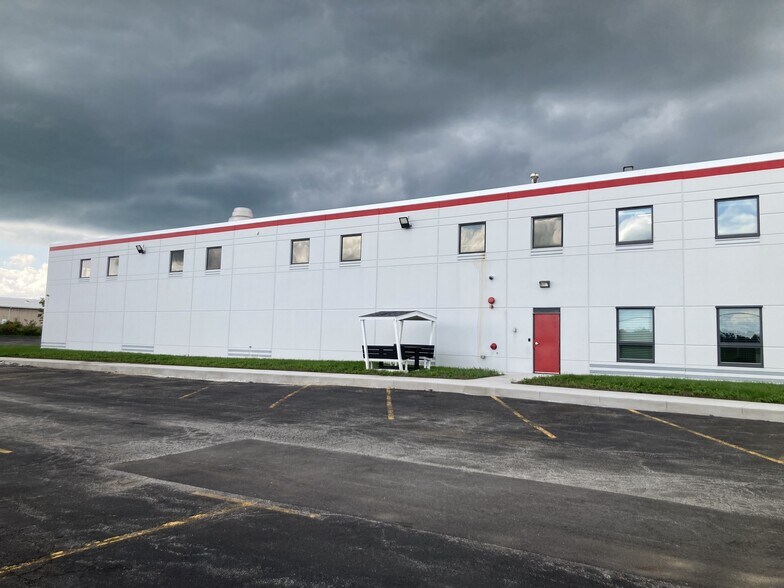
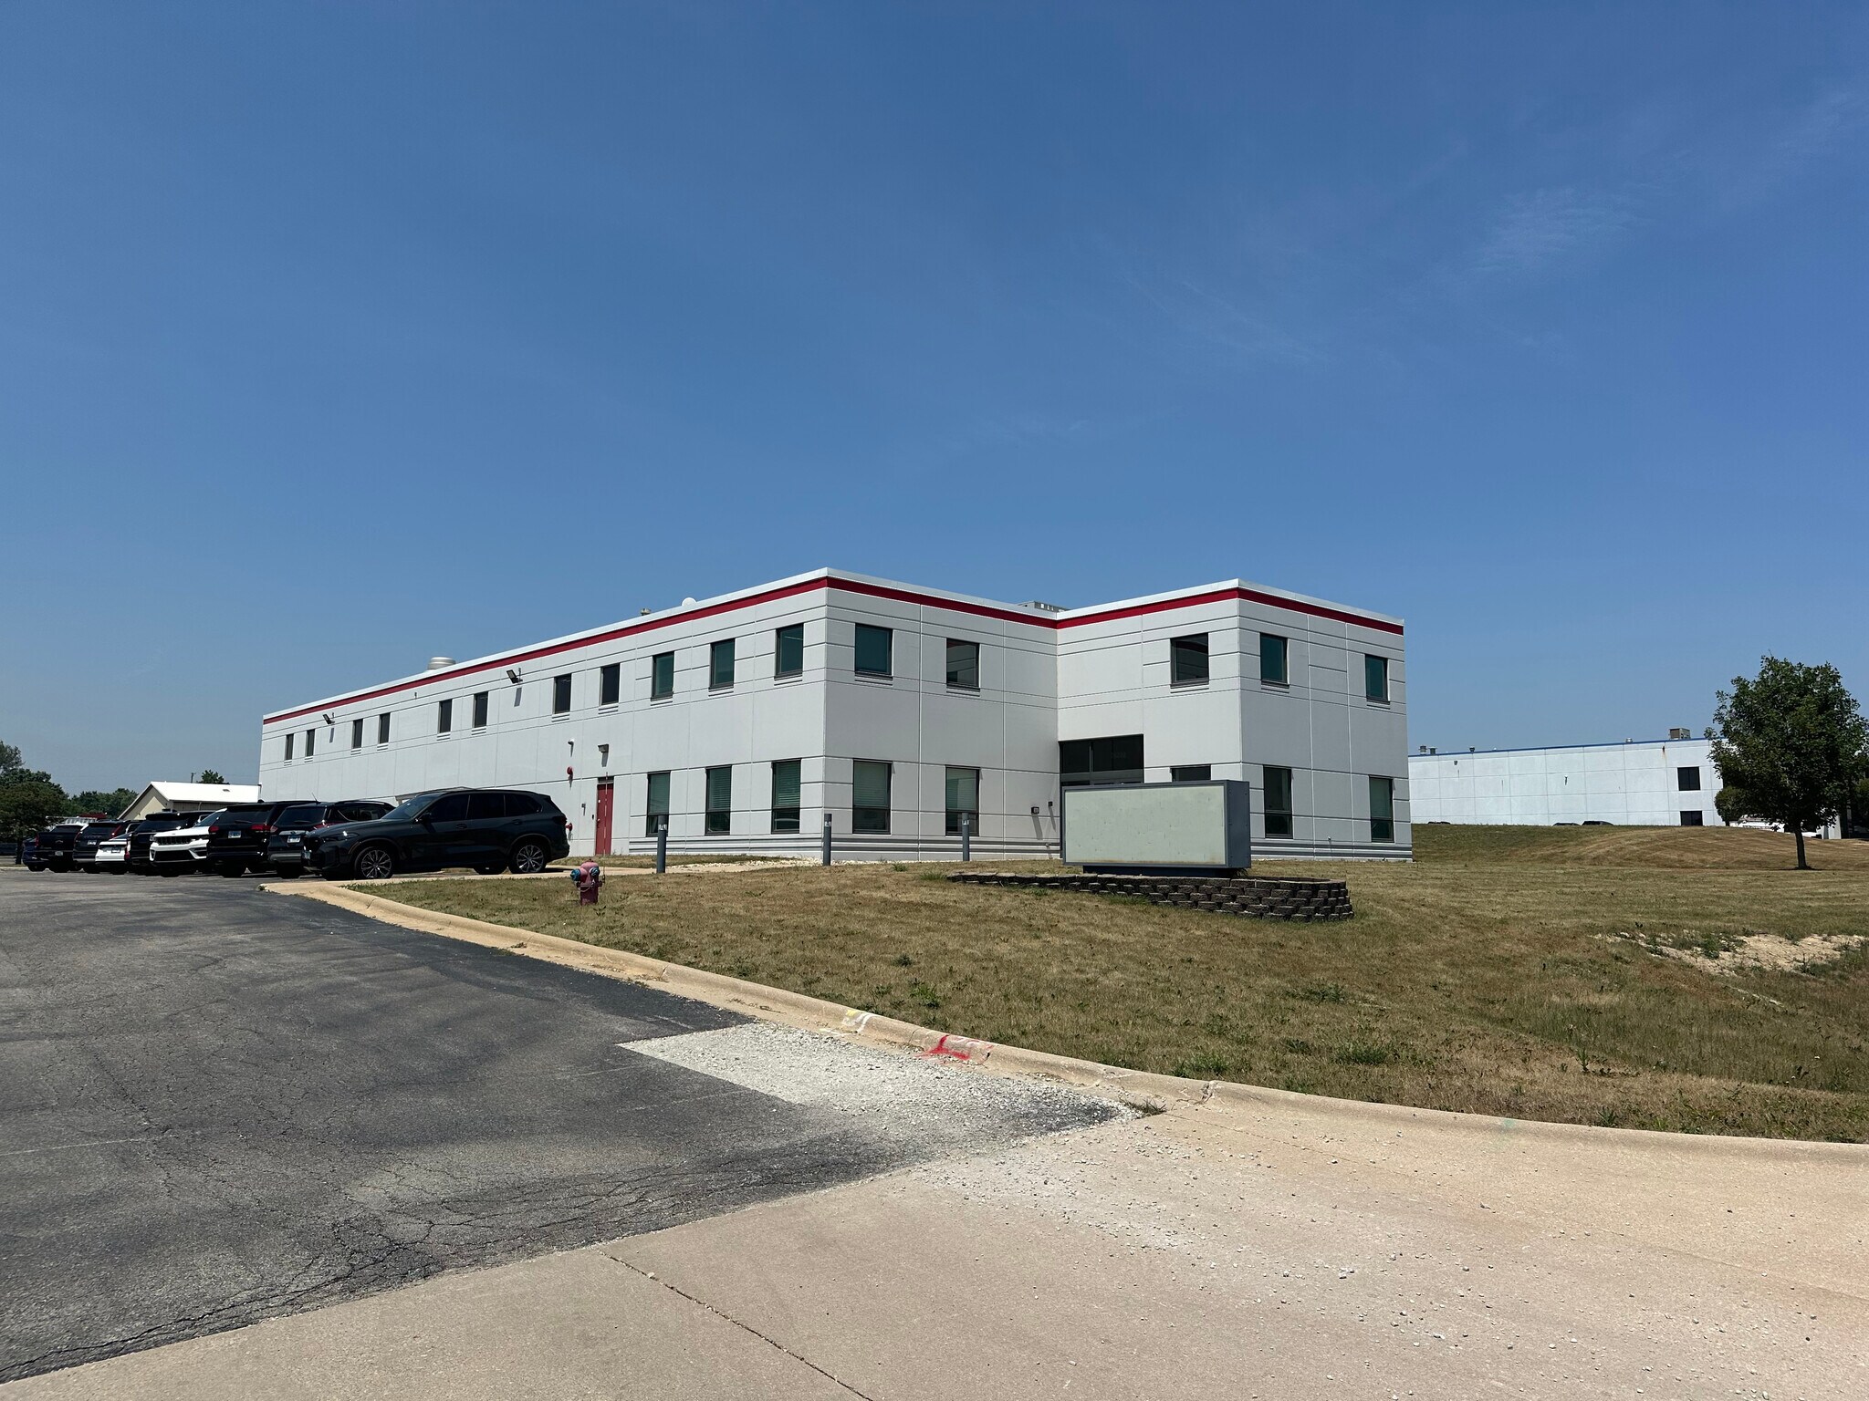
26200 S Whiting Way is a freestanding industrial facility located within Southland Industrial Park in Monee, Illinois. The property offers a functional warehouse configuration designed to accommodate manufacturing, distribution, warehousing, and contractor-oriented operations. Situated on a 2.54-acre site and zoned M-1, the facility supports a wide range of industrial uses while providing on-site parking and loading infrastructure to support daily operations. The property's location in southern Will County provides convenient access to the Chicago metropolitan area and regional transportation networks serving the I-57 corridor. Monee continues to attract industrial users seeking access to the region's labor pool, logistics infrastructure, and major distribution routes while maintaining a business-friendly operating environment. The site's industrial park setting offers compatibility with surrounding industrial users and supports efficient truck circulation and operational flexibility. Building features include a warehouse layout with loading capabilities, a drive-in door, dock access, gas heat, and a wet sprinkler system. Also included is a mobile A-frame crane, built in air compressor, and several industrial shelving racks. The combination of industrial zoning, site functionality, and regional connectivity makes the property suitable for a variety of occupiers seeking a standalone facility within one of the Chicago area's established industrial markets. Two floors, complete with furnished office space, a conference room, bathroom on both floors, and a full kitchen. Kitchen includes all appliances and eating area, as well asa small outside eating area.
Faits sur l’installation entrepôt
Occupants
- Étage
- Nom de l’occupant
- Secteur d’activité
- 1er
- Hugh Courtwright & Co Ltd
- Administration publique
- 1er
- Viadon LLC
- Manufacture
- 1er
- Voortman Usa Corp
- Manufacture
- Inconnu
- VOORTMAN USA REAL ESTATE
- -


Présenté par
Storage Squares, LLC
26200 S Whiting Way
Hum, une erreur s’est produite lors de l’envoi de votre message. Veuillez réessayer.
Merci ! Votre message a été envoyé.