Votre e-mail a été envoyé.

2613 W 64th Ave - Whse Condo with private fenced yard Industriel/Logistique | 658 m² | 1 677 431 € | À vendre | Denver, CO 80221
Certaines informations ont été traduites automatiquement.
Résumé analytique
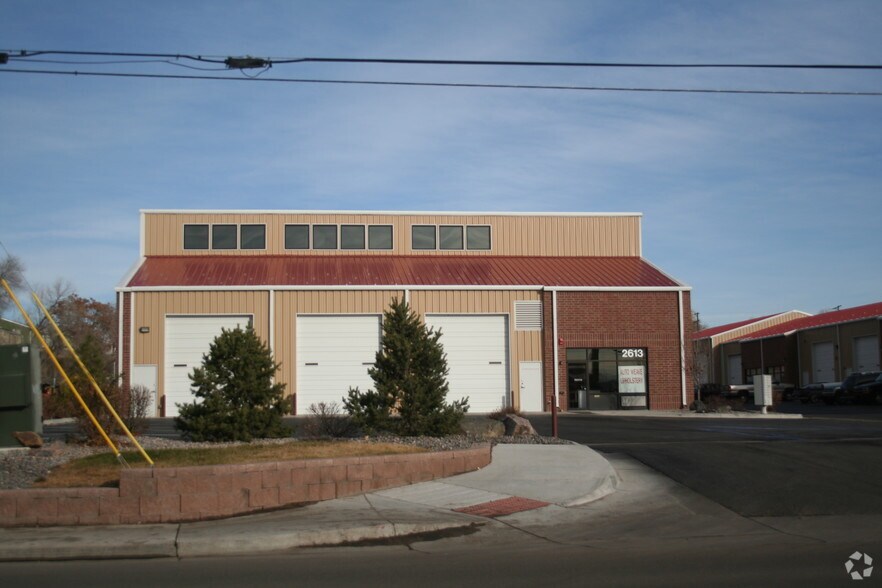
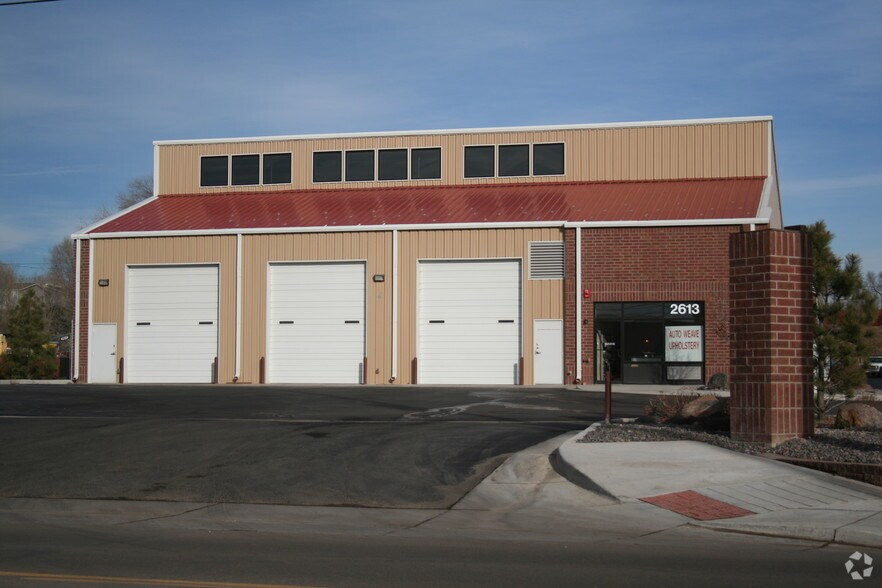
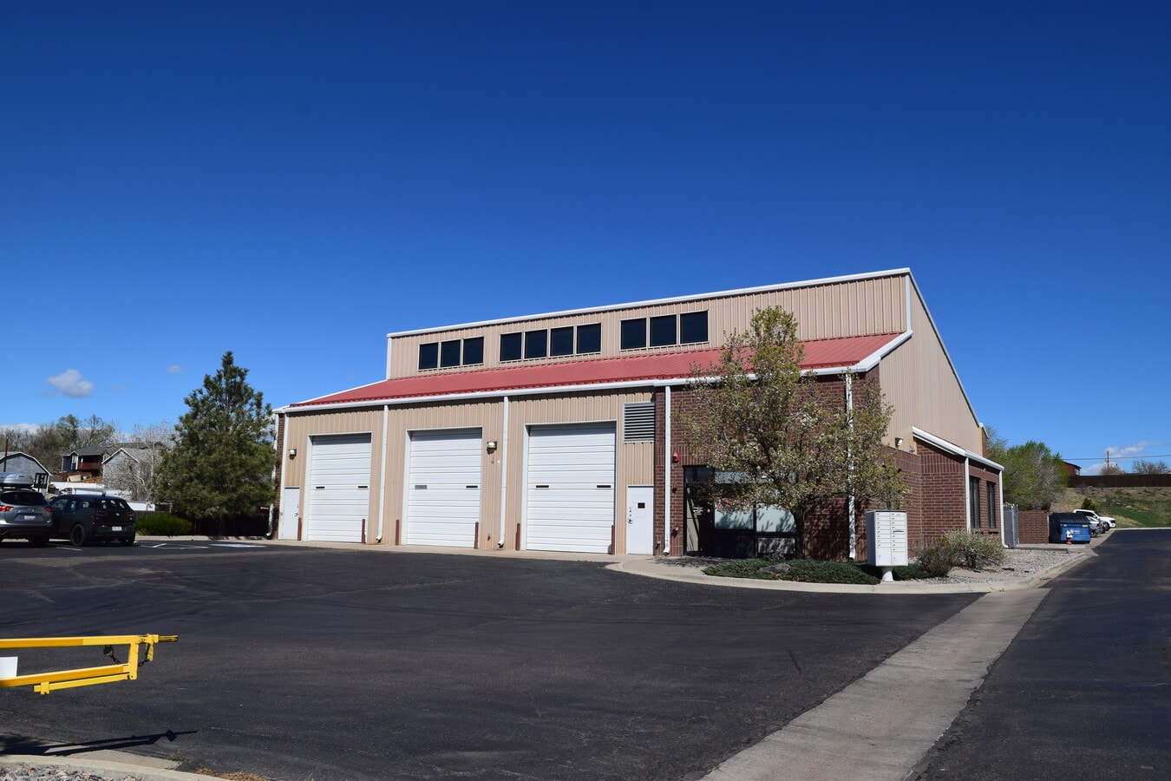
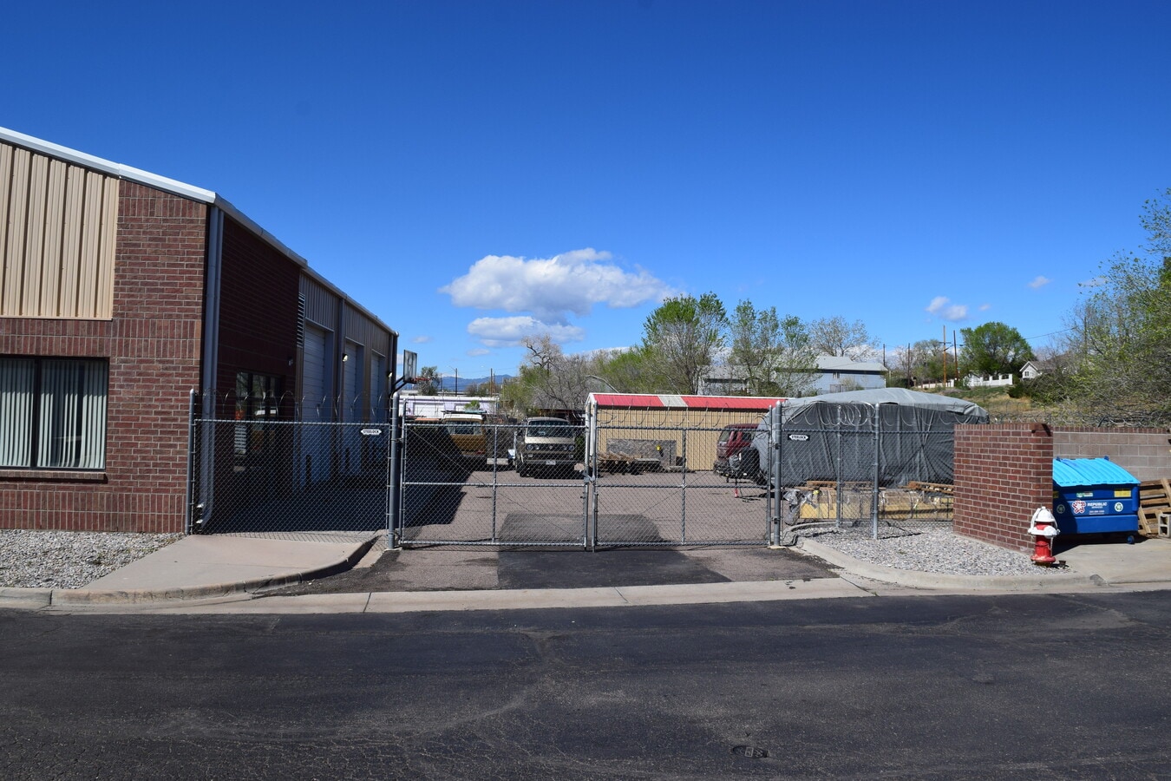
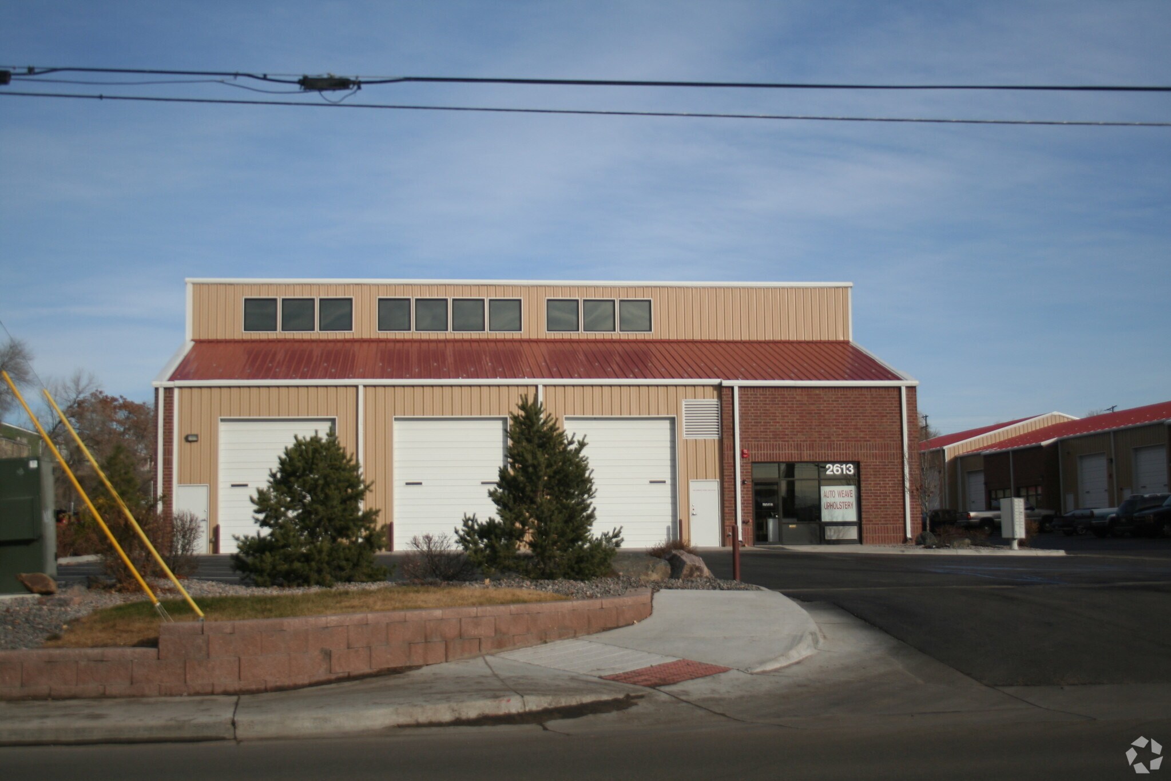
Free-standing industrial condo building in the Sixty-Four Business Park in Northwest Denver Approximately 4,500 SF of secure fenced yard/parking and plus a storage shed Six 12'x14' drive in doors (three sets of drive-thru doors) Heating in warehouse gas forced air and radiant heaters and cooled by evaporative cooling system Office area has two separate HVAC systems for heating and cooling 3-Phase 400-amp power service Approximately 1,400 SF of office with two ADA restrooms. 7,084 SF total (5,712 SF on the ground level and 1,372 SF of structural mezzanine space) Zoned I-1 industrial in Adams County Approximately 10' clear under the structural mezzanine and approx. 18'-22' clear height through the remainder of the warehouse Ten dedicated parking spaces plus additional common area parking available
Data room Cliquez ici pour accéder à
1 Lot disponible
- Lot
- Surface du lot
- Usage du lot en coprop.
- Prix
- RNE
| Type de vente | Investissement ou propriétaire occupant | Nb de places de stationnement | 10 |
| Type de vente | Investissement ou propriétaire occupant |
| Nb de places de stationnement | 10 |
Northwest Denver
-Approximately 4,500 SF of secure fenced yard/parking and plus a storage shed
-Six 12'x14' drive in doors (three sets of drive-thru doors)
-Heating in warehouse gas forced air and radiant heaters and cooled by
evaporative cooling system
-Office area has two separate HVAC systems for heating and cooling
-3-Phase 400-amp power service
-Approximately 1,400 SF of office with two ADA restrooms.
-7,084 SF total (5,712 SF on the ground level and 1,372 SF of structure
mezzanine space)
-Zoned I-1 industrial in Adams County
-Approximately 10' clear under the structure mezzanine and approx. 18'-22'
clear height through the remainder of the warehouse
-Ten dedicated parking spaces plus additional common area parking available
| Lot | Surface du lot | Usage du lot en coprop. | Prix | RNE |
| Lot AB | 658 m² | Industriel/Logistique | 1 677 431 € (2 548,80 €/m²) | - |
Lot AB
| Surface du lot |
| 658 m² |
| Usage du lot en coprop. |
| Industriel/Logistique |
| Prix |
| 1 677 431 € (2 548,80 €/m²) |
| RNE |
| - |
Lot AB
| Surface du lot | 658 m² |
| Usage du lot en coprop. | Industriel/Logistique |
| Prix | 1 677 431 € (2 548,80 €/m²) |
| RNE | - |
| Type de vente | Investissement ou propriétaire occupant |
| Nb de places de stationnement | 10 |
| Description | |
|
-Free-standing industrial condo building in the Sixty-Four Business Park in Northwest Denver -Approximately 4,500 SF of secure fenced yard/parking and plus a storage shed -Six 12'x14' drive in doors (three sets of drive-thru doors) -Heating in warehouse gas forced air and radiant heaters and cooled by evaporative cooling system -Office area has two separate HVAC systems for heating and cooling -3-Phase 400-amp power service -Approximately 1,400 SF of office with two ADA restrooms. -7,084 SF total (5,712 SF on the ground level and 1,372 SF of structure mezzanine space) -Zoned I-1 industrial in Adams County -Approximately 10' clear under the structure mezzanine and approx. 18'-22' clear height through the remainder of the warehouse -Ten dedicated parking spaces plus additional common area parking available |
Informations sur l’immeuble
Services publics
- Gaz - Naturel
- Eau
- Égout
- Chauffage


Présenté par
2613 W 64th Ave - Whse Condo with private fenced yard
Hum, une erreur s’est produite lors de l’envoi de votre message. Veuillez réessayer.
Merci ! Votre message a été envoyé.