Votre e-mail a été envoyé.

Oliver Industrial Park 2612 Oliver 42–936 m² | À louer | Wichita, KS 67210
Certaines informations ont été traduites automatiquement.
Tous les espaces disponibles(10)
Afficher les loyers en
- Espace
- Surface
- Durée
- Loyer
- Type de bien
- Aménagement
- Disponible
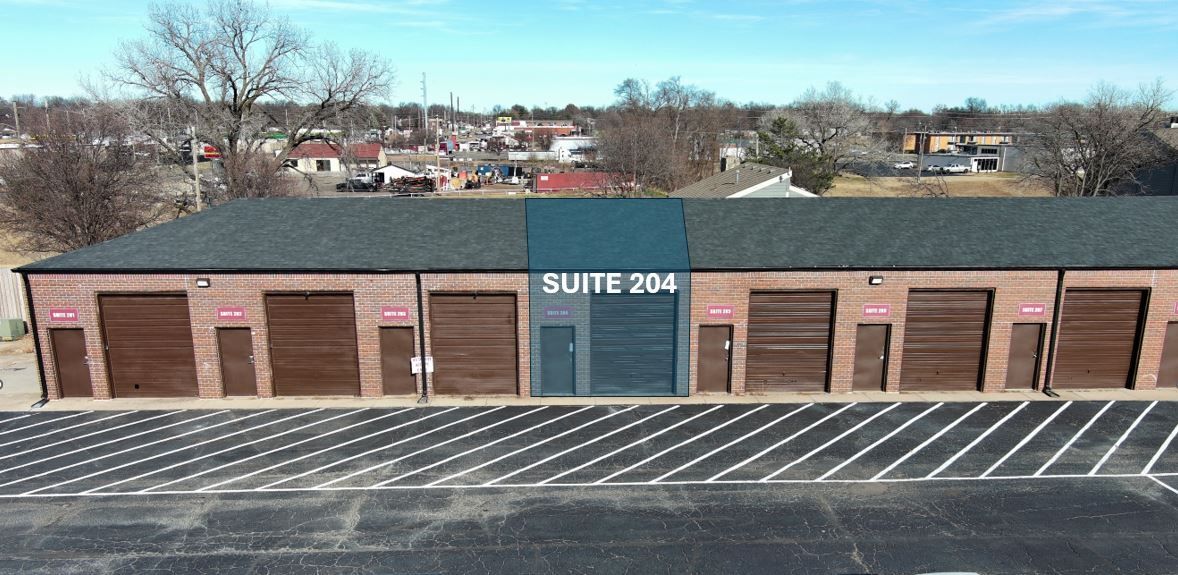



LOCATION 2616 S Oliver Avenue, Suite 204, Wichita, KS 67210 Situated near US-35 in Wichita, this location offers convenient freeway access. Ideal for businesses that need warehouse, storage, or light manufacturing space at an affordable price point. PROPERTY OVERVIEW The Oliver Industrial Park comprises 37,980 square feet of leasable space across 38 warehouse units ranging from 450 to 3,000 square feet. The property features brick construction with insulated, pitched roofs, high interior clearance, and wide spans. The property has undergone a campaign of improvements including site-wide exterior security cameras, a controlled-access gate, parking lot restriping, and exterior painting. SPACE DETAILS • Rentable Area: 450 SF • Building Type: Brick construction with insulated pitched roof • Ceiling Clearance: High interior clearance • Roll-Up Doors: Included • Water: Available for all Suites • Lighting: Ample throughout • Power: Ample • Parking: Outdoor parking included LEASE TERMS • Base Rent: $9.15/SF/year ($343.13/month) • NNN Charges $3.40/SF/year ($127.50/month) • All-In Rent: $470.63/month • Security Deposit: $1,000.00 • Minimum Term: 24 months (extensions available) • Annual Increase: 3% increase of Base Rent • Lease Type: NNN • Utilities: Tenant is responsible for electricity and waste services. • HVAC: HVAC maintenance and repair are the responsibility of the owner. KEY AMENITIES • Roll-up door with high ceiling clearance • Water: Available for all Suites • Controlled-access gate with site-wide security cameras • Brick construction – solid, durable building • Recently improved – security cameras, controlled gate, restriped parking, and exterior paint • Outdoor parking • Near US-35 MOVE-IN SPECIAL • New Tenants Only - Limited-Time Offer • FREE base rent for months 4 and 8. That’s a savings of $686.26 • Base rent increase in year two of the Lease will be 0% instead of 3% INQUIRIES Serious inquiries only. Broker courtesy extended.
- Le loyer ne comprend pas les services publics, les frais immobiliers ou les services de l’immeuble.
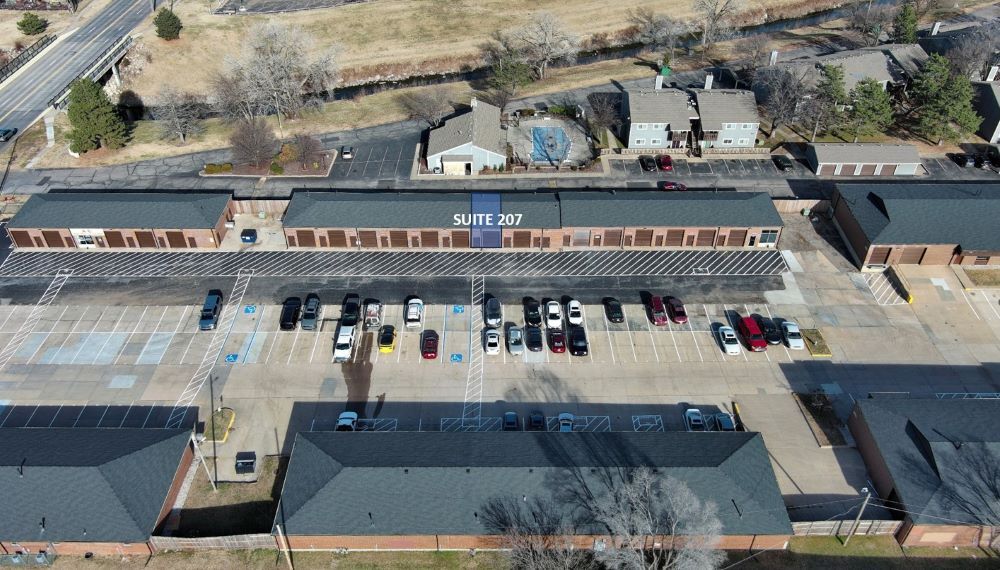


LOCATION 2616 S Oliver Avenue, Suite 208, Wichita, KS 67210 Situated near US-35 in Wichita, this location offers convenient freeway access. Ideal for businesses that need warehouse, storage, or light manufacturing space at an affordable price point. PROPERTY OVERVIEW The Oliver Industrial Park comprises 37,980 square feet of leasable space across 38 warehouse units ranging from 450 to 3,000 square feet. The property features brick construction with insulated, pitched roofs, high interior clearance, and wide spans. The property has undergone a campaign of improvements including site-wide exterior security cameras, a controlled-access gate, parking lot restriping, and exterior painting. SPACE DETAILS • Rentable Area: 450 SF • Building Type: Brick construction with insulated pitched roof • Ceiling Clearance: High interior clearance • Roll-Up Doors: Included • Water: Available for all Suites • Lighting: Ample throughout • Power: Ample • Parking: Outdoor parking included LEASE TERMS • Base Rent: $9.15/SF/year ($343.13/month) • NNN Charges $3.40/SF/year ($127.50/month) • All-In Rent: $470.63/month • Security Deposit: $1,000.00 • Minimum Term: 24 months (extensions available) • Annual Increase: 3% increase of Base Rent • Lease Type: NNN • Utilities: Tenant is responsible for electricity and waste services. • HVAC: HVAC maintenance and repair are the responsibility of the owner. KEY AMENITIES • Roll-up door with high ceiling clearance • Water: Available for all Suites • Controlled-access gate with site-wide security cameras • Brick construction – solid, durable building • Recently improved – security cameras, controlled gate, restriped parking, and exterior paint • Outdoor parking • Near US-35 MOVE-IN SPECIAL • New Tenants Only - Limited-Time Offer • FREE base rent for months 4 and 8. That’s a savings of $686.26 • Base rent increase in year two of the Lease will be 0% instead of 3% INQUIRIES Serious inquiries only. Broker courtesy extended.
- Le loyer ne comprend pas les services publics, les frais immobiliers ou les services de l’immeuble.
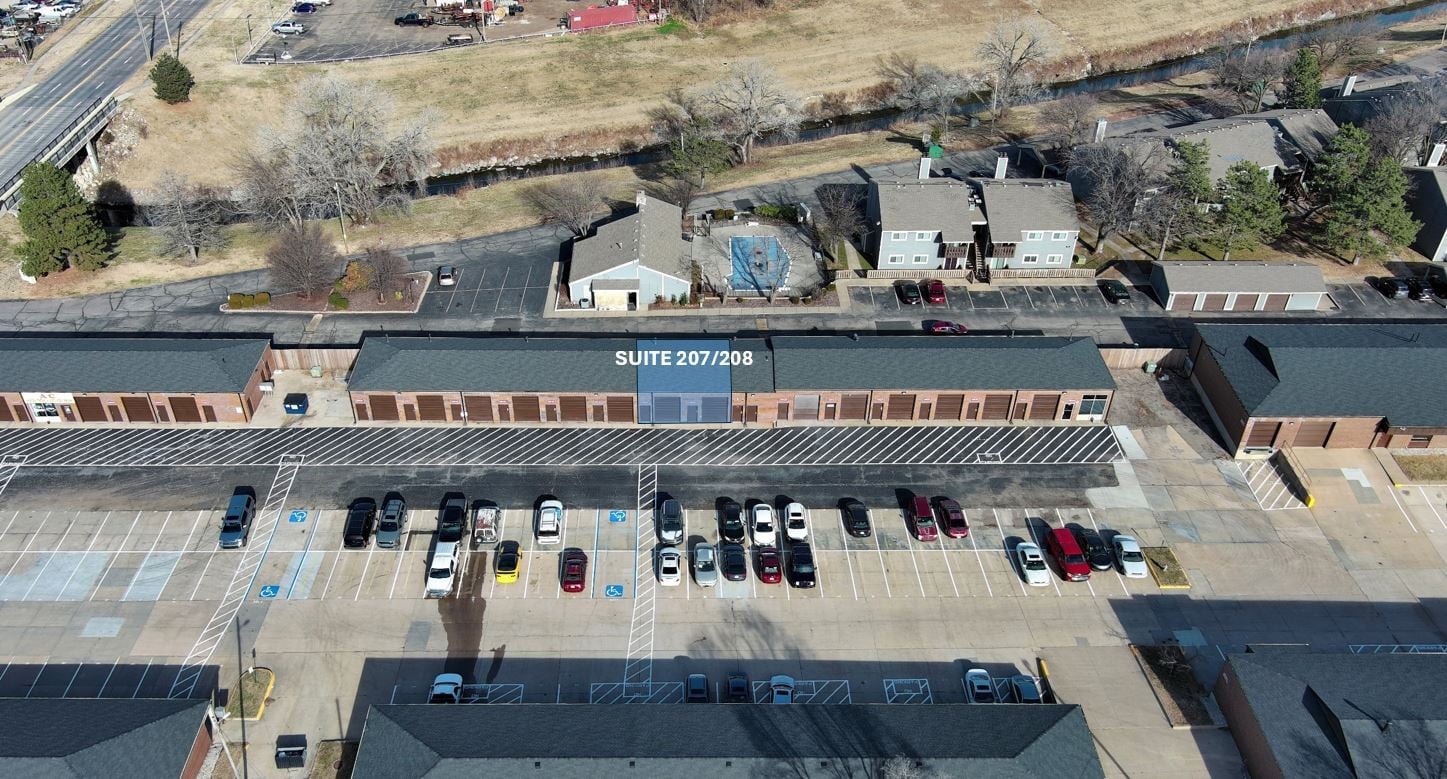


LOCATION 2616 S Oliver Avenue, Suite 207/208, Wichita, KS 67210 Situated near US-35 in Wichita, this location offers convenient freeway access. Ideal for businesses that need warehouse, storage, or light manufacturing space at an affordable price point. PROPERTY OVERVIEW The Oliver Industrial Park comprises 37,980 square feet of leasable space across 38 warehouse units ranging from 450 to 3,000 square feet. The property features brick construction with insulated, pitched roofs, high interior clearance, and wide spans. The property has undergone a campaign of improvements including site-wide exterior security cameras, a controlled-access gate, parking lot restriping, and exterior painting. SPACE DETAILS • Rentable Area: 900 SF • Suites are connected through a interior pedestrian door. • Building Type: Brick construction with insulated pitched roof • Ceiling Clearance: High interior clearance • Roll-Up Doors: Included • Water: Available for all Suites • Lighting: Ample throughout • Power: Ample • Parking: Outdoor parking included LEASE TERMS • Base Rent: $9.15/SF/year ($686.26/month) • NNN Charges $3.40/SF/year ($255.00/month) • All-In Rent: $941.26/month • Security Deposit: $2,000.00 • Minimum Term: 24 months (extensions available) • Annual Increase: 3% increase of Base Rent • Lease Type: NNN • Utilities: Tenant is responsible for electricity and waste services. • HVAC: HVAC maintenance and repair are the responsibility of the owner. KEY AMENITIES • Roll-up door with high ceiling clearance • Suites are connected through a interior pedestrian door. • Water: Available for all Suites • Controlled-access gate with site-wide security cameras • Brick construction – solid, durable building • Recently improved – security cameras, controlled gate, restriped parking, and exterior paint • Outdoor parking • Near US-35 MOVE-IN SPECIAL • New Tenants Only - Limited-Time Offer • FREE base rent for months 4 and 8. That’s a savings of $1,372.52 • Base rent increase in year two of the Lease will be 0% instead of 3% INQUIRIES Serious inquiries only. Broker courtesy extended.
- Le loyer ne comprend pas les services publics, les frais immobiliers ou les services de l’immeuble.
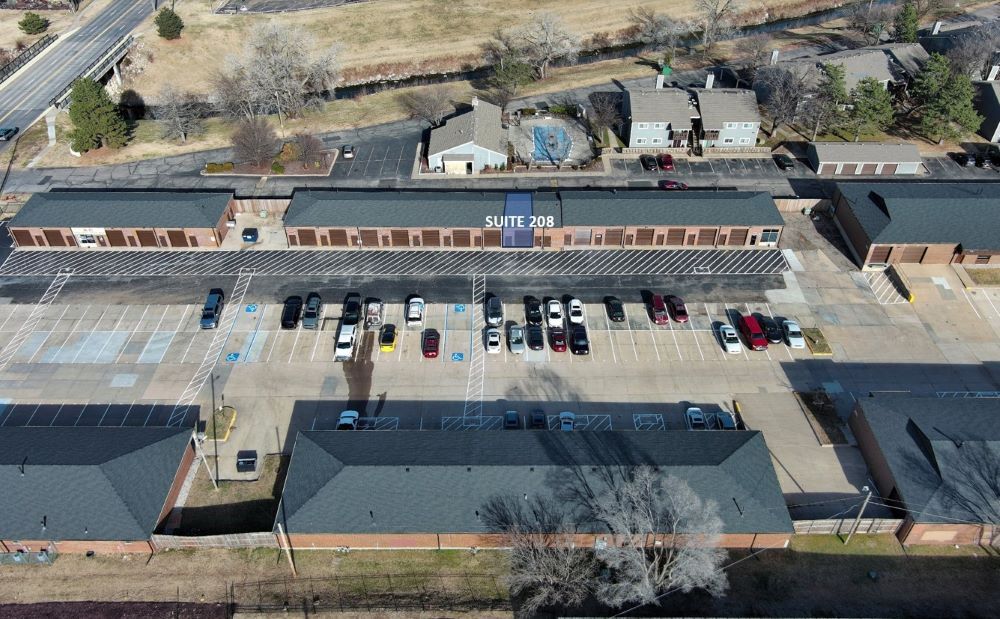


LOCATION 2616 S Oliver Avenue, Suite 208, Wichita, KS 67210 Situated near US-35 in Wichita, this location offers convenient freeway access. Ideal for businesses that need warehouse, storage, or light manufacturing space at an affordable price point. PROPERTY OVERVIEW The Oliver Industrial Park comprises 37,980 square feet of leasable space across 38 warehouse units ranging from 450 to 3,000 square feet. The property features brick construction with insulated, pitched roofs, high interior clearance, and wide spans. The property has undergone a campaign of improvements including site-wide exterior security cameras, a controlled-access gate, parking lot restriping, and exterior painting. Please note: photos are of a similar suite. Updated marketing photos coming soon. SPACE DETAILS • Rentable Area: 450 SF • Building Type: Brick construction with insulated pitched roof • Ceiling Clearance: High interior clearance • Roll-Up Doors: Included • Water: Available for all Suites • Lighting: Ample throughout • Power: Ample • Parking: Outdoor parking included LEASE TERMS • Base Rent: $9.15/SF/year ($343.13/month) • NNN Charges $3.40/SF/year ($127.50/month) • All-In Rent: $470.63/month • Security Deposit: $1,000.00 • Minimum Term: 24 months (extensions available) • Annual Increase: 3% increase of Base Rent • Lease Type: NNN • Utilities: Tenant is responsible for electricity and waste services. • HVAC: HVAC maintenance and repair are the responsibility of the owner. KEY AMENITIES • Roll-up door with high ceiling clearance • Water: Available for all Suites • Controlled-access gate with site-wide security cameras • Brick construction – solid, durable building • Recently improved – security cameras, controlled gate, restriped parking, and exterior paint • Outdoor parking • Near US-35 MOVE-IN SPECIAL • New Tenants Only - Limited-Time Offer • FREE base rent for months 4 and 8. That’s a savings of $686.26 • Base rent increase in year two of the Lease will be 0% instead of 3% INQUIRIES Serious inquiries only. Broker courtesy extended.
- Le loyer ne comprend pas les services publics, les frais immobiliers ou les services de l’immeuble.
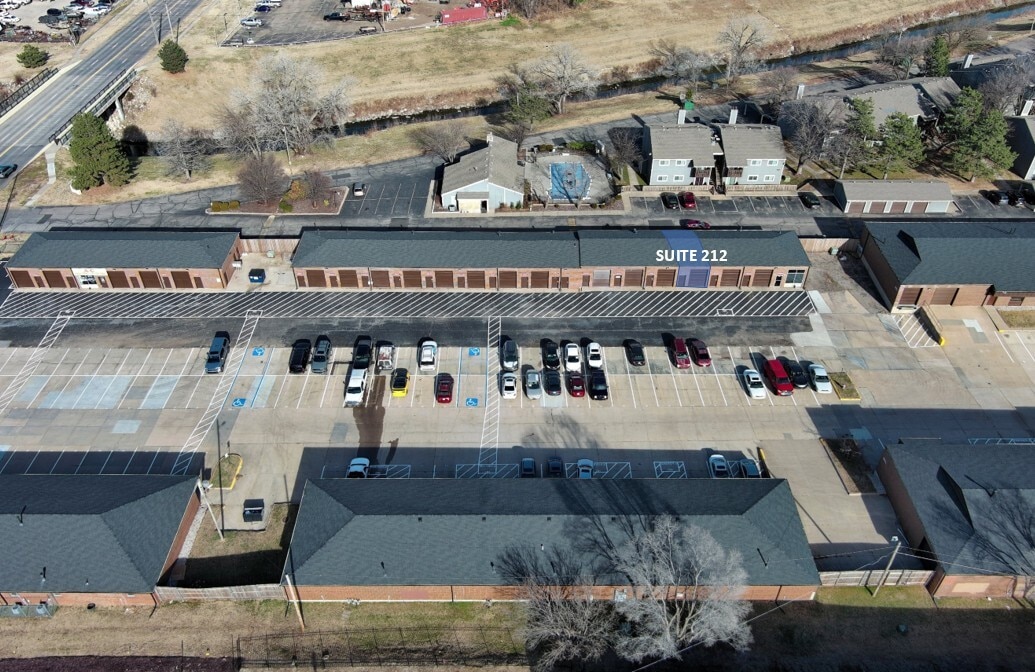


LOCATION 2616 S Oliver Avenue, Suite 212, Wichita, KS 67210 Situated near US-35 in Wichita, this location offers convenient freeway access. Ideal for businesses that need warehouse, storage, or light manufacturing space at an affordable price point. PROPERTY OVERVIEW The Oliver Industrial Park comprises 37,980 square feet of leasable space across 38 warehouse units ranging from 450 to 3,000 square feet. The property features brick construction with insulated, pitched roofs, high interior clearance, and wide spans. The property has undergone a campaign of improvements including site-wide exterior security cameras, a controlled-access gate, parking lot restriping, and exterior painting. Please note: photos are of a similar suite. Updated marketing photos coming soon. SPACE DETAILS • Rentable Area: 450 SF • Building Type: Brick construction with insulated pitched roof • Ceiling Clearance: High interior clearance • Roll-Up Doors: Included • Water: Available for all Suites • Lighting: Ample throughout • Power: Ample • Parking: Outdoor parking included LEASE TERMS • Base Rent: $9.15/SF/year ($343.13/month) • NNN Charges: $3.40/SF/year ($127.50/month) • All-In Rent: $470.63/month • Security Deposit: $1,000.00 • Minimum Term: 24 months (extensions available) • Annual Increase: 3% increase of Base Rent • Lease Type: NNN • Utilities: Tenant is responsible for electricity and waste services. • HVAC: HVAC maintenance and repair are the responsibility of the owner. KEY AMENITIES • Roll-up door with high ceiling clearance • Water: Available for all Suites • Controlled-access gate with site-wide security cameras • Brick construction – solid, durable building • Recently improved – security cameras, controlled gate, restriped parking, and exterior paint • Outdoor parking • Near US-35 MOVE-IN SPECIAL • New Tenants Only - Limited-Time Offer • FREE base rent for months 4 and 8. That’s a savings of $686.26 • Base rent increase in year two of the Lease will be 0% instead of 3% INQUIRIES Serious inquiries only. Broker courtesy extended.
- Le loyer ne comprend pas les services publics, les frais immobiliers ou les services de l’immeuble.
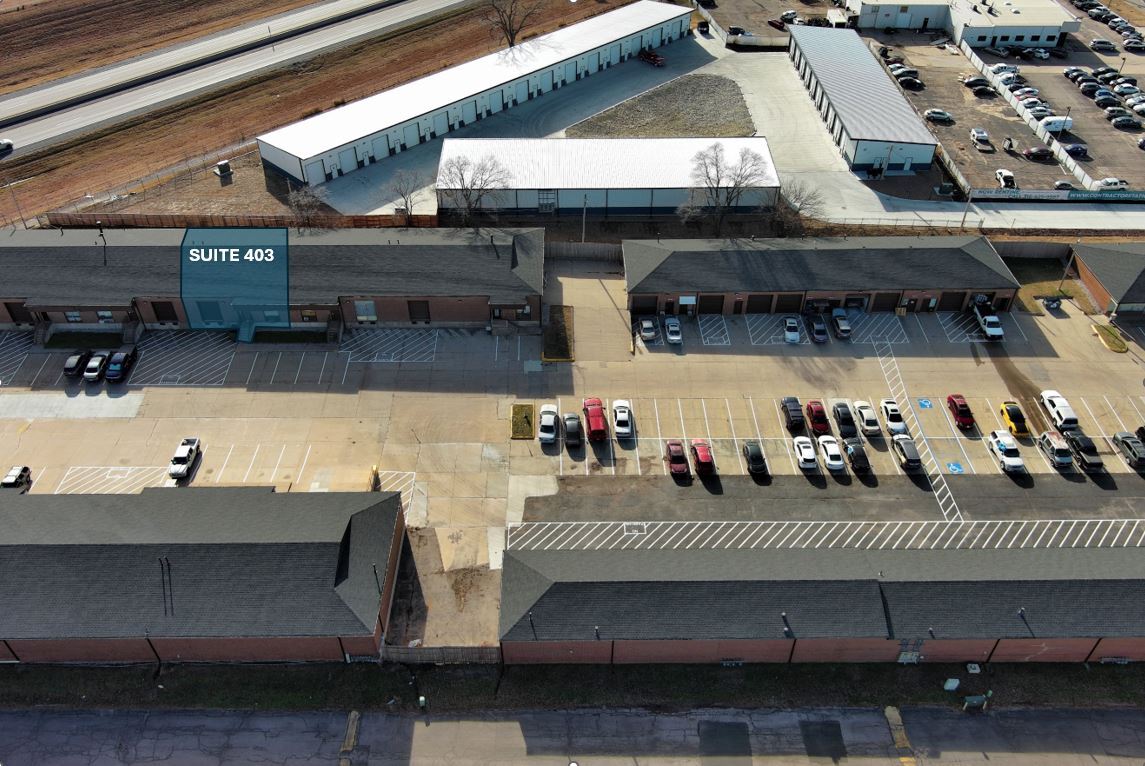


LOCATION 2616 S Oliver Avenue, Suite 403, Wichita, KS 67210 Situated near US-35 in Wichita, this location offers convenient freeway access. Ideal for businesses that need warehouse, storage, or light manufacturing space at an affordable price point. PROPERTY OVERVIEW The Oliver Industrial Park comprises 37,980 square feet of leasable space across 38 warehouse units ranging from 450 to 3,000 square feet. The property features brick construction with insulated, pitched roofs, high interior clearance, and wide spans. The property has undergone a campaign of improvements including site-wide exterior security cameras, a controlled-access gate, parking lot restriping, and exterior painting. SPACE DETAILS • Rentable Area: 2,000 SF • Building Type: Brick construction with insulated pitched roof • Ceiling Clearance: High interior clearance • Roll-Up Doors: Included • Private Restroom: One • Offices: Two • Dock High Loading • Water: Available for all Suites • Lighting: Ample throughout • Power: Ample • Parking: Outdoor parking included LEASE TERMS • Base Rent: $8.75/SF/year ($1,458.33/month) • NNN Charges: $3.40/SF/year ($566.67/month) • All-In Rent: $2,025.00/month • Security Deposit: $2,000.00 • Minimum Term: 24 months (extensions available) • Annual Increase: 3% increase of Base Rent • Lease Type: NNN • Utilities: Tenant is responsible for electricity and waste services. • HVAC: HVAC maintenance and repair are the responsibility of the owner. KEY AMENITIES • Roll-up door with high ceiling clearance • Water: Available for all Suites • Private restroom • Office area • Dock High Loading • Controlled-access gate with site-wide security cameras • Brick construction – solid, durable building • Recently improved – security cameras, controlled gate, restriped parking, and exterior paint • Outdoor parking • Near US-35 MOVE-IN SPECIAL • New Tenants Only - Limited-Time Offer • FREE base rent for months 4 and 8. That’s a savings of $2,916.66 • Base rent increase in year two of the Lease will be 0% instead of 3% INQUIRIES Serious inquiries only. Broker courtesy extended.
- Le loyer ne comprend pas les services publics, les frais immobiliers ou les services de l’immeuble.
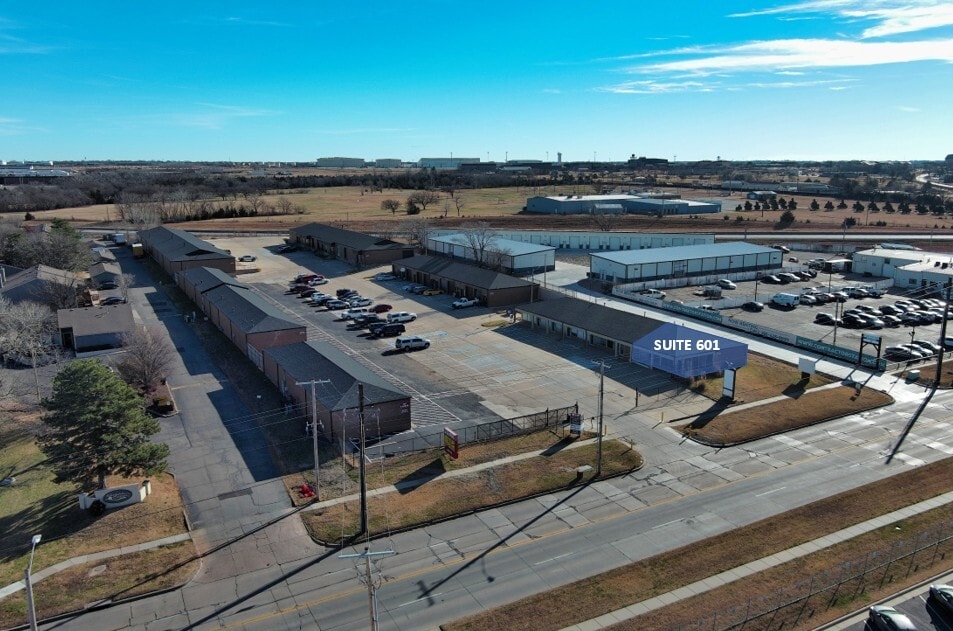


LOCATION 2616 S Oliver Avenue, Suite 601, Wichita, KS 67210 Situated near US-35 in Wichita, this location is ideally positioned for businesses seeking office, retail, warehouse, storage, or light manufacturing space. PROPERTY OVERVIEW The Oliver Industrial Park comprises 37,980 square feet of leasable space across 38 warehouse units ranging from 400 to 3,000 square feet of office and warehouse space. The property features brick construction with insulated, pitched roofs, high interior clearance, and wide spans. The property has undergone a campaign of improvements including site-wide exterior security cameras, a controlled-access gate, parking lot restriping, and exterior painting. SPACE DETAILS • Rentable Area: 1,500 SF • Building Type: Brick construction with insulated pitched roof • Suite Layout: Glass door entry, open floor plan, and private restroom • Restroom: Private restroom included • Lighting: Ample throughout • Power: Ample • Water: Available for all Suites • Parking: Outdoor parking included LEASE TERMS • Base Rent: $10.00/SF/year ($1,250.00/month) • NNN Charges: $3.40/SF/year ($425.00/month) • All-In Rent: $1,675.00/month • Security Deposit: $2,500.00 • Minimum Term: 24 months (extensions available) • Annual Increase: 3% increase of Base Rent • Lease Type: NNN • Utilities: Tenant is responsible for electricity and waste services. • HVAC: HVAC maintenance and repair are the responsibility of the owner. KEY AMENITIES • Glass door entry – ideal for retail or customer-facing businesses • Open floor plan – versatile layout • Private restroom • Controlled-access gate with site-wide security cameras • Brick construction – solid, durable building • Recently improved – security cameras, controlled gate, restriped parking, and exterior paint • Water: Available for all Suites • Outdoor parking • Near US-35 MOVE-IN SPECIAL • New Tenants Only - Limited-Time Offer • FREE base rent for months 4 and 8. That’s a savings of $2,500.00 • Base rent increase in year two of the Lease will be 0% instead of 3% INQUIRIES Serious inquiries only. Broker courtesy extended.
- Le loyer ne comprend pas les services publics, les frais immobiliers ou les services de l’immeuble.
- Convient pour 4 à 12 personnes
- Partiellement aménagé comme Bureau standard
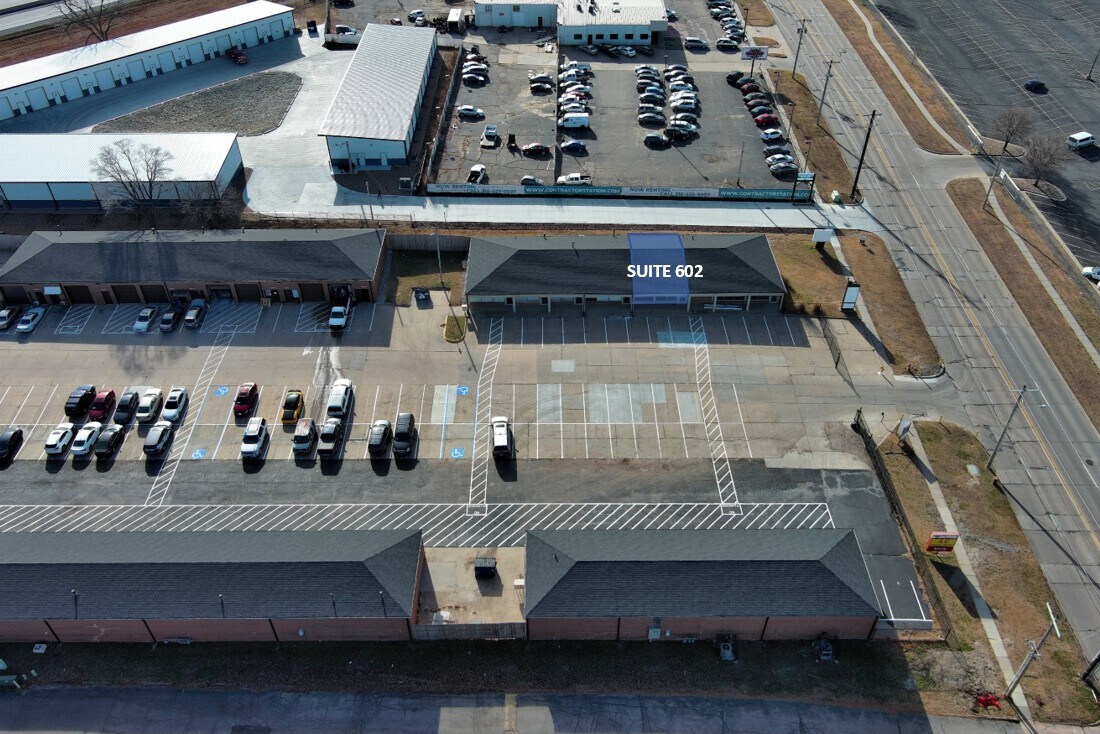


LOCATION 2616 S Oliver Avenue, Suite 602, Wichita, KS 67210 Situated near US-35 in Wichita, this location offers convenient freeway access. Ideal for professional offices, services, retail, or businesses that need dedicated office space in a secure industrial park setting. PROPERTY OVERVIEW The Oliver Industrial Park comprises 37,980 square feet of leasable space across 38 units ranging from 450 to 3,000 square feet. The property features brick construction with insulated, pitched roofs, high interior clearance, and wide spans. The property has undergone a campaign of improvements including site-wide exterior security cameras, a controlled-access gate, parking lot restriping, and exterior painting. SPACE DETAILS • Rentable Area: 1,080 SF • Building Type: Brick construction with insulated pitched roof • Suite Layout: Office space with glass entry door for pedestrian access • Lighting: Ample throughout • Power: Ample • Water: Available for all Suites • Parking: Outdoor parking included LEASE TERMS • Base Rent: $10.00/SF/year ($900.00/month) • NNN Charges: $3.40/SF/year ($306.00/month) • All-In Rent: $1,206.00/month • Security Deposit: $2,000.00 • Minimum Term: 24 months (extensions available) • Annual Increase: 3% increase of Base Rent • Lease Type: NNN • Utilities: Tenant is responsible for electricity and waste services. • HVAC: HVAC maintenance and repair are the responsibility of the owner. KEY AMENITIES • 1,080 SF of office space • Glass entry doors – professional pedestrian access • Controlled-access gate with site-wide security cameras • Brick construction – solid, durable building • Recently improved – security cameras, controlled gate, restriped parking, and exterior paint • Owner-maintained HVAC • Water: Available for all Suites • Outdoor parking • Near US-35 MOVE-IN SPECIAL • New Tenants Only - Limited-Time Offer • FREE base rent for months 4 and 8. That’s a savings of $1,800.00 • Base rent increase in year two of the Lease will be 0% instead of 3% INQUIRIES Serious inquiries only. Broker courtesy extended.
- Le loyer ne comprend pas les services publics, les frais immobiliers ou les services de l’immeuble.
- Convient pour 3 à 9 personnes
- Partiellement aménagé comme Bureau standard
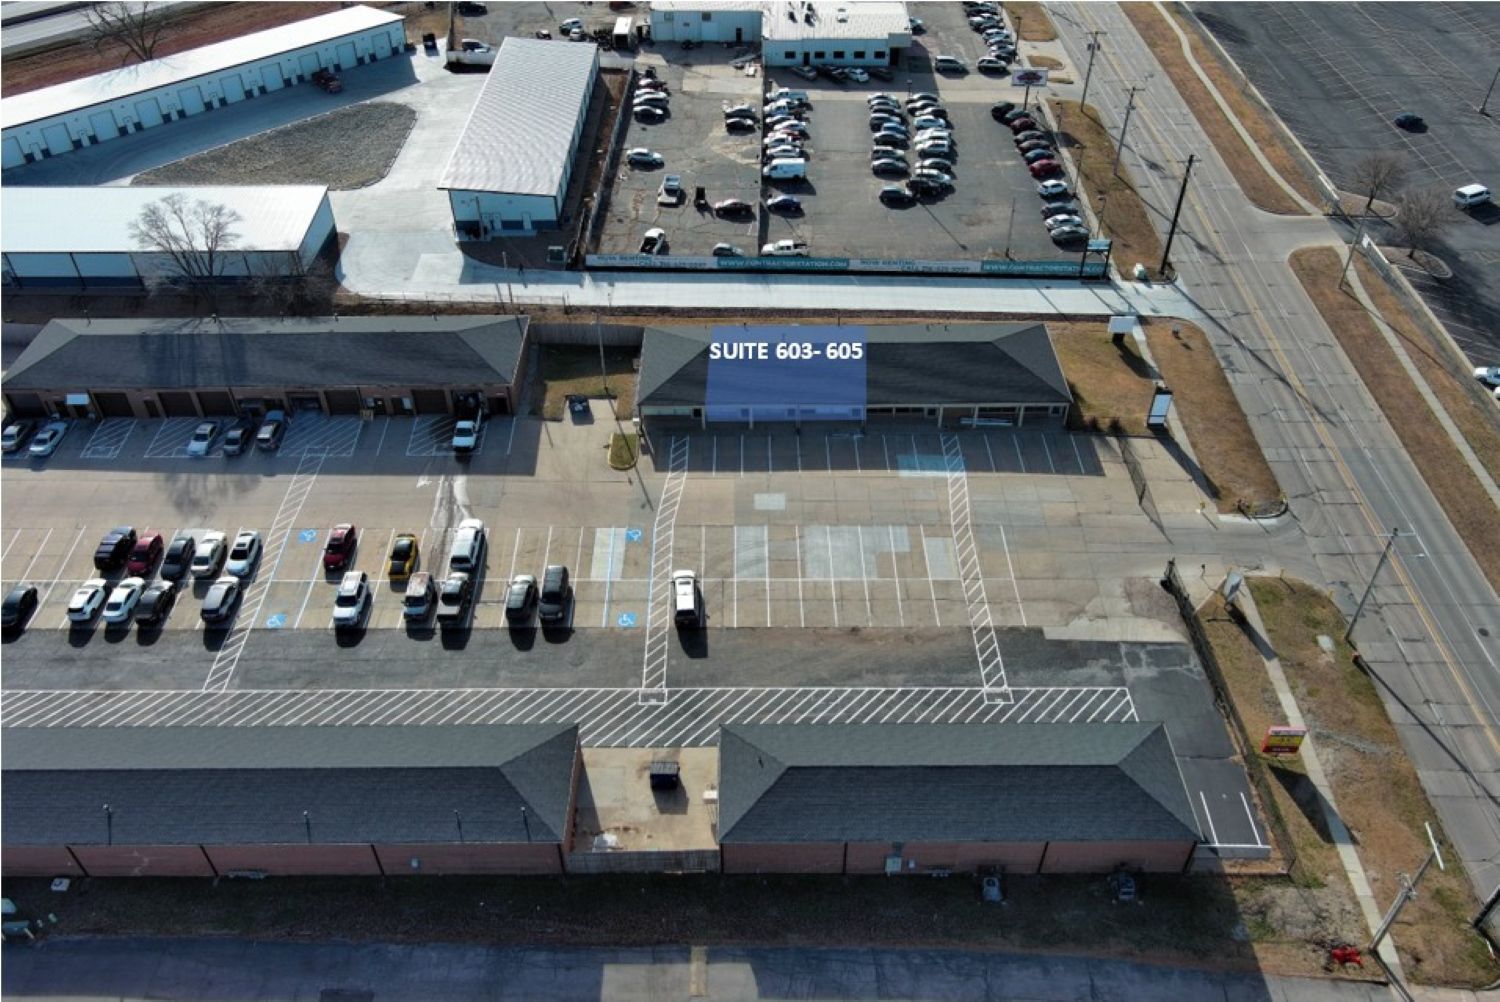


LOCATION 2616 S Oliver Avenue, Suites 603/604/605, Wichita, KS 67210 Situated near US-35 in Wichita, this location offers convenient freeway access. Ideal for professional offices, services, retail, or businesses that need dedicated office space in a secure industrial park setting. PROPERTY OVERVIEW The Oliver Industrial Park comprises 37,980 square feet of leasable space across 38 units ranging from 450 to 3,000 square feet. The property features brick construction with insulated, pitched roofs, high interior clearance, and wide spans. The property has undergone a campaign of improvements including site-wide exterior security cameras, a controlled-access gate, parking lot restriping, and exterior painting. SPACE DETAILS • Rentable Area: 2,000 SF (combined Suites 603, 604, and 605) • Building Type: Brick construction with insulated pitched roof • Suite Layout: Office space with glass entry doors for pedestrian access • Restrooms: Private restrooms included • Lighting: Ample throughout • Power: Ample • Water: Available for all Suites • Parking: Outdoor parking included LEASE TERMS • Base Rent: $10.00/SF/year ($1,666.67/month) • NNN Charges: $3.40/SF/year (566.67/month) • All-In Rent: $2,233.33/month • Security Deposit: $3,000.00 • Minimum Term: 24 months (extensions available) • Annual Increase: 3% increase of Base Rent • Lease Type: NNN • Utilities: Tenant is responsible for electricity and waste services. • HVAC: HVAC maintenance and repair are the responsibility of the owner. KEY AMENITIES • 2,000 SF of office space across three combined suites • Glass entry doors – professional pedestrian access • Private restrooms • Controlled-access gate with site-wide security cameras • Brick construction – solid, durable building • Recently improved – security cameras, controlled gate, restriped parking, and exterior paint • Owner-maintained HVAC • Water: Available for all Suites • Outdoor parking • Near US-35 MOVE-IN SPECIAL • New Tenants Only - Limited-Time Offer • FREE base rent for months 4 and 8. That’s a savings of $3,333.34 • Base rent increase in year two of the Lease will be 0% instead of 3% INQUIRIES Serious inquiries only. Broker courtesy extended.
- Le loyer ne comprend pas les services publics, les frais immobiliers ou les services de l’immeuble.
- Convient pour 5 à 16 personnes
- Partiellement aménagé comme Bureau standard
- Bureaux cloisonnés
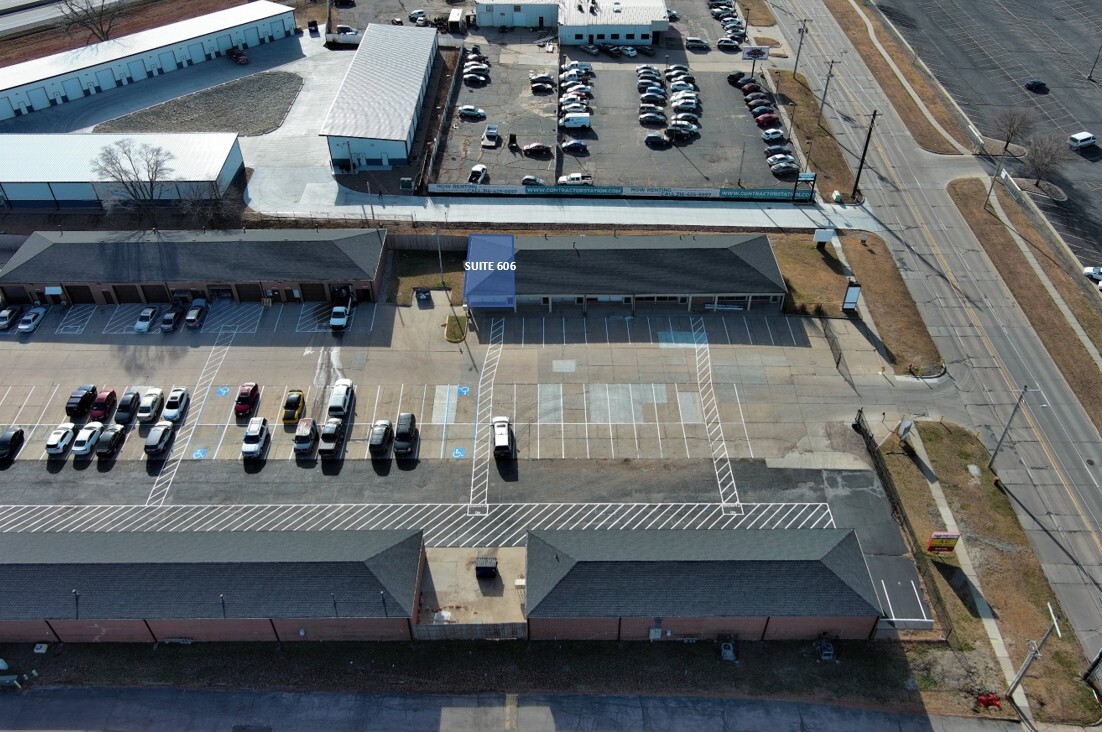


LOCATION 2616 S Oliver Avenue, Suite 606, Wichita, KS 67210 Situated near US-35 in Wichita, this location offers convenient freeway access. Ideal for professional offices, services, retail, or businesses that need dedicated office space in a secure industrial park setting. PROPERTY OVERVIEW The Oliver Industrial Park comprises 37,980 square feet of leasable space across 38 units ranging from 450 to 3,000 square feet. The property features brick construction with insulated, pitched roofs, high interior clearance, and wide spans. The property has undergone a campaign of improvements including site-wide exterior security cameras, a controlled-access gate, parking lot restriping, and exterior painting. SPACE DETAILS • Rentable Area: 800 SF • Building Type: Brick construction with insulated pitched roof • Suite Layout: Office space with glass entry door for pedestrian access • Lighting: Ample throughout • Power: Ample • Water: Available for all Suites • Parking: Outdoor parking included LEASE TERMS • Base Rent: $10.00/SF/year ($666.67/month) • NNN Charges: $3.40/SF/year ($226.67/month) • All-In Rent $893.33/month • Security Deposit: $1,500.00 • Minimum Term: 24 months (extensions available) • Annual Increase: 3% increase of Base Rent • Lease Type: NNN • Utilities: Tenant is responsible for electricity and waste services. • HVAC: HVAC maintenance and repair are the responsibility of the owner. KEY AMENITIES • 800 SF of office space • Glass entry doors – professional pedestrian access • Controlled-access gate with site-wide security cameras • Brick construction – solid, durable building • Recently improved – security cameras, controlled gate, restriped parking, and exterior paint • Owner-maintained HVAC • Water: Available for all Suites • Outdoor parking • Near US-35 MOVE-IN SPECIAL • New Tenants Only - Limited-Time Offer • FREE base rent for months 4 and 8. That’s a savings of $1,333.34 • Base rent increase in year two of the Lease will be 0% instead of 3% INQUIRIES Serious inquiries only. Broker courtesy extended.
- Le loyer ne comprend pas les services publics, les frais immobiliers ou les services de l’immeuble.
- Convient pour 2 à 7 personnes
- Partiellement aménagé comme Bureau standard
| Espace | Surface | Durée | Loyer | Type de bien | Aménagement | Disponible |
| 1er étage – 204 | 42 m² | 2 Ans | 84,81 € /m²/an 7,07 € /m²/mois 3 545 € /an 295,45 € /mois | Industriel/Logistique | Construction partielle | Maintenant |
| 1er étage – 207 | 42 m² | 2 Ans | 84,81 € /m²/an 7,07 € /m²/mois 3 545 € /an 295,45 € /mois | Industriel/Logistique | Construction partielle | Maintenant |
| 1er étage – 207/208 | 84 m² | 2 Ans | 84,81 € /m²/an 7,07 € /m²/mois 7 091 € /an 590,90 € /mois | Industriel/Logistique | Construction partielle | Maintenant |
| 1er étage – 208 | 42 m² | 2 Ans | 84,81 € /m²/an 7,07 € /m²/mois 3 545 € /an 295,45 € /mois | Industriel/Logistique | Construction partielle | Maintenant |
| 1er étage – 212 | 42 m² | 2 Ans | 84,81 € /m²/an 7,07 € /m²/mois 3 545 € /an 295,45 € /mois | Industriel/Logistique | Construction partielle | Maintenant |
| 1er étage – 403 | 186 m² | 2 Ans | 81,10 € /m²/an 6,76 € /m²/mois 15 069 € /an 1 256 € /mois | Industriel/Logistique | Construction partielle | Maintenant |
| 1er étage, bureau 601 | 139 m² | 2 Ans | 92,68 € /m²/an 7,72 € /m²/mois 12 916 € /an 1 076 € /mois | Bureau | Construction partielle | Maintenant |
| 1er étage, bureau 602 | 100 m² | 2 Ans | 92,68 € /m²/an 7,72 € /m²/mois 9 299 € /an 774,95 € /mois | Bureau | Construction partielle | Maintenant |
| 1er étage, bureau 603-605 | 186 m² | 2 Ans | 92,68 € /m²/an 7,72 € /m²/mois 17 221 € /an 1 435 € /mois | Bureau | Construction partielle | Maintenant |
| 1er étage, bureau 606 | 74 m² | 2 Ans | 92,68 € /m²/an 7,72 € /m²/mois 6 888 € /an 574,04 € /mois | Bureau | Construction partielle | Maintenant |
1er étage – 204
| Surface |
| 42 m² |
| Durée |
| 2 Ans |
| Loyer |
| 84,81 € /m²/an 7,07 € /m²/mois 3 545 € /an 295,45 € /mois |
| Type de bien |
| Industriel/Logistique |
| Aménagement |
| Construction partielle |
| Disponible |
| Maintenant |
1er étage – 207
| Surface |
| 42 m² |
| Durée |
| 2 Ans |
| Loyer |
| 84,81 € /m²/an 7,07 € /m²/mois 3 545 € /an 295,45 € /mois |
| Type de bien |
| Industriel/Logistique |
| Aménagement |
| Construction partielle |
| Disponible |
| Maintenant |
1er étage – 207/208
| Surface |
| 84 m² |
| Durée |
| 2 Ans |
| Loyer |
| 84,81 € /m²/an 7,07 € /m²/mois 7 091 € /an 590,90 € /mois |
| Type de bien |
| Industriel/Logistique |
| Aménagement |
| Construction partielle |
| Disponible |
| Maintenant |
1er étage – 208
| Surface |
| 42 m² |
| Durée |
| 2 Ans |
| Loyer |
| 84,81 € /m²/an 7,07 € /m²/mois 3 545 € /an 295,45 € /mois |
| Type de bien |
| Industriel/Logistique |
| Aménagement |
| Construction partielle |
| Disponible |
| Maintenant |
1er étage – 212
| Surface |
| 42 m² |
| Durée |
| 2 Ans |
| Loyer |
| 84,81 € /m²/an 7,07 € /m²/mois 3 545 € /an 295,45 € /mois |
| Type de bien |
| Industriel/Logistique |
| Aménagement |
| Construction partielle |
| Disponible |
| Maintenant |
1er étage – 403
| Surface |
| 186 m² |
| Durée |
| 2 Ans |
| Loyer |
| 81,10 € /m²/an 6,76 € /m²/mois 15 069 € /an 1 256 € /mois |
| Type de bien |
| Industriel/Logistique |
| Aménagement |
| Construction partielle |
| Disponible |
| Maintenant |
1er étage, bureau 601
| Surface |
| 139 m² |
| Durée |
| 2 Ans |
| Loyer |
| 92,68 € /m²/an 7,72 € /m²/mois 12 916 € /an 1 076 € /mois |
| Type de bien |
| Bureau |
| Aménagement |
| Construction partielle |
| Disponible |
| Maintenant |
1er étage, bureau 602
| Surface |
| 100 m² |
| Durée |
| 2 Ans |
| Loyer |
| 92,68 € /m²/an 7,72 € /m²/mois 9 299 € /an 774,95 € /mois |
| Type de bien |
| Bureau |
| Aménagement |
| Construction partielle |
| Disponible |
| Maintenant |
1er étage, bureau 603-605
| Surface |
| 186 m² |
| Durée |
| 2 Ans |
| Loyer |
| 92,68 € /m²/an 7,72 € /m²/mois 17 221 € /an 1 435 € /mois |
| Type de bien |
| Bureau |
| Aménagement |
| Construction partielle |
| Disponible |
| Maintenant |
1er étage, bureau 606
| Surface |
| 74 m² |
| Durée |
| 2 Ans |
| Loyer |
| 92,68 € /m²/an 7,72 € /m²/mois 6 888 € /an 574,04 € /mois |
| Type de bien |
| Bureau |
| Aménagement |
| Construction partielle |
| Disponible |
| Maintenant |
1er étage – 204
| Surface | 42 m² |
| Durée | 2 Ans |
| Loyer | 84,81 € /m²/an |
| Type de bien | Industriel/Logistique |
| Aménagement | Construction partielle |
| Disponible | Maintenant |
LOCATION 2616 S Oliver Avenue, Suite 204, Wichita, KS 67210 Situated near US-35 in Wichita, this location offers convenient freeway access. Ideal for businesses that need warehouse, storage, or light manufacturing space at an affordable price point. PROPERTY OVERVIEW The Oliver Industrial Park comprises 37,980 square feet of leasable space across 38 warehouse units ranging from 450 to 3,000 square feet. The property features brick construction with insulated, pitched roofs, high interior clearance, and wide spans. The property has undergone a campaign of improvements including site-wide exterior security cameras, a controlled-access gate, parking lot restriping, and exterior painting. SPACE DETAILS • Rentable Area: 450 SF • Building Type: Brick construction with insulated pitched roof • Ceiling Clearance: High interior clearance • Roll-Up Doors: Included • Water: Available for all Suites • Lighting: Ample throughout • Power: Ample • Parking: Outdoor parking included LEASE TERMS • Base Rent: $9.15/SF/year ($343.13/month) • NNN Charges $3.40/SF/year ($127.50/month) • All-In Rent: $470.63/month • Security Deposit: $1,000.00 • Minimum Term: 24 months (extensions available) • Annual Increase: 3% increase of Base Rent • Lease Type: NNN • Utilities: Tenant is responsible for electricity and waste services. • HVAC: HVAC maintenance and repair are the responsibility of the owner. KEY AMENITIES • Roll-up door with high ceiling clearance • Water: Available for all Suites • Controlled-access gate with site-wide security cameras • Brick construction – solid, durable building • Recently improved – security cameras, controlled gate, restriped parking, and exterior paint • Outdoor parking • Near US-35 MOVE-IN SPECIAL • New Tenants Only - Limited-Time Offer • FREE base rent for months 4 and 8. That’s a savings of $686.26 • Base rent increase in year two of the Lease will be 0% instead of 3% INQUIRIES Serious inquiries only. Broker courtesy extended.
- Le loyer ne comprend pas les services publics, les frais immobiliers ou les services de l’immeuble.
1er étage – 207
| Surface | 42 m² |
| Durée | 2 Ans |
| Loyer | 84,81 € /m²/an |
| Type de bien | Industriel/Logistique |
| Aménagement | Construction partielle |
| Disponible | Maintenant |
LOCATION 2616 S Oliver Avenue, Suite 208, Wichita, KS 67210 Situated near US-35 in Wichita, this location offers convenient freeway access. Ideal for businesses that need warehouse, storage, or light manufacturing space at an affordable price point. PROPERTY OVERVIEW The Oliver Industrial Park comprises 37,980 square feet of leasable space across 38 warehouse units ranging from 450 to 3,000 square feet. The property features brick construction with insulated, pitched roofs, high interior clearance, and wide spans. The property has undergone a campaign of improvements including site-wide exterior security cameras, a controlled-access gate, parking lot restriping, and exterior painting. SPACE DETAILS • Rentable Area: 450 SF • Building Type: Brick construction with insulated pitched roof • Ceiling Clearance: High interior clearance • Roll-Up Doors: Included • Water: Available for all Suites • Lighting: Ample throughout • Power: Ample • Parking: Outdoor parking included LEASE TERMS • Base Rent: $9.15/SF/year ($343.13/month) • NNN Charges $3.40/SF/year ($127.50/month) • All-In Rent: $470.63/month • Security Deposit: $1,000.00 • Minimum Term: 24 months (extensions available) • Annual Increase: 3% increase of Base Rent • Lease Type: NNN • Utilities: Tenant is responsible for electricity and waste services. • HVAC: HVAC maintenance and repair are the responsibility of the owner. KEY AMENITIES • Roll-up door with high ceiling clearance • Water: Available for all Suites • Controlled-access gate with site-wide security cameras • Brick construction – solid, durable building • Recently improved – security cameras, controlled gate, restriped parking, and exterior paint • Outdoor parking • Near US-35 MOVE-IN SPECIAL • New Tenants Only - Limited-Time Offer • FREE base rent for months 4 and 8. That’s a savings of $686.26 • Base rent increase in year two of the Lease will be 0% instead of 3% INQUIRIES Serious inquiries only. Broker courtesy extended.
- Le loyer ne comprend pas les services publics, les frais immobiliers ou les services de l’immeuble.
1er étage – 207/208
| Surface | 84 m² |
| Durée | 2 Ans |
| Loyer | 84,81 € /m²/an |
| Type de bien | Industriel/Logistique |
| Aménagement | Construction partielle |
| Disponible | Maintenant |
LOCATION 2616 S Oliver Avenue, Suite 207/208, Wichita, KS 67210 Situated near US-35 in Wichita, this location offers convenient freeway access. Ideal for businesses that need warehouse, storage, or light manufacturing space at an affordable price point. PROPERTY OVERVIEW The Oliver Industrial Park comprises 37,980 square feet of leasable space across 38 warehouse units ranging from 450 to 3,000 square feet. The property features brick construction with insulated, pitched roofs, high interior clearance, and wide spans. The property has undergone a campaign of improvements including site-wide exterior security cameras, a controlled-access gate, parking lot restriping, and exterior painting. SPACE DETAILS • Rentable Area: 900 SF • Suites are connected through a interior pedestrian door. • Building Type: Brick construction with insulated pitched roof • Ceiling Clearance: High interior clearance • Roll-Up Doors: Included • Water: Available for all Suites • Lighting: Ample throughout • Power: Ample • Parking: Outdoor parking included LEASE TERMS • Base Rent: $9.15/SF/year ($686.26/month) • NNN Charges $3.40/SF/year ($255.00/month) • All-In Rent: $941.26/month • Security Deposit: $2,000.00 • Minimum Term: 24 months (extensions available) • Annual Increase: 3% increase of Base Rent • Lease Type: NNN • Utilities: Tenant is responsible for electricity and waste services. • HVAC: HVAC maintenance and repair are the responsibility of the owner. KEY AMENITIES • Roll-up door with high ceiling clearance • Suites are connected through a interior pedestrian door. • Water: Available for all Suites • Controlled-access gate with site-wide security cameras • Brick construction – solid, durable building • Recently improved – security cameras, controlled gate, restriped parking, and exterior paint • Outdoor parking • Near US-35 MOVE-IN SPECIAL • New Tenants Only - Limited-Time Offer • FREE base rent for months 4 and 8. That’s a savings of $1,372.52 • Base rent increase in year two of the Lease will be 0% instead of 3% INQUIRIES Serious inquiries only. Broker courtesy extended.
- Le loyer ne comprend pas les services publics, les frais immobiliers ou les services de l’immeuble.
1er étage – 208
| Surface | 42 m² |
| Durée | 2 Ans |
| Loyer | 84,81 € /m²/an |
| Type de bien | Industriel/Logistique |
| Aménagement | Construction partielle |
| Disponible | Maintenant |
LOCATION 2616 S Oliver Avenue, Suite 208, Wichita, KS 67210 Situated near US-35 in Wichita, this location offers convenient freeway access. Ideal for businesses that need warehouse, storage, or light manufacturing space at an affordable price point. PROPERTY OVERVIEW The Oliver Industrial Park comprises 37,980 square feet of leasable space across 38 warehouse units ranging from 450 to 3,000 square feet. The property features brick construction with insulated, pitched roofs, high interior clearance, and wide spans. The property has undergone a campaign of improvements including site-wide exterior security cameras, a controlled-access gate, parking lot restriping, and exterior painting. Please note: photos are of a similar suite. Updated marketing photos coming soon. SPACE DETAILS • Rentable Area: 450 SF • Building Type: Brick construction with insulated pitched roof • Ceiling Clearance: High interior clearance • Roll-Up Doors: Included • Water: Available for all Suites • Lighting: Ample throughout • Power: Ample • Parking: Outdoor parking included LEASE TERMS • Base Rent: $9.15/SF/year ($343.13/month) • NNN Charges $3.40/SF/year ($127.50/month) • All-In Rent: $470.63/month • Security Deposit: $1,000.00 • Minimum Term: 24 months (extensions available) • Annual Increase: 3% increase of Base Rent • Lease Type: NNN • Utilities: Tenant is responsible for electricity and waste services. • HVAC: HVAC maintenance and repair are the responsibility of the owner. KEY AMENITIES • Roll-up door with high ceiling clearance • Water: Available for all Suites • Controlled-access gate with site-wide security cameras • Brick construction – solid, durable building • Recently improved – security cameras, controlled gate, restriped parking, and exterior paint • Outdoor parking • Near US-35 MOVE-IN SPECIAL • New Tenants Only - Limited-Time Offer • FREE base rent for months 4 and 8. That’s a savings of $686.26 • Base rent increase in year two of the Lease will be 0% instead of 3% INQUIRIES Serious inquiries only. Broker courtesy extended.
- Le loyer ne comprend pas les services publics, les frais immobiliers ou les services de l’immeuble.
1er étage – 212
| Surface | 42 m² |
| Durée | 2 Ans |
| Loyer | 84,81 € /m²/an |
| Type de bien | Industriel/Logistique |
| Aménagement | Construction partielle |
| Disponible | Maintenant |
LOCATION 2616 S Oliver Avenue, Suite 212, Wichita, KS 67210 Situated near US-35 in Wichita, this location offers convenient freeway access. Ideal for businesses that need warehouse, storage, or light manufacturing space at an affordable price point. PROPERTY OVERVIEW The Oliver Industrial Park comprises 37,980 square feet of leasable space across 38 warehouse units ranging from 450 to 3,000 square feet. The property features brick construction with insulated, pitched roofs, high interior clearance, and wide spans. The property has undergone a campaign of improvements including site-wide exterior security cameras, a controlled-access gate, parking lot restriping, and exterior painting. Please note: photos are of a similar suite. Updated marketing photos coming soon. SPACE DETAILS • Rentable Area: 450 SF • Building Type: Brick construction with insulated pitched roof • Ceiling Clearance: High interior clearance • Roll-Up Doors: Included • Water: Available for all Suites • Lighting: Ample throughout • Power: Ample • Parking: Outdoor parking included LEASE TERMS • Base Rent: $9.15/SF/year ($343.13/month) • NNN Charges: $3.40/SF/year ($127.50/month) • All-In Rent: $470.63/month • Security Deposit: $1,000.00 • Minimum Term: 24 months (extensions available) • Annual Increase: 3% increase of Base Rent • Lease Type: NNN • Utilities: Tenant is responsible for electricity and waste services. • HVAC: HVAC maintenance and repair are the responsibility of the owner. KEY AMENITIES • Roll-up door with high ceiling clearance • Water: Available for all Suites • Controlled-access gate with site-wide security cameras • Brick construction – solid, durable building • Recently improved – security cameras, controlled gate, restriped parking, and exterior paint • Outdoor parking • Near US-35 MOVE-IN SPECIAL • New Tenants Only - Limited-Time Offer • FREE base rent for months 4 and 8. That’s a savings of $686.26 • Base rent increase in year two of the Lease will be 0% instead of 3% INQUIRIES Serious inquiries only. Broker courtesy extended.
- Le loyer ne comprend pas les services publics, les frais immobiliers ou les services de l’immeuble.
1er étage – 403
| Surface | 186 m² |
| Durée | 2 Ans |
| Loyer | 81,10 € /m²/an |
| Type de bien | Industriel/Logistique |
| Aménagement | Construction partielle |
| Disponible | Maintenant |
LOCATION 2616 S Oliver Avenue, Suite 403, Wichita, KS 67210 Situated near US-35 in Wichita, this location offers convenient freeway access. Ideal for businesses that need warehouse, storage, or light manufacturing space at an affordable price point. PROPERTY OVERVIEW The Oliver Industrial Park comprises 37,980 square feet of leasable space across 38 warehouse units ranging from 450 to 3,000 square feet. The property features brick construction with insulated, pitched roofs, high interior clearance, and wide spans. The property has undergone a campaign of improvements including site-wide exterior security cameras, a controlled-access gate, parking lot restriping, and exterior painting. SPACE DETAILS • Rentable Area: 2,000 SF • Building Type: Brick construction with insulated pitched roof • Ceiling Clearance: High interior clearance • Roll-Up Doors: Included • Private Restroom: One • Offices: Two • Dock High Loading • Water: Available for all Suites • Lighting: Ample throughout • Power: Ample • Parking: Outdoor parking included LEASE TERMS • Base Rent: $8.75/SF/year ($1,458.33/month) • NNN Charges: $3.40/SF/year ($566.67/month) • All-In Rent: $2,025.00/month • Security Deposit: $2,000.00 • Minimum Term: 24 months (extensions available) • Annual Increase: 3% increase of Base Rent • Lease Type: NNN • Utilities: Tenant is responsible for electricity and waste services. • HVAC: HVAC maintenance and repair are the responsibility of the owner. KEY AMENITIES • Roll-up door with high ceiling clearance • Water: Available for all Suites • Private restroom • Office area • Dock High Loading • Controlled-access gate with site-wide security cameras • Brick construction – solid, durable building • Recently improved – security cameras, controlled gate, restriped parking, and exterior paint • Outdoor parking • Near US-35 MOVE-IN SPECIAL • New Tenants Only - Limited-Time Offer • FREE base rent for months 4 and 8. That’s a savings of $2,916.66 • Base rent increase in year two of the Lease will be 0% instead of 3% INQUIRIES Serious inquiries only. Broker courtesy extended.
- Le loyer ne comprend pas les services publics, les frais immobiliers ou les services de l’immeuble.
1er étage, bureau 601
| Surface | 139 m² |
| Durée | 2 Ans |
| Loyer | 92,68 € /m²/an |
| Type de bien | Bureau |
| Aménagement | Construction partielle |
| Disponible | Maintenant |
LOCATION 2616 S Oliver Avenue, Suite 601, Wichita, KS 67210 Situated near US-35 in Wichita, this location is ideally positioned for businesses seeking office, retail, warehouse, storage, or light manufacturing space. PROPERTY OVERVIEW The Oliver Industrial Park comprises 37,980 square feet of leasable space across 38 warehouse units ranging from 400 to 3,000 square feet of office and warehouse space. The property features brick construction with insulated, pitched roofs, high interior clearance, and wide spans. The property has undergone a campaign of improvements including site-wide exterior security cameras, a controlled-access gate, parking lot restriping, and exterior painting. SPACE DETAILS • Rentable Area: 1,500 SF • Building Type: Brick construction with insulated pitched roof • Suite Layout: Glass door entry, open floor plan, and private restroom • Restroom: Private restroom included • Lighting: Ample throughout • Power: Ample • Water: Available for all Suites • Parking: Outdoor parking included LEASE TERMS • Base Rent: $10.00/SF/year ($1,250.00/month) • NNN Charges: $3.40/SF/year ($425.00/month) • All-In Rent: $1,675.00/month • Security Deposit: $2,500.00 • Minimum Term: 24 months (extensions available) • Annual Increase: 3% increase of Base Rent • Lease Type: NNN • Utilities: Tenant is responsible for electricity and waste services. • HVAC: HVAC maintenance and repair are the responsibility of the owner. KEY AMENITIES • Glass door entry – ideal for retail or customer-facing businesses • Open floor plan – versatile layout • Private restroom • Controlled-access gate with site-wide security cameras • Brick construction – solid, durable building • Recently improved – security cameras, controlled gate, restriped parking, and exterior paint • Water: Available for all Suites • Outdoor parking • Near US-35 MOVE-IN SPECIAL • New Tenants Only - Limited-Time Offer • FREE base rent for months 4 and 8. That’s a savings of $2,500.00 • Base rent increase in year two of the Lease will be 0% instead of 3% INQUIRIES Serious inquiries only. Broker courtesy extended.
- Le loyer ne comprend pas les services publics, les frais immobiliers ou les services de l’immeuble.
- Partiellement aménagé comme Bureau standard
- Convient pour 4 à 12 personnes
1er étage, bureau 602
| Surface | 100 m² |
| Durée | 2 Ans |
| Loyer | 92,68 € /m²/an |
| Type de bien | Bureau |
| Aménagement | Construction partielle |
| Disponible | Maintenant |
LOCATION 2616 S Oliver Avenue, Suite 602, Wichita, KS 67210 Situated near US-35 in Wichita, this location offers convenient freeway access. Ideal for professional offices, services, retail, or businesses that need dedicated office space in a secure industrial park setting. PROPERTY OVERVIEW The Oliver Industrial Park comprises 37,980 square feet of leasable space across 38 units ranging from 450 to 3,000 square feet. The property features brick construction with insulated, pitched roofs, high interior clearance, and wide spans. The property has undergone a campaign of improvements including site-wide exterior security cameras, a controlled-access gate, parking lot restriping, and exterior painting. SPACE DETAILS • Rentable Area: 1,080 SF • Building Type: Brick construction with insulated pitched roof • Suite Layout: Office space with glass entry door for pedestrian access • Lighting: Ample throughout • Power: Ample • Water: Available for all Suites • Parking: Outdoor parking included LEASE TERMS • Base Rent: $10.00/SF/year ($900.00/month) • NNN Charges: $3.40/SF/year ($306.00/month) • All-In Rent: $1,206.00/month • Security Deposit: $2,000.00 • Minimum Term: 24 months (extensions available) • Annual Increase: 3% increase of Base Rent • Lease Type: NNN • Utilities: Tenant is responsible for electricity and waste services. • HVAC: HVAC maintenance and repair are the responsibility of the owner. KEY AMENITIES • 1,080 SF of office space • Glass entry doors – professional pedestrian access • Controlled-access gate with site-wide security cameras • Brick construction – solid, durable building • Recently improved – security cameras, controlled gate, restriped parking, and exterior paint • Owner-maintained HVAC • Water: Available for all Suites • Outdoor parking • Near US-35 MOVE-IN SPECIAL • New Tenants Only - Limited-Time Offer • FREE base rent for months 4 and 8. That’s a savings of $1,800.00 • Base rent increase in year two of the Lease will be 0% instead of 3% INQUIRIES Serious inquiries only. Broker courtesy extended.
- Le loyer ne comprend pas les services publics, les frais immobiliers ou les services de l’immeuble.
- Partiellement aménagé comme Bureau standard
- Convient pour 3 à 9 personnes
1er étage, bureau 603-605
| Surface | 186 m² |
| Durée | 2 Ans |
| Loyer | 92,68 € /m²/an |
| Type de bien | Bureau |
| Aménagement | Construction partielle |
| Disponible | Maintenant |
LOCATION 2616 S Oliver Avenue, Suites 603/604/605, Wichita, KS 67210 Situated near US-35 in Wichita, this location offers convenient freeway access. Ideal for professional offices, services, retail, or businesses that need dedicated office space in a secure industrial park setting. PROPERTY OVERVIEW The Oliver Industrial Park comprises 37,980 square feet of leasable space across 38 units ranging from 450 to 3,000 square feet. The property features brick construction with insulated, pitched roofs, high interior clearance, and wide spans. The property has undergone a campaign of improvements including site-wide exterior security cameras, a controlled-access gate, parking lot restriping, and exterior painting. SPACE DETAILS • Rentable Area: 2,000 SF (combined Suites 603, 604, and 605) • Building Type: Brick construction with insulated pitched roof • Suite Layout: Office space with glass entry doors for pedestrian access • Restrooms: Private restrooms included • Lighting: Ample throughout • Power: Ample • Water: Available for all Suites • Parking: Outdoor parking included LEASE TERMS • Base Rent: $10.00/SF/year ($1,666.67/month) • NNN Charges: $3.40/SF/year (566.67/month) • All-In Rent: $2,233.33/month • Security Deposit: $3,000.00 • Minimum Term: 24 months (extensions available) • Annual Increase: 3% increase of Base Rent • Lease Type: NNN • Utilities: Tenant is responsible for electricity and waste services. • HVAC: HVAC maintenance and repair are the responsibility of the owner. KEY AMENITIES • 2,000 SF of office space across three combined suites • Glass entry doors – professional pedestrian access • Private restrooms • Controlled-access gate with site-wide security cameras • Brick construction – solid, durable building • Recently improved – security cameras, controlled gate, restriped parking, and exterior paint • Owner-maintained HVAC • Water: Available for all Suites • Outdoor parking • Near US-35 MOVE-IN SPECIAL • New Tenants Only - Limited-Time Offer • FREE base rent for months 4 and 8. That’s a savings of $3,333.34 • Base rent increase in year two of the Lease will be 0% instead of 3% INQUIRIES Serious inquiries only. Broker courtesy extended.
- Le loyer ne comprend pas les services publics, les frais immobiliers ou les services de l’immeuble.
- Partiellement aménagé comme Bureau standard
- Convient pour 5 à 16 personnes
- Bureaux cloisonnés
1er étage, bureau 606
| Surface | 74 m² |
| Durée | 2 Ans |
| Loyer | 92,68 € /m²/an |
| Type de bien | Bureau |
| Aménagement | Construction partielle |
| Disponible | Maintenant |
LOCATION 2616 S Oliver Avenue, Suite 606, Wichita, KS 67210 Situated near US-35 in Wichita, this location offers convenient freeway access. Ideal for professional offices, services, retail, or businesses that need dedicated office space in a secure industrial park setting. PROPERTY OVERVIEW The Oliver Industrial Park comprises 37,980 square feet of leasable space across 38 units ranging from 450 to 3,000 square feet. The property features brick construction with insulated, pitched roofs, high interior clearance, and wide spans. The property has undergone a campaign of improvements including site-wide exterior security cameras, a controlled-access gate, parking lot restriping, and exterior painting. SPACE DETAILS • Rentable Area: 800 SF • Building Type: Brick construction with insulated pitched roof • Suite Layout: Office space with glass entry door for pedestrian access • Lighting: Ample throughout • Power: Ample • Water: Available for all Suites • Parking: Outdoor parking included LEASE TERMS • Base Rent: $10.00/SF/year ($666.67/month) • NNN Charges: $3.40/SF/year ($226.67/month) • All-In Rent $893.33/month • Security Deposit: $1,500.00 • Minimum Term: 24 months (extensions available) • Annual Increase: 3% increase of Base Rent • Lease Type: NNN • Utilities: Tenant is responsible for electricity and waste services. • HVAC: HVAC maintenance and repair are the responsibility of the owner. KEY AMENITIES • 800 SF of office space • Glass entry doors – professional pedestrian access • Controlled-access gate with site-wide security cameras • Brick construction – solid, durable building • Recently improved – security cameras, controlled gate, restriped parking, and exterior paint • Owner-maintained HVAC • Water: Available for all Suites • Outdoor parking • Near US-35 MOVE-IN SPECIAL • New Tenants Only - Limited-Time Offer • FREE base rent for months 4 and 8. That’s a savings of $1,333.34 • Base rent increase in year two of the Lease will be 0% instead of 3% INQUIRIES Serious inquiries only. Broker courtesy extended.
- Le loyer ne comprend pas les services publics, les frais immobiliers ou les services de l’immeuble.
- Partiellement aménagé comme Bureau standard
- Convient pour 2 à 7 personnes
Aperçu du bien



Situated near US-35, this industrial park is ideally positioned for businesses seeking office, retail, warehouse, storage, or light manufacturing space. ?The Oliver Industrial Park is comprised of 37,980 square feet of leasable space divided into 38 warehouse units. The units range in size from 400 square feet to 3,000 square feet of office and warehouse space.
Faits sur l’installation Industriel/Logistique
Occupants
- Étage
- Nom de l’occupant
- Secteur d’activité
- 1er
- Cotton Orthopedic
- Santé et assistance sociale
- 1er
- Future Transmissions
- Services
- 1er
- Hull Manufacturing
- Manufacture
- 1er
- Jays Garage LLC
- Services
- 1er
- Midwest Medical
- Santé et assistance sociale
- 1er
- Vo's Auto Repair
- Services


Présenté par
Oliver Industrial Park | 2612 Oliver
Hum, une erreur s’est produite lors de l’envoi de votre message. Veuillez réessayer.
Merci ! Votre message a été envoyé.