Votre e-mail a été envoyé.

The Simlan Building 261 W 35th St Bureau | 98–2 609 m² | À louer | New York, NY 10001
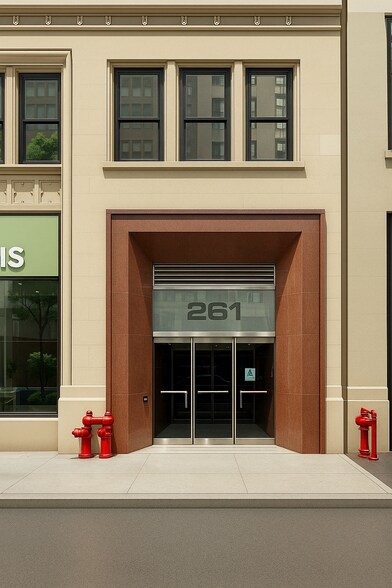
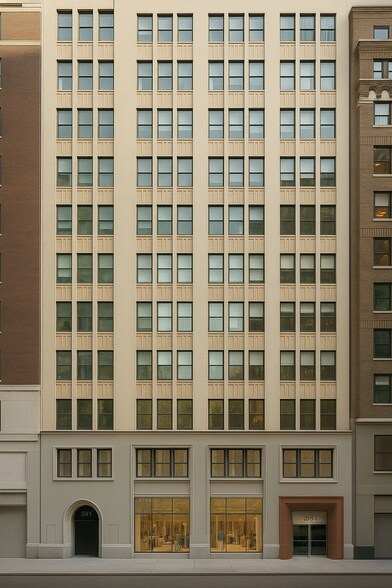
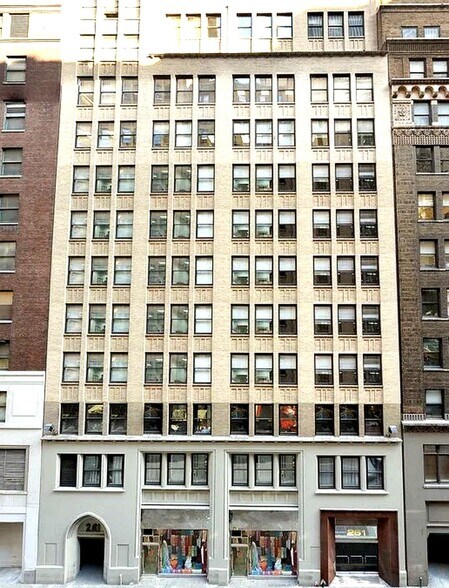
Certaines informations ont été traduites automatiquement.
Informations principales
- Facteur de perte le plus faible de la région.
- Propriété et gestion sur place : gérées par H. Justin Realty pour un service pratique.
- Accès au transport en commun inégalé : connexions directes vers les lignes de métro LIRR, Amtrak et New York.
- Impôts immobiliers les plus bas de la région.
- Responsable sur site
- Heating included at no additonal charge
Tous les espaces disponibles(9)
Afficher les loyers en
- Espace
- Surface
- Durée
- Loyer
- Type de bien
- Aménagement
- Disponible
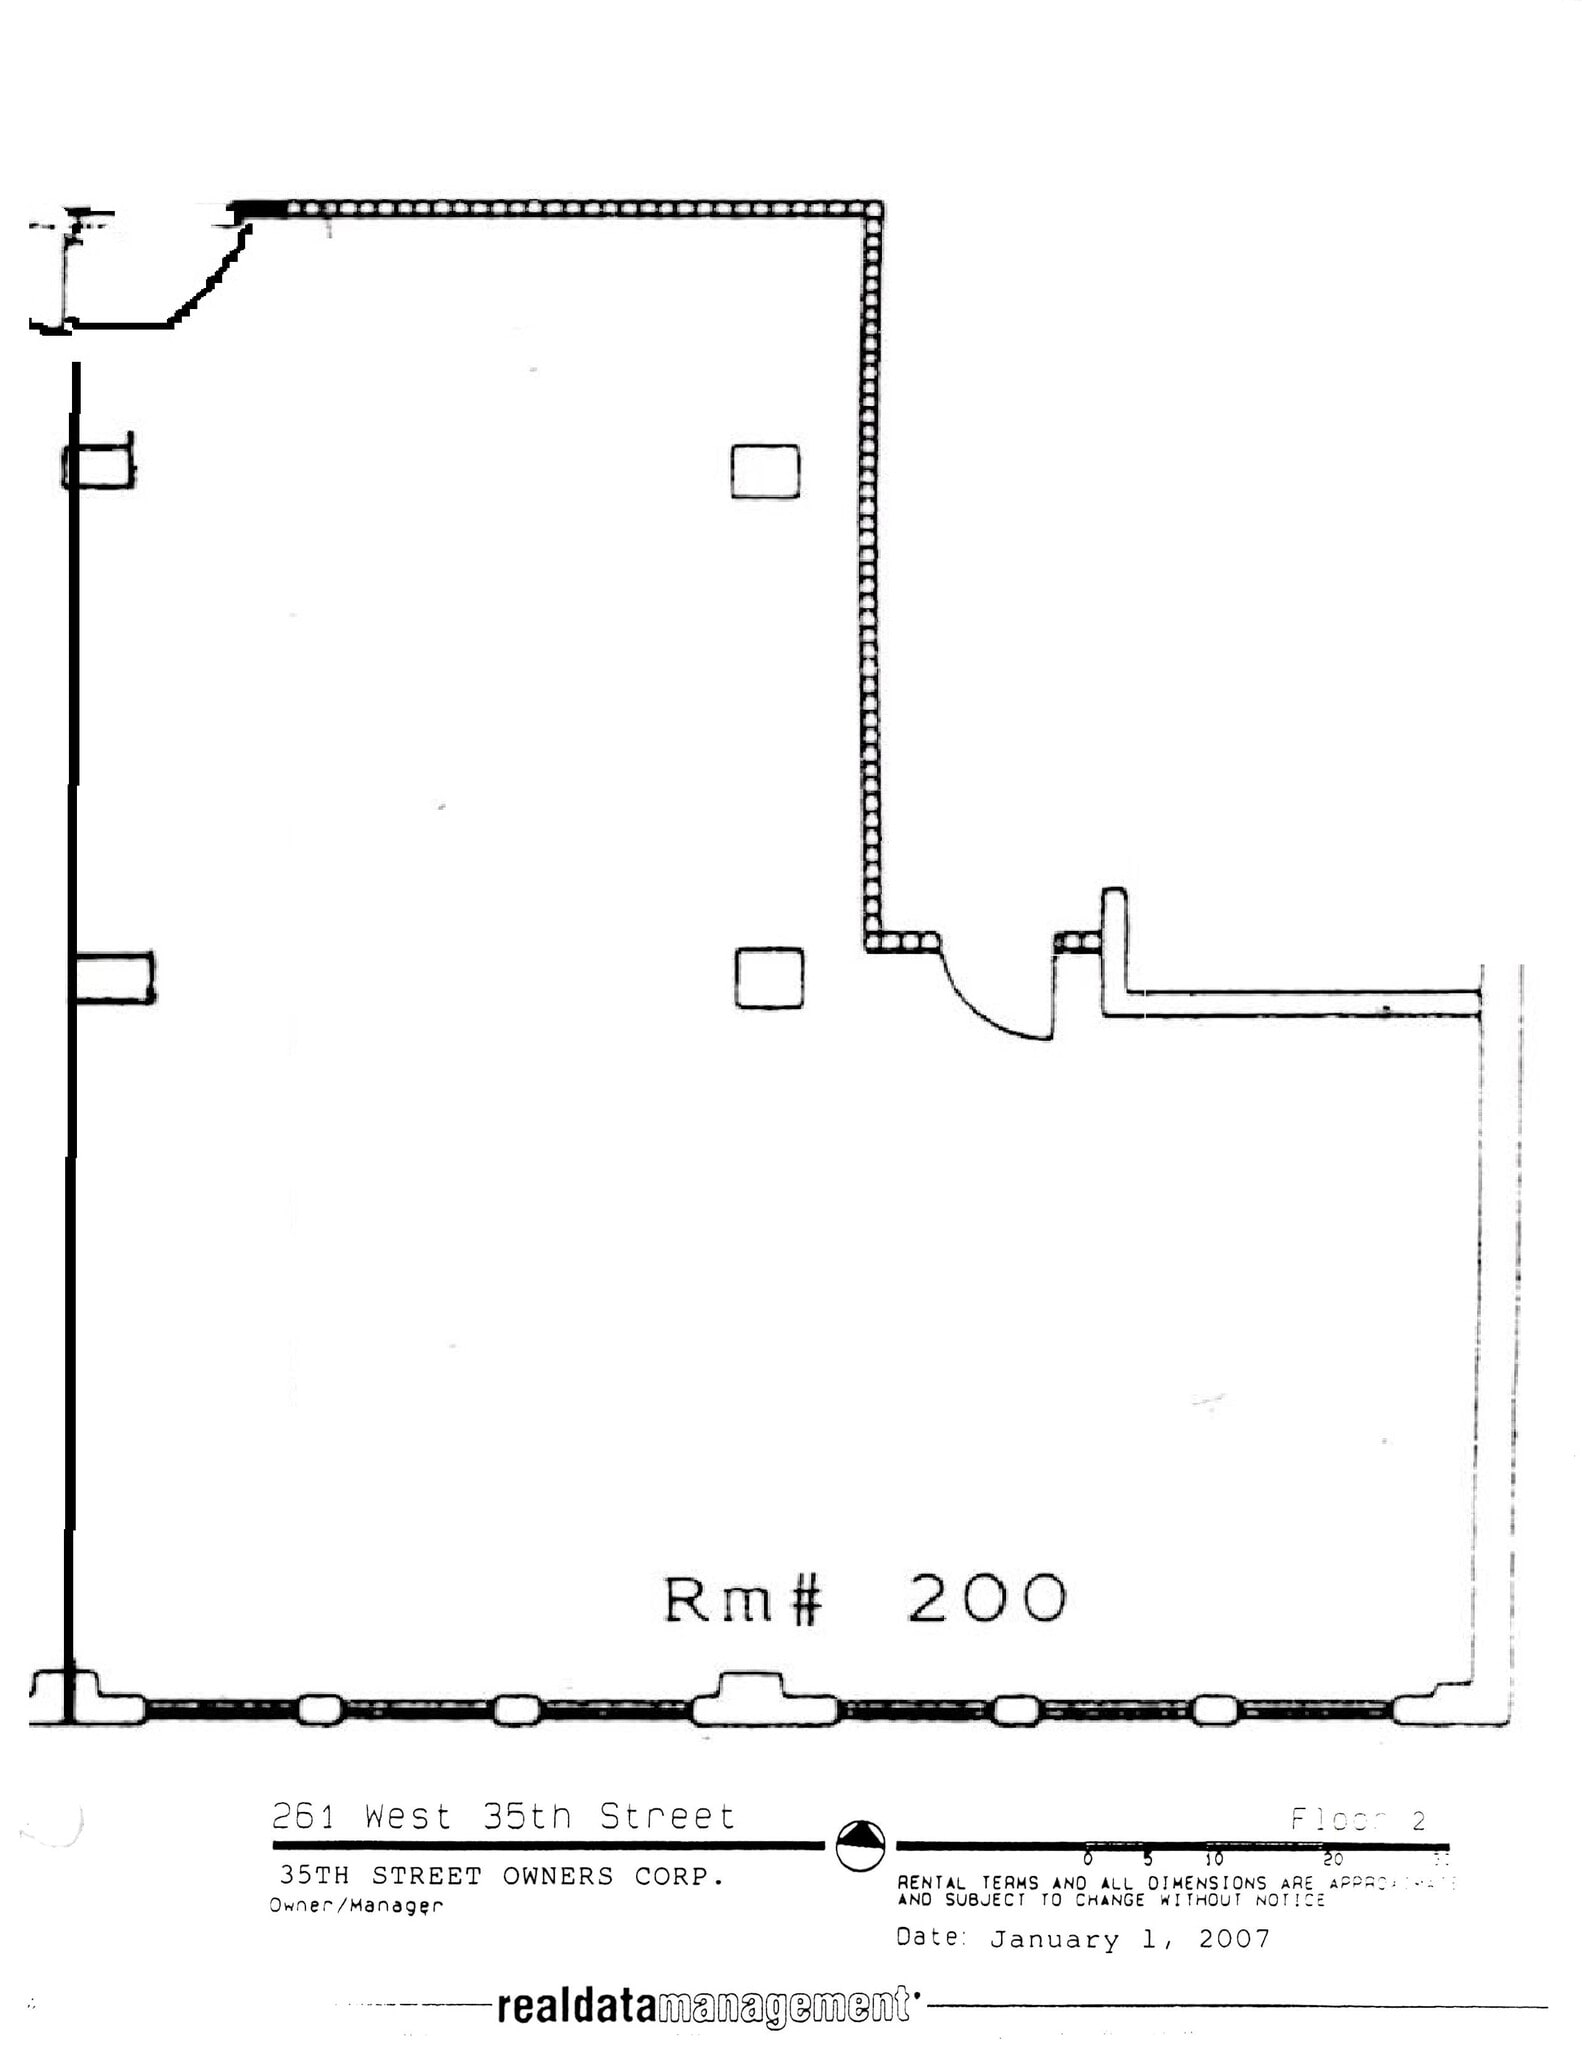
2nd Floor – Suite 200 | 2,500 SF Full-floor suite in excellent condition featuring an open plan with glass-fronted offices and collaboration space. Move-in ready or customizable through HJ Contracting for accelerated occupancy. Highlights: Full-floor boutique identity 11’ exposed ceilings, new LED lighting Efficient layout with low loss factor Modern finishes and flexible configuration
- Il est possible que le loyer annoncé ne comprenne pas certains services publics, services d’immeuble et frais immobiliers.
- Espace en excellent état
- Disposition open space
- Lumière naturelle
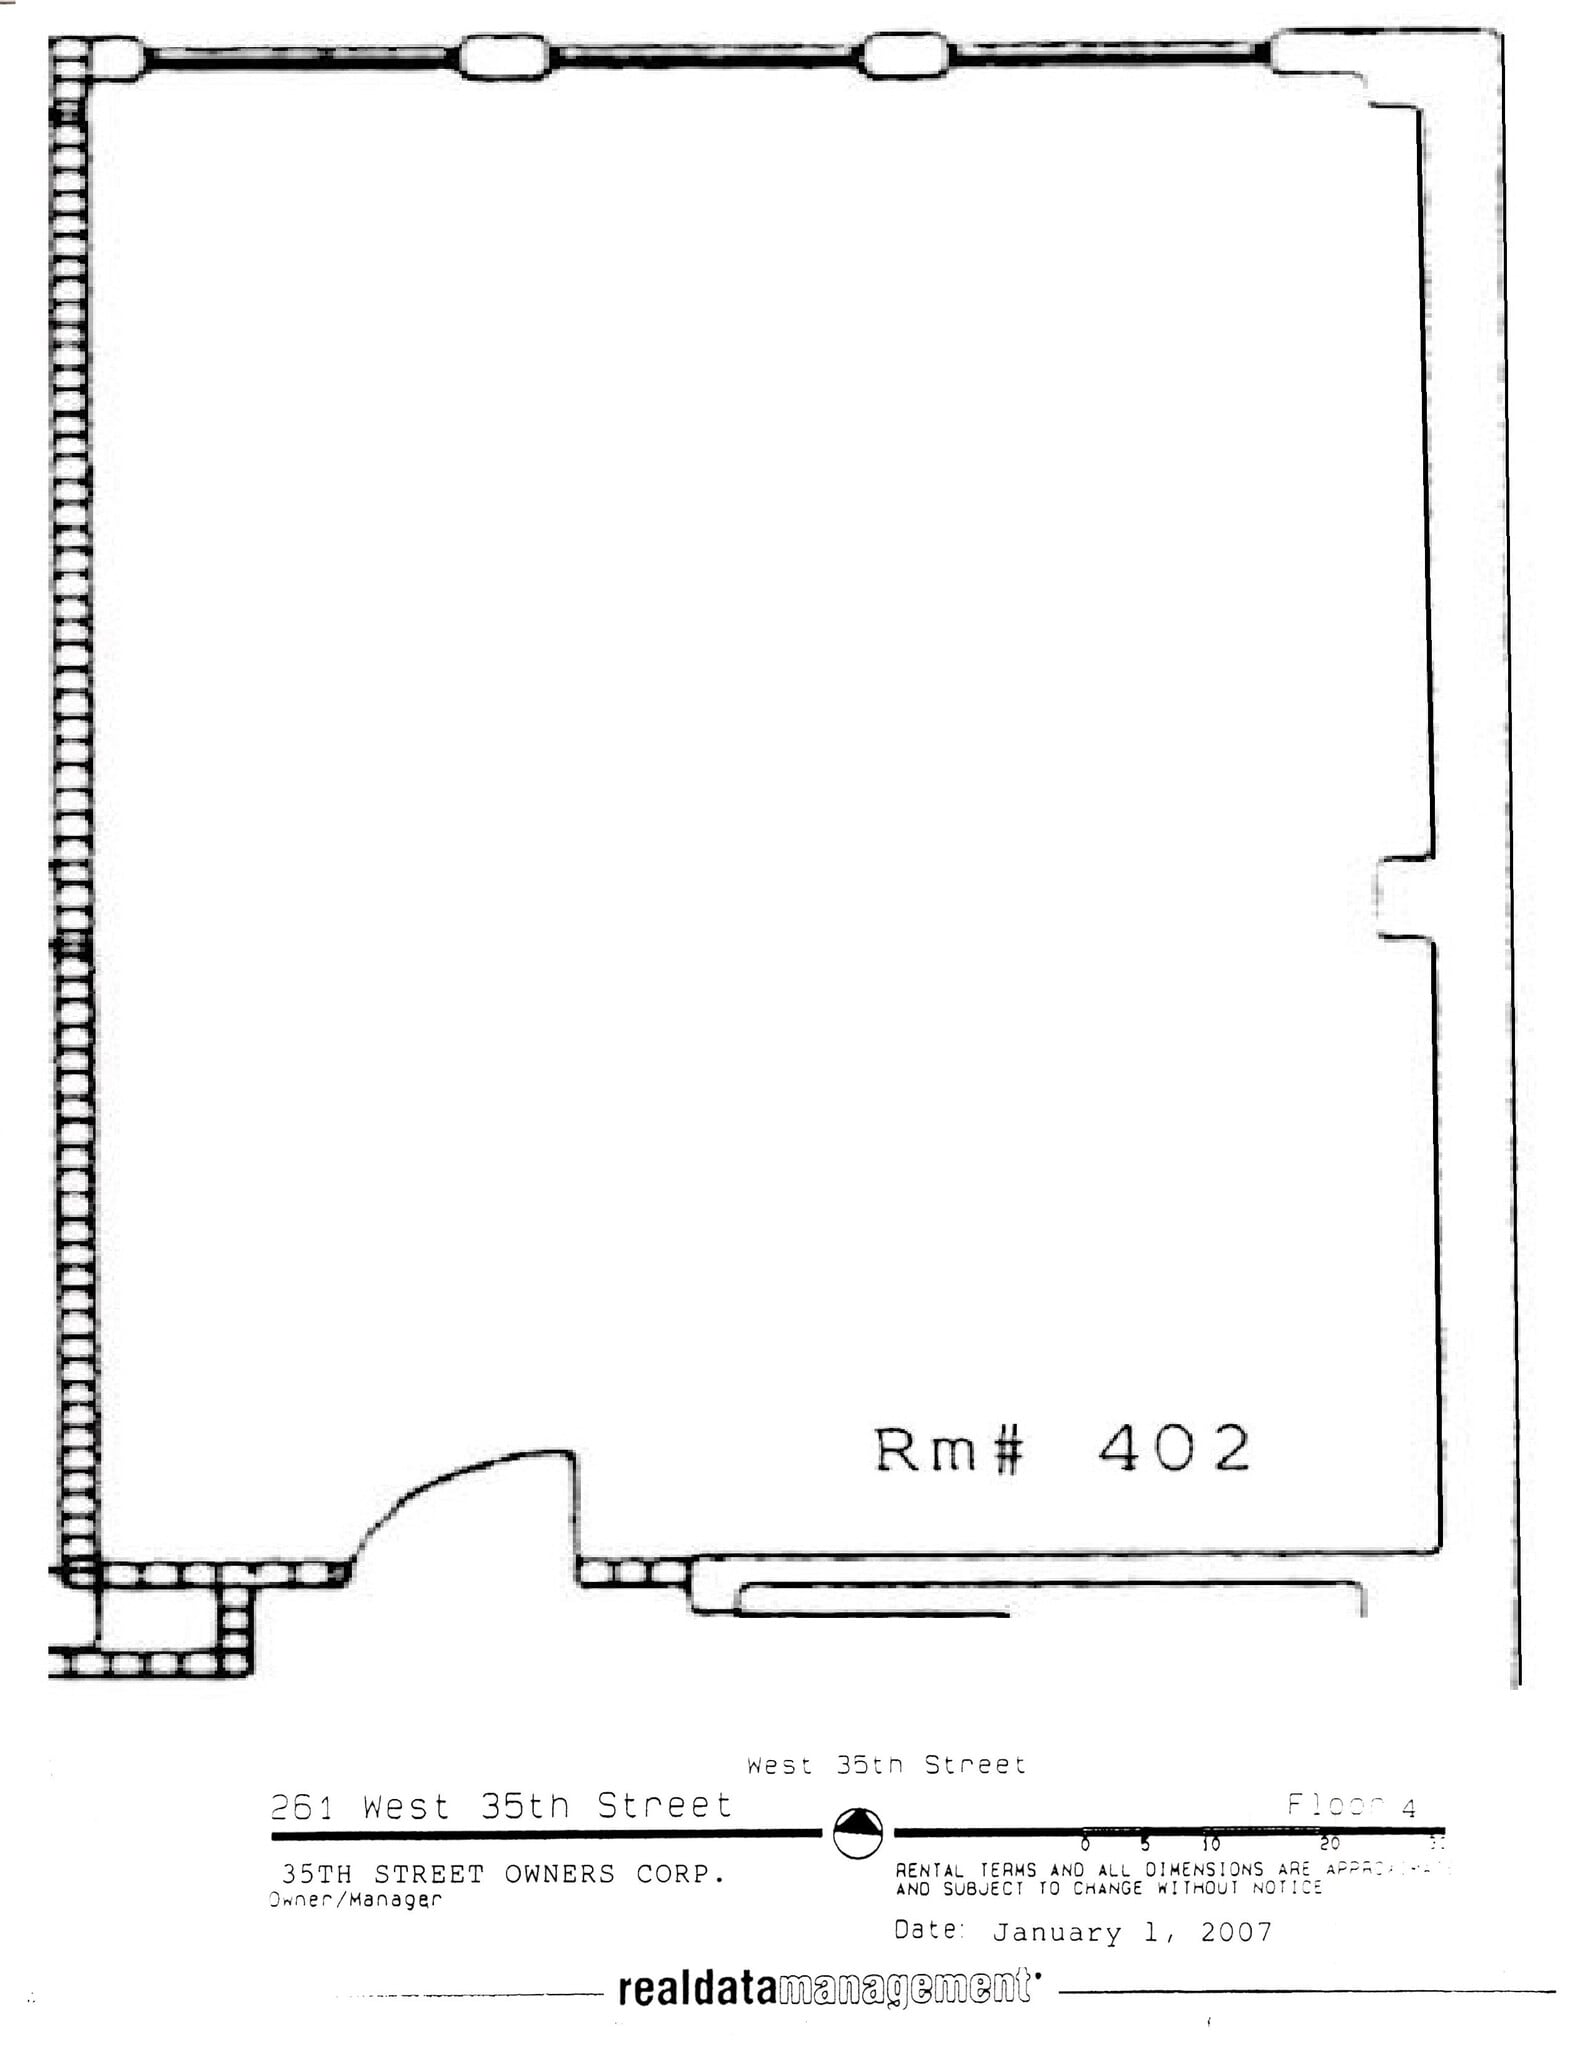



4th Floor – Suite 402 | 1,100 SF Highlights: Exposed Concrete Floor and Ceiling Best priced office space in building Fast, flexible build-out options with HJ Contracting Low loss factor, modern lighting Ideal for creative or boutique users Flexible lease terms
- Il est possible que le loyer annoncé ne comprenne pas certains services publics, services d’immeuble et frais immobiliers.
- Espace en excellent état
- Espace d’angle
- Plafond apparent
- Open space
- Disposition open space
- Ventilation et chauffage centraux
- Hauts plafonds
- Lumière naturelle
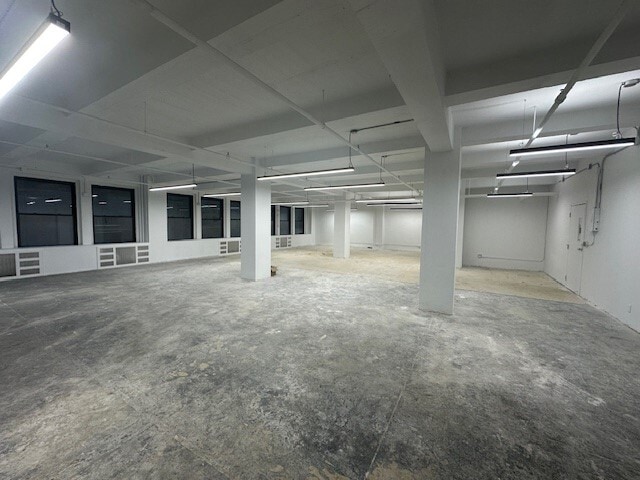

Versatile, efficient space with creative potential. This expansive suite features high 10–11’ exposed ceilings, brand-new LED lighting, and an open column grid ideal for flexible planning. The rear section of the building offers a more controlled lighting environment — perfect for uses that don’t require direct sunlight such as copy and print centers, post-production, galleries, showrooms, recording studios, photography labs, storage or sample rooms, and other creative production uses. Delivered as a clean, white box with industrial character, the space is ready to be customized and built out by HJ Contracting, our in-house design and construction team — offering the fastest turnaround in the industry.
- Il est possible que le loyer annoncé ne comprenne pas certains services publics, services d’immeuble et frais immobiliers.
- Ventilation et chauffage centraux
- Plafond apparent
- Open space
- Plafonds finis: 3,05 mètres
- Hauts plafonds
- CVC disponible en-dehors des heures ouvrables
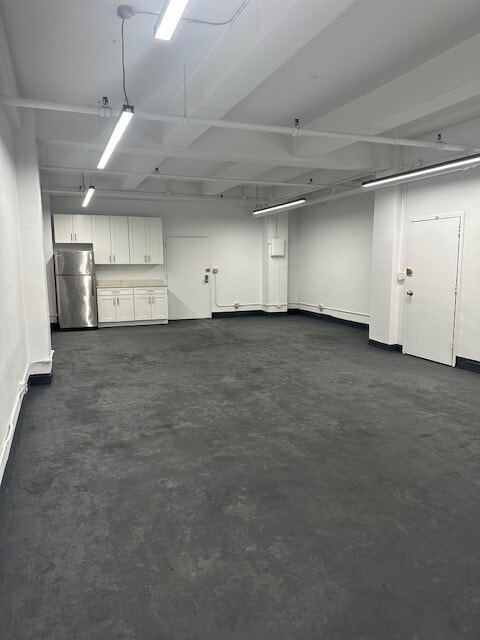


5th Floor – Suite 506 | 1,500 SF | Front-facing, mid-size suite overlooking West 35th Street — the last remaining front space in the building. Featuring 10’ exposed ceilings, brand-new LED lighting, and excellent proportions, this bright, efficient suite offers the perfect balance between size, visibility, and functionality. Ownership will build to suit through HJ Contracting, our in-house design and construction division — providing the fastest turnaround in the industry. The space will include a dry pantry with refrigerator, cabinetry, and modern finishes, making it an ideal choice for creative, fashion, media, or boutique professional users seeking a polished, move-in-ready presence in Midtown West. Highlights: Front-facing suite with large operable windows and natural light Approx. 1,500 SF – great mid-size footprint Owner will build to suit with custom finishes available Dry pantry including refrigerator & cabinets 10’ exposed ceilings with LED lighting Last remaining front space in the building
- Il est possible que le loyer annoncé ne comprenne pas certains services publics, services d’immeuble et frais immobiliers.
- Principalement open space
- Climatisation centrale
- Open space
- Partiellement aménagé comme Bureau standard
- Espace en excellent état
- Lumière naturelle
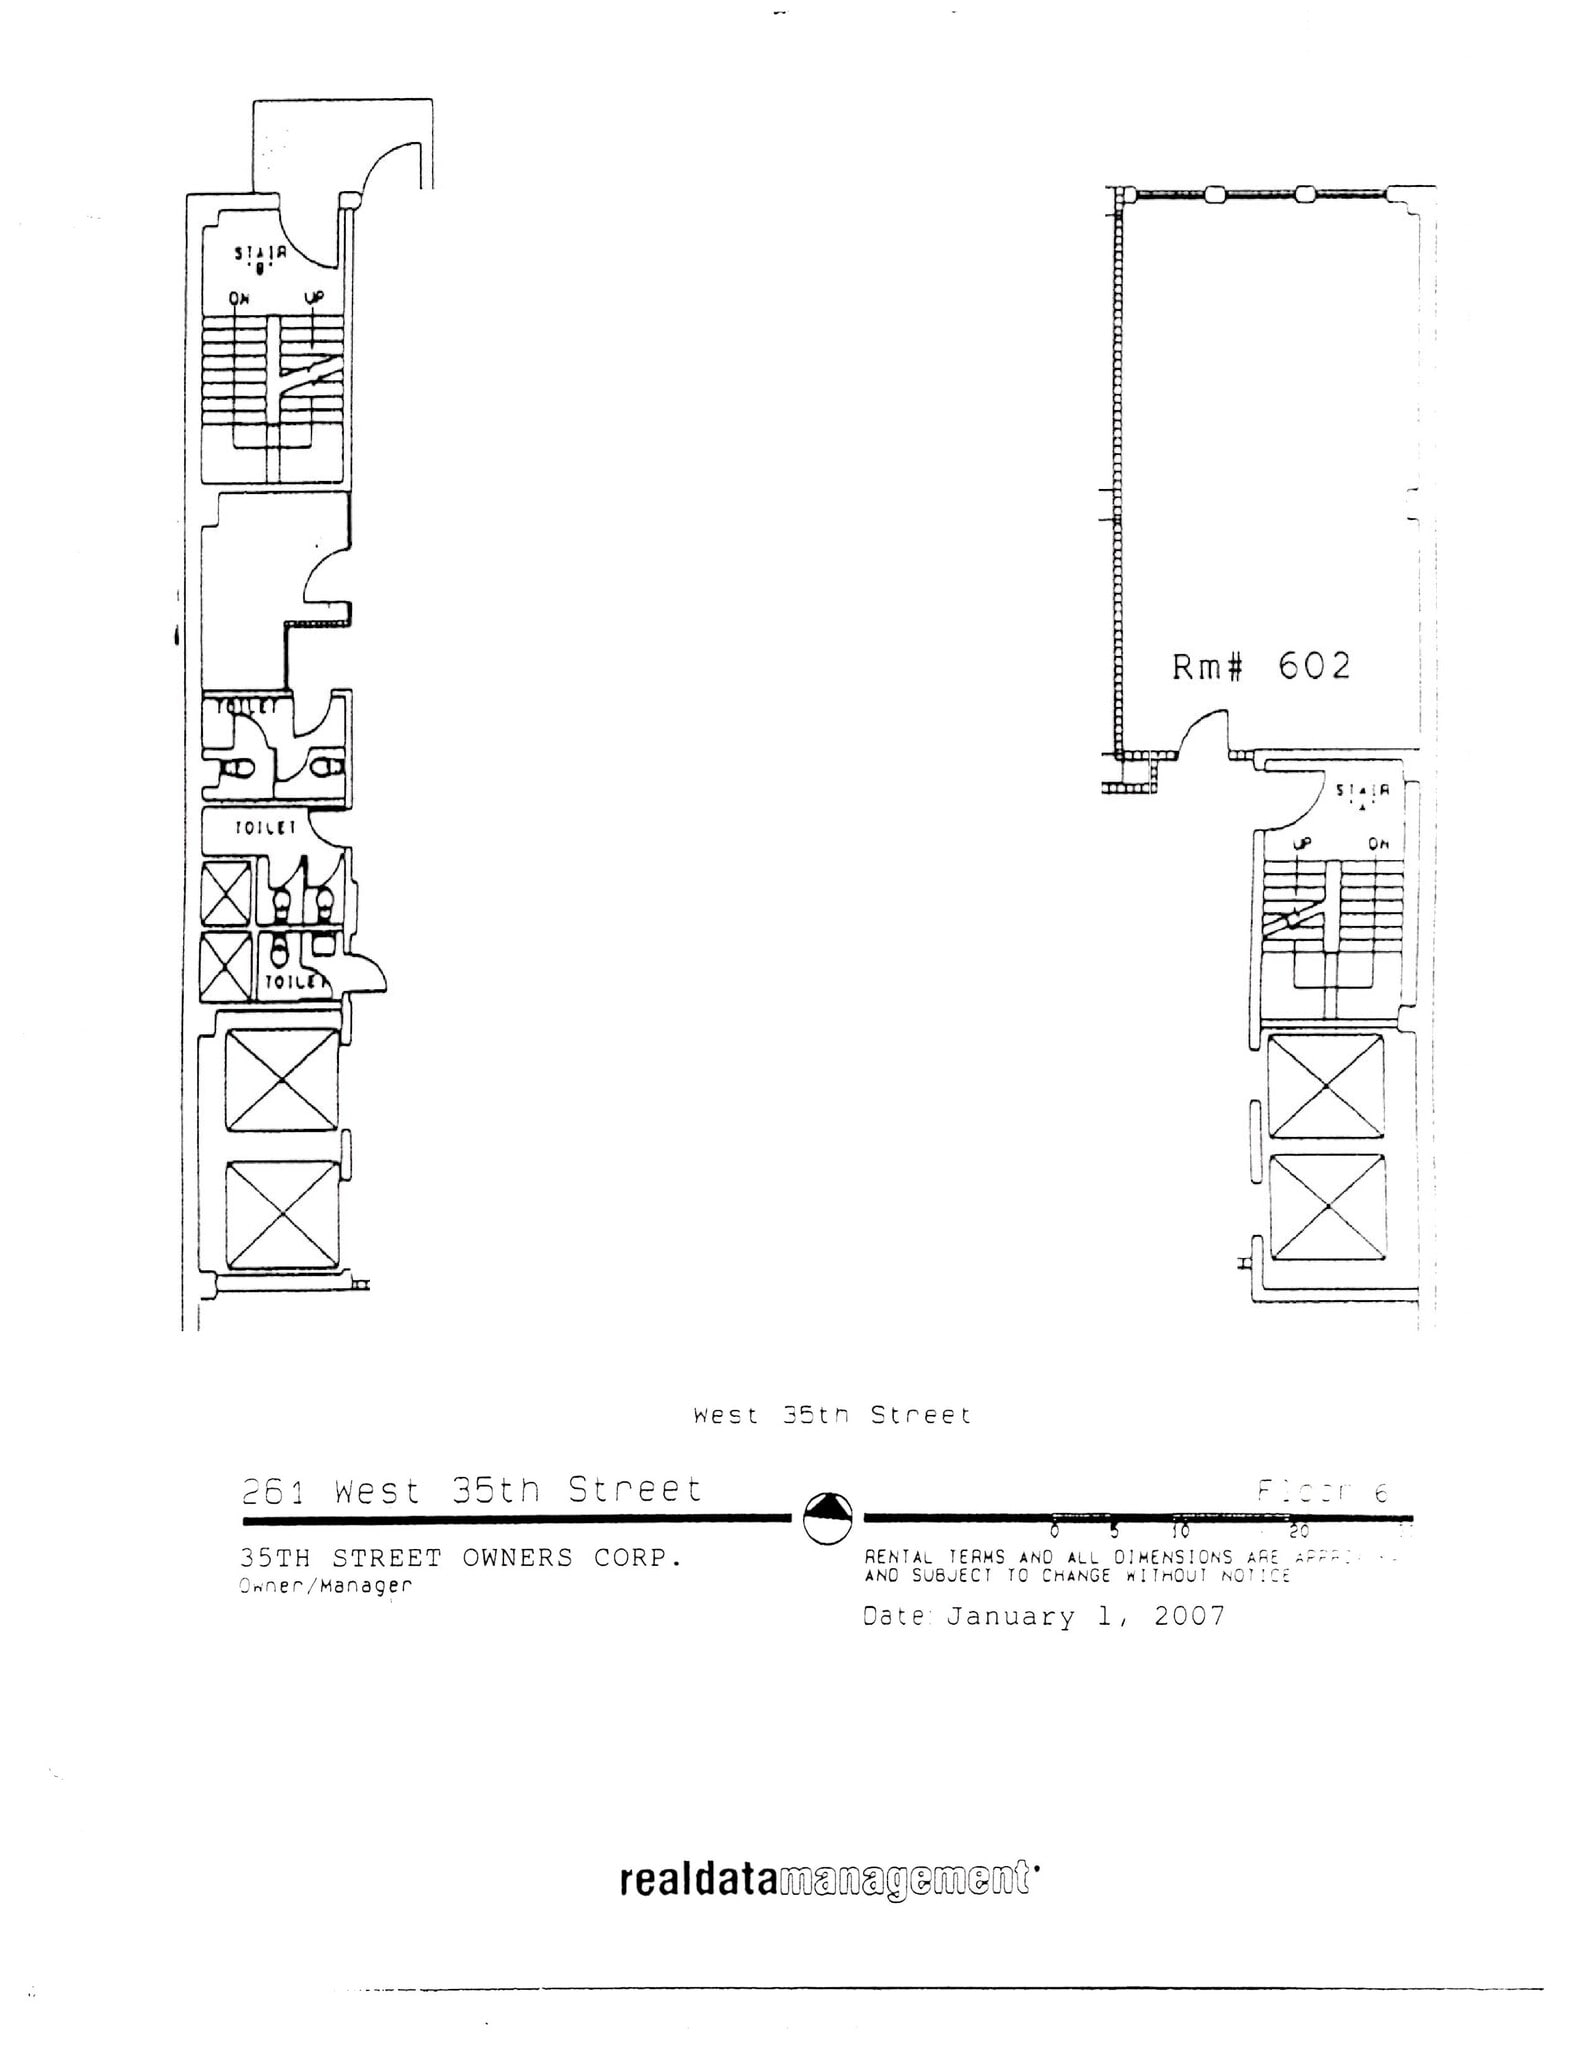
6th Floor – Suite 602 | 1,050 SF A highly efficient, 1,050 SF suite offering three full glass-fronted offices and an open collaborative work area. Designed for maximum usability, this layout delivers one of the most efficient footprints in Midtown, providing the functionality of a much larger office in a compact, well-planned format. With 10’ exposed ceilings, new LED lighting, and bathrooms on the floor, the space combines practicality with modern design. Highlights: Approx. 1,050 SF – exceptionally efficient layout Three glass-fronted offices + open work area LED lighting and 10’ exposed ceilings Ideal for not for profits, law, accounting, design, or boutique professional firms
- Il est possible que le loyer annoncé ne comprenne pas certains services publics, services d’immeuble et frais immobiliers.
- 3 bureaux privés
- Ventilation et chauffage centraux
- Plafond apparent
- CVC disponible en-dehors des heures ouvrables
- Entièrement aménagé comme Bureau standard
- Plafonds finis: 3,05 mètres
- Hauts plafonds
- Lumière naturelle
- Open space
6th floor office space totaling 2,100sf.
- Il est possible que le loyer annoncé ne comprenne pas certains services publics, services d’immeuble et frais immobiliers.
- 5 bureaux privés
- Partiellement aménagé comme Bureau standard



Ready-to-Move-In, Plug-and-Play Interior Office This turnkey private office features a sleek floor-to-ceiling glass partition with a sliding glass door, allowing light to flow through the space while maintaining privacy. The room is finished with modern wood-look flooring, crisp white walls, and black accent baseboards for a clean, contemporary feel. With its large window, industrial details, and professional design, this office is fully plug-and-play and ready for immediate occupancy—perfect for teams seeking a polished, move-in-ready workspace. Because of its form and proportions, this space could be used effectively as: Open-plan office with private glass offices A tutoring or therapy suite with break-out rooms A small showroom + back-office A creative studio with two private edit/meeting rooms
- Il est possible que le loyer annoncé ne comprenne pas certains services publics, services d’immeuble et frais immobiliers.
- Principalement open space
- 1 salle de conférence
- Espace en excellent état
- Ventilation et chauffage centraux
- Plafond apparent
- Planchers en bois
- Entièrement aménagé comme Bureau standard
- 1 bureau privé
- Plafonds finis: 3,05 mètres
- Plug & Play
- Hauts plafonds
- Lumière naturelle
Full-floor opportunity on the 9th floor of 261 West 35th Street, currently built out for office and educational use with a mix of private offices, classrooms, conference rooms, computer lab, reception/waiting area, kitchen, IT room, AC room, filing/storage areas, and multiple restrooms. The existing layout includes numerous perimeter offices, two conference rooms, two classrooms, a computer lab, front desk/reception area, waiting room, kitchen/pantry, support rooms, closets, and dual stair access. Ownership is willing to demolish or modify the existing layout to suit tenant requirements, allowing the space to be delivered in a configuration appropriate for the user’s needs. The premises are well-suited for an educational tenant, training center, nonprofit, medical/admin use, showroom, or general professional office user seeking either a functional existing buildout or a customized floor plan in a central Midtown location. Dimensions and rental terms are approximate and subject to change.
- Il est possible que le loyer annoncé ne comprenne pas certains services publics, services d’immeuble et frais immobiliers.
- 13 bureaux privés
- Plafonds finis: 3,05 mètres
- Flexible layout
- Entièrement aménagé comme Établissement gouvernemental
- 3 salles de conférence
- Windowed offices along perimeter
- Kitchen / pantry area
Lobby attended, generationally owned and owner-occupied asset to deliver a newly built out space that can be FURNISHED! Current condition includes, brand-new LED lighting, three (3) brand-new private restrooms, brand-new wet pantry kitchen with modern mill work and appliances. A/C is operable by the Tenant 24/7 and is a central unit sufficient to cool the entire space. Building standard finishes will include modern glass office fronts.
- Partiellement aménagé comme Bureau standard
- Principalement open space
| Espace | Surface | Durée | Loyer | Type de bien | Aménagement | Disponible |
| 2e étage, bureau 200 | 232 m² | 3-5 Ans | 359,50 € /m²/an 29,96 € /m²/mois 83 495 € /an 6 958 € /mois | Bureau | Meublé et équipé | Maintenant |
| 4e étage, bureau 402 | 102 m² | 3-5 Ans | 321,65 € /m²/an 26,80 € /m²/mois 32 871 € /an 2 739 € /mois | Bureau | Espace brut | Maintenant |
| 5e étage, bureau 504 | 334 m² | 3-5 Ans | 321,65 € /m²/an 26,80 € /m²/mois 107 577 € /an 8 965 € /mois | Bureau | Espace brut | Maintenant |
| 5e étage, bureau 506 | 139 m² | 3-5 Ans | 340,57 € /m²/an 28,38 € /m²/mois 47 461 € /an 3 955 € /mois | Bureau | Construction partielle | Maintenant |
| 6e étage, bureau 602 | 98 m² | 3-5 Ans | 321,65 € /m²/an 26,80 € /m²/mois 31 377 € /an 2 615 € /mois | Bureau | Construction achevée | Maintenant |
| 6e étage, bureau 602/603 | 195 m² | 3-5 Ans | 321,65 € /m²/an 26,80 € /m²/mois 62 753 € /an 5 229 € /mois | Bureau | Construction partielle | Maintenant |
| 6e étage, bureau 603 | 98 m² | 3-5 Ans | 321,65 € /m²/an 26,80 € /m²/mois 31 377 € /an 2 615 € /mois | Bureau | Construction achevée | Maintenant |
| 9e étage | 790 m² | 5 Ans | 378,42 € /m²/an 31,53 € /m²/mois 298 826 € /an 24 902 € /mois | Bureau | Construction achevée | 01/08/2026 |
| 15e étage | 621 m² | Négociable | Sur demande Sur demande Sur demande Sur demande | Bureau | Construction partielle | Maintenant |
2e étage, bureau 200
| Surface |
| 232 m² |
| Durée |
| 3-5 Ans |
| Loyer |
| 359,50 € /m²/an 29,96 € /m²/mois 83 495 € /an 6 958 € /mois |
| Type de bien |
| Bureau |
| Aménagement |
| Meublé et équipé |
| Disponible |
| Maintenant |
4e étage, bureau 402
| Surface |
| 102 m² |
| Durée |
| 3-5 Ans |
| Loyer |
| 321,65 € /m²/an 26,80 € /m²/mois 32 871 € /an 2 739 € /mois |
| Type de bien |
| Bureau |
| Aménagement |
| Espace brut |
| Disponible |
| Maintenant |
5e étage, bureau 504
| Surface |
| 334 m² |
| Durée |
| 3-5 Ans |
| Loyer |
| 321,65 € /m²/an 26,80 € /m²/mois 107 577 € /an 8 965 € /mois |
| Type de bien |
| Bureau |
| Aménagement |
| Espace brut |
| Disponible |
| Maintenant |
5e étage, bureau 506
| Surface |
| 139 m² |
| Durée |
| 3-5 Ans |
| Loyer |
| 340,57 € /m²/an 28,38 € /m²/mois 47 461 € /an 3 955 € /mois |
| Type de bien |
| Bureau |
| Aménagement |
| Construction partielle |
| Disponible |
| Maintenant |
6e étage, bureau 602
| Surface |
| 98 m² |
| Durée |
| 3-5 Ans |
| Loyer |
| 321,65 € /m²/an 26,80 € /m²/mois 31 377 € /an 2 615 € /mois |
| Type de bien |
| Bureau |
| Aménagement |
| Construction achevée |
| Disponible |
| Maintenant |
6e étage, bureau 602/603
| Surface |
| 195 m² |
| Durée |
| 3-5 Ans |
| Loyer |
| 321,65 € /m²/an 26,80 € /m²/mois 62 753 € /an 5 229 € /mois |
| Type de bien |
| Bureau |
| Aménagement |
| Construction partielle |
| Disponible |
| Maintenant |
6e étage, bureau 603
| Surface |
| 98 m² |
| Durée |
| 3-5 Ans |
| Loyer |
| 321,65 € /m²/an 26,80 € /m²/mois 31 377 € /an 2 615 € /mois |
| Type de bien |
| Bureau |
| Aménagement |
| Construction achevée |
| Disponible |
| Maintenant |
9e étage
| Surface |
| 790 m² |
| Durée |
| 5 Ans |
| Loyer |
| 378,42 € /m²/an 31,53 € /m²/mois 298 826 € /an 24 902 € /mois |
| Type de bien |
| Bureau |
| Aménagement |
| Construction achevée |
| Disponible |
| 01/08/2026 |
15e étage
| Surface |
| 621 m² |
| Durée |
| Négociable |
| Loyer |
| Sur demande Sur demande Sur demande Sur demande |
| Type de bien |
| Bureau |
| Aménagement |
| Construction partielle |
| Disponible |
| Maintenant |
2e étage, bureau 200
| Surface | 232 m² |
| Durée | 3-5 Ans |
| Loyer | 359,50 € /m²/an |
| Type de bien | Bureau |
| Aménagement | Meublé et équipé |
| Disponible | Maintenant |
2nd Floor – Suite 200 | 2,500 SF Full-floor suite in excellent condition featuring an open plan with glass-fronted offices and collaboration space. Move-in ready or customizable through HJ Contracting for accelerated occupancy. Highlights: Full-floor boutique identity 11’ exposed ceilings, new LED lighting Efficient layout with low loss factor Modern finishes and flexible configuration
- Il est possible que le loyer annoncé ne comprenne pas certains services publics, services d’immeuble et frais immobiliers.
- Disposition open space
- Espace en excellent état
- Lumière naturelle
4e étage, bureau 402
| Surface | 102 m² |
| Durée | 3-5 Ans |
| Loyer | 321,65 € /m²/an |
| Type de bien | Bureau |
| Aménagement | Espace brut |
| Disponible | Maintenant |
4th Floor – Suite 402 | 1,100 SF Highlights: Exposed Concrete Floor and Ceiling Best priced office space in building Fast, flexible build-out options with HJ Contracting Low loss factor, modern lighting Ideal for creative or boutique users Flexible lease terms
- Il est possible que le loyer annoncé ne comprenne pas certains services publics, services d’immeuble et frais immobiliers.
- Disposition open space
- Espace en excellent état
- Ventilation et chauffage centraux
- Espace d’angle
- Hauts plafonds
- Plafond apparent
- Lumière naturelle
- Open space
5e étage, bureau 504
| Surface | 334 m² |
| Durée | 3-5 Ans |
| Loyer | 321,65 € /m²/an |
| Type de bien | Bureau |
| Aménagement | Espace brut |
| Disponible | Maintenant |
Versatile, efficient space with creative potential. This expansive suite features high 10–11’ exposed ceilings, brand-new LED lighting, and an open column grid ideal for flexible planning. The rear section of the building offers a more controlled lighting environment — perfect for uses that don’t require direct sunlight such as copy and print centers, post-production, galleries, showrooms, recording studios, photography labs, storage or sample rooms, and other creative production uses. Delivered as a clean, white box with industrial character, the space is ready to be customized and built out by HJ Contracting, our in-house design and construction team — offering the fastest turnaround in the industry.
- Il est possible que le loyer annoncé ne comprenne pas certains services publics, services d’immeuble et frais immobiliers.
- Plafonds finis: 3,05 mètres
- Ventilation et chauffage centraux
- Hauts plafonds
- Plafond apparent
- CVC disponible en-dehors des heures ouvrables
- Open space
5e étage, bureau 506
| Surface | 139 m² |
| Durée | 3-5 Ans |
| Loyer | 340,57 € /m²/an |
| Type de bien | Bureau |
| Aménagement | Construction partielle |
| Disponible | Maintenant |
5th Floor – Suite 506 | 1,500 SF | Front-facing, mid-size suite overlooking West 35th Street — the last remaining front space in the building. Featuring 10’ exposed ceilings, brand-new LED lighting, and excellent proportions, this bright, efficient suite offers the perfect balance between size, visibility, and functionality. Ownership will build to suit through HJ Contracting, our in-house design and construction division — providing the fastest turnaround in the industry. The space will include a dry pantry with refrigerator, cabinetry, and modern finishes, making it an ideal choice for creative, fashion, media, or boutique professional users seeking a polished, move-in-ready presence in Midtown West. Highlights: Front-facing suite with large operable windows and natural light Approx. 1,500 SF – great mid-size footprint Owner will build to suit with custom finishes available Dry pantry including refrigerator & cabinets 10’ exposed ceilings with LED lighting Last remaining front space in the building
- Il est possible que le loyer annoncé ne comprenne pas certains services publics, services d’immeuble et frais immobiliers.
- Partiellement aménagé comme Bureau standard
- Principalement open space
- Espace en excellent état
- Climatisation centrale
- Lumière naturelle
- Open space
6e étage, bureau 602
| Surface | 98 m² |
| Durée | 3-5 Ans |
| Loyer | 321,65 € /m²/an |
| Type de bien | Bureau |
| Aménagement | Construction achevée |
| Disponible | Maintenant |
6th Floor – Suite 602 | 1,050 SF A highly efficient, 1,050 SF suite offering three full glass-fronted offices and an open collaborative work area. Designed for maximum usability, this layout delivers one of the most efficient footprints in Midtown, providing the functionality of a much larger office in a compact, well-planned format. With 10’ exposed ceilings, new LED lighting, and bathrooms on the floor, the space combines practicality with modern design. Highlights: Approx. 1,050 SF – exceptionally efficient layout Three glass-fronted offices + open work area LED lighting and 10’ exposed ceilings Ideal for not for profits, law, accounting, design, or boutique professional firms
- Il est possible que le loyer annoncé ne comprenne pas certains services publics, services d’immeuble et frais immobiliers.
- Entièrement aménagé comme Bureau standard
- 3 bureaux privés
- Plafonds finis: 3,05 mètres
- Ventilation et chauffage centraux
- Hauts plafonds
- Plafond apparent
- Lumière naturelle
- CVC disponible en-dehors des heures ouvrables
- Open space
6e étage, bureau 602/603
| Surface | 195 m² |
| Durée | 3-5 Ans |
| Loyer | 321,65 € /m²/an |
| Type de bien | Bureau |
| Aménagement | Construction partielle |
| Disponible | Maintenant |
6th floor office space totaling 2,100sf.
- Il est possible que le loyer annoncé ne comprenne pas certains services publics, services d’immeuble et frais immobiliers.
- Partiellement aménagé comme Bureau standard
- 5 bureaux privés
6e étage, bureau 603
| Surface | 98 m² |
| Durée | 3-5 Ans |
| Loyer | 321,65 € /m²/an |
| Type de bien | Bureau |
| Aménagement | Construction achevée |
| Disponible | Maintenant |
Ready-to-Move-In, Plug-and-Play Interior Office This turnkey private office features a sleek floor-to-ceiling glass partition with a sliding glass door, allowing light to flow through the space while maintaining privacy. The room is finished with modern wood-look flooring, crisp white walls, and black accent baseboards for a clean, contemporary feel. With its large window, industrial details, and professional design, this office is fully plug-and-play and ready for immediate occupancy—perfect for teams seeking a polished, move-in-ready workspace. Because of its form and proportions, this space could be used effectively as: Open-plan office with private glass offices A tutoring or therapy suite with break-out rooms A small showroom + back-office A creative studio with two private edit/meeting rooms
- Il est possible que le loyer annoncé ne comprenne pas certains services publics, services d’immeuble et frais immobiliers.
- Entièrement aménagé comme Bureau standard
- Principalement open space
- 1 bureau privé
- 1 salle de conférence
- Plafonds finis: 3,05 mètres
- Espace en excellent état
- Plug & Play
- Ventilation et chauffage centraux
- Hauts plafonds
- Plafond apparent
- Lumière naturelle
- Planchers en bois
9e étage
| Surface | 790 m² |
| Durée | 5 Ans |
| Loyer | 378,42 € /m²/an |
| Type de bien | Bureau |
| Aménagement | Construction achevée |
| Disponible | 01/08/2026 |
Full-floor opportunity on the 9th floor of 261 West 35th Street, currently built out for office and educational use with a mix of private offices, classrooms, conference rooms, computer lab, reception/waiting area, kitchen, IT room, AC room, filing/storage areas, and multiple restrooms. The existing layout includes numerous perimeter offices, two conference rooms, two classrooms, a computer lab, front desk/reception area, waiting room, kitchen/pantry, support rooms, closets, and dual stair access. Ownership is willing to demolish or modify the existing layout to suit tenant requirements, allowing the space to be delivered in a configuration appropriate for the user’s needs. The premises are well-suited for an educational tenant, training center, nonprofit, medical/admin use, showroom, or general professional office user seeking either a functional existing buildout or a customized floor plan in a central Midtown location. Dimensions and rental terms are approximate and subject to change.
- Il est possible que le loyer annoncé ne comprenne pas certains services publics, services d’immeuble et frais immobiliers.
- Entièrement aménagé comme Établissement gouvernemental
- 13 bureaux privés
- 3 salles de conférence
- Plafonds finis: 3,05 mètres
- Windowed offices along perimeter
- Flexible layout
- Kitchen / pantry area
15e étage
| Surface | 621 m² |
| Durée | Négociable |
| Loyer | Sur demande |
| Type de bien | Bureau |
| Aménagement | Construction partielle |
| Disponible | Maintenant |
Lobby attended, generationally owned and owner-occupied asset to deliver a newly built out space that can be FURNISHED! Current condition includes, brand-new LED lighting, three (3) brand-new private restrooms, brand-new wet pantry kitchen with modern mill work and appliances. A/C is operable by the Tenant 24/7 and is a central unit sufficient to cool the entire space. Building standard finishes will include modern glass office fronts.
- Partiellement aménagé comme Bureau standard
- Principalement open space
Aperçu du bien
Découvrez 261 W 35th Street — L'avenir du travail à New York Situé à quelques pas du métro, de Penn Station et de l'emblématique gare de Moynihan, le 261 W 35th Street offre un accès inégalé au LIRR, à Amtrak et aux principaux centres de transport en commun, ce qui en fait l'un des espaces de bureaux les plus connectés de New York. Niché entre le Penn District de Vornado et Hudson Yards, cet emplacement dynamique est entouré de restaurants de renommée mondiale, de cafés branchés et d'espaces verts luxuriants. Grâce aux investissements continus de la ville et au rezonage du Garment District, le 261 W 35th Street est bien placé pour attirer des locataires de premier plan et des entreprises qui souhaitent prospérer dans un quartier en évolution rapide. Avec un Walk Score de 98, c'est la destination idéale pour les navetteurs comme pour les habitants. Détenue et exploitée par H. Justin Realty, une société de gestion sur site de confiance, vous pouvez vous attendre à un service pratique et à une assistance sans faille. Nos équipes internes, HJ Contracting et HJ Development, assurent des rénovations rapides, des aménagements personnalisés et des conceptions de bureaux innovantes pour répondre aux besoins de votre entreprise. C'est le moment de réserver votre place au 261 W 35th Street. Visitez dès aujourd'hui et découvrez pourquoi cette adresse est la résidence idéale pour votre entreprise. Contactez-nous dès aujourd'hui pour connaître les opportunités de location !
- Accès 24 h/24
- Métro
- Property Manager sur place
- Accessible fauteuils roulants
- Lumière naturelle
- Internet par fibre optique
Informations sur l’immeuble



Présenté par
The Simlan Building | 261 W 35th St
Hum, une erreur s’est produite lors de l’envoi de votre message. Veuillez réessayer.
Merci ! Votre message a été envoyé.