Votre e-mail a été envoyé.

26051 Michigan Ave Industriel/Logistique 4 046 m² À vendre Inkster, MI 48141 2 497 074 € (617,18 €/m²)
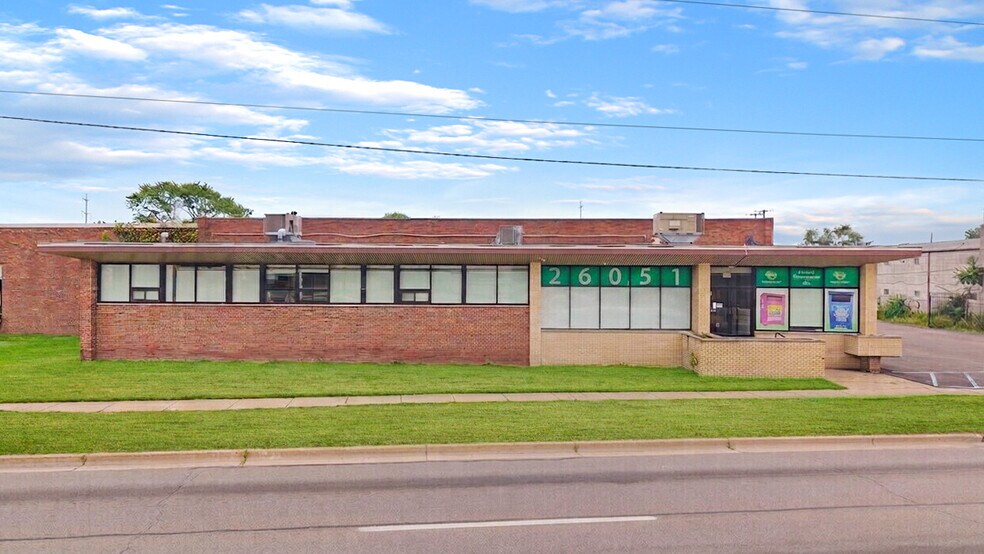
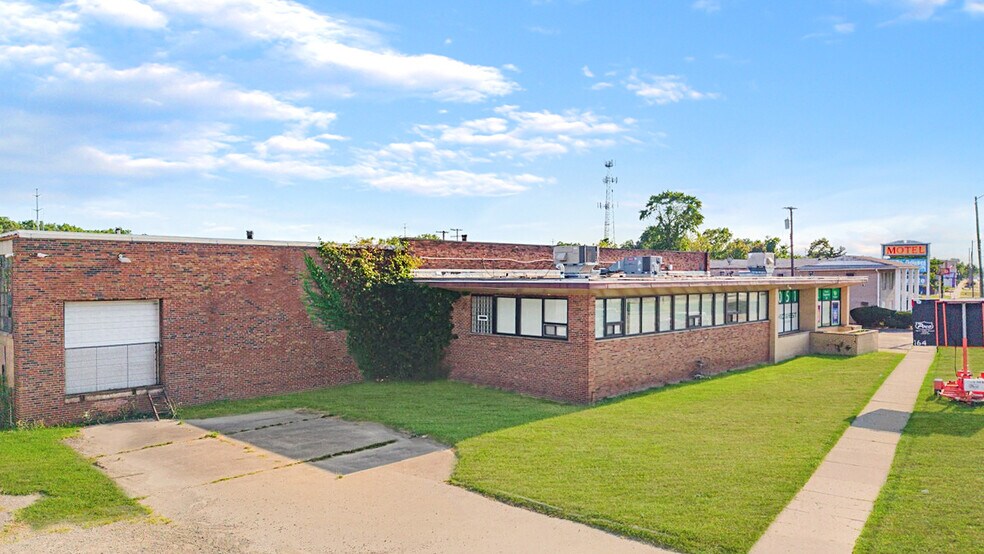
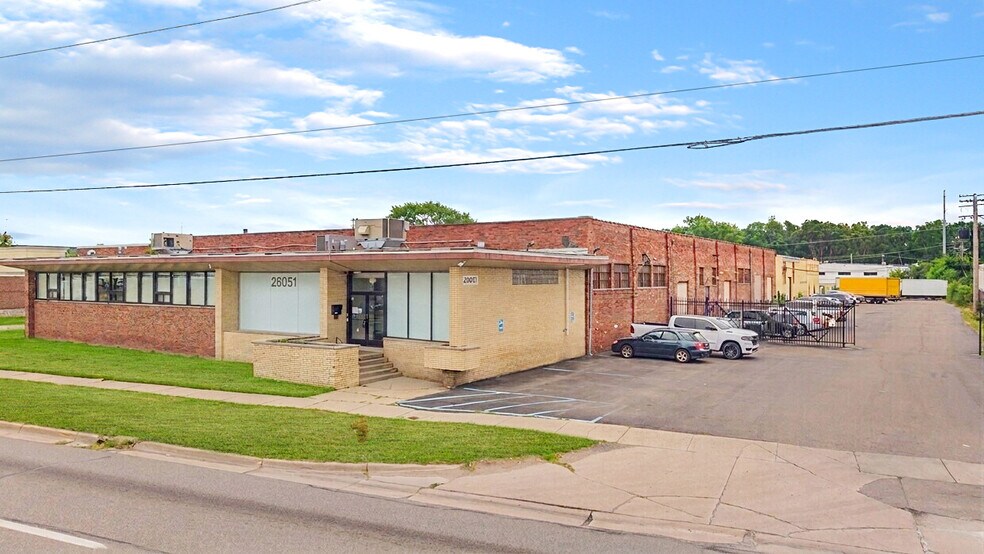
Certaines informations ont été traduites automatiquement.
Informations principales sur l'investissement
- Rare 44,050 SF owner-user or investment opportunity with immediate occupancy.
- Minutes from I-94, I-275, and US-24 for regional transportation connectivity.
- Flexible industrial layout supports warehousing, manufacturing, distribution, and showroom uses.
- Convenient access to Dearborn, Detroit, and the Western Wayne County industrial market.
- High-visibility location along the heavily traveled Michigan Avenue (US-12) corridor.
- Ample site area accommodates parking, outdoor storage, and operational flexibility.
Résumé analytique
A key advantage of the property is its location near Dearborn and the greater Detroit employment base, providing access to a deep workforce and a concentration of manufacturing, automotive, logistics, and commercial activity. The site is also strategically positioned near Interstate 94, Interstate 275, and Telegraph Road (US-24), allowing efficient connectivity throughout Southeast Michigan and beyond. Detroit Metropolitan Airport is located approximately 10 miles away, further enhancing regional transportation access.
The combination of substantial building area, direct corridor frontage, immediate availability, and convenient access to major transportation routes creates a versatile opportunity for businesses seeking operational efficiency and long-term functionality. With its proximity to Dearborn, Detroit, and key highway infrastructure, 26051 Michigan Ave is well positioned to support a variety of industrial and commercial uses.
Informations sur l’immeuble
| Prix | 2 497 074 € | Nb d’étages | 1 |
| Prix par m² | 617,18 € | Année de construction | 1940 |
| Type de vente | Investissement ou propriétaire occupant | Occupation | Mono |
| Type de bien | Industriel/Logistique | Ratio de stationnement | 0,11/1 000 m² |
| Sous-type de bien | Entrepôt | Hauteur libre du plafond | 4,27 m |
| Classe d’immeuble | C | Nb de portes élevées/de chargement | 5 |
| Surface du lot | 1,06 ha | Nb d’accès plain-pied/portes niveau du sol | 1 |
| Surface utile brute | 4 046 m² | ||
| Zonage | Industrial - Industrial/Commercial Corridor B-3, M-1 | ||
| Prix | 2 497 074 € |
| Prix par m² | 617,18 € |
| Type de vente | Investissement ou propriétaire occupant |
| Type de bien | Industriel/Logistique |
| Sous-type de bien | Entrepôt |
| Classe d’immeuble | C |
| Surface du lot | 1,06 ha |
| Surface utile brute | 4 046 m² |
| Nb d’étages | 1 |
| Année de construction | 1940 |
| Occupation | Mono |
| Ratio de stationnement | 0,11/1 000 m² |
| Hauteur libre du plafond | 4,27 m |
| Nb de portes élevées/de chargement | 5 |
| Nb d’accès plain-pied/portes niveau du sol | 1 |
| Zonage | Industrial - Industrial/Commercial Corridor B-3, M-1 |
Caractéristiques
- Ligne d’autobus
- Gaines à barres
- Terrain clôturé
Services publics
- Éclairage - Fluorescent
- Chauffage - Gaz
Disponibilité de l’espace
- Espace
- Surface
- Type de bien
- Aménagement
- Disponible
$25,000 a month NNN! This full-building industrial flex opportunity offers a versatile layout suitable for warehousing, distribution, light manufacturing, showroom, and administrative operations. The facility provides an adaptable floor plan that can accommodate a wide range of business needs within a single location, supporting efficient workflow, storage, production, and office functions.
| Espace | Surface | Type de bien | Aménagement | Disponible |
| 1er étage | 4 046 m² | Industriel/Logistique | Construction partielle | Maintenant |
1er étage
| Surface |
| 4 046 m² |
| Type de bien |
| Industriel/Logistique |
| Aménagement |
| Construction partielle |
| Disponible |
| Maintenant |
1er étage
| Surface | 4 046 m² |
| Type de bien | Industriel/Logistique |
| Aménagement | Construction partielle |
| Disponible | Maintenant |
$25,000 a month NNN! This full-building industrial flex opportunity offers a versatile layout suitable for warehousing, distribution, light manufacturing, showroom, and administrative operations. The facility provides an adaptable floor plan that can accommodate a wide range of business needs within a single location, supporting efficient workflow, storage, production, and office functions.
Taxes foncières
| Numéro de parcelle | 44-020-01-0008-013 | Évaluation des aménagements | 0 € |
| Évaluation du terrain | 0 € | Évaluation totale | 214 576 € |
Taxes foncières

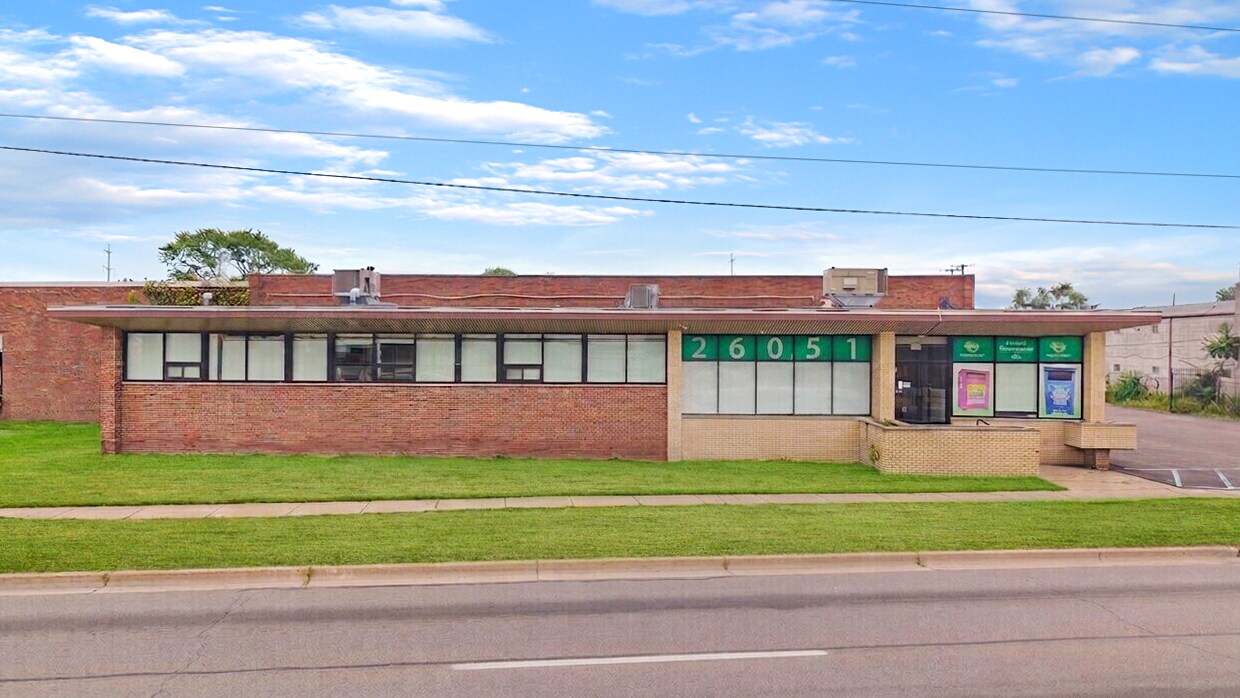

Présenté par
26051 Michigan Ave
Hum, une erreur s’est produite lors de l’envoi de votre message. Veuillez réessayer.
Merci ! Votre message a été envoyé.