Votre e-mail a été envoyé.

Office & Shop 2601 N 45th St Bureau | 208 m² | À louer | Omaha, NE 68104
Certaines informations ont été traduites automatiquement.
Informations principales
- 2,235 SF total with 975 SF office and 1,260 SF heated shop
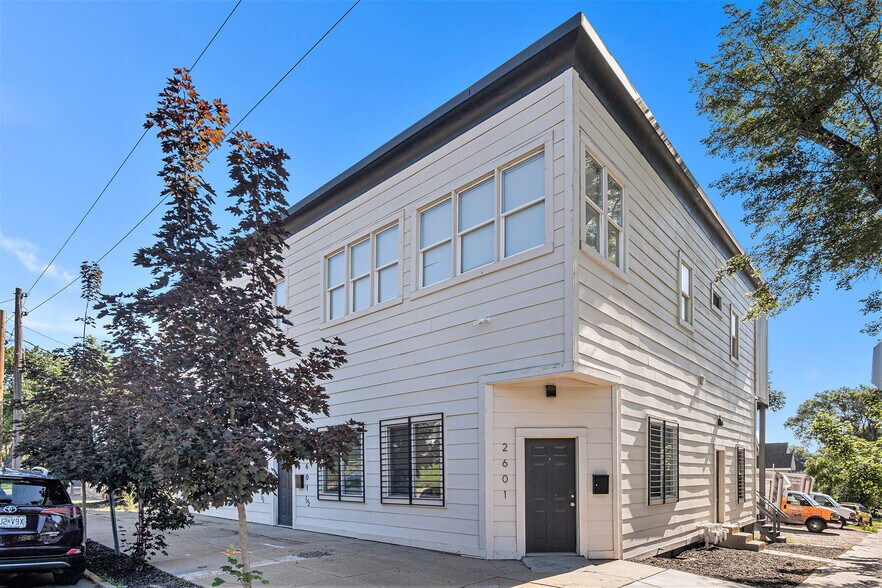
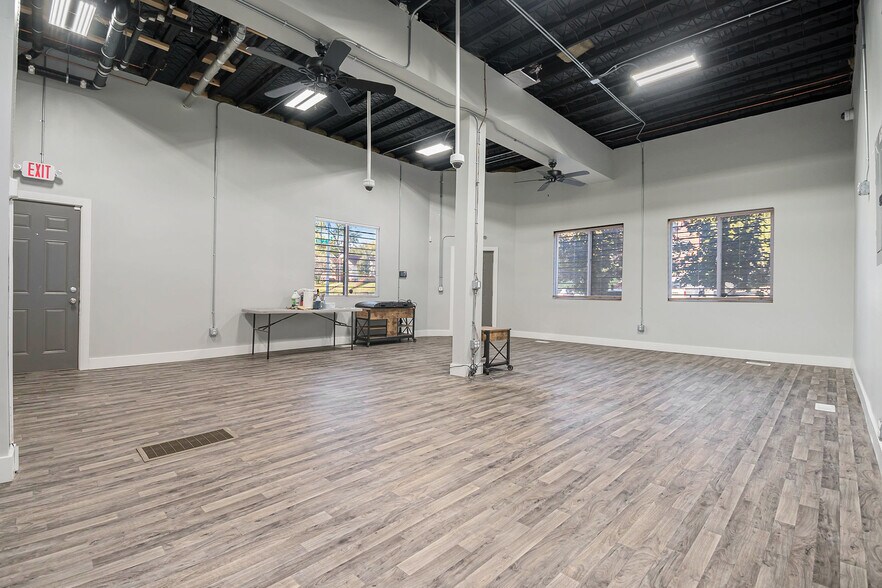
- Fully renovated in 2021; open-concept office with ADA restroom
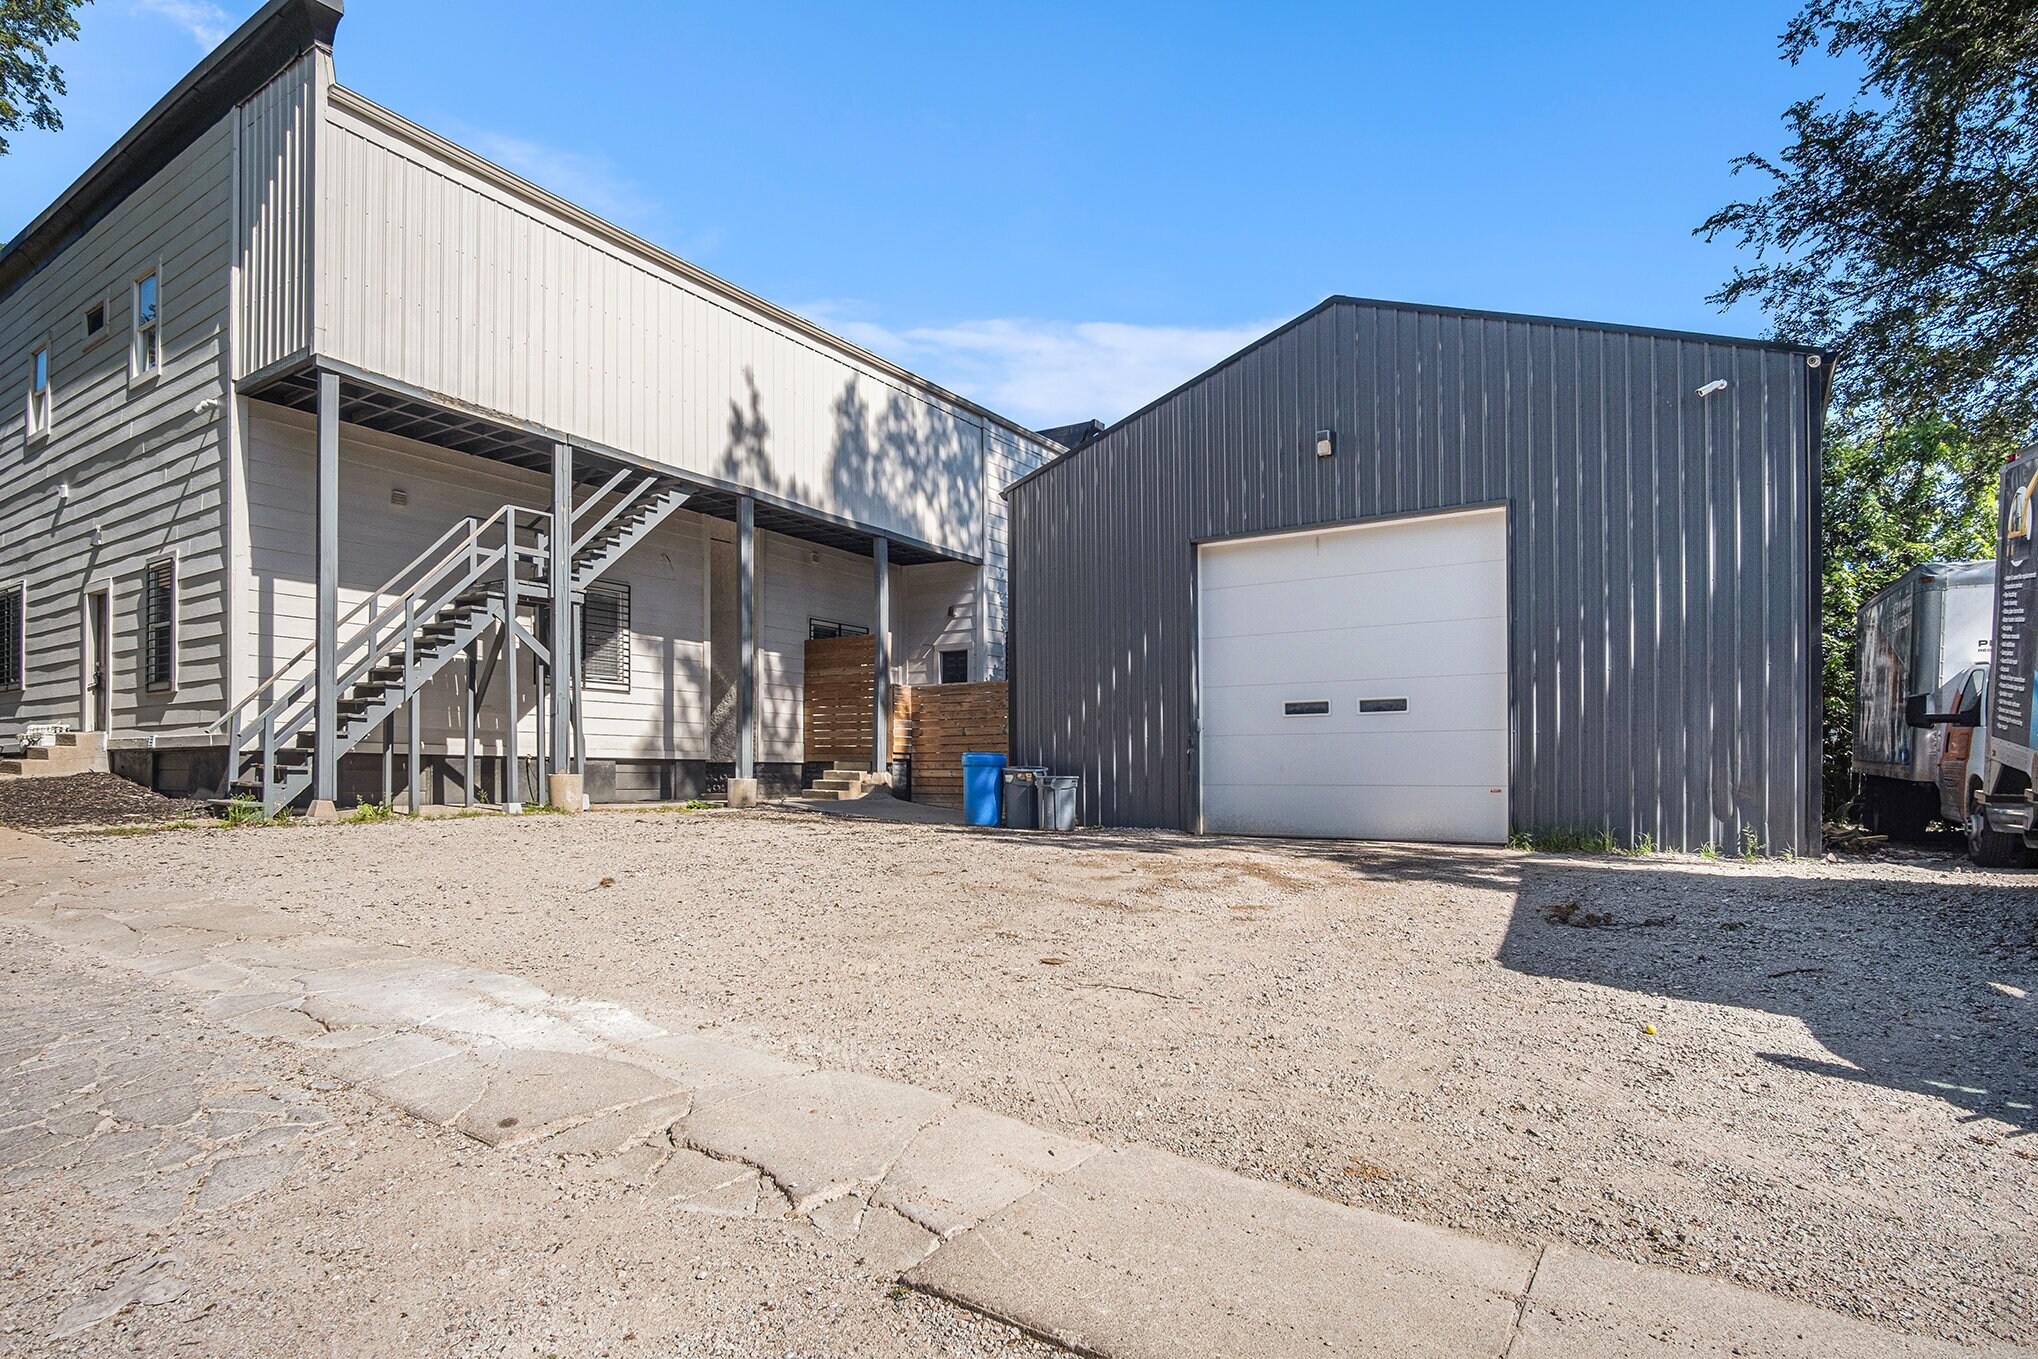
- Security cameras, photo cell exterior lighting, washer/dryer hookup
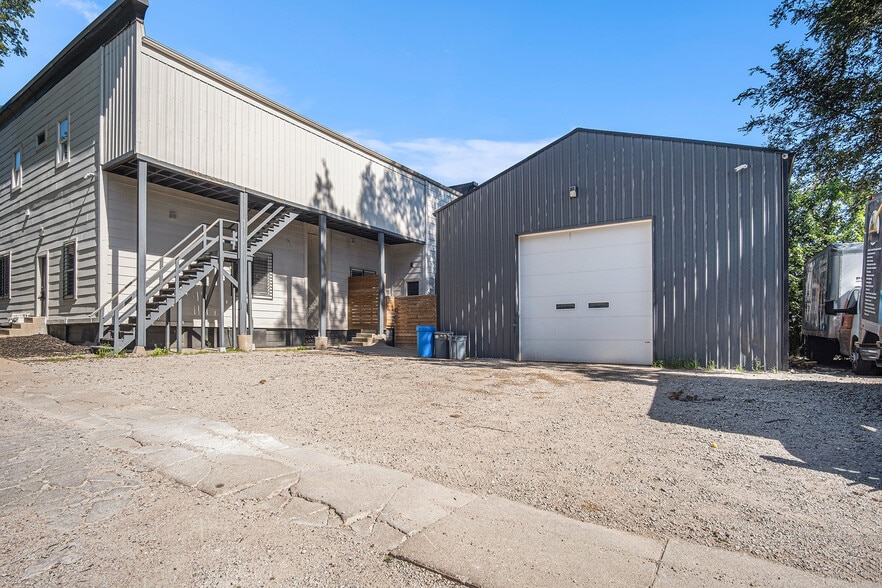
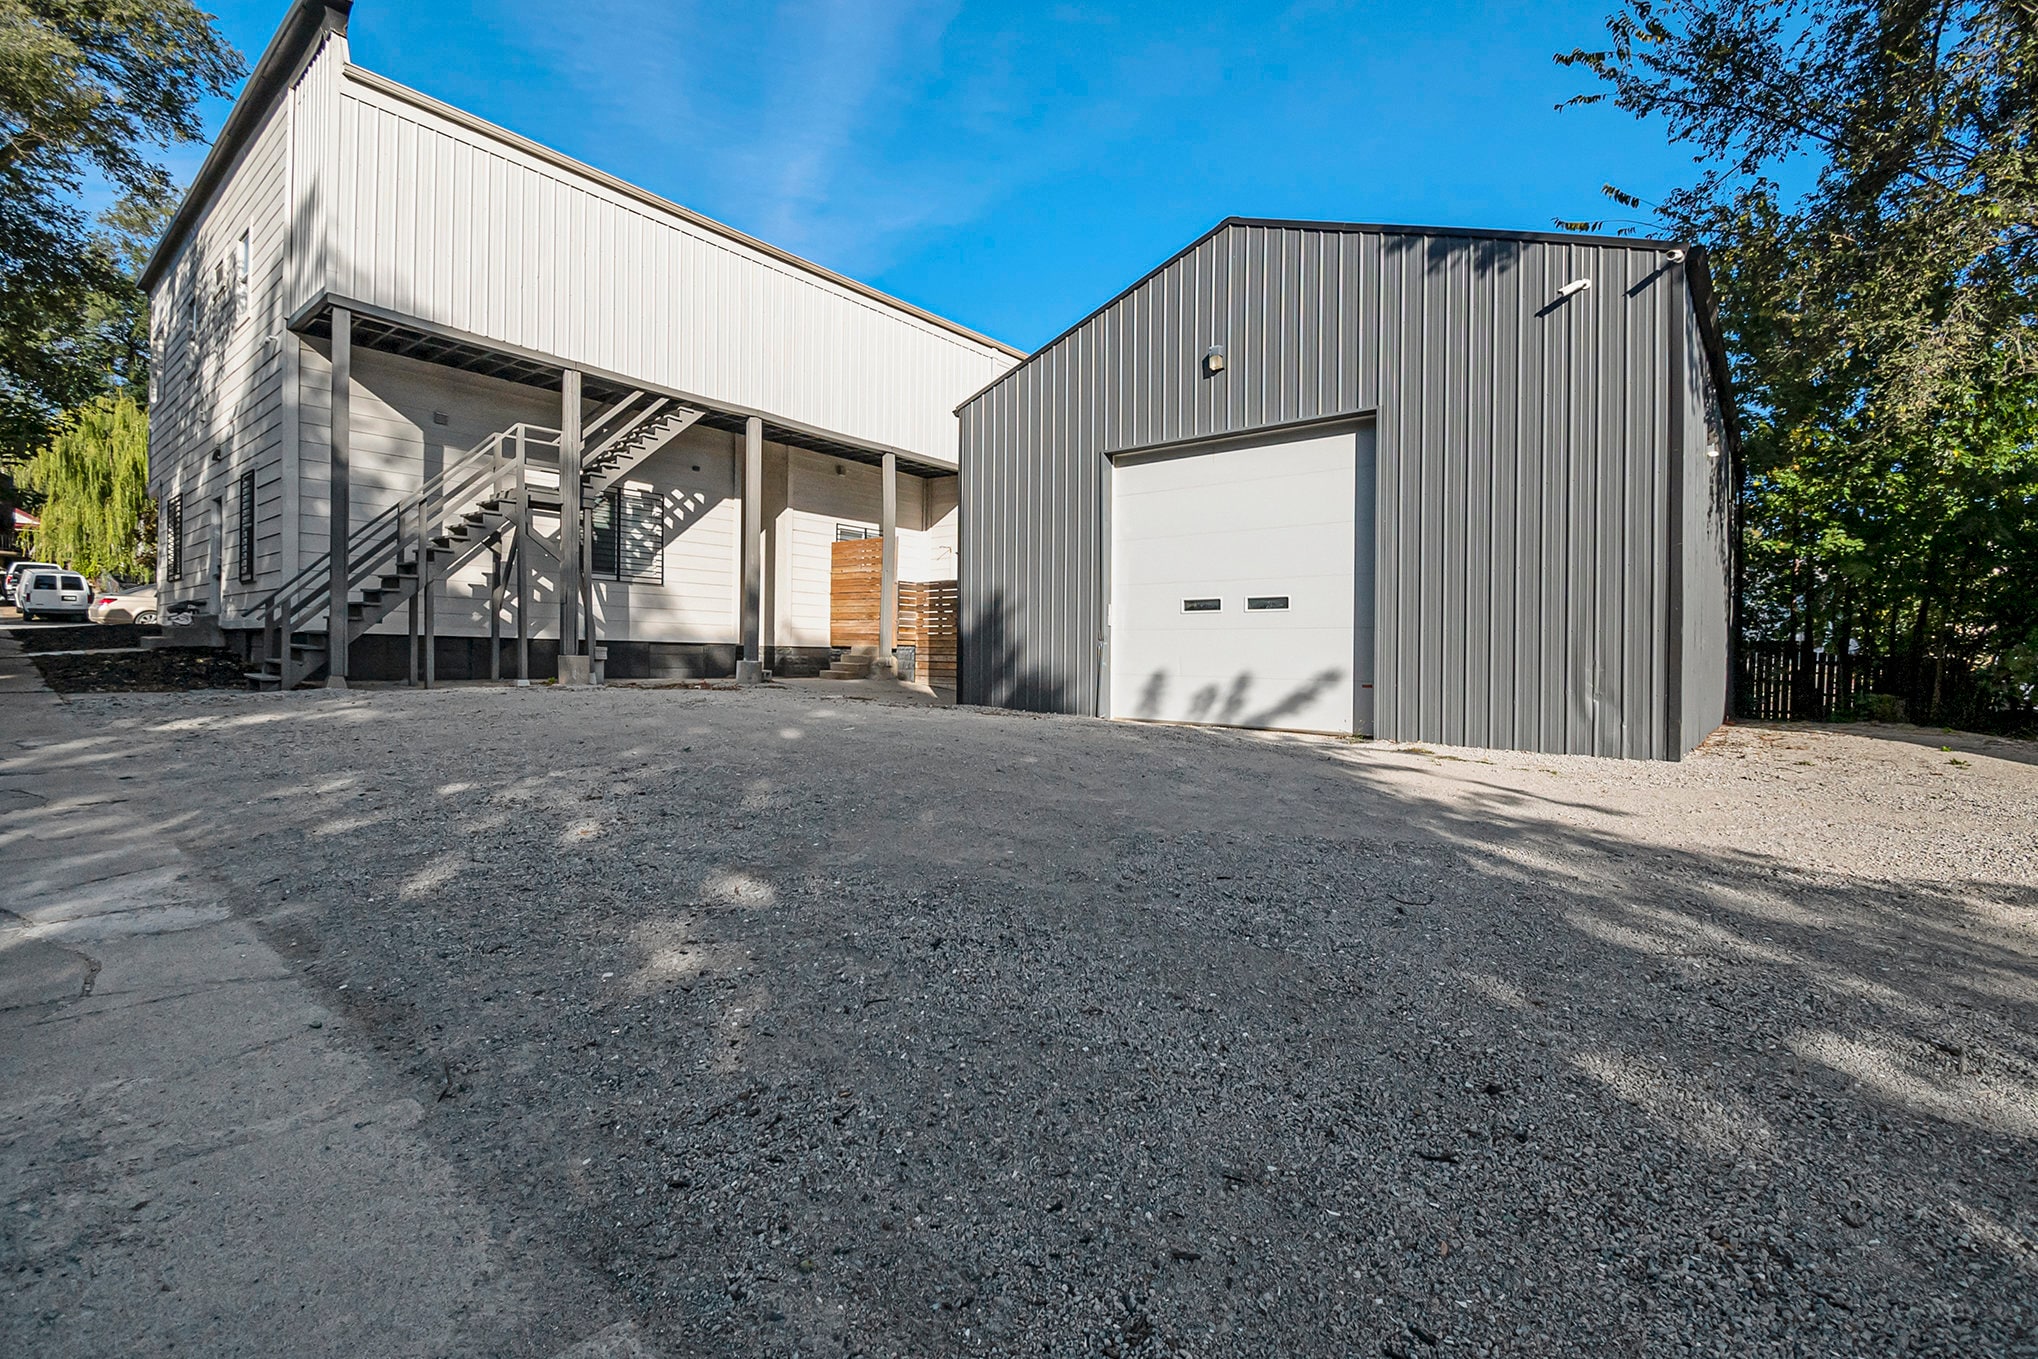
- 14’ x 14’ grade-level overhead door 2,100 SF walkout basement
- 220V / 3-phase power; forced-air HVAC
- GI zoning, off-street parking, located on public transit line
Tous les espace disponibles(1)
Afficher les loyers en
- Espace
- Surface
- Durée
- Loyer
- Type de bien
- Aménagement
- Disponible


Fully renovated in 2021, this flexible office and shop space is ideal for contractors and service-based businesses. Features include open office layout, ADA restroom, ceiling-mounted camera system, 2,111 SF walkout basement for storage, and 1,260 SF heated shop with insulated ceiling and 220-amp power. The building also includes three loft-style residential units, separate from the commercial space.Ample on-site parking.
- Il est possible que le loyer annoncé ne comprenne pas certains services publics, services d’immeuble et frais immobiliers.
- Plug & Play
- Système de sécurité
- Plafond apparent
- CVC disponible en-dehors des heures ouvrables
- 2,235 SF w 975 SF office & 1,260 SF heated shop
- Fully renovated in 2021; open-concept office with
- Security cameras, photo cell exterior lighting, wa
- Plafonds finis: 4,27 mètres
- Ventilation et chauffage centraux
- Hauts plafonds
- Entreposage sécurisé
- Détecteur de fumée
- 14’ x 14’ grade-level overhead door + ±2,100 SF wa
- 220V / 3-phase power; forced-air HVAC
- GI zoning, off-street parking, located on public t
| Espace | Surface | Durée | Loyer | Type de bien | Aménagement | Disponible |
| 1er étage | 208 m² | Négociable | 111,22 € /m²/an 9,27 € /m²/mois 23 094 € /an 1 924 € /mois | Bureau | - | Maintenant |
1er étage
| Surface |
| 208 m² |
| Durée |
| Négociable |
| Loyer |
| 111,22 € /m²/an 9,27 € /m²/mois 23 094 € /an 1 924 € /mois |
| Type de bien |
| Bureau |
| Aménagement |
| - |
| Disponible |
| Maintenant |
1er étage
| Surface | 208 m² |
| Durée | Négociable |
| Loyer | 111,22 € /m²/an |
| Type de bien | Bureau |
| Aménagement | - |
| Disponible | Maintenant |
Fully renovated in 2021, this flexible office and shop space is ideal for contractors and service-based businesses. Features include open office layout, ADA restroom, ceiling-mounted camera system, 2,111 SF walkout basement for storage, and 1,260 SF heated shop with insulated ceiling and 220-amp power. The building also includes three loft-style residential units, separate from the commercial space.Ample on-site parking.
- Il est possible que le loyer annoncé ne comprenne pas certains services publics, services d’immeuble et frais immobiliers.
- Plafonds finis: 4,27 mètres
- Plug & Play
- Ventilation et chauffage centraux
- Système de sécurité
- Hauts plafonds
- Plafond apparent
- Entreposage sécurisé
- CVC disponible en-dehors des heures ouvrables
- Détecteur de fumée
- 2,235 SF w 975 SF office & 1,260 SF heated shop
- 14’ x 14’ grade-level overhead door + ±2,100 SF wa
- Fully renovated in 2021; open-concept office with
- 220V / 3-phase power; forced-air HVAC
- Security cameras, photo cell exterior lighting, wa
- GI zoning, off-street parking, located on public t
Aperçu du bien
CG-zoned mixed-use property Fully renovated in 2021, combines commercial functionality with residential income potential. The commercial space features an open-concept office with an ADA-compliant restroom, a ceiling-mounted security camera system, and access to a 2,111 SF walkout basement ideal for storage or additional workspace with a washer/dryer hookup. The 1,260 SF heated shop includes an insulated ceiling and 220-amp electrical service, making it ideal for contractors, trades, service businesses, light industrial users, and owner-operators. The property also includes three loft-style residential apartments, creating an excellent opportunity for rental income, employee housing, or a live/work arrangement. A large gravel parking area provides ample parking for employees, tenants, customers, work vehicles, trailers, and equipment. An outstanding opportunity for owner-users, or investors seeking a turnkey mixed-use property with commercial space and multiple residential income streams.
- Accès 24 h/24
- Cour
- Signalisation
- Espace d’entreposage
- Climatisation
- Détecteur de fumée
Informations sur l’immeuble



Présenté par
Office & Shop | 2601 N 45th St
Hum, une erreur s’est produite lors de l’envoi de votre message. Veuillez réessayer.
Merci ! Votre message a été envoyé.