Votre e-mail a été envoyé.
2600 W Arlington Blvd Bureau | 994 m² | À louer | Greenville, NC 27834
Certaines informations ont été traduites automatiquement.
Informations principales sur la sous-location
- Custom-built medical office space offering an entire second floor with 18 private offices,
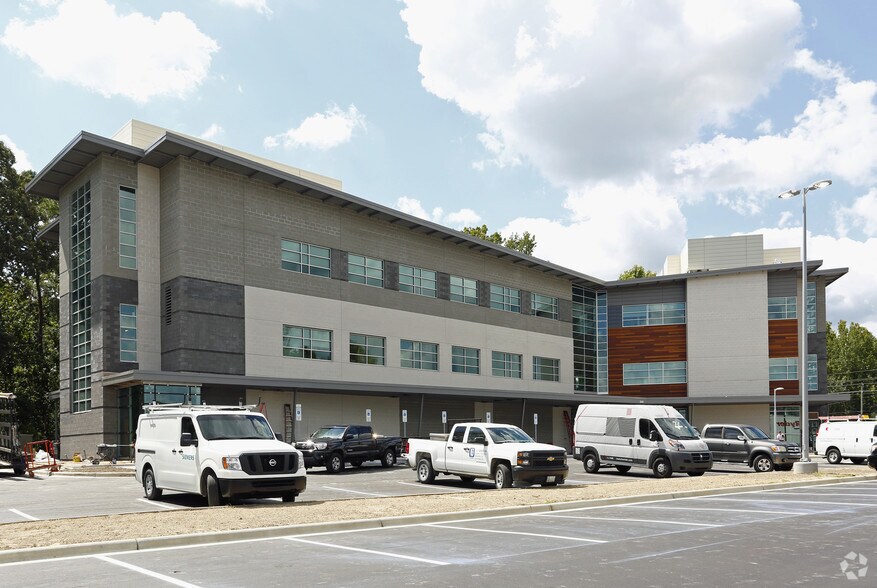
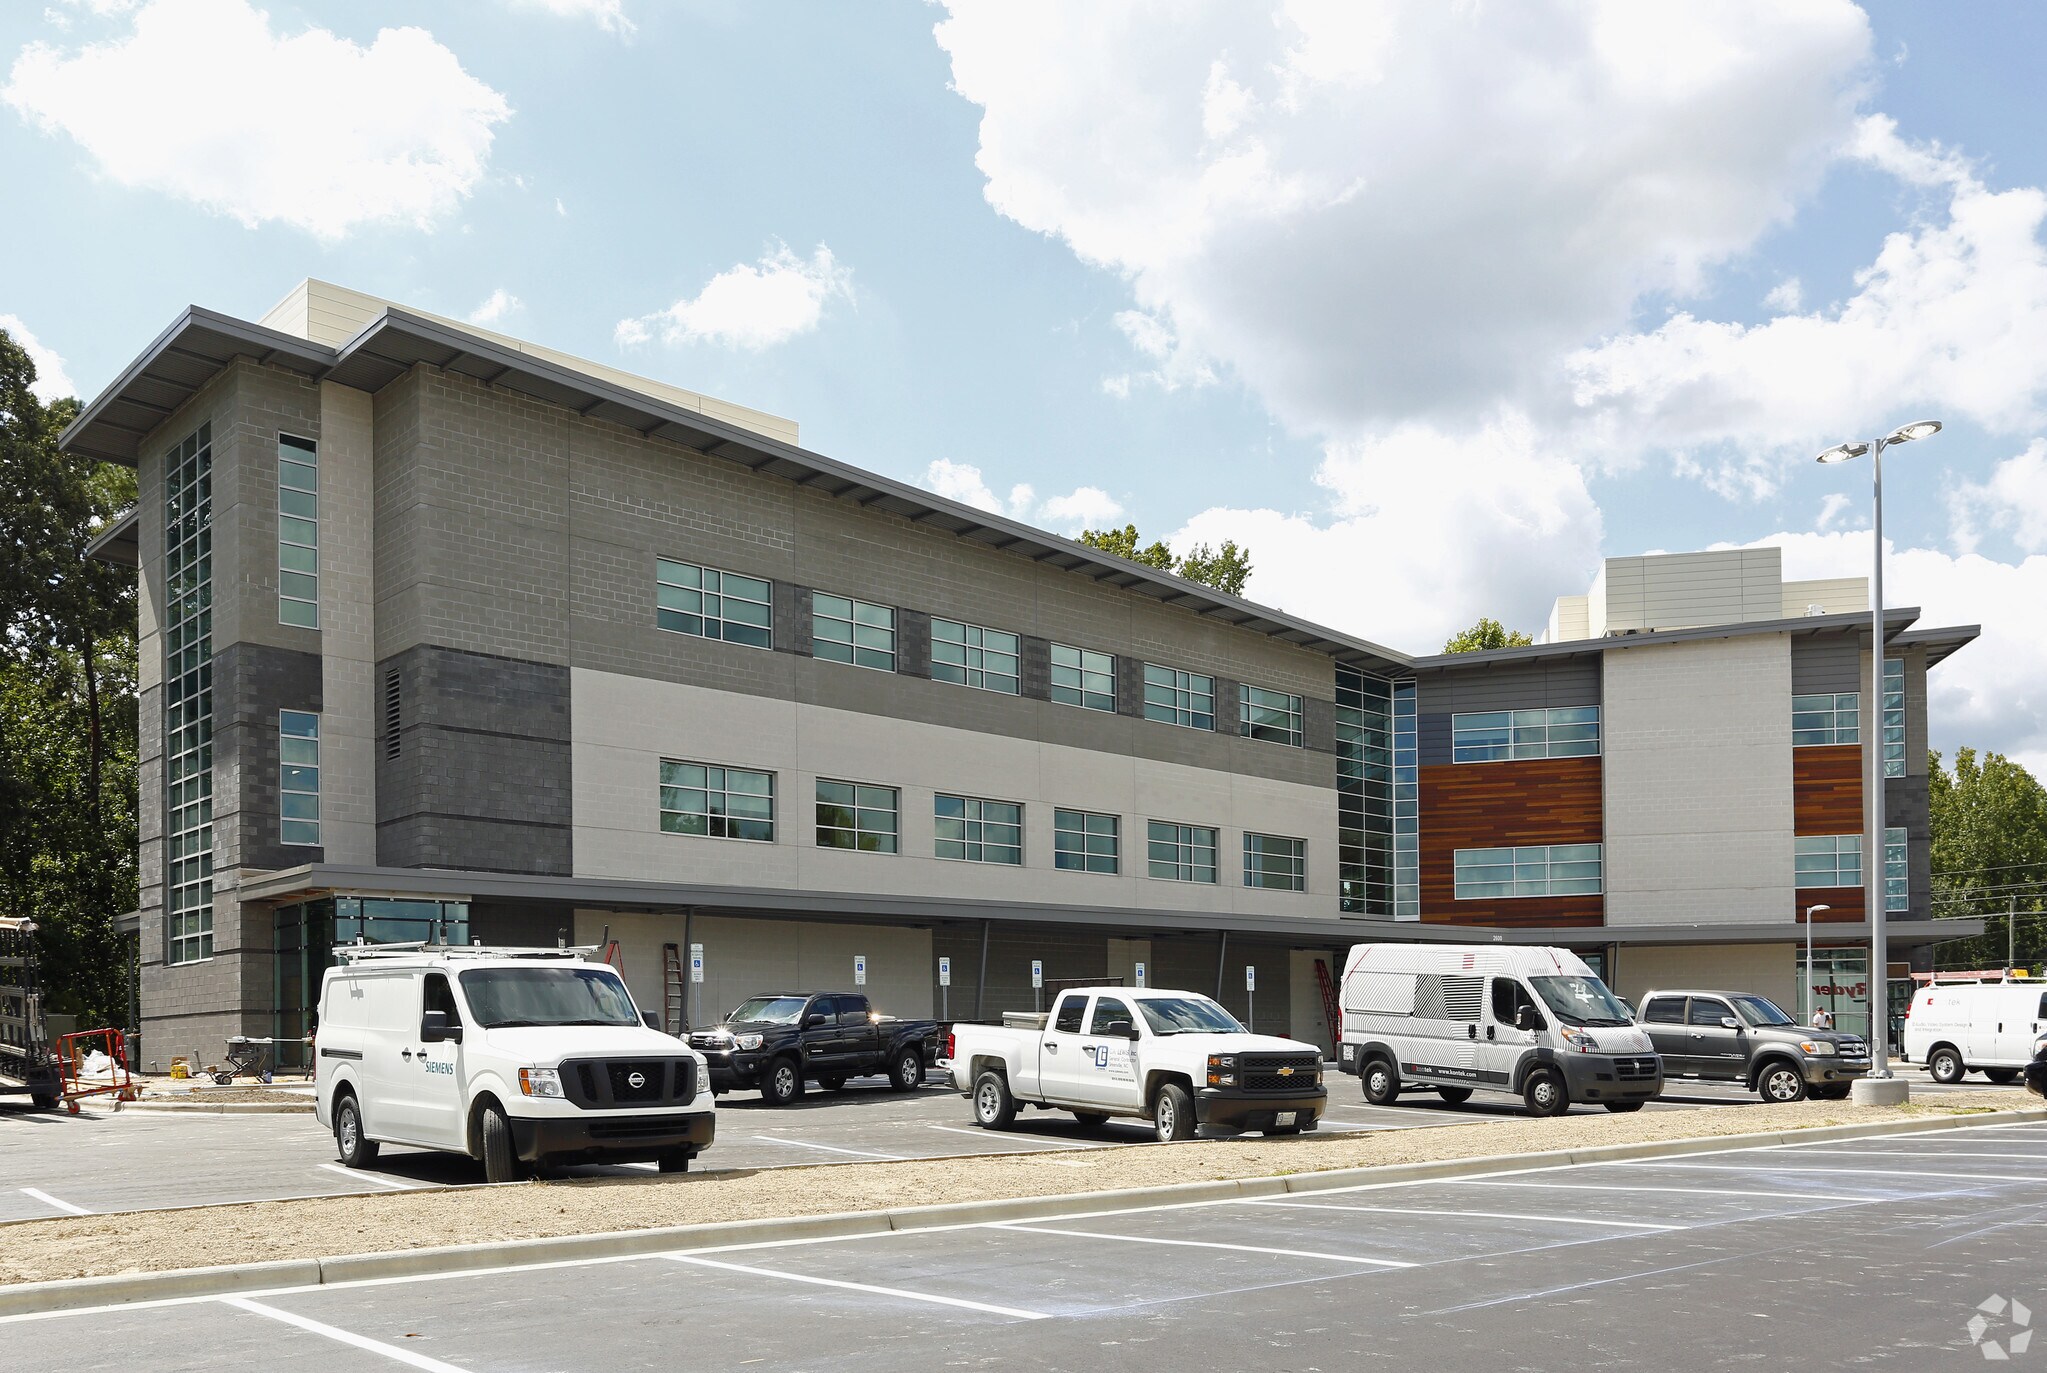
- Situated within a 69,212 SF medical building on 5.87 acres
- Class A construction completed in 2016 with extensive glass finishes,
- Convenient location approximately 3 miles
Tous les espace disponibles(1)
Afficher les loyers en
- Espace
- Surface
- Durée
- Loyer
- Type de bien
- Aménagement
- Disponible
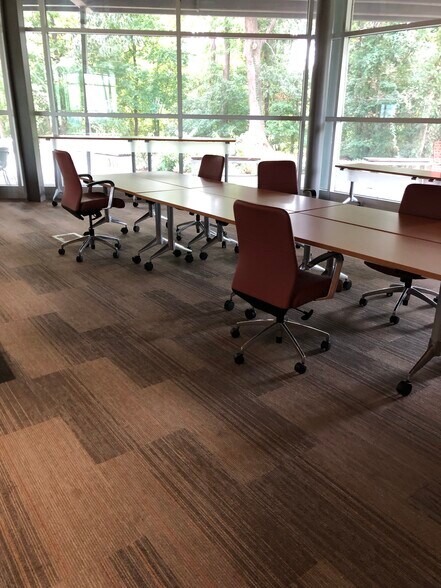
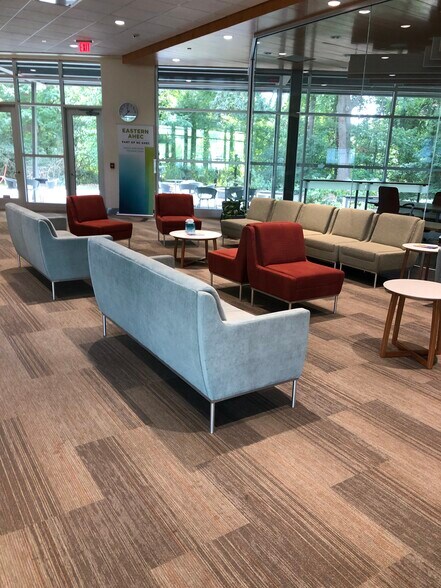
Custom Built building consists of the entire second floor, 10,700 SF of office space. 18 offices, reception area, elevator service to 2nd floor, mens and womens bathrooms, storage room, break room, conference room. Many other custom features. Class A Office Space for lease. Extensive use of glass for interior offices. Beautiful view of wooded area, patio looks out over wooded area. Building will be available January 2028.
- Espace en sous-location disponible auprès de l’occupant actuel
- 30 bureaux privés
- Class A building constructed in 2016
- Patio with scenic views
- Il est possible que le loyer annoncé ne comprenne pas certains services publics, services d’immeuble et frais immobiliers.
- medical office space with 18 private offices
- conference room, break room, storag
| Espace | Surface | Durée | Loyer | Type de bien | Aménagement | Disponible |
| 2e étage | 994 m² | Févr. 2027 | 259,51 € /m²/an 21,63 € /m²/mois 257 974 € /an 21 498 € /mois | Bureau | - | Maintenant |
2e étage
| Surface |
| 994 m² |
| Durée |
| Févr. 2027 |
| Loyer |
| 259,51 € /m²/an 21,63 € /m²/mois 257 974 € /an 21 498 € /mois |
| Type de bien |
| Bureau |
| Aménagement |
| - |
| Disponible |
| Maintenant |
2e étage
| Surface | 994 m² |
| Durée | Févr. 2027 |
| Loyer | 259,51 € /m²/an |
| Type de bien | Bureau |
| Aménagement | - |
| Disponible | Maintenant |
Custom Built building consists of the entire second floor, 10,700 SF of office space. 18 offices, reception area, elevator service to 2nd floor, mens and womens bathrooms, storage room, break room, conference room. Many other custom features. Class A Office Space for lease. Extensive use of glass for interior offices. Beautiful view of wooded area, patio looks out over wooded area. Building will be available January 2028.
- Espace en sous-location disponible auprès de l’occupant actuel
- Il est possible que le loyer annoncé ne comprenne pas certains services publics, services d’immeuble et frais immobiliers.
- 30 bureaux privés
- medical office space with 18 private offices
- Class A building constructed in 2016
- conference room, break room, storag
- Patio with scenic views
Aperçu du bien
This Class A medical office property delivers a premium workspace designed for healthcare professionals and related services. The offering includes an entire second floor spanning 10,700 square feet, featuring 18 private offices, a welcoming reception area, men’s and women’s restrooms, a conference room, storage, and a break room. Extensive glass partitions create an open, bright environment, complemented by a patio overlooking the surrounding wooded landscape for tranquil outdoor breaks. The building, completed in 2016, sits on nearly 6 acres in an established West Greenville medical corridor, enhancing connectivity to local hospitals and healthcare providers. Elevator service ensures accessibility, and the layout supports a variety of medical or professional uses. Located just 3 miles from Pitt-Greenville Airport, the site accommodates frequent business travel and patient visits. Surface parking included with the lease adds convenience, while nearby arterial roads provide easy access across the region.
Informations sur l’immeuble
Occupants
- Étage
- Nom de l’occupant
- Secteur d’activité
- Multi
- Eastern AHEC
- Services administratifs et de soutien


Présenté par
Jon Day & Associates, Inc.
2600 W Arlington Blvd
Hum, une erreur s’est produite lors de l’envoi de votre message. Veuillez réessayer.
Merci ! Votre message a été envoyé.