Votre e-mail a été envoyé.
2600 Louisville Rd Industriel/Logistique | 689–2 458 m² | À louer | Savannah, GA 31415
Certaines informations ont été traduites automatiquement.
Caractéristiques
Tous les espaces disponibles(2)
Afficher les loyers en
- Espace
- Surface
- Durée
- Loyer
- Type de bien
- Aménagement
- Disponible
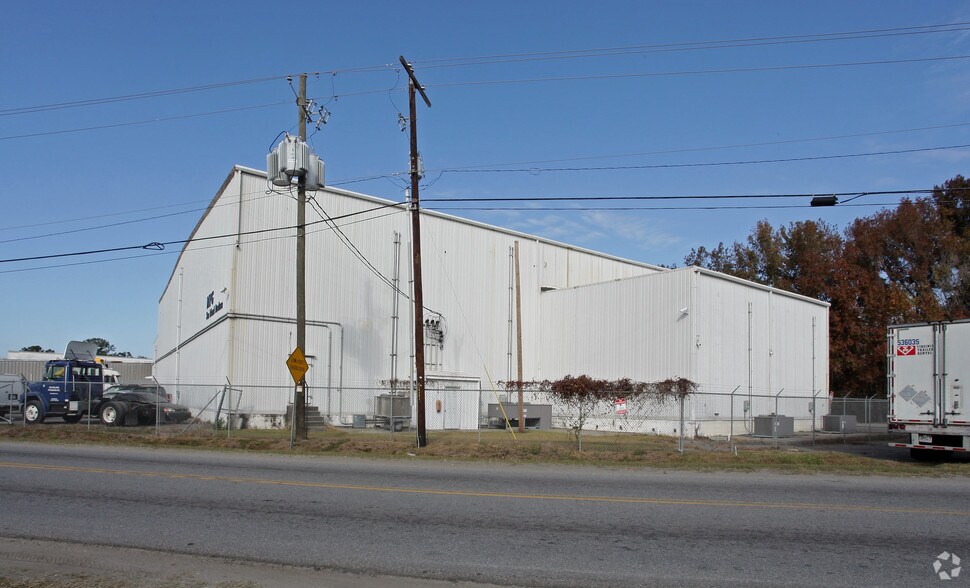
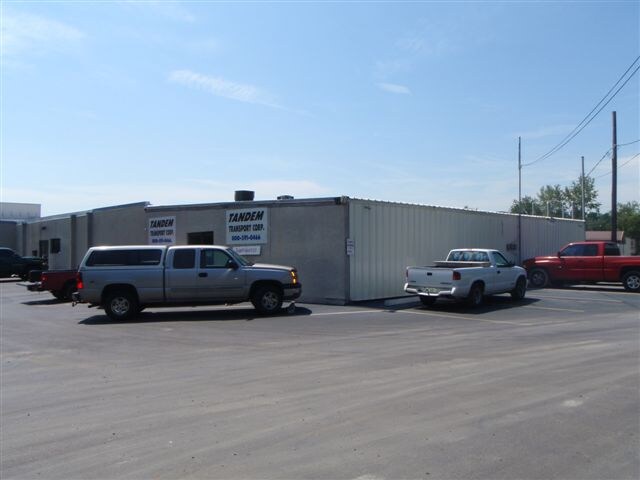
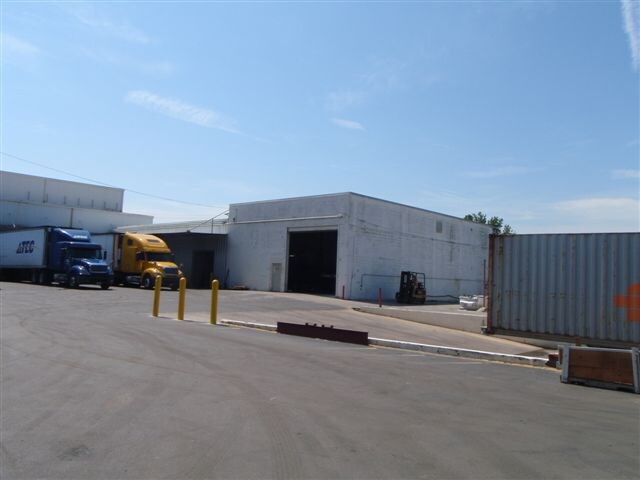
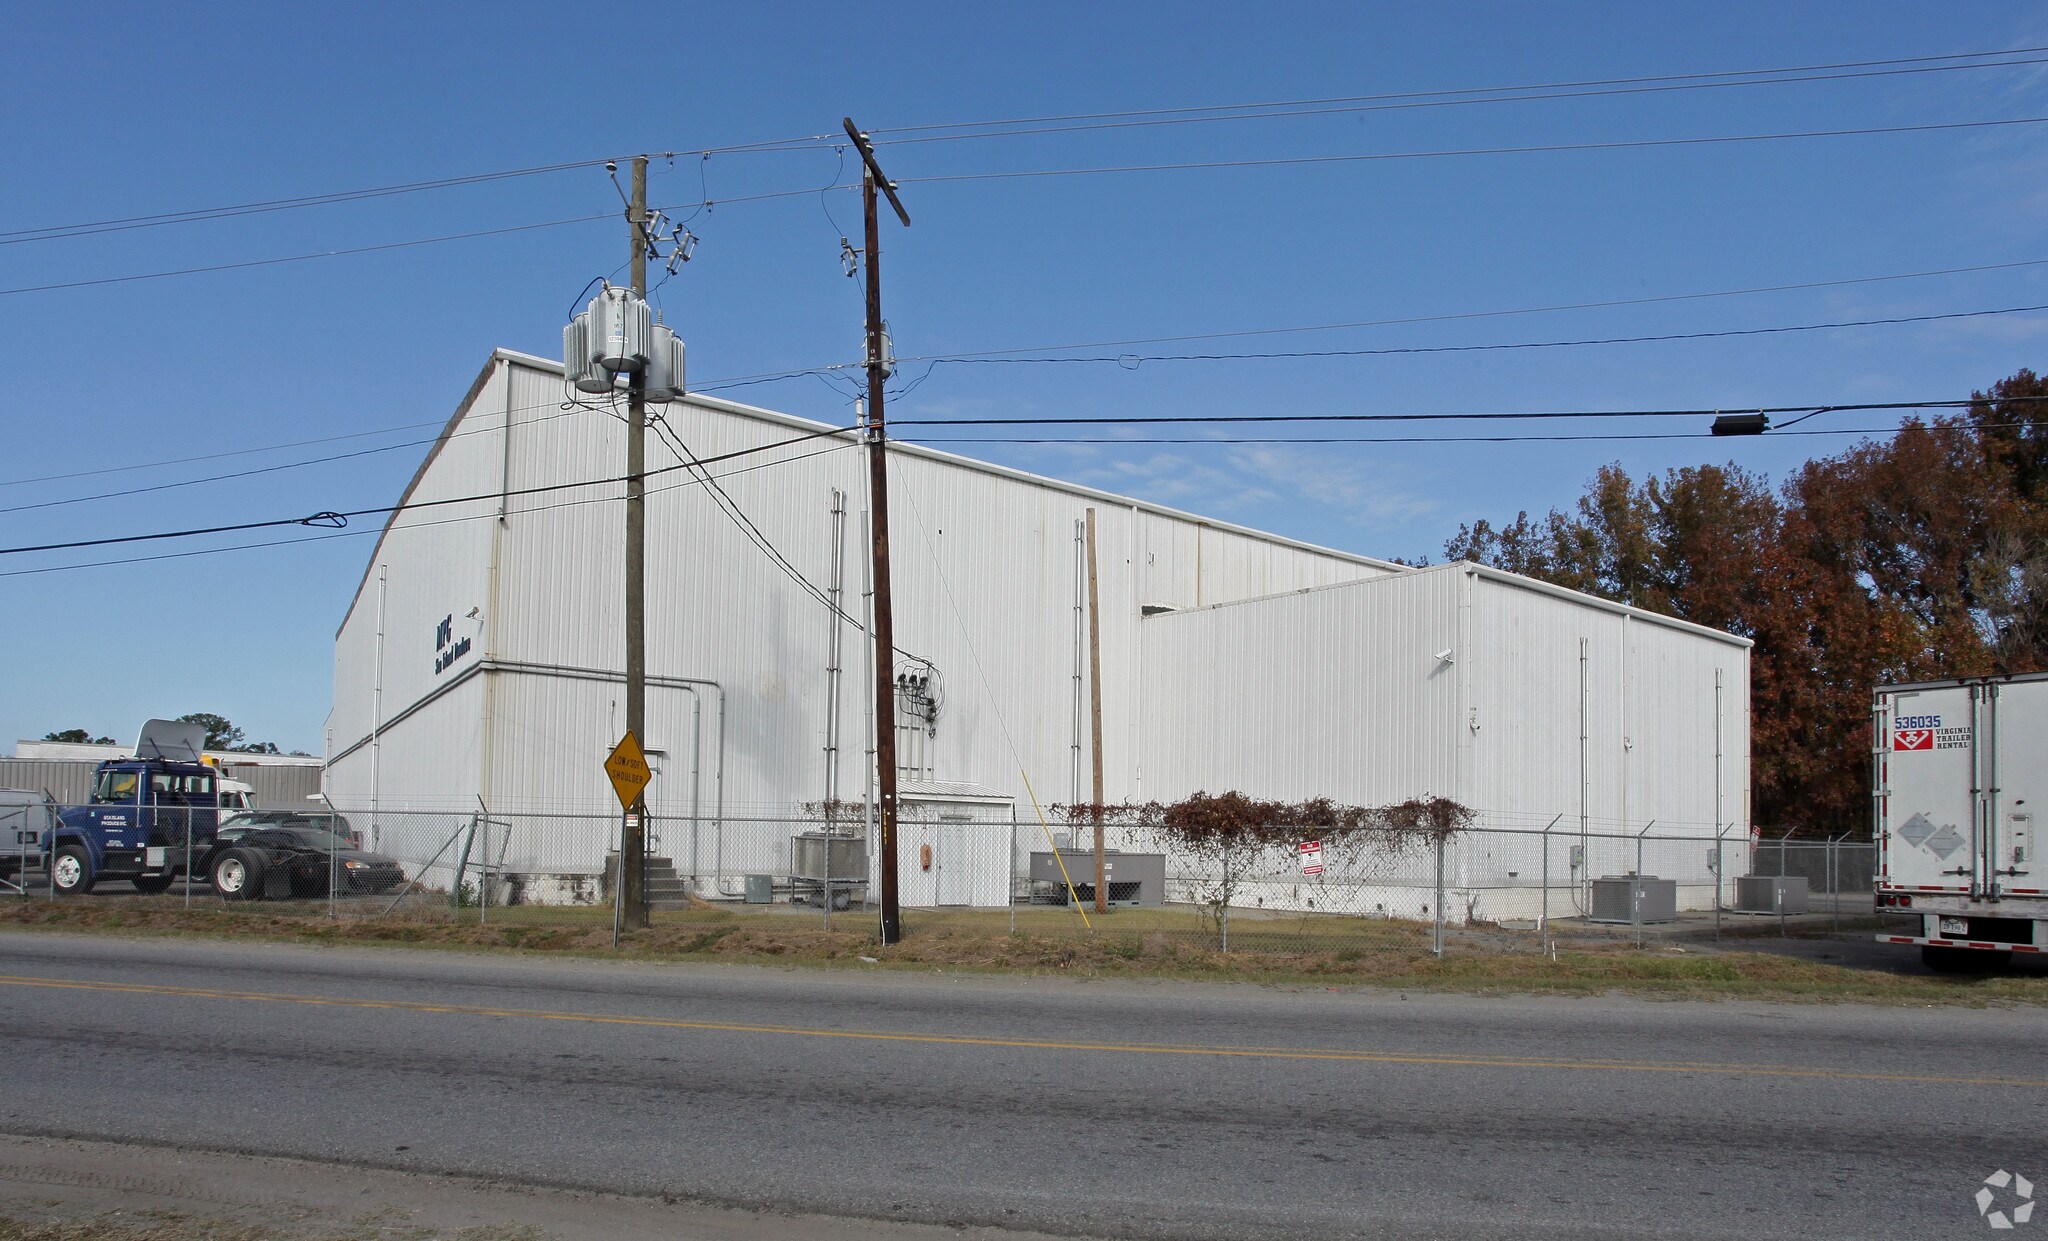
This is an exceptional opportunity to sub-lease a purpose-built cold storage and refrigerated warehouse facility at the intersection of Louisville Road and Telfair Road in Savannah, Georgia — one of the Southeast's most active logistics and port markets.
- Espace en sous-location disponible auprès de l’occupant actuel
- Comprend 46 m² d’espace de bureau dédié
- 4 quais de chargement
- High-bay ceiling heights up to 28 ft clear.
- Il est possible que le loyer annoncé ne comprenne pas certains services publics, services d’immeuble et frais immobiliers.
- Peut être associé à un ou plusieurs espaces supplémentaires pour obtenir jusqu’à 2 458 m² d’espace adjacent.
- Industrial refrigeration systems in place.
- Pallet racking infrastructure available.
This is an exceptional opportunity to sub-lease a purpose-built cold storage and refrigerated warehouse facility at the intersection of Louisville Road and Telfair Road in Savannah, Georgia — one of the Southeast's most active logistics and port markets.
- Espace en sous-location disponible auprès de l’occupant actuel
- Comprend 46 m² d’espace de bureau dédié
- 4 quais de chargement
- High-bay ceiling heights up to 28 ft clear.
- Il est possible que le loyer annoncé ne comprenne pas certains services publics, services d’immeuble et frais immobiliers.
- Peut être associé à un ou plusieurs espaces supplémentaires pour obtenir jusqu’à 2 458 m² d’espace adjacent.
- Industrial refrigeration systems in place.
- Pallet racking infrastructure available.
| Espace | Surface | Durée | Loyer | Type de bien | Aménagement | Disponible |
| 1er étage | 689 m² | Négociable | Sur demande Sur demande Sur demande Sur demande | Industriel/Logistique | Construction achevée | Maintenant |
| 1er étage | 1 769 m² | Négociable | Sur demande Sur demande Sur demande Sur demande | Industriel/Logistique | Construction achevée | Maintenant |
1er étage
| Surface |
| 689 m² |
| Durée |
| Négociable |
| Loyer |
| Sur demande Sur demande Sur demande Sur demande |
| Type de bien |
| Industriel/Logistique |
| Aménagement |
| Construction achevée |
| Disponible |
| Maintenant |
1er étage
| Surface |
| 1 769 m² |
| Durée |
| Négociable |
| Loyer |
| Sur demande Sur demande Sur demande Sur demande |
| Type de bien |
| Industriel/Logistique |
| Aménagement |
| Construction achevée |
| Disponible |
| Maintenant |
1er étage
| Surface | 689 m² |
| Durée | Négociable |
| Loyer | Sur demande |
| Type de bien | Industriel/Logistique |
| Aménagement | Construction achevée |
| Disponible | Maintenant |
This is an exceptional opportunity to sub-lease a purpose-built cold storage and refrigerated warehouse facility at the intersection of Louisville Road and Telfair Road in Savannah, Georgia — one of the Southeast's most active logistics and port markets.
- Espace en sous-location disponible auprès de l’occupant actuel
- Il est possible que le loyer annoncé ne comprenne pas certains services publics, services d’immeuble et frais immobiliers.
- Comprend 46 m² d’espace de bureau dédié
- Peut être associé à un ou plusieurs espaces supplémentaires pour obtenir jusqu’à 2 458 m² d’espace adjacent.
- 4 quais de chargement
- Industrial refrigeration systems in place.
- High-bay ceiling heights up to 28 ft clear.
- Pallet racking infrastructure available.
1er étage
| Surface | 1 769 m² |
| Durée | Négociable |
| Loyer | Sur demande |
| Type de bien | Industriel/Logistique |
| Aménagement | Construction achevée |
| Disponible | Maintenant |
This is an exceptional opportunity to sub-lease a purpose-built cold storage and refrigerated warehouse facility at the intersection of Louisville Road and Telfair Road in Savannah, Georgia — one of the Southeast's most active logistics and port markets.
- Espace en sous-location disponible auprès de l’occupant actuel
- Il est possible que le loyer annoncé ne comprenne pas certains services publics, services d’immeuble et frais immobiliers.
- Comprend 46 m² d’espace de bureau dédié
- Peut être associé à un ou plusieurs espaces supplémentaires pour obtenir jusqu’à 2 458 m² d’espace adjacent.
- 4 quais de chargement
- Industrial refrigeration systems in place.
- High-bay ceiling heights up to 28 ft clear.
- Pallet racking infrastructure available.
Aperçu du bien
The facility, formerly operated as a produce cooler by Military Produce Group, offers two distinct refrigerated spaces totaling ±26,461 SF on a 6.70-acre industrial site. With ceiling heights ranging from 18 to 28 feet clear, four dock-high doors, and proven refrigeration infrastructure already in place, this property is immediately ready for cold chain operators, food distributors, and logistics users.
Faits sur l’installation distribution
Occupants
- Étage
- Nom de l’occupant
- Secteur d’activité
- 1er
- Metal Quarters
- Enseigne


Présenté par

2600 Louisville Rd
Hum, une erreur s’est produite lors de l’envoi de votre message. Veuillez réessayer.
Merci ! Votre message a été envoyé.