Votre e-mail a été envoyé.

1600 Parkway Court 2600 John Smith Ct Bureau | 627–3 122 m² | 4 étoiles | À louer | Oxford OX4 2JR
Certaines informations ont été traduites automatiquement.
Informations principales sur la sous-location
- Fully accessible raised floors and suspended ceilings.
- LED lighting throughout with daylight dimming.
- High efficiency, variable speed air cooled water-chiller to the fan coil system.
- Solar thermal hot water heating.
- 3 x 13-person passenger lifts.
- Gym.
- EPC - A.
- Cycle Storage.
- Finished floor to ceiling heights of 2.75 metres.
- Comfort cooling and heating via a variable speed four-pipe fan coil unit system.
- Combination of bio-mass and gas fired boilers.
- Photovoltaic electrical generation.
- Cafe.
- BREEAM – Excellent.
- Flexible floorplates designed for future subdivision.
- Parking ratio of 1:323 sq ft.
Tous les espaces disponibles(2)
Afficher les loyers en
- Espace
- Surface
- Durée
- Loyer
- Type de bien
- Aménagement
- Disponible



The property’s availability is unique in the market place given the modern specification it offers, the large floor plates and highly prominent position on the Park, which is visible from the Oxford ring road. The building itself was completed in 2013 and extends to 81,470 sq ft.
- Classe d’utilisation : E
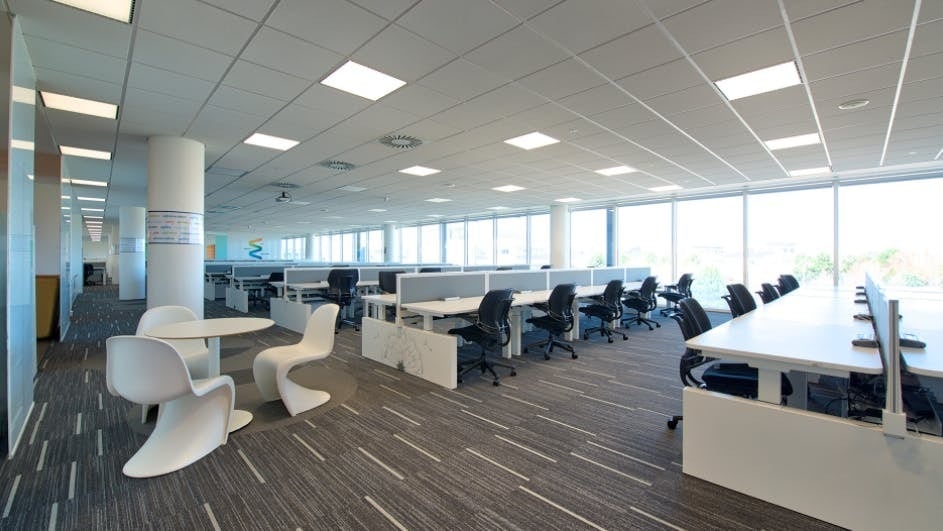
- Entièrement aménagé comme Bureau standard
- 269 postes de travail
- Planchers surélevés entièrement accessibles
- Éclairage LED partout avec atténuation de la lumière du jour
- Espace en sous-location disponible auprès de l’occupant actuel
- Principalement open space
- Système de sécurité
- Plafonds suspendus
The property’s availability is unique in the market place given the modern specification it offers, the large floor plates and highly prominent position on the Park, which is visible from the Oxford ring road. The building itself was completed in 2013 and extends to 81,470 sq ft.
- Classe d’utilisation : E
- Entièrement aménagé comme Bureau standard
- 67 postes de travail
- Planchers surélevés entièrement accessibles
- Éclairage LED partout avec atténuation de la lumière du jour
- Espace en sous-location disponible auprès de l’occupant actuel
- Principalement open space
- Système de sécurité
- Plafonds suspendus
| Espace | Surface | Durée | Loyer | Type de bien | Aménagement | Disponible |
| 1er étage | 2 495 m² | Négociable | 403,70 € /m²/an 33,64 € /m²/mois 1 007 194 € /an 83 933 € /mois | Bureau | Construction achevée | Maintenant |
| 2e étage | 627 m² | Négociable | 403,70 € /m²/an 33,64 € /m²/mois 253 083 € /an 21 090 € /mois | Bureau | Construction achevée | Maintenant |
1er étage
| Surface |
| 2 495 m² |
| Durée |
| Négociable |
| Loyer |
| 403,70 € /m²/an 33,64 € /m²/mois 1 007 194 € /an 83 933 € /mois |
| Type de bien |
| Bureau |
| Aménagement |
| Construction achevée |
| Disponible |
| Maintenant |
2e étage
| Surface |
| 627 m² |
| Durée |
| Négociable |
| Loyer |
| 403,70 € /m²/an 33,64 € /m²/mois 253 083 € /an 21 090 € /mois |
| Type de bien |
| Bureau |
| Aménagement |
| Construction achevée |
| Disponible |
| Maintenant |
1er étage
| Surface | 2 495 m² |
| Durée | Négociable |
| Loyer | 403,70 € /m²/an |
| Type de bien | Bureau |
| Aménagement | Construction achevée |
| Disponible | Maintenant |
The property’s availability is unique in the market place given the modern specification it offers, the large floor plates and highly prominent position on the Park, which is visible from the Oxford ring road. The building itself was completed in 2013 and extends to 81,470 sq ft.
- Classe d’utilisation : E
- Espace en sous-location disponible auprès de l’occupant actuel
- Entièrement aménagé comme Bureau standard
- Principalement open space
- 269 postes de travail
- Système de sécurité
- Planchers surélevés entièrement accessibles
- Plafonds suspendus
- Éclairage LED partout avec atténuation de la lumière du jour
2e étage
| Surface | 627 m² |
| Durée | Négociable |
| Loyer | 403,70 € /m²/an |
| Type de bien | Bureau |
| Aménagement | Construction achevée |
| Disponible | Maintenant |
The property’s availability is unique in the market place given the modern specification it offers, the large floor plates and highly prominent position on the Park, which is visible from the Oxford ring road. The building itself was completed in 2013 and extends to 81,470 sq ft.
- Classe d’utilisation : E
- Espace en sous-location disponible auprès de l’occupant actuel
- Entièrement aménagé comme Bureau standard
- Principalement open space
- 67 postes de travail
- Système de sécurité
- Planchers surélevés entièrement accessibles
- Plafonds suspendus
- Éclairage LED partout avec atténuation de la lumière du jour
Aperçu du bien


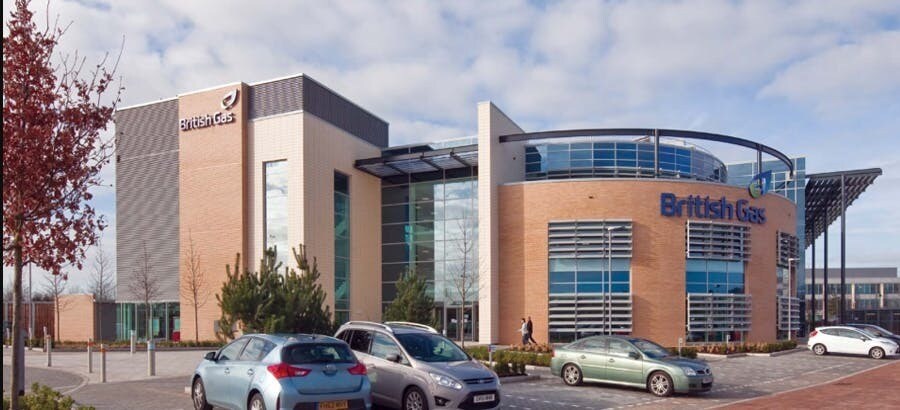
La propriété comprend un siège social autonome construit sur trois étages, construit à ossature de portail en acier. Les locaux ont des élévations vitrées et en brique et bénéficient d'un vaste parking. L'établissement est situé sur John Smith Drive, juste à côté de Garsington Road, dans le parc d'affaires d'Oxford, au sud-est du centre-ville d'Oxford, qui rejoint la route Eastern By Pass (A4142). Ce bâtiment a remplacé le site précédent, après l'achèvement des travaux en 2013. Le site précédent offrait 8 600 pieds carrés de bureaux de classe C.
- Atrium
- Accès contrôlé
- Cour
- Balcon
Informations sur l’immeuble



Présenté par
1600 Parkway Court | 2600 John Smith Ct
Hum, une erreur s’est produite lors de l’envoi de votre message. Veuillez réessayer.
Merci ! Votre message a été envoyé.