Votre e-mail a été envoyé.

260 San Jose St 183–424 m² | À louer | Salinas, CA 93901
Certaines informations ont été traduites automatiquement.
Informations principales
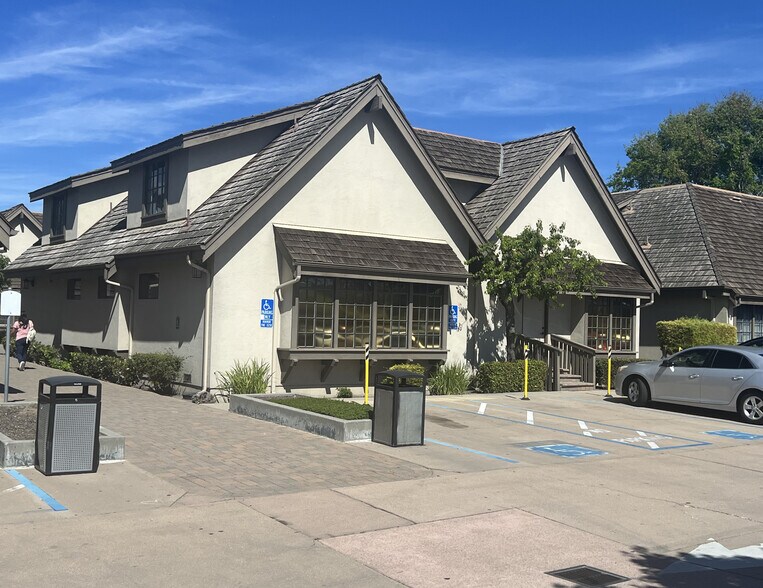
- Located directly across from Salinas Valley Memorial Hospital for maximum visibility and patient convenience.
- Features include 9+ exam rooms, multiple private offices, nurse lab, and dedicated work areas.
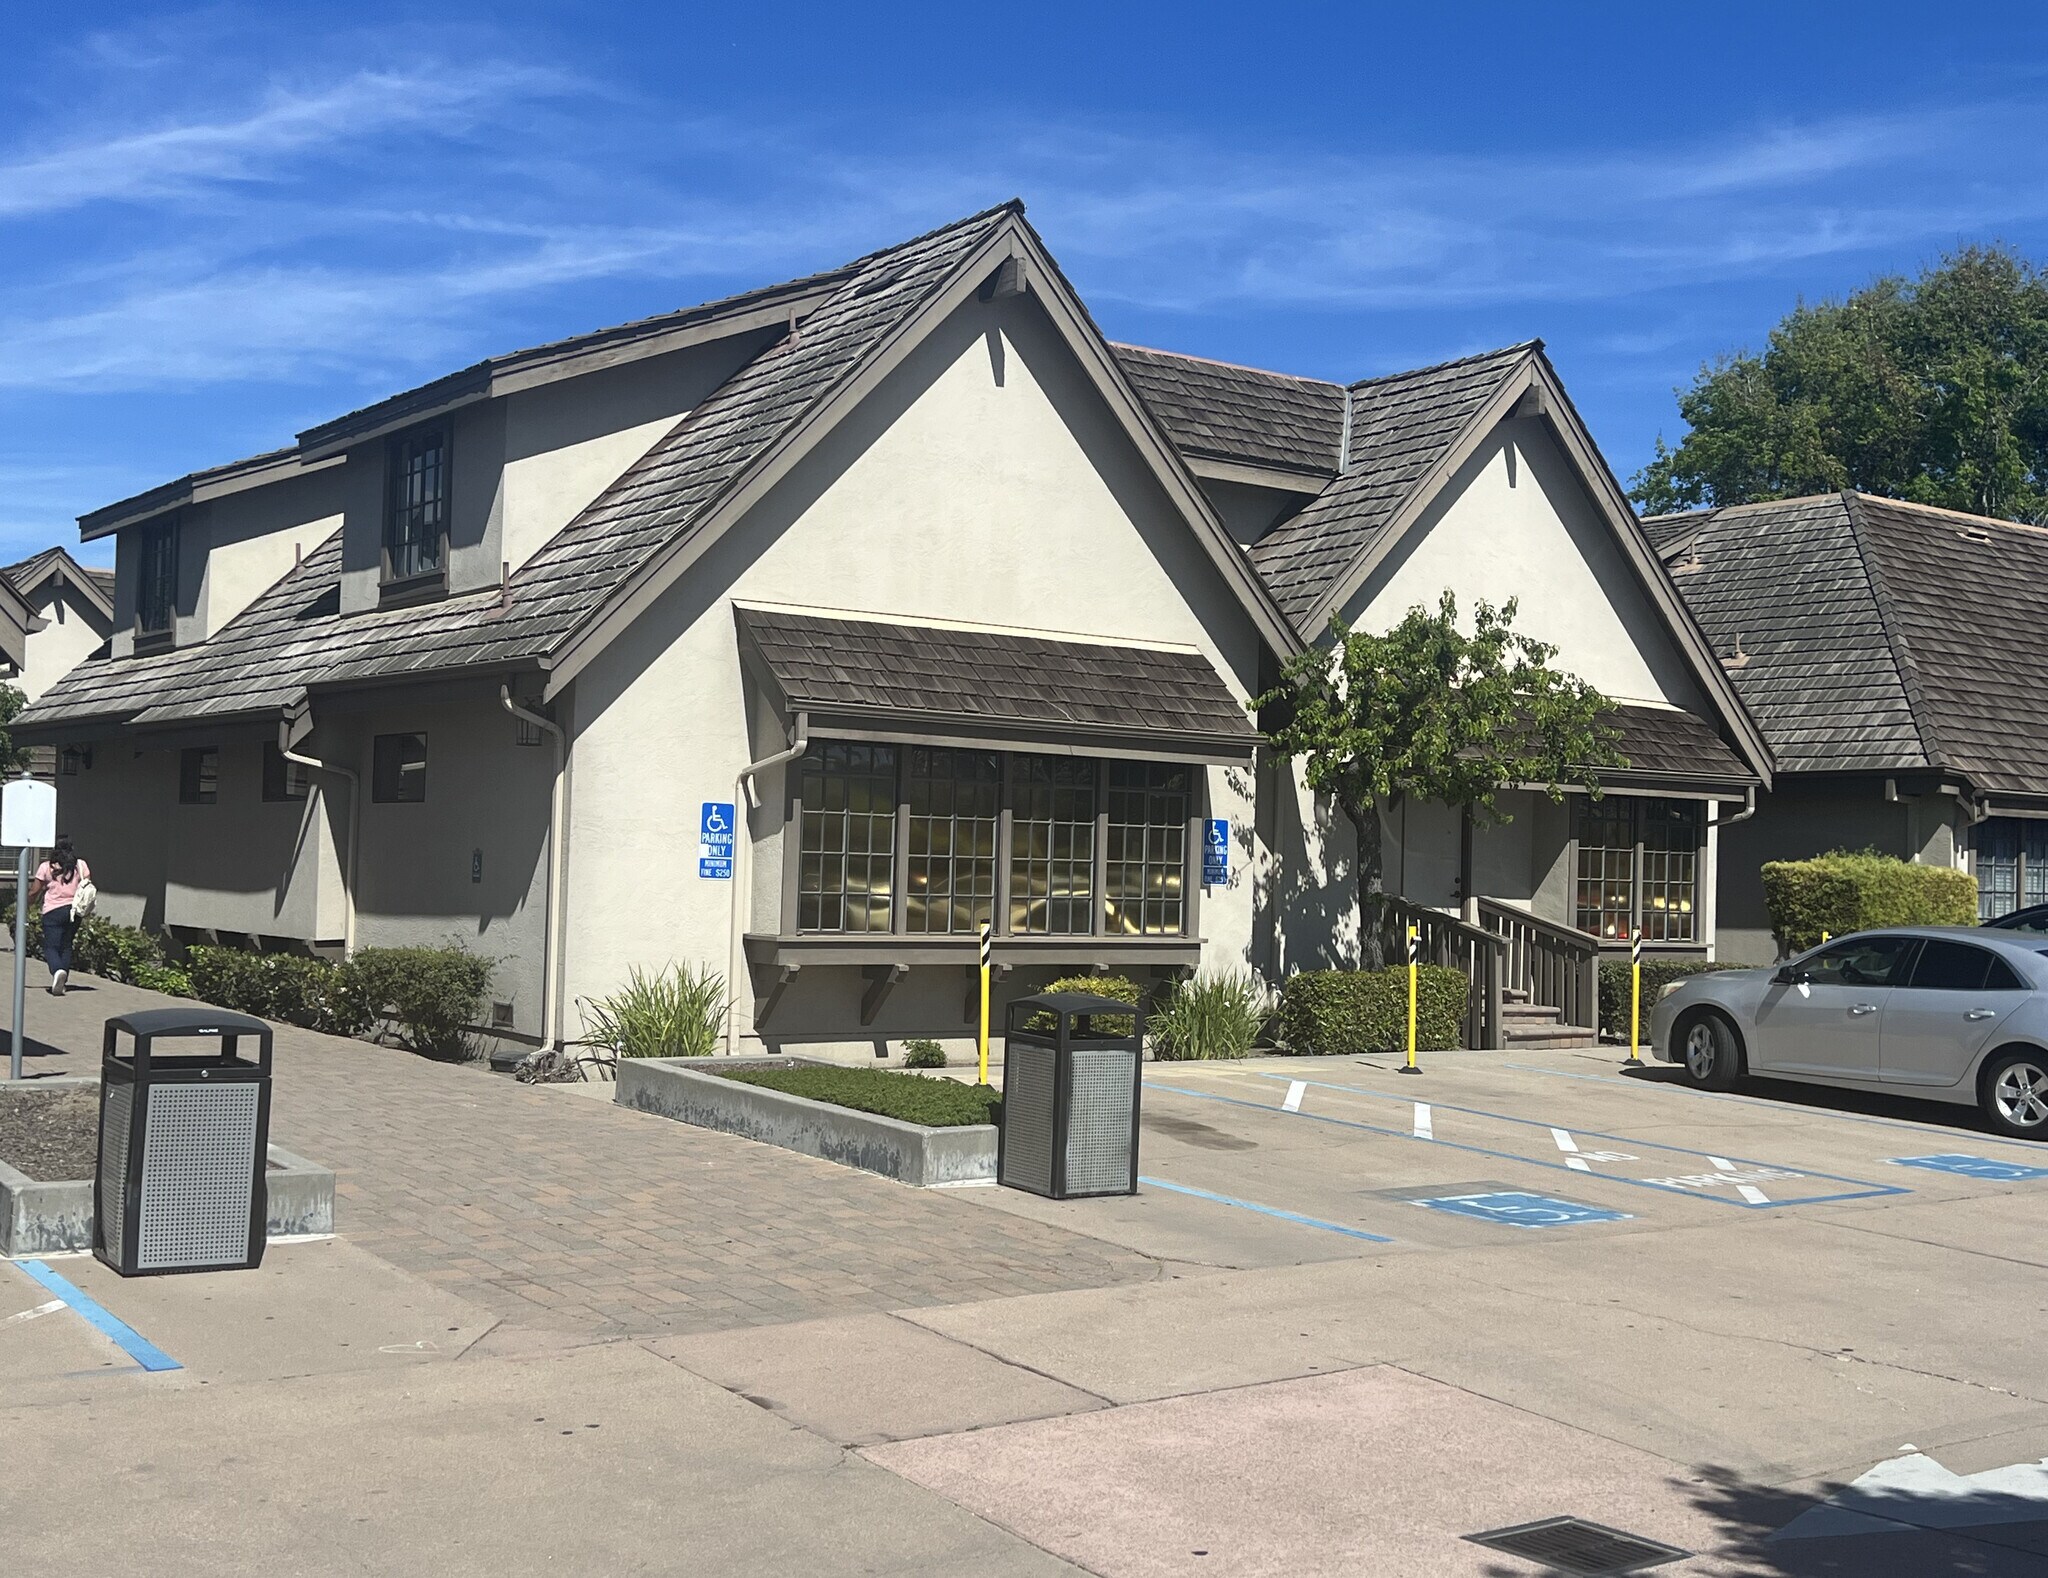
- Two-story medical office building with a functional layout designed for healthcare use.
- Part of the Los Palos Medical Village PUD, creating a professional healthcare environment.
Tous les espaces disponibles(2)
Afficher les loyers en
- Espace
- Surface
- Durée
- Loyer
- Type de bien
- Aménagement
- Disponible
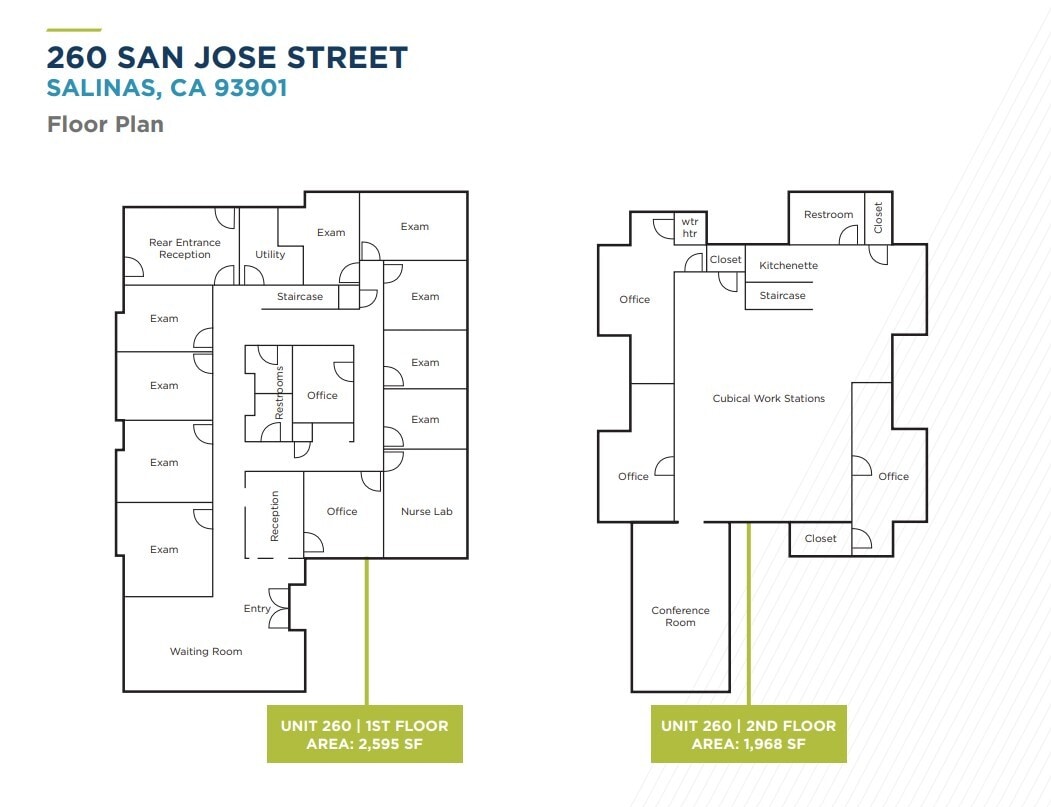
Approximately 4,563 SF space available - 2 story. The first floor of 260 San Jose Street offers a highly functional medical layout designed to support efficient patient care and staff operations. It features a spacious waiting room and reception area that ensures a comfortable check-in experience for patients. The floor includes more than nine exam rooms, providing flexibility for a variety of medical specialties and treatment needs. A dedicated nurse lab is available for clinical support and testing, while multiple private offices accommodate physicians or administrative staff. Additional conveniences include well-placed restrooms for both patients and staff, as well as a rear entrance reception area that enhances workflow and allows for secondary access when needed.
- Il est possible que le loyer annoncé ne comprenne pas certains services publics, services d’immeuble et frais immobiliers.
- Plan d’étage avec bureaux fermés
- Aire de réception
- Spacious waiting room and reception area
- Dedicated nurse lab
- Entièrement aménagé comme Cabinet médical standard
- Peut être associé à un ou plusieurs espaces supplémentaires pour obtenir jusqu’à 424 m² d’espace adjacent.
- Toilettes privées
- More than nine exam rooms
- Multiple private offices for physicians
- Il est possible que le loyer annoncé ne comprenne pas certains services publics, services d’immeuble et frais immobiliers.
- Principalement open space
- 1 salle de conférence
- Toilettes privées
- Entièrement aménagé comme Bureau standard
- 3 bureaux privés
- Peut être associé à un ou plusieurs espaces supplémentaires pour obtenir jusqu’à 424 m² d’espace adjacent.
| Espace | Surface | Durée | Loyer | Type de bien | Aménagement | Disponible |
| 1er étage, bureau 260 | 241 m² | Négociable | 266,93 € /m²/an 22,24 € /m²/mois 64 352 € /an 5 363 € /mois | Médical | Construction achevée | Maintenant |
| 2e étage, bureau 260 | 183 m² | Négociable | 266,93 € /m²/an 22,24 € /m²/mois 48 804 € /an 4 067 € /mois | Bureau | Construction achevée | Maintenant |
1er étage, bureau 260
| Surface |
| 241 m² |
| Durée |
| Négociable |
| Loyer |
| 266,93 € /m²/an 22,24 € /m²/mois 64 352 € /an 5 363 € /mois |
| Type de bien |
| Médical |
| Aménagement |
| Construction achevée |
| Disponible |
| Maintenant |
2e étage, bureau 260
| Surface |
| 183 m² |
| Durée |
| Négociable |
| Loyer |
| 266,93 € /m²/an 22,24 € /m²/mois 48 804 € /an 4 067 € /mois |
| Type de bien |
| Bureau |
| Aménagement |
| Construction achevée |
| Disponible |
| Maintenant |
1er étage, bureau 260
| Surface | 241 m² |
| Durée | Négociable |
| Loyer | 266,93 € /m²/an |
| Type de bien | Médical |
| Aménagement | Construction achevée |
| Disponible | Maintenant |
Approximately 4,563 SF space available - 2 story. The first floor of 260 San Jose Street offers a highly functional medical layout designed to support efficient patient care and staff operations. It features a spacious waiting room and reception area that ensures a comfortable check-in experience for patients. The floor includes more than nine exam rooms, providing flexibility for a variety of medical specialties and treatment needs. A dedicated nurse lab is available for clinical support and testing, while multiple private offices accommodate physicians or administrative staff. Additional conveniences include well-placed restrooms for both patients and staff, as well as a rear entrance reception area that enhances workflow and allows for secondary access when needed.
- Il est possible que le loyer annoncé ne comprenne pas certains services publics, services d’immeuble et frais immobiliers.
- Entièrement aménagé comme Cabinet médical standard
- Plan d’étage avec bureaux fermés
- Peut être associé à un ou plusieurs espaces supplémentaires pour obtenir jusqu’à 424 m² d’espace adjacent.
- Aire de réception
- Toilettes privées
- Spacious waiting room and reception area
- More than nine exam rooms
- Dedicated nurse lab
- Multiple private offices for physicians
2e étage, bureau 260
| Surface | 183 m² |
| Durée | Négociable |
| Loyer | 266,93 € /m²/an |
| Type de bien | Bureau |
| Aménagement | Construction achevée |
| Disponible | Maintenant |
- Il est possible que le loyer annoncé ne comprenne pas certains services publics, services d’immeuble et frais immobiliers.
- Entièrement aménagé comme Bureau standard
- Principalement open space
- 3 bureaux privés
- 1 salle de conférence
- Peut être associé à un ou plusieurs espaces supplémentaires pour obtenir jusqu’à 424 m² d’espace adjacent.
- Toilettes privées
Aperçu du bien
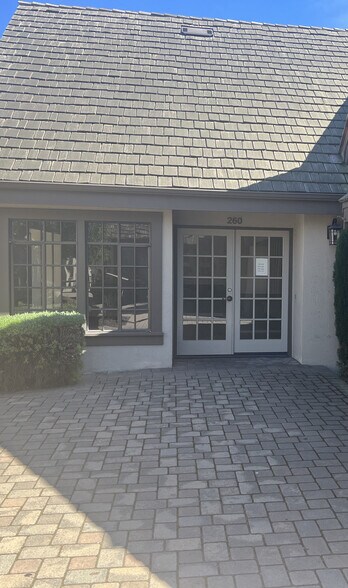
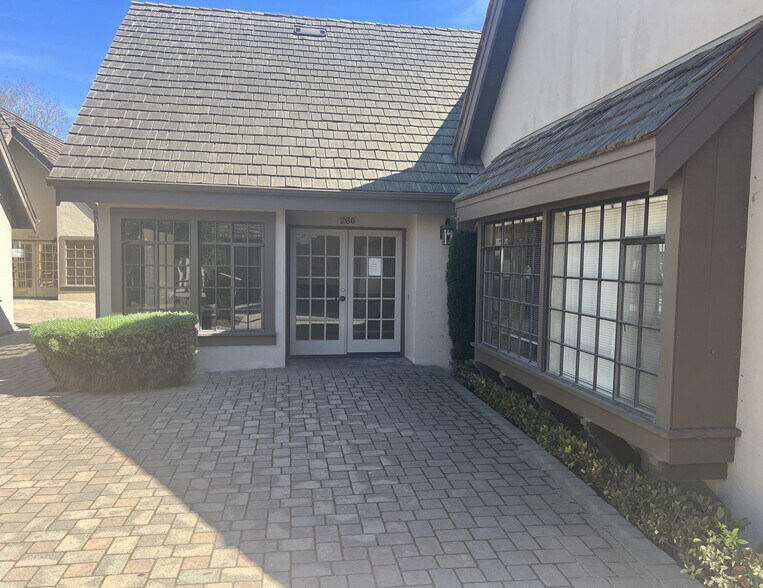
260 San Jose Street offers a well-designed medical office environment in the heart of Salinas, directly across from Salinas Valley Memorial Hospital. This two-story building spans approximately 4,563 square feet and is tailored for healthcare operations, featuring more than nine exam rooms, multiple private offices, a nurse lab, and dedicated work areas. The layout supports efficient patient flow and includes comfortable waiting areas and reception desks, ensuring a functional and patient-friendly experience. The property is part of the Los Palos Medical Village PUD, providing a professional setting among other healthcare providers. With six exclusive parking spaces and additional shared parking, accessibility is convenient for both staff and patients. Its location near Highway 101 offers excellent regional connectivity, while proximity to major employers and the hospital enhances its appeal for medical practices seeking visibility and convenience.
- Cour
Informations sur l’immeuble
Occupants
- Étage
- Nom de l’occupant
- Secteur d’activité
- 1er
- Jerrie G Lim Pdtrc-Adolescent
- Santé et assistance sociale



Présenté par
260 San Jose St
Hum, une erreur s’est produite lors de l’envoi de votre message. Veuillez réessayer.
Merci ! Votre message a été envoyé.