Votre e-mail a été envoyé.

Versatile Industrial Units for Lease 260 DL Sargent Rd Industriel/Logistique | 232–799 m² | À louer | Cedar City, UT 84721
Certaines informations ont été traduites automatiquement.
Informations principales
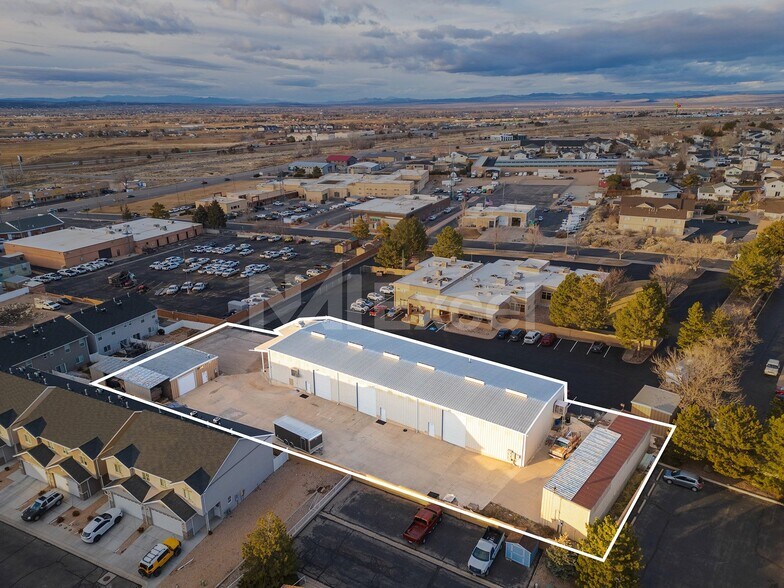
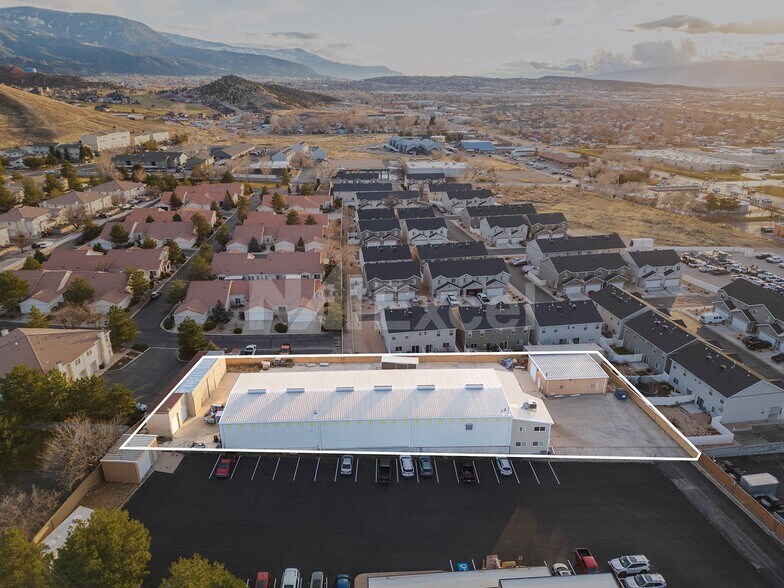
- This versatile industrial property is ideally located near Cedar City’s North I-15 Interchange.
- The high-utility, flexible layout is well suited for a wide range of industrial users, including distribution, fabrication, and service operations.
- Recent upgrades enhance efficiency and usability.
Caractéristiques
Tous les espaces disponibles(2)
Afficher les loyers en
- Espace
- Surface
- Durée
- Loyer
- Type de bien
- Aménagement
- Disponible
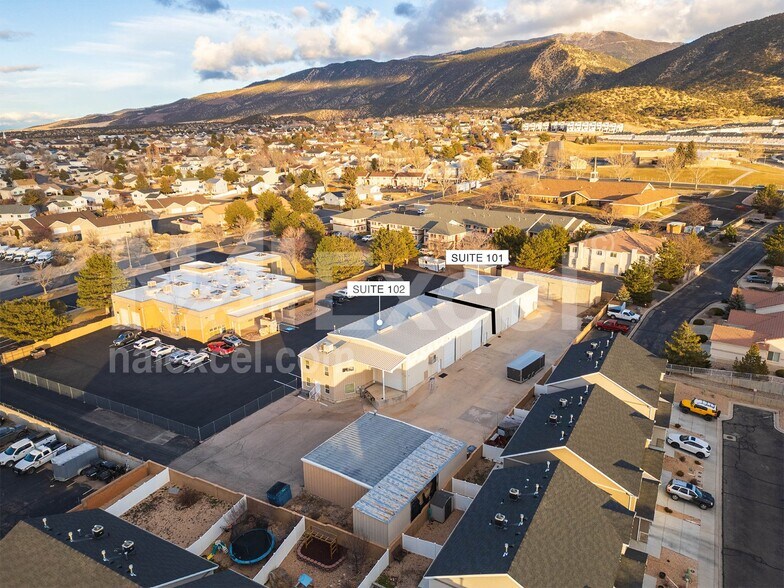
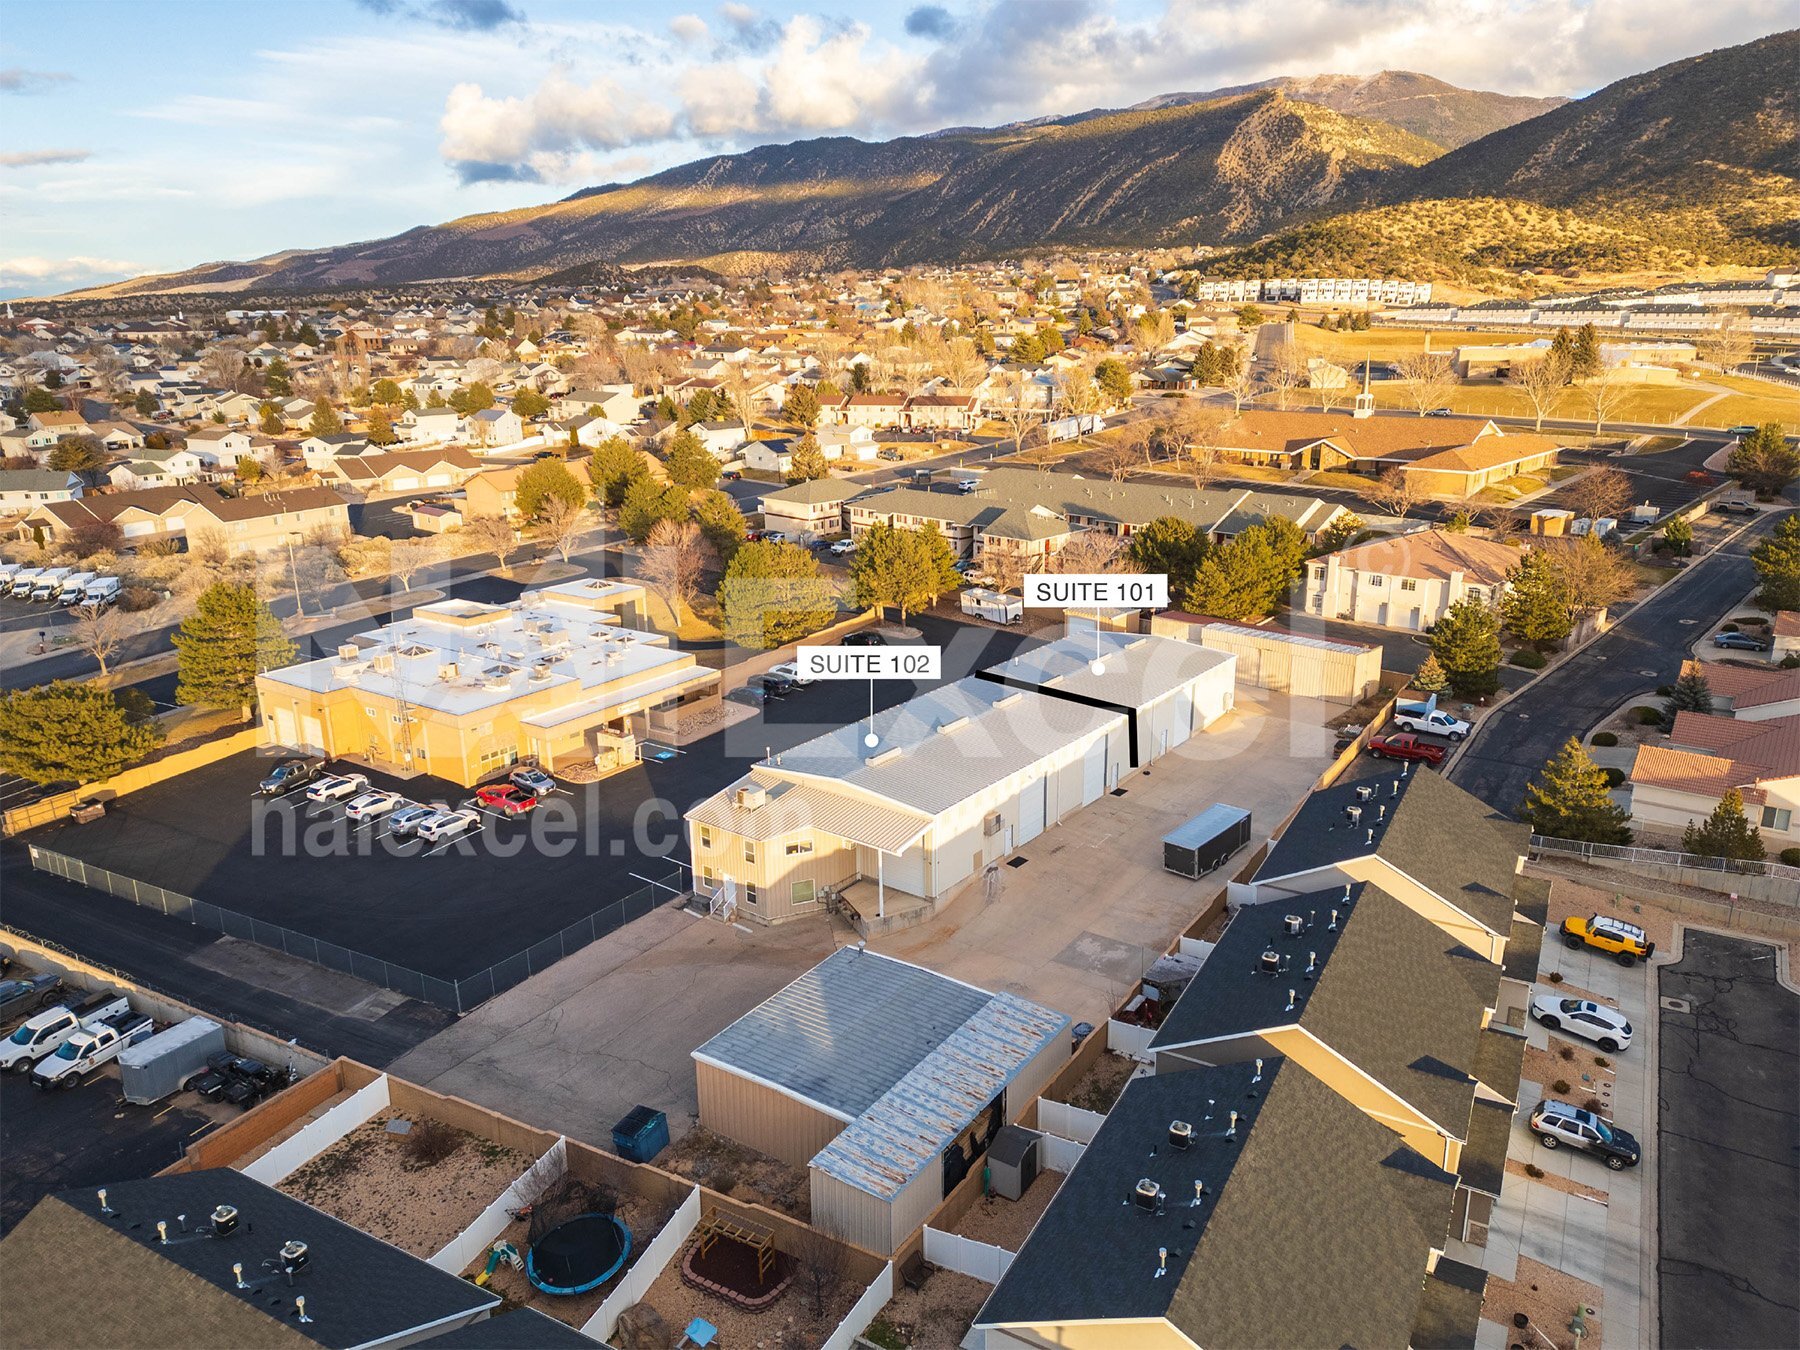
Suite #102 | ± 6,096 SF Suite 102 includes a finished two level office and an open warehouse with HVAC, gas heat, evaporative cooling, fiber internet, and CAT5 wiring. Features include three powered 12’ x 16’ overhead doors, a covered loading dock, and two restrooms.
- Il est possible que le loyer annoncé ne comprenne pas certains services publics, services d’immeuble et frais immobiliers.
Suite #101 | ± 2,500 SF Suite 101 offers an open warehouse layout with one powered 12’ x 16’ overhead door and a man door. The suite includes gas heat, air conditioning, fiber internet, CAT5 wiring, and one restroom.
- Il est possible que le loyer annoncé ne comprenne pas certains services publics, services d’immeuble et frais immobiliers.
| Espace | Surface | Durée | Loyer | Type de bien | Aménagement | Disponible |
| 1er étage – 101 | 232 m² | Négociable | 116,78 € /m²/an 9,73 € /m²/mois 27 123 € /an 2 260 € /mois | Industriel/Logistique | - | Maintenant |
| 1er étage – 102 | 566 m² | Négociable | 127,90 € /m²/an 10,66 € /m²/mois 72 437 € /an 6 036 € /mois | Industriel/Logistique | - | Maintenant |
1er étage – 101
| Surface |
| 232 m² |
| Durée |
| Négociable |
| Loyer |
| 116,78 € /m²/an 9,73 € /m²/mois 27 123 € /an 2 260 € /mois |
| Type de bien |
| Industriel/Logistique |
| Aménagement |
| - |
| Disponible |
| Maintenant |
1er étage – 102
| Surface |
| 566 m² |
| Durée |
| Négociable |
| Loyer |
| 127,90 € /m²/an 10,66 € /m²/mois 72 437 € /an 6 036 € /mois |
| Type de bien |
| Industriel/Logistique |
| Aménagement |
| - |
| Disponible |
| Maintenant |
1er étage – 101
| Surface | 232 m² |
| Durée | Négociable |
| Loyer | 116,78 € /m²/an |
| Type de bien | Industriel/Logistique |
| Aménagement | - |
| Disponible | Maintenant |
Suite #102 | ± 6,096 SF Suite 102 includes a finished two level office and an open warehouse with HVAC, gas heat, evaporative cooling, fiber internet, and CAT5 wiring. Features include three powered 12’ x 16’ overhead doors, a covered loading dock, and two restrooms.
- Il est possible que le loyer annoncé ne comprenne pas certains services publics, services d’immeuble et frais immobiliers.
1er étage – 102
| Surface | 566 m² |
| Durée | Négociable |
| Loyer | 127,90 € /m²/an |
| Type de bien | Industriel/Logistique |
| Aménagement | - |
| Disponible | Maintenant |
Suite #101 | ± 2,500 SF Suite 101 offers an open warehouse layout with one powered 12’ x 16’ overhead door and a man door. The suite includes gas heat, air conditioning, fiber internet, CAT5 wiring, and one restroom.
- Il est possible que le loyer annoncé ne comprenne pas certains services publics, services d’immeuble et frais immobiliers.
Aperçu du bien
This versatile industrial property is ideally located near Cedar City’s North I-15 Interchange, offering excellent regional access. Recent upgrades enhance efficiency and usability, with LED lighting throughout interior and exterior areas, insulated overhead doors, and automatic openers. The high-utility, flexible layout is well suited for a wide range of industrial users, including distribution, fabrication, and service operations. Suite #102 | ± 6,096 SF Suite 102 includes a finished two level office and an open warehouse with HVAC, gas heat, evaporative cooling, fiber internet, and CAT5 wiring. Features include three powered 12’ x 16’ overhead doors, a covered loading dock, and two restrooms. Suite #101 | ± 2,500 SF Suite 101 offers an open warehouse layout with one powered 12’ x 16’ overhead door and a man door. The suite includes gas heat, air conditioning, fiber internet, CAT5 wiring, and one restroom.
Faits sur l’installation entrepôt
Occupants
- Étage
- Nom de l’occupant
- Secteur d’activité
- 1er
- Environmental Health Div
- Administration publique
- 1er
- Southwest Utah Public Health Department
- Administration publique


Présenté par
Versatile Industrial Units for Lease | 260 DL Sargent Rd
Hum, une erreur s’est produite lors de l’envoi de votre message. Veuillez réessayer.
Merci ! Votre message a été envoyé.