Votre e-mail a été envoyé.
260 Abbeydale Rd Industriel/Logistique | 1 394 m² | À louer | Wembley HA0 1TW
Certaines informations ont été traduites automatiquement.
Informations principales
- Established industrial location
- Excellent A40 and A406 connectivity
- Dedicated parking and loading areas
Caractéristiques
Tous les espace disponibles(1)
Afficher les loyers en
- Espace
- Surface
- Durée
- Loyer
- Type de bien
- Aménagement
- Disponible
Les espaces 3 de cet immeuble doivent être loués ensemble, pour un total de 1 394 m² (Surface contiguë):
The available accommodation comprises a warehouse/industrial unit arranged as a ground floor warehouse with first floor office accommodation and a mezzanine storage area. The warehouse benefits from a concrete floor, translucent roof panels, double electric roller shutter loading access and internal heights ranging from approximately 3.92m to 6.0m at the apex. The office accommodation provides suspended ceilings, LED lighting and carpet tiled floors together with ancillary WC and kitchenette facilities.
- Classe d’utilisation : B2
- 2 accès plain-pied
- Plafonds suspendus
- 15,008 sq ft industrial accommodation
- Electric roller shutter loading access
- Comprend 147 m² d’espace de bureau dédié
- Entreposage sécurisé
- Toilettes dans les parties communes
- Warehouse, offices & mezzanine storage
| Espace | Surface | Durée | Loyer | Type de bien | Aménagement | Disponible |
| RDC, 1er étage, Mezzanine | 1 394 m² | Négociable | 150,35 € /m²/an 12,53 € /m²/mois 209 635 € /an 17 470 € /mois | Industriel/Logistique | Construction partielle | Maintenant |
RDC, 1er étage, Mezzanine
Les espaces 3 de cet immeuble doivent être loués ensemble, pour un total de 1 394 m² (Surface contiguë):
| Surface |
|
RDC - 1 197 m²
1er étage - 147 m²
Mezzanine - 51 m²
|
| Durée |
| Négociable |
| Loyer |
| 150,35 € /m²/an 12,53 € /m²/mois 209 635 € /an 17 470 € /mois |
| Type de bien |
| Industriel/Logistique |
| Aménagement |
| Construction partielle |
| Disponible |
| Maintenant |
RDC, 1er étage, Mezzanine
| Surface |
RDC - 1 197 m²
1er étage - 147 m²
Mezzanine - 51 m²
|
| Durée | Négociable |
| Loyer | 150,35 € /m²/an |
| Type de bien | Industriel/Logistique |
| Aménagement | Construction partielle |
| Disponible | Maintenant |
The available accommodation comprises a warehouse/industrial unit arranged as a ground floor warehouse with first floor office accommodation and a mezzanine storage area. The warehouse benefits from a concrete floor, translucent roof panels, double electric roller shutter loading access and internal heights ranging from approximately 3.92m to 6.0m at the apex. The office accommodation provides suspended ceilings, LED lighting and carpet tiled floors together with ancillary WC and kitchenette facilities.
- Classe d’utilisation : B2
- Comprend 147 m² d’espace de bureau dédié
- 2 accès plain-pied
- Entreposage sécurisé
- Plafonds suspendus
- Toilettes dans les parties communes
- 15,008 sq ft industrial accommodation
- Warehouse, offices & mezzanine storage
- Electric roller shutter loading access
Aperçu du bien
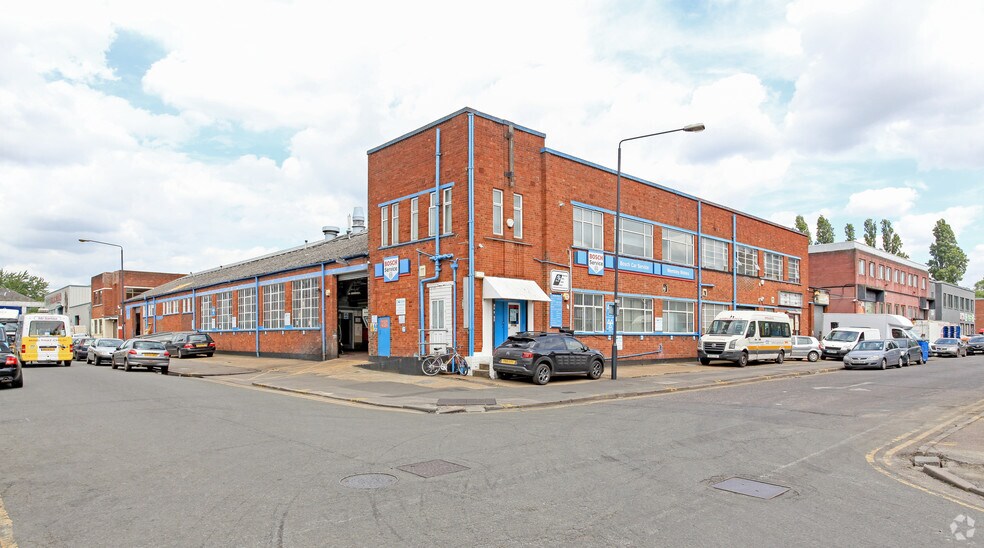
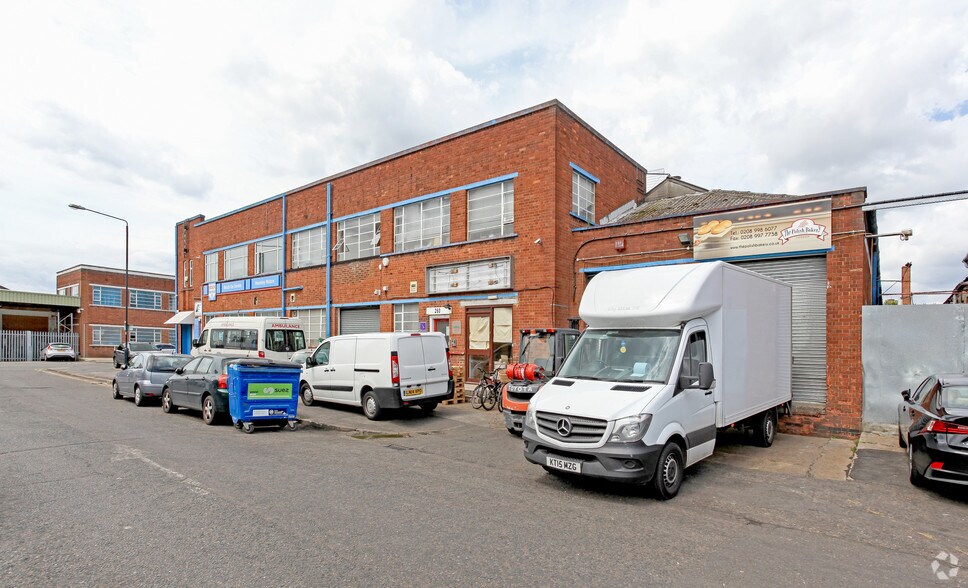
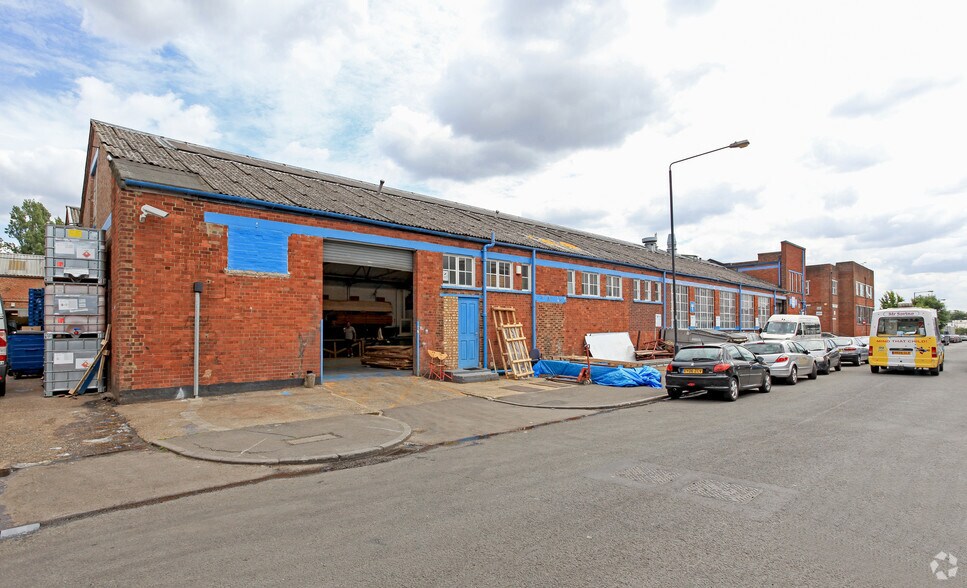
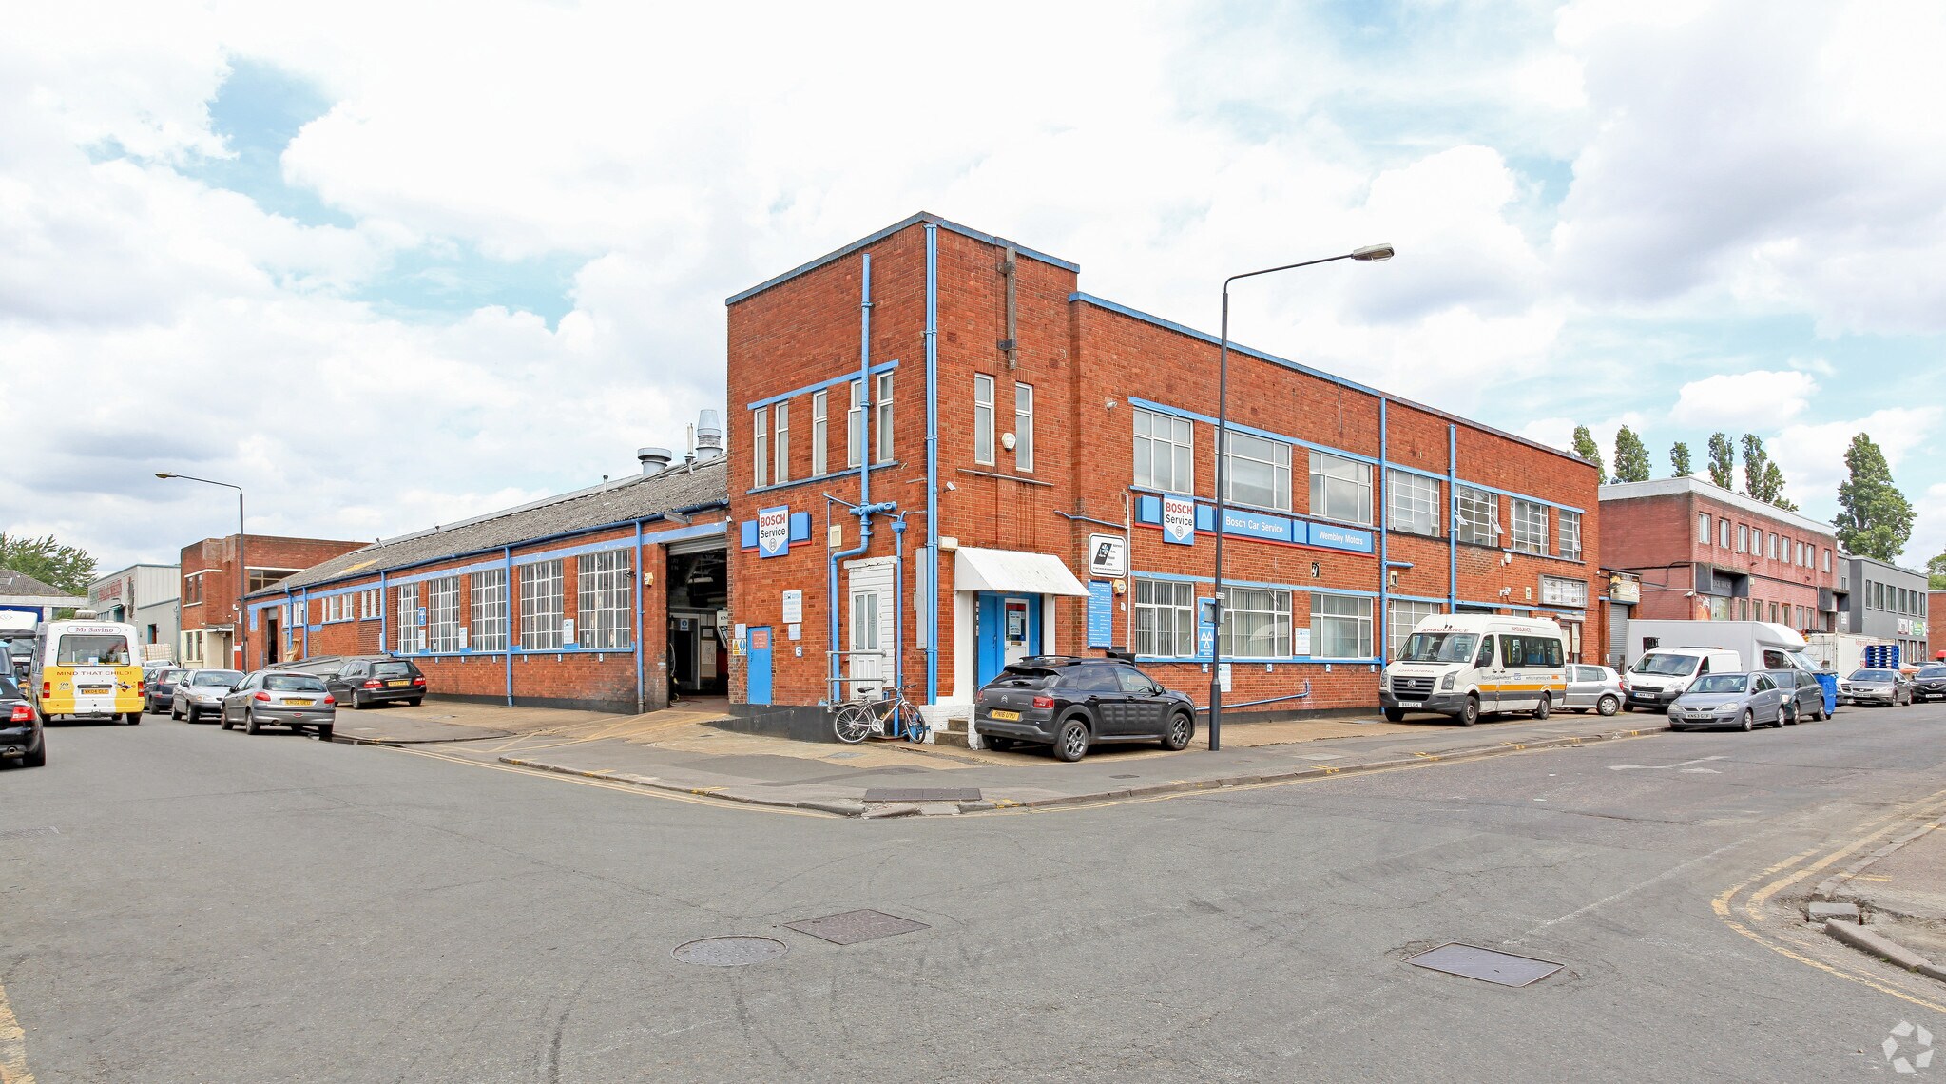
The property comprises a traditional steel truss framed industrial building with brick elevations beneath a double pitched roof. The building is configured to provide warehouse, office and storage accommodation with dedicated parking and loading areas. Situated on Abbeydale Road in Wembley, the property benefits from established industrial surroundings and convenient access to the A40, A406 and wider motorway network.
Faits sur l’installation entrepôt



Présenté par

260 Abbeydale Rd
Hum, une erreur s’est produite lors de l’envoi de votre message. Veuillez réessayer.
Merci ! Votre message a été envoyé.