Votre e-mail a été envoyé.
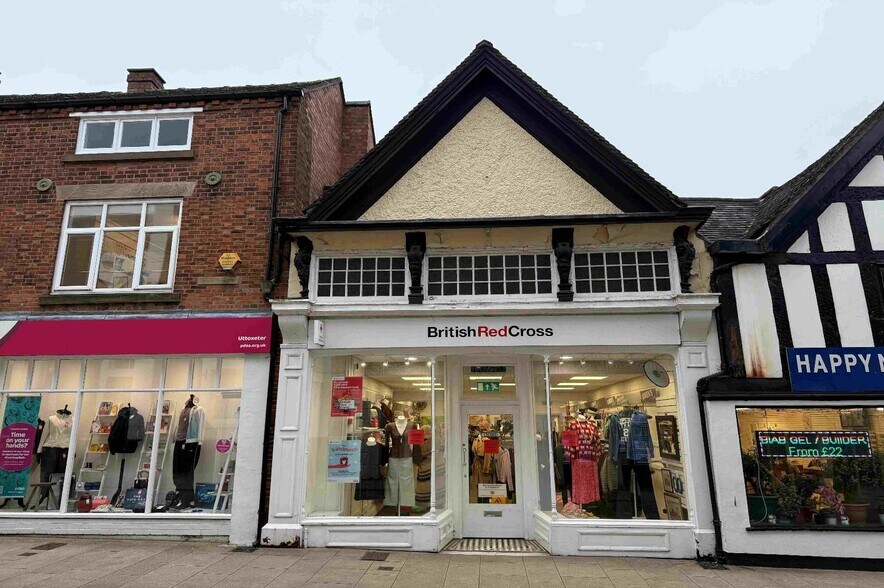
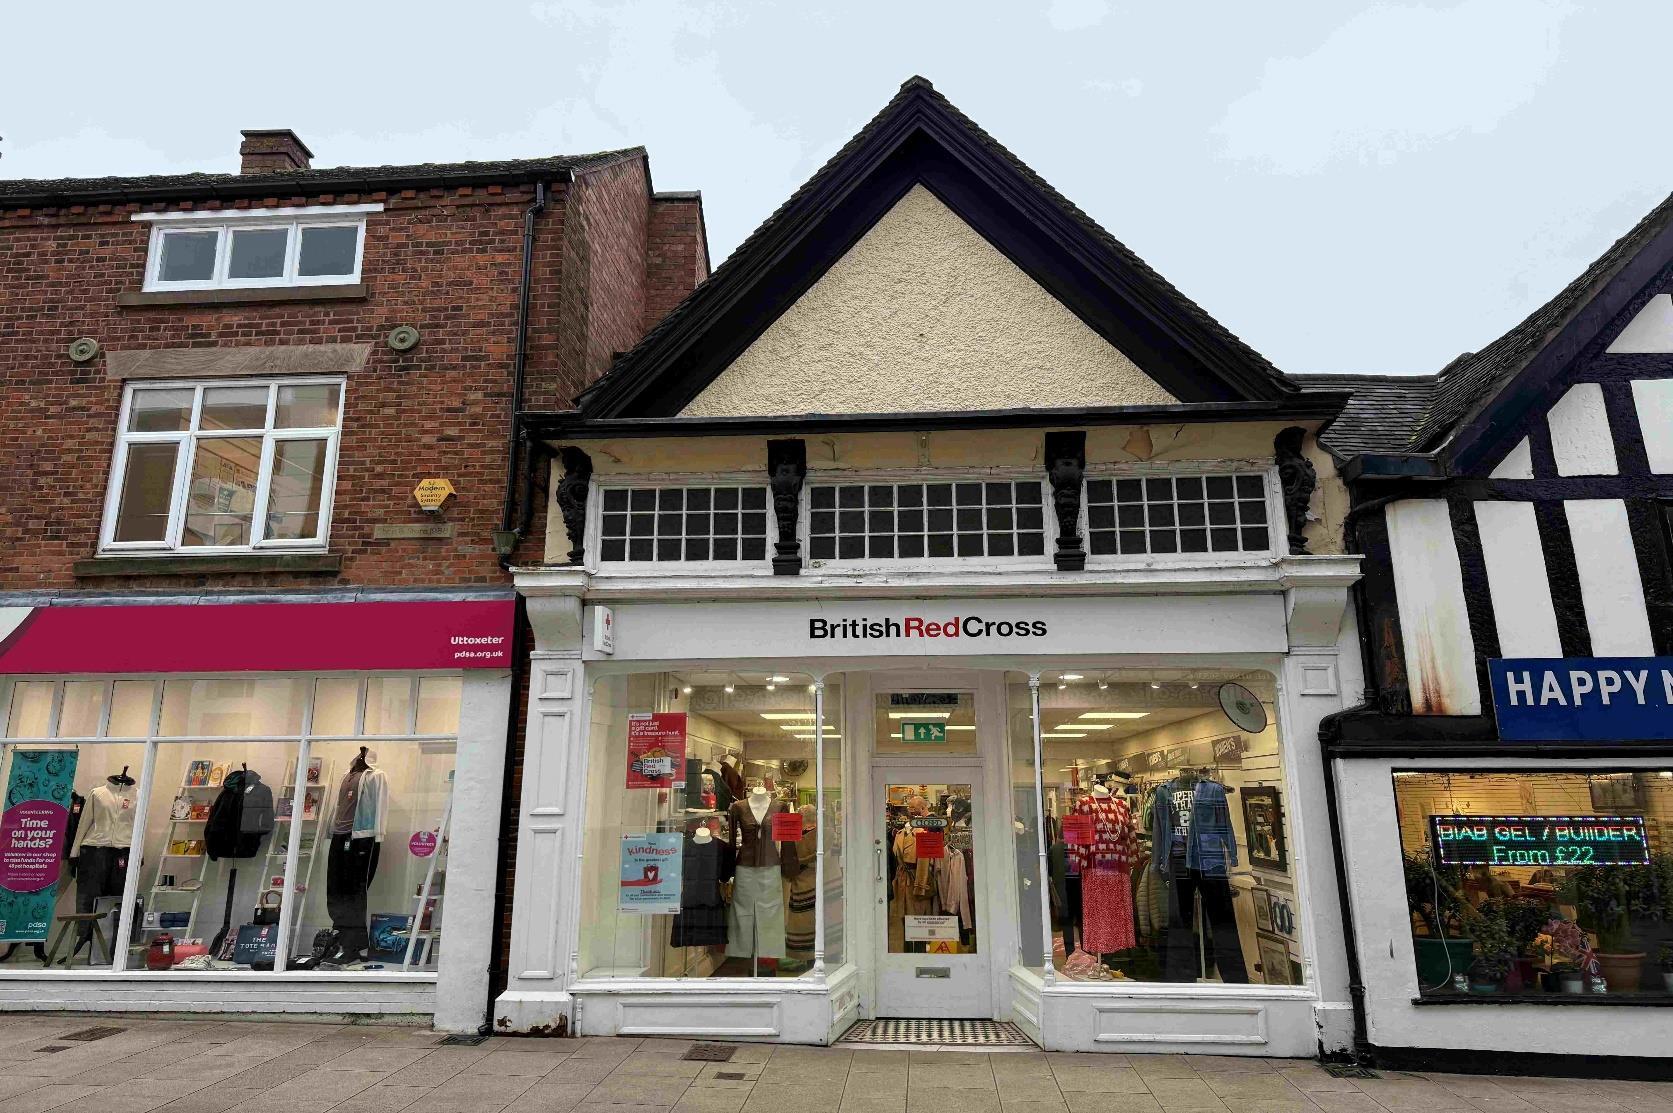
26 High St Local commercial | 86 m² | À louer | Uttoxeter ST14 7HT
Certaines informations ont été traduites automatiquement.
Informations principales
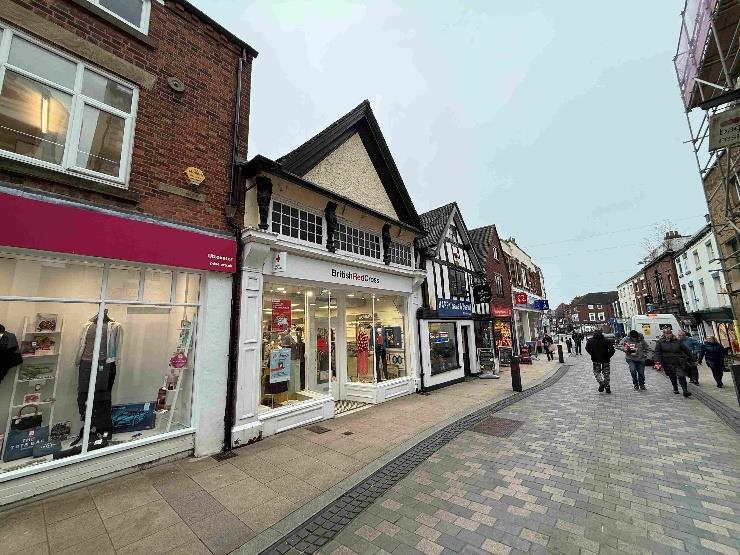
- Prime town centre location
- 1 mile from the A50
- Window frontage onto the pedestrianized area of the High Street in Uttoxeter
Disponibilité de l’espace (1)
Afficher le tarif en
- Espace
- Surface
- Durée
- Loyer
- Type
| Espace | Surface | Durée | Loyer | Type de loyer | ||
| RDC | 86 m² | Négociable | 203,84 € /m²/an 16,99 € /m²/mois 17 460 € /an 1 455 € /mois | Toutes réparations et assurance |
RDC
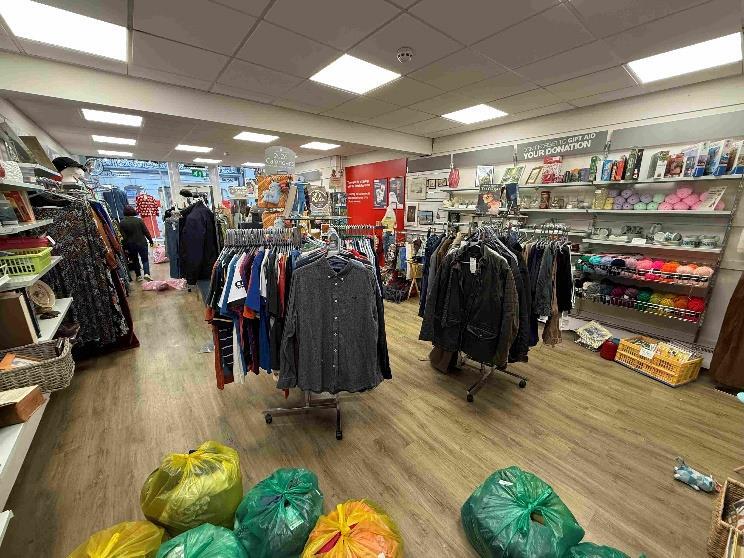
The unit briefly comprises the ground floor sales area with internal staircase at the rear leading to the first floor area comprising an office, kitchen, store and staff welfare facilities. The unit benefits from a single glazed timber frontage, suspended ceiling with LED panel lights, laminate flooring and skirting heaters in the sales and carpet and radiators at first floor level. At the rear of the property is a useful loading area plus parking for staff.
- Classe d’utilisation : E
- Partiellement aménagé comme Local commercial standard
- Contigu et aligné avec d’autres locaux commerciaux
- Bureaux cloisonnés
- Plafonds suspendus
- Entreposage sécurisé
- Well presented and available via new FRI lease
- First floor storage/office
- High level of footfall
Types de service
Le montant du loyer et le type de service que l’occupant (locataire) est tenu de payer au propriétaire (bailleur) sur la durée du bail sont négociés avant la signature du bail par les deux parties. Le type de service varie en fonction des services fournis. Contacter le broker chargé de l’annonce pour bien comprendre les coûts associés ou les dépenses supplémentaires pour chaque type de service.
1. Toutes réparations et assurance: Toutes les obligations de réparation et d’assurance du bien (ou de leur part de bien) à l’interne et à l’externe.
2. Réparations internes seulement: L'occupant est responsable des réparations internes seulement. Le propriétaire est responsable des réparations structurelles et externes.
3. Réparations internes et assurance: L'occupant est responsable des réparations internes et de l'assurance pour les parties internes du bien seulement. Le propriétaire est responsable des réparations structurelles et externes.
4. Négociable ou à déterminer: Cette option est utilisée lorsque le contact de location ne fournit pas le type de service.
Informations sur l’immeuble
| Espace total disponible | 86 m² | Surface commerciale utile | 116 m² |
| Type de bien | Local commercial | Année de construction | 1905 |
| Sous-type de bien | Boutique |
| Espace total disponible | 86 m² |
| Type de bien | Local commercial |
| Sous-type de bien | Boutique |
| Surface commerciale utile | 116 m² |
| Année de construction | 1905 |
À propos du bien
The property comprises a building of masonry construction arranged over two floors offering retail accommodation within. The property is located in the middle of Uttoxeter High Street with loading capability from the rear with access through The Maltings carpark and is approx 1 mile from the A50 with excellent access to Stoke on Trent and Derby.
- Espace d’entreposage
Principaux commerces à proximité











Présenté par

26 High St
Hum, une erreur s’est produite lors de l’envoi de votre message. Veuillez réessayer.
Merci ! Votre message a été envoyé.