Votre e-mail a été envoyé.
26-32 George St Bureau | 223–514 m² | À louer | Luton LU1 2AX
Certaines informations ont été traduites automatiquement.
Informations principales
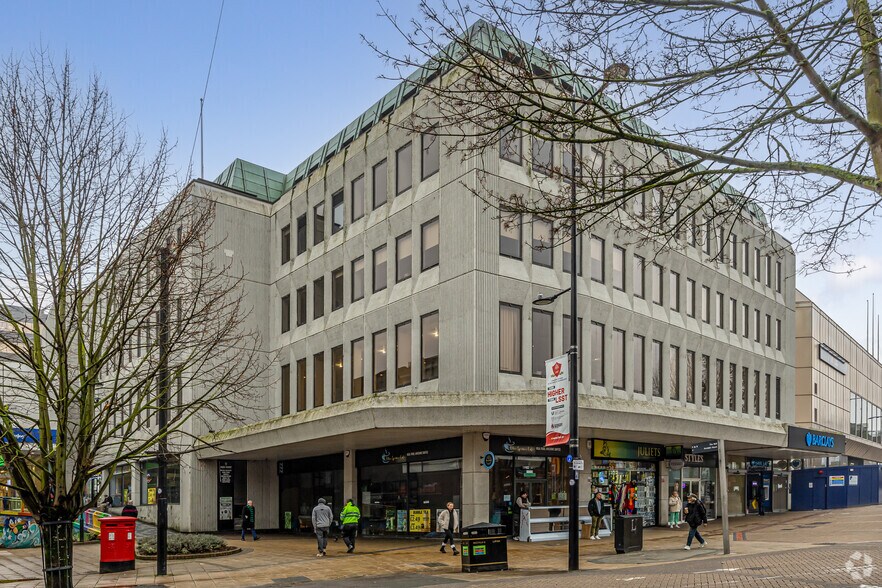
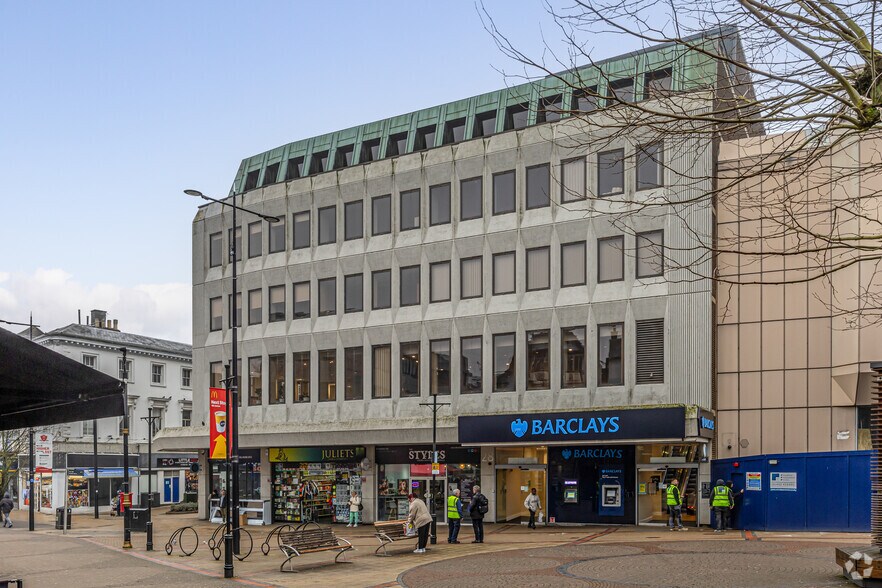
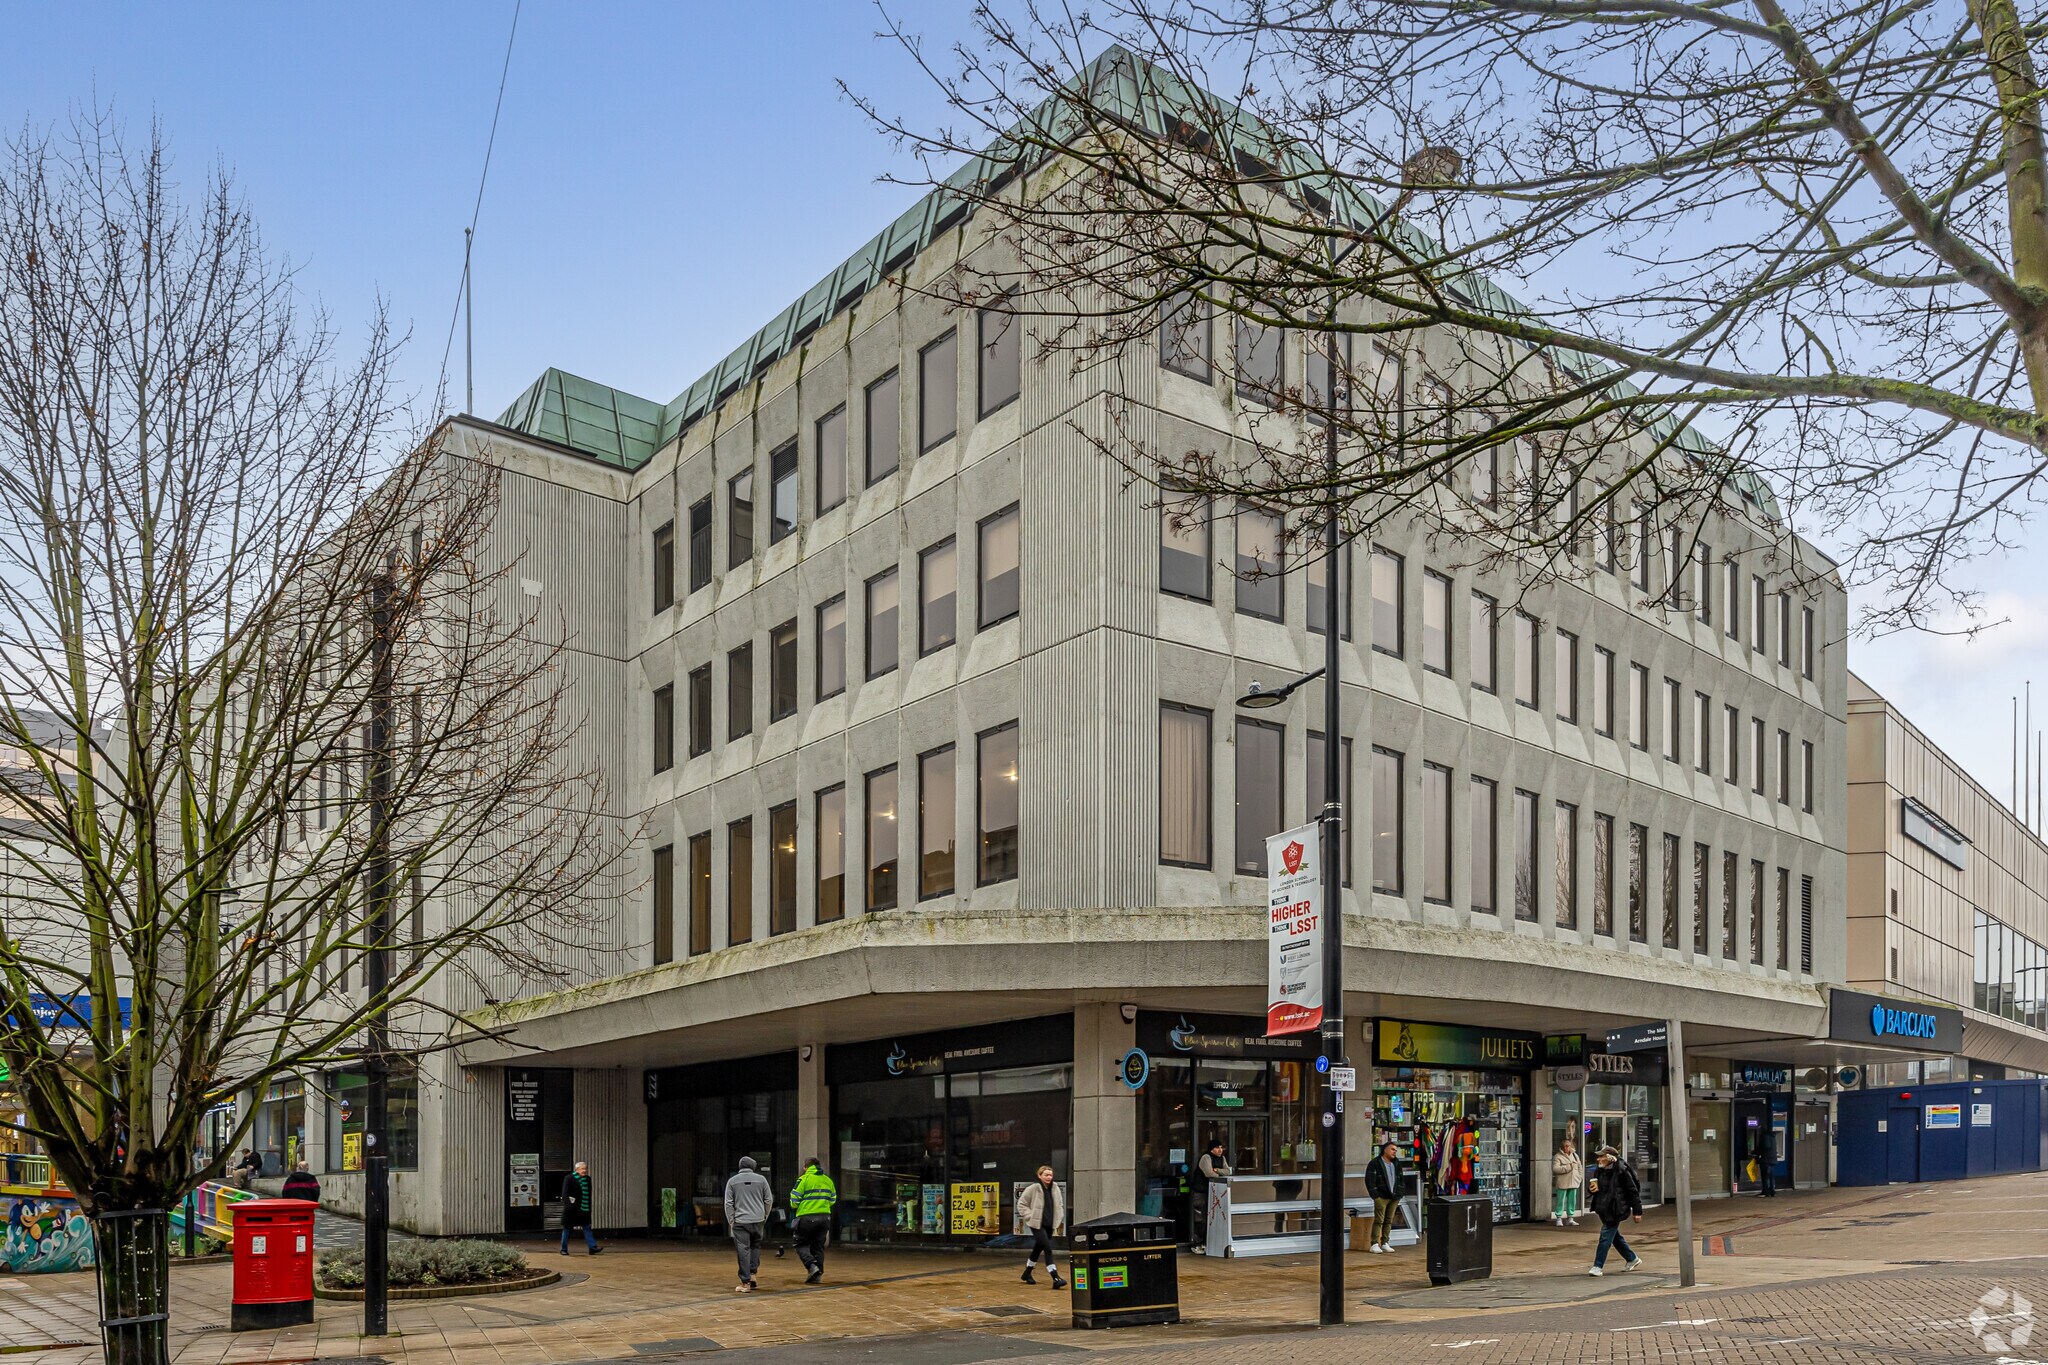
- Prominent town center location on George Street adjacent to Luton Point shopping mall
- Parking available via separate agreement within the nearby Luton Point multi-story carpark
- Convenient access to Luton mainline railway station, Bedfordshire University, and London Luton Airport
Tous les espaces disponibles(2)
Afficher les loyers en
- Espace
- Surface
- Durée
- Loyer
- Type de bien
- Aménagement
- Disponible
The property comprises a two-story office building offering flexible accommodation over the first and second floors. A central stairwell provides access to both levels, which can be leased separately or together. Each floor includes open-plan office space alongside meeting rooms, staff facilities, and kitchenettes. The first floor benefits from a server room, while the second floor offers a dedicated boardroom. The layout supports collaborative working with an adaptable design suitable for various occupiers.
- Classe d’utilisation : E
- Disposition open space
- Predominantly open-plan space with natural light
- Dedicated server room provided to support IT
- Entièrement aménagé comme Bureau standard
- Convient pour 6 à 20 personnes
- Includes a staff room with kitchenette and twin WC
The property comprises a two-story office building offering flexible accommodation over the first and second floors. A central stairwell provides access to both levels, which can be leased separately or together. Each floor includes open-plan office space alongside meeting rooms, staff facilities, and kitchenettes. The first floor benefits from a server room, while the second floor offers a dedicated boardroom. The layout supports collaborative working with an adaptable design suitable for various occupiers.
- Classe d’utilisation : E
- Disposition open space
- Well-maintained interiors
- Dedicated server room provided to support IT
- Entièrement aménagé comme Bureau standard
- Convient pour 8 à 26 personnes
- Includes a staff room with kitchenette and twin WC
| Espace | Surface | Durée | Loyer | Type de bien | Aménagement | Disponible |
| 1er étage | 223 m² | Négociable | 120,16 € /m²/an 10,01 € /m²/mois 26 758 € /an 2 230 € /mois | Bureau | Construction achevée | Maintenant |
| 2e étage | 292 m² | Négociable | 123,67 € /m²/an 10,31 € /m²/mois 36 087 € /an 3 007 € /mois | Bureau | Construction achevée | Maintenant |
1er étage
| Surface |
| 223 m² |
| Durée |
| Négociable |
| Loyer |
| 120,16 € /m²/an 10,01 € /m²/mois 26 758 € /an 2 230 € /mois |
| Type de bien |
| Bureau |
| Aménagement |
| Construction achevée |
| Disponible |
| Maintenant |
2e étage
| Surface |
| 292 m² |
| Durée |
| Négociable |
| Loyer |
| 123,67 € /m²/an 10,31 € /m²/mois 36 087 € /an 3 007 € /mois |
| Type de bien |
| Bureau |
| Aménagement |
| Construction achevée |
| Disponible |
| Maintenant |
1er étage
| Surface | 223 m² |
| Durée | Négociable |
| Loyer | 120,16 € /m²/an |
| Type de bien | Bureau |
| Aménagement | Construction achevée |
| Disponible | Maintenant |
The property comprises a two-story office building offering flexible accommodation over the first and second floors. A central stairwell provides access to both levels, which can be leased separately or together. Each floor includes open-plan office space alongside meeting rooms, staff facilities, and kitchenettes. The first floor benefits from a server room, while the second floor offers a dedicated boardroom. The layout supports collaborative working with an adaptable design suitable for various occupiers.
- Classe d’utilisation : E
- Entièrement aménagé comme Bureau standard
- Disposition open space
- Convient pour 6 à 20 personnes
- Predominantly open-plan space with natural light
- Includes a staff room with kitchenette and twin WC
- Dedicated server room provided to support IT
2e étage
| Surface | 292 m² |
| Durée | Négociable |
| Loyer | 123,67 € /m²/an |
| Type de bien | Bureau |
| Aménagement | Construction achevée |
| Disponible | Maintenant |
The property comprises a two-story office building offering flexible accommodation over the first and second floors. A central stairwell provides access to both levels, which can be leased separately or together. Each floor includes open-plan office space alongside meeting rooms, staff facilities, and kitchenettes. The first floor benefits from a server room, while the second floor offers a dedicated boardroom. The layout supports collaborative working with an adaptable design suitable for various occupiers.
- Classe d’utilisation : E
- Entièrement aménagé comme Bureau standard
- Disposition open space
- Convient pour 8 à 26 personnes
- Well-maintained interiors
- Includes a staff room with kitchenette and twin WC
- Dedicated server room provided to support IT
Aperçu du bien
The premises are positioned on George Street in the core of Luton town center, adjacent to an entrance of the Luton Point shopping mall. The location benefits from immediate proximity to retail amenities, restaurants, cafes, and banking services. Transport connections are strong, with Luton mainline railway station a short distance away, providing links to London and regional destinations. Bedfordshire University, local business districts, and major road networks including the M1 are within easy reach. London Luton Airport is located nearby, enhancing connectivity for corporate and regional travel.
Informations sur l’immeuble
Occupants
- Étage
- Nom de l’occupant
- Secteur d’activité
- RDC
- Barclays
- Finance et assurances
- RDC
- Blue Caffee
- -
- RDC
- Juliets
- -
- RDC
- Khan's Supermarket
- -
- RDC
- The Styles
- -
- Inconnu
- Triple Two
- Hébergement et restauration


Présenté par

26-32 George St
Hum, une erreur s’est produite lors de l’envoi de votre message. Veuillez réessayer.
Merci ! Votre message a été envoyé.