Votre e-mail a été envoyé.

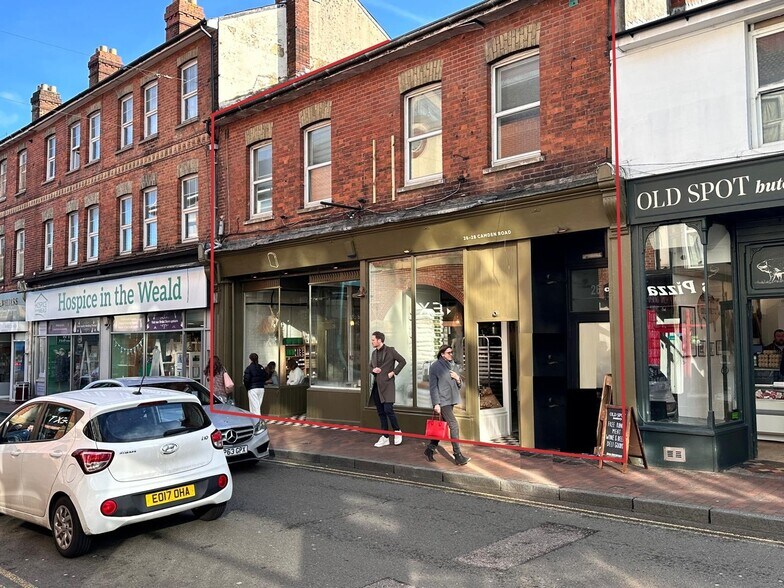
26-28 Camden Rd Local commercial | 150 m² | 436 507 € | À vendre | Tunbridge Wells TN1 2PT
Certaines informations ont été traduites automatiquement.
Informations principales sur l'investissement
- Newly fitted in 2025
- Storage space
- Open plan seating
Résumé analytique
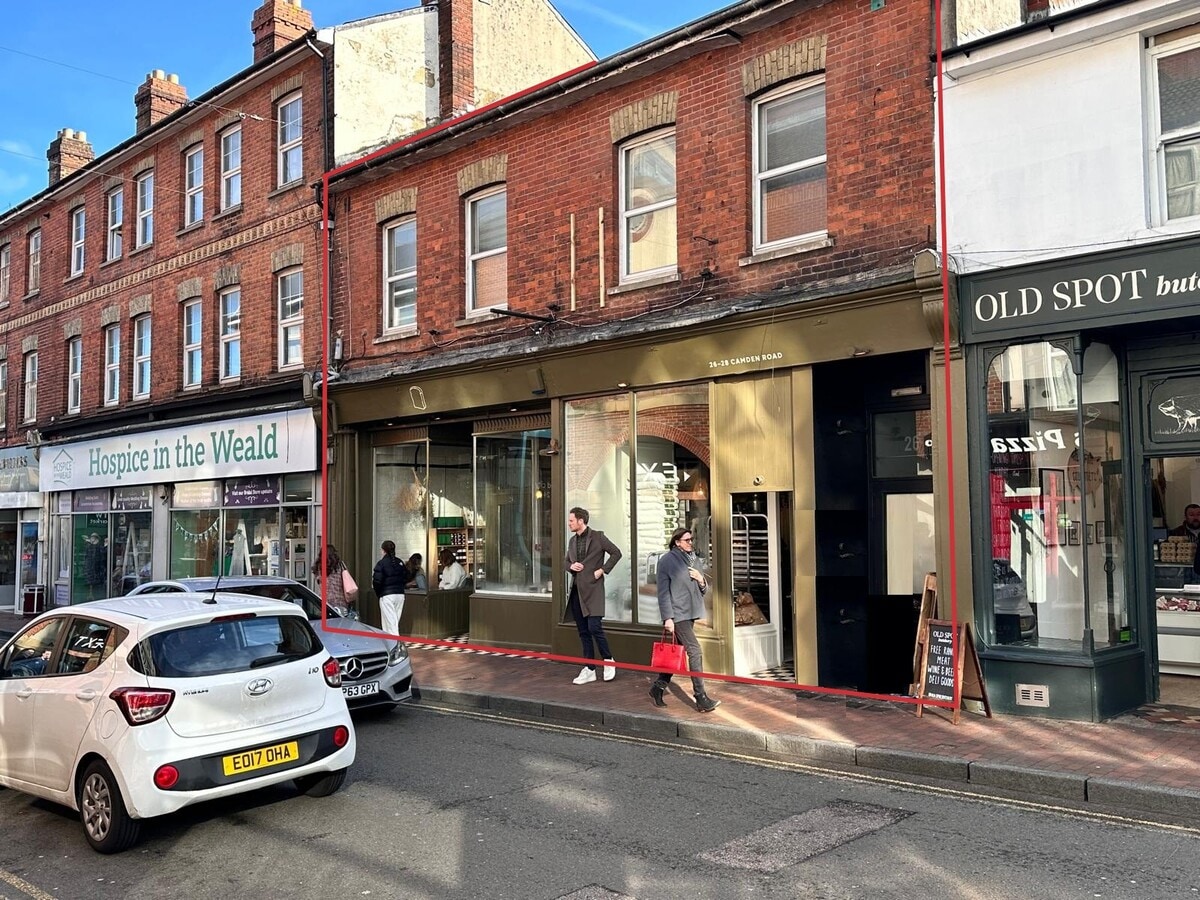
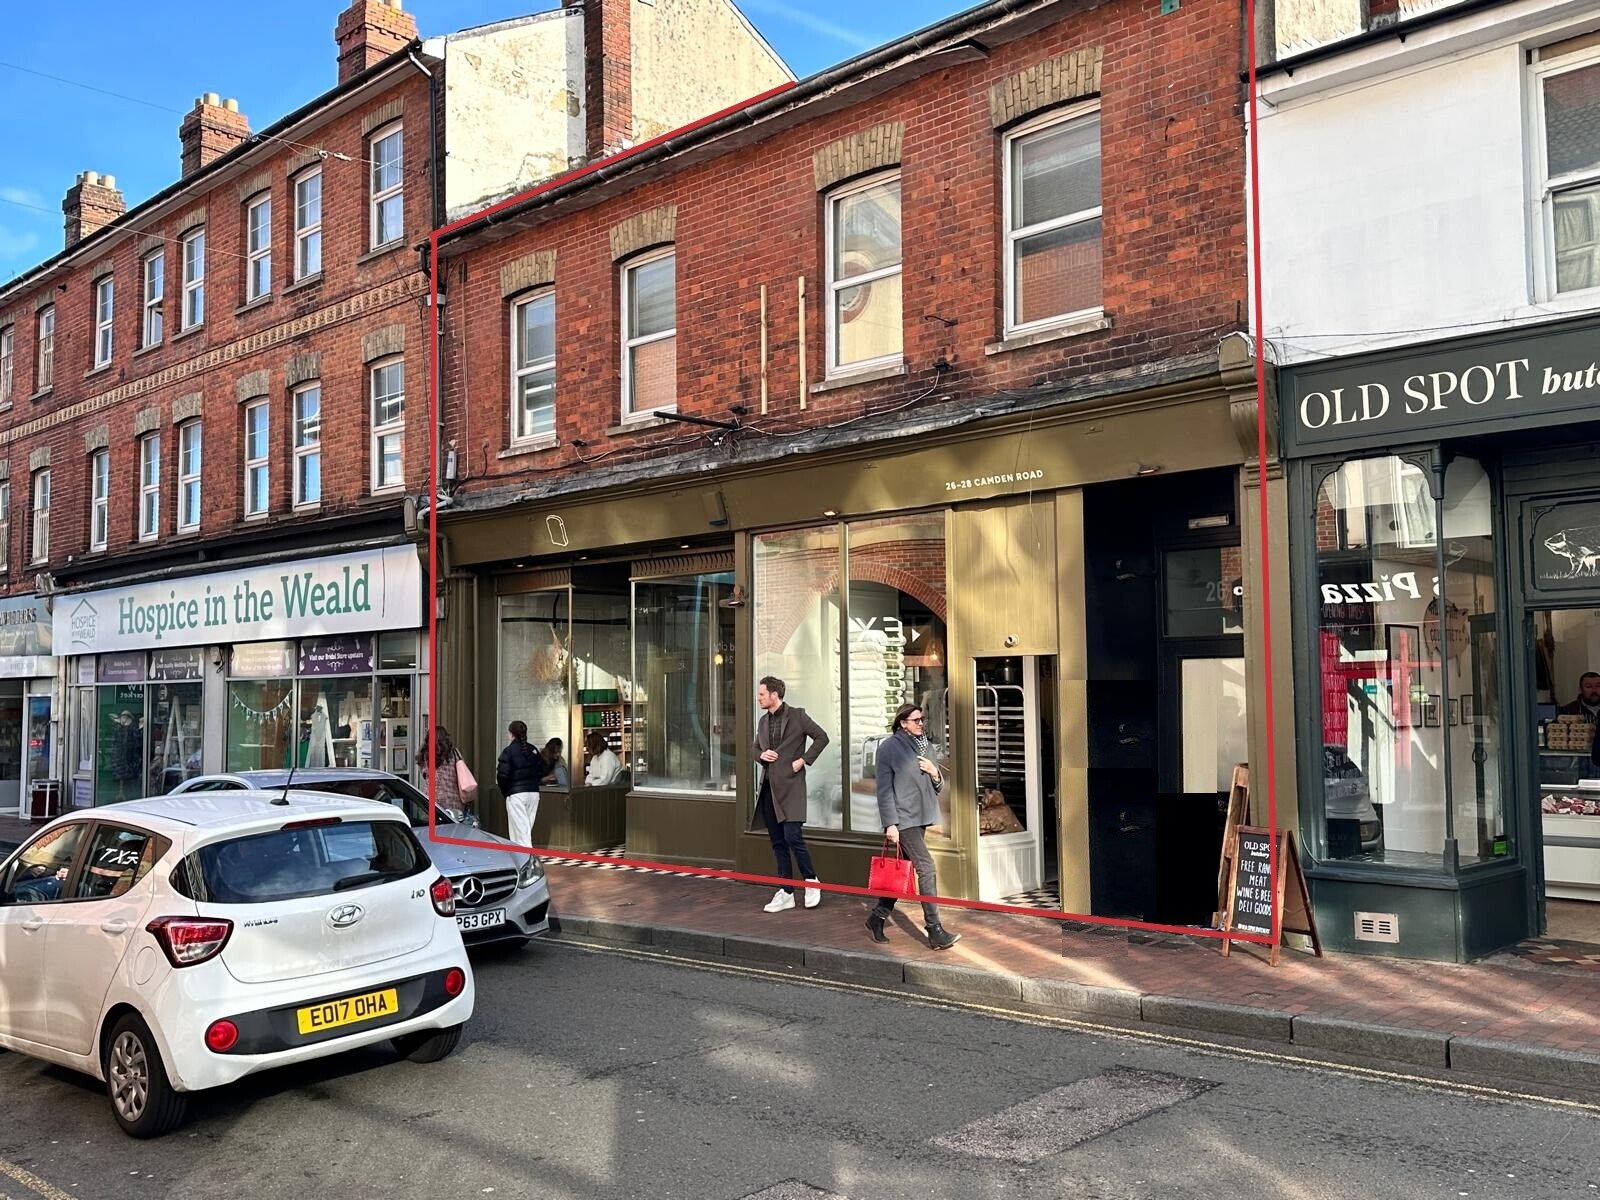
Royal Tunbridge Wells is an attractive and prosperous commuter town located in the heart of Kent, approx. 9 miles south of Sevenoaks and 15 miles south-west of Maidstone. The town benefits from excellent road communications, being situated close to the A26 and A21 dual carriageways, which provide direct access to the M25 motorway (11 miles to the north). The M2 and M20 motorways are also easily accessible, giving convenient links to the Channel ports. Tunbridge Wells Railway Station is located approx. 0.4 miles from the property and provides regular rail services to London (Charing Cross). The property is situated in the town centre on the east side of Camden Road, which runs north from the pedestrianised Calverley Road. The property occupies a prominent position opposite an entrance to Next which forms part of the Royal Victoria Place Shopping Centre. The centre is anchored by Fenwick and includes national retailers such as Pandora, Oliver Bonas, L’Occitane, Hotel Chocolat, HMV, Holland & Barrett, Hobbs, JD Sports, French Connection and Marks & Spencer, among others.
1 Lot disponible
- Lot
- Surface du lot
- Usage du lot en coprop.
- Prix
- RNE
| Type de vente | Investissement ou propriétaire occupant | Droit d’usage | Pleine propriété |
| Type de vente | Investissement ou propriétaire occupant |
| Droit d’usage | Pleine propriété |
Comprises vacant self-contained first floor accommodation (Class E) with planning for residential conversion and double fronted ground floor shop, which has been sold-off, providing the following accommodation and dimensions:
First Floor: 150 sq m (1,615 sq ft)
Open plan ancillary, wc, kitchen
Ground Floor Shop: Sold-off
Development Opportunity:
Two plannings approved for conversion of first floor and creation of a second floor through alterations to roof with dormer windows, to create a total of 6 residential apartments (5 x 1-Bed & 1 x 2-Bed), providing the following accommodation and dimensions:
Approved First Floor:
Apartment 1: 37 sq m (398 sq ft)
1 bedroom, kitchen/living room, bathroom
Apartment 2: 37 sq m (398 sq ft)
1 bedroom, kitchen/living room, bathroom
Apartment 3: 64 sq m (689 sq ft)
2 bedrooms, kitchen/living room, bathroom
Approved Second Floor:
Apartment 4: 37 sq m (398 sq ft)
1 bedroom, kitchen/living room, bathroom
Apartment 5: 50 sq m (538 sq ft)
1 bedroom, kitchen/living room, bathroom
Apartment 6: 37 sq m (398 sq ft)
1 bedroom, kitchen/living room, bathroom
Total Residential GIA: 262 sq m (2,819 sq ft)
Excluding communal circulation, stairs and structural elements
Location:
Royal Tunbridge Wells is an attractive and prosperous commuter town located in the heart of Kent, approx. 9 miles south of Sevenoaks and 15 miles south-west of Maidstone. The town benefits from excellent road communications, being situated close to the A26 and A21 dual carriageways, which provide direct access to the M25 motorway (11 miles to the north). The M2 and M20 motorways are also easily accessible, giving convenient links to the Channel ports. Tunbridge Wells Railway Station is located approx. 0.4 miles from the property and provides regular rail services to London (Charing Cross). The property is situated directly opposite Royal Victoria Place Shopping Centre, where Tunbridge Wells Borough Council is progressing a major regeneration programme, with potential investment of up to approximately £68 million. The proposals include a boutique cinema, new leisure facilities, enhanced retail accommodation and wider improvements to the centre.
Further information about Royal Victoria Place Shopping Centre:
Vacant possession
Comprises vacant first floor (E) with planning for 6 residential apartments (C3)
The property benefits from access from both Camden Road and Calverley Street
Planning approved for conversion of first floor and creation of a second floor through alterations to roof with dormer windows, to create 5 x 1-Bed and 1 x 2-Bed apartments
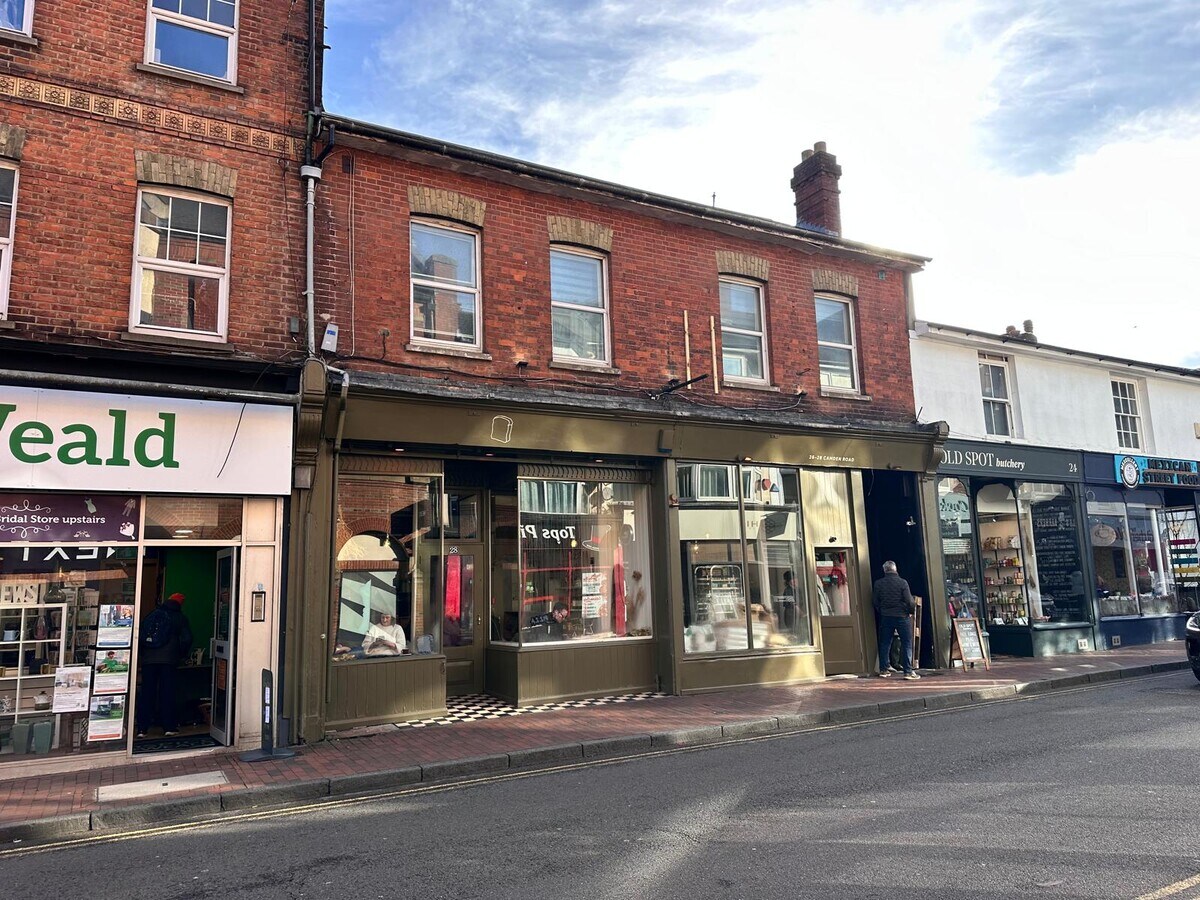
Includes double fronted shop at ground floor, which has been sold-off
VAT applicable. HMRC’s VAT1614D form can be used for disapply of the previous "option to tax" (waived VAT exemption) for the residential conversion. Independent tax advice recommended
Tunbridge Wells Railway Station is located approx. 0.4 miles from the property
Situated opposite Royal Victoria Place Shopping Centre, benefiting from Tunbridge Wells Borough Council's proposed £68m regeneration programme including boutique cinema, new leisure facilities enhanced retail accommodation and wider improvements to the centre.
Tenancy:
The first floor is at present vacant.
The ground floor shop has been sold-off on long leasehold for a term of 999 Years from 3rd August 2026 at a ground rent of peppercorn.
| Lot | Surface du lot | Usage du lot en coprop. | Prix | RNE |
| Lot First | 150 m² | Local commercial | 436 507 € (2 909,30 €/m²) | - |
Lot First
| Surface du lot |
| 150 m² |
| Usage du lot en coprop. |
| Local commercial |
| Prix |
| 436 507 € (2 909,30 €/m²) |
| RNE |
| - |
Lot First
| Surface du lot | 150 m² |
| Usage du lot en coprop. | Local commercial |
| Prix | 436 507 € (2 909,30 €/m²) |
| RNE | - |
| Type de vente | Investissement ou propriétaire occupant |
| Droit d’usage | Pleine propriété |
| Description | |
|
Property Description: Comprises vacant self-contained first floor accommodation (Class E) with planning for residential conversion and double fronted ground floor shop, which has been sold-off, providing the following accommodation and dimensions: First Floor: 150 sq m (1,615 sq ft) Open plan ancillary, wc, kitchen Ground Floor Shop: Sold-off Development Opportunity: Two plannings approved for conversion of first floor and creation of a second floor through alterations to roof with dormer windows, to create a total of 6 residential apartments (5 x 1-Bed & 1 x 2-Bed), providing the following accommodation and dimensions: Approved First Floor: Apartment 1: 37 sq m (398 sq ft) 1 bedroom, kitchen/living room, bathroom Apartment 2: 37 sq m (398 sq ft) 1 bedroom, kitchen/living room, bathroom Apartment 3: 64 sq m (689 sq ft) 2 bedrooms, kitchen/living room, bathroom Approved Second Floor: Apartment 4: 37 sq m (398 sq ft) 1 bedroom, kitchen/living room, bathroom Apartment 5: 50 sq m (538 sq ft) 1 bedroom, kitchen/living room, bathroom Apartment 6: 37 sq m (398 sq ft) 1 bedroom, kitchen/living room, bathroom Total Residential GIA: 262 sq m (2,819 sq ft) Excluding communal circulation, stairs and structural elements Location: Royal Tunbridge Wells is an attractive and prosperous commuter town located in the heart of Kent, approx. 9 miles south of Sevenoaks and 15 miles south-west of Maidstone. The town benefits from excellent road communications, being situated close to the A26 and A21 dual carriageways, which provide direct access to the M25 motorway (11 miles to the north). The M2 and M20 motorways are also easily accessible, giving convenient links to the Channel ports. Tunbridge Wells Railway Station is located approx. 0.4 miles from the property and provides regular rail services to London (Charing Cross). The property is situated directly opposite Royal Victoria Place Shopping Centre, where Tunbridge Wells Borough Council is progressing a major regeneration programme, with potential investment of up to approximately £68 million. The proposals include a boutique cinema, new leisure facilities, enhanced retail accommodation and wider improvements to the centre. Further information about Royal Victoria Place Shopping Centre: |
|
| Notes sur la vente | |
|
Investment Consideration: Vacant possession Comprises vacant first floor (E) with planning for 6 residential apartments (C3) The property benefits from access from both Camden Road and Calverley Street Planning approved for conversion of first floor and creation of a second floor through alterations to roof with dormer windows, to create 5 x 1-Bed and 1 x 2-Bed apartments Includes double fronted shop at ground floor, which has been sold-off VAT applicable. HMRC’s VAT1614D form can be used for disapply of the previous "option to tax" (waived VAT exemption) for the residential conversion. Independent tax advice recommended Tunbridge Wells Railway Station is located approx. 0.4 miles from the property Situated opposite Royal Victoria Place Shopping Centre, benefiting from Tunbridge Wells Borough Council's proposed £68m regeneration programme including boutique cinema, new leisure facilities enhanced retail accommodation and wider improvements to the centre. Tenancy: The first floor is at present vacant. The ground floor shop has been sold-off on long leasehold for a term of 999 Years from 3rd August 2026 at a ground rent of peppercorn. |
Informations sur l’immeuble
| Surface totale de l’immeuble | 269 m² | Surface type par étage | 134 m² |
| Type de bien | Local commercial (Lot en copropriété) | Année de construction | 1980 |
| Classe d’immeuble | B | Occupation | Mono |
| Étages | 2 | Surface du lot | 0,02 ha |
| Surface totale de l’immeuble | 269 m² |
| Type de bien | Local commercial (Lot en copropriété) |
| Classe d’immeuble | B |
| Étages | 2 |
| Surface type par étage | 134 m² |
| Année de construction | 1980 |
| Occupation | Mono |
| Surface du lot | 0,02 ha |
Informations importantes sur l’occupant Cliquez ici pour accéder à
| OCCUPANT | pi² Occupés | DATE DE FIN DE BAIL |
|---|---|---|
| Halstead Bakery Ltd |
-

|
Jan 0000
|
Principaux commerces à proximité












Présenté par
26-28 Camden Rd
Hum, une erreur s’est produite lors de l’envoi de votre message. Veuillez réessayer.
Merci ! Votre message a été envoyé.