Connectez-vous/S’inscrire
Votre e-mail a été envoyé.

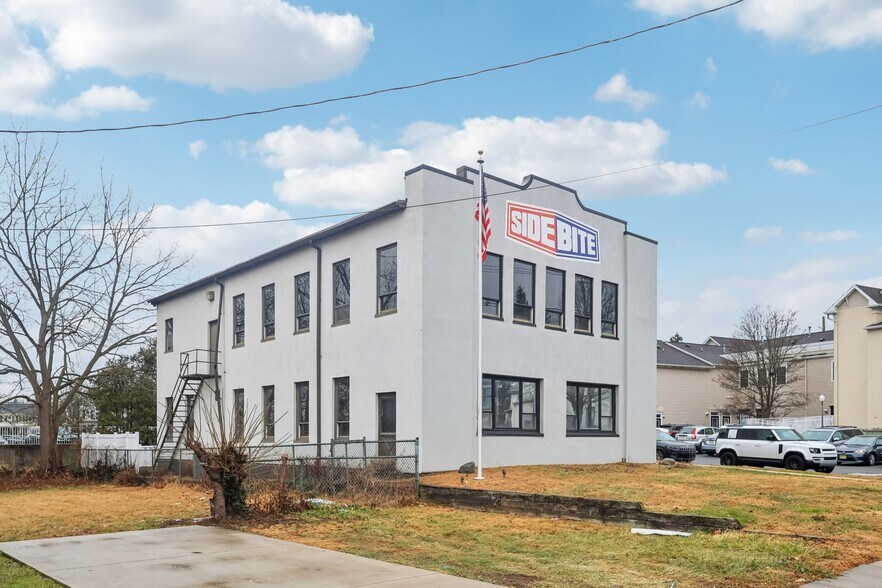
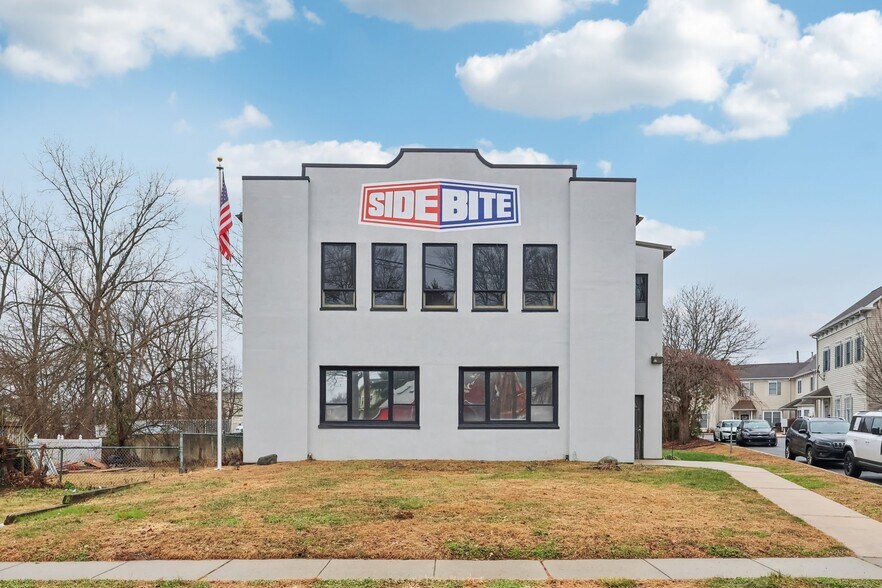
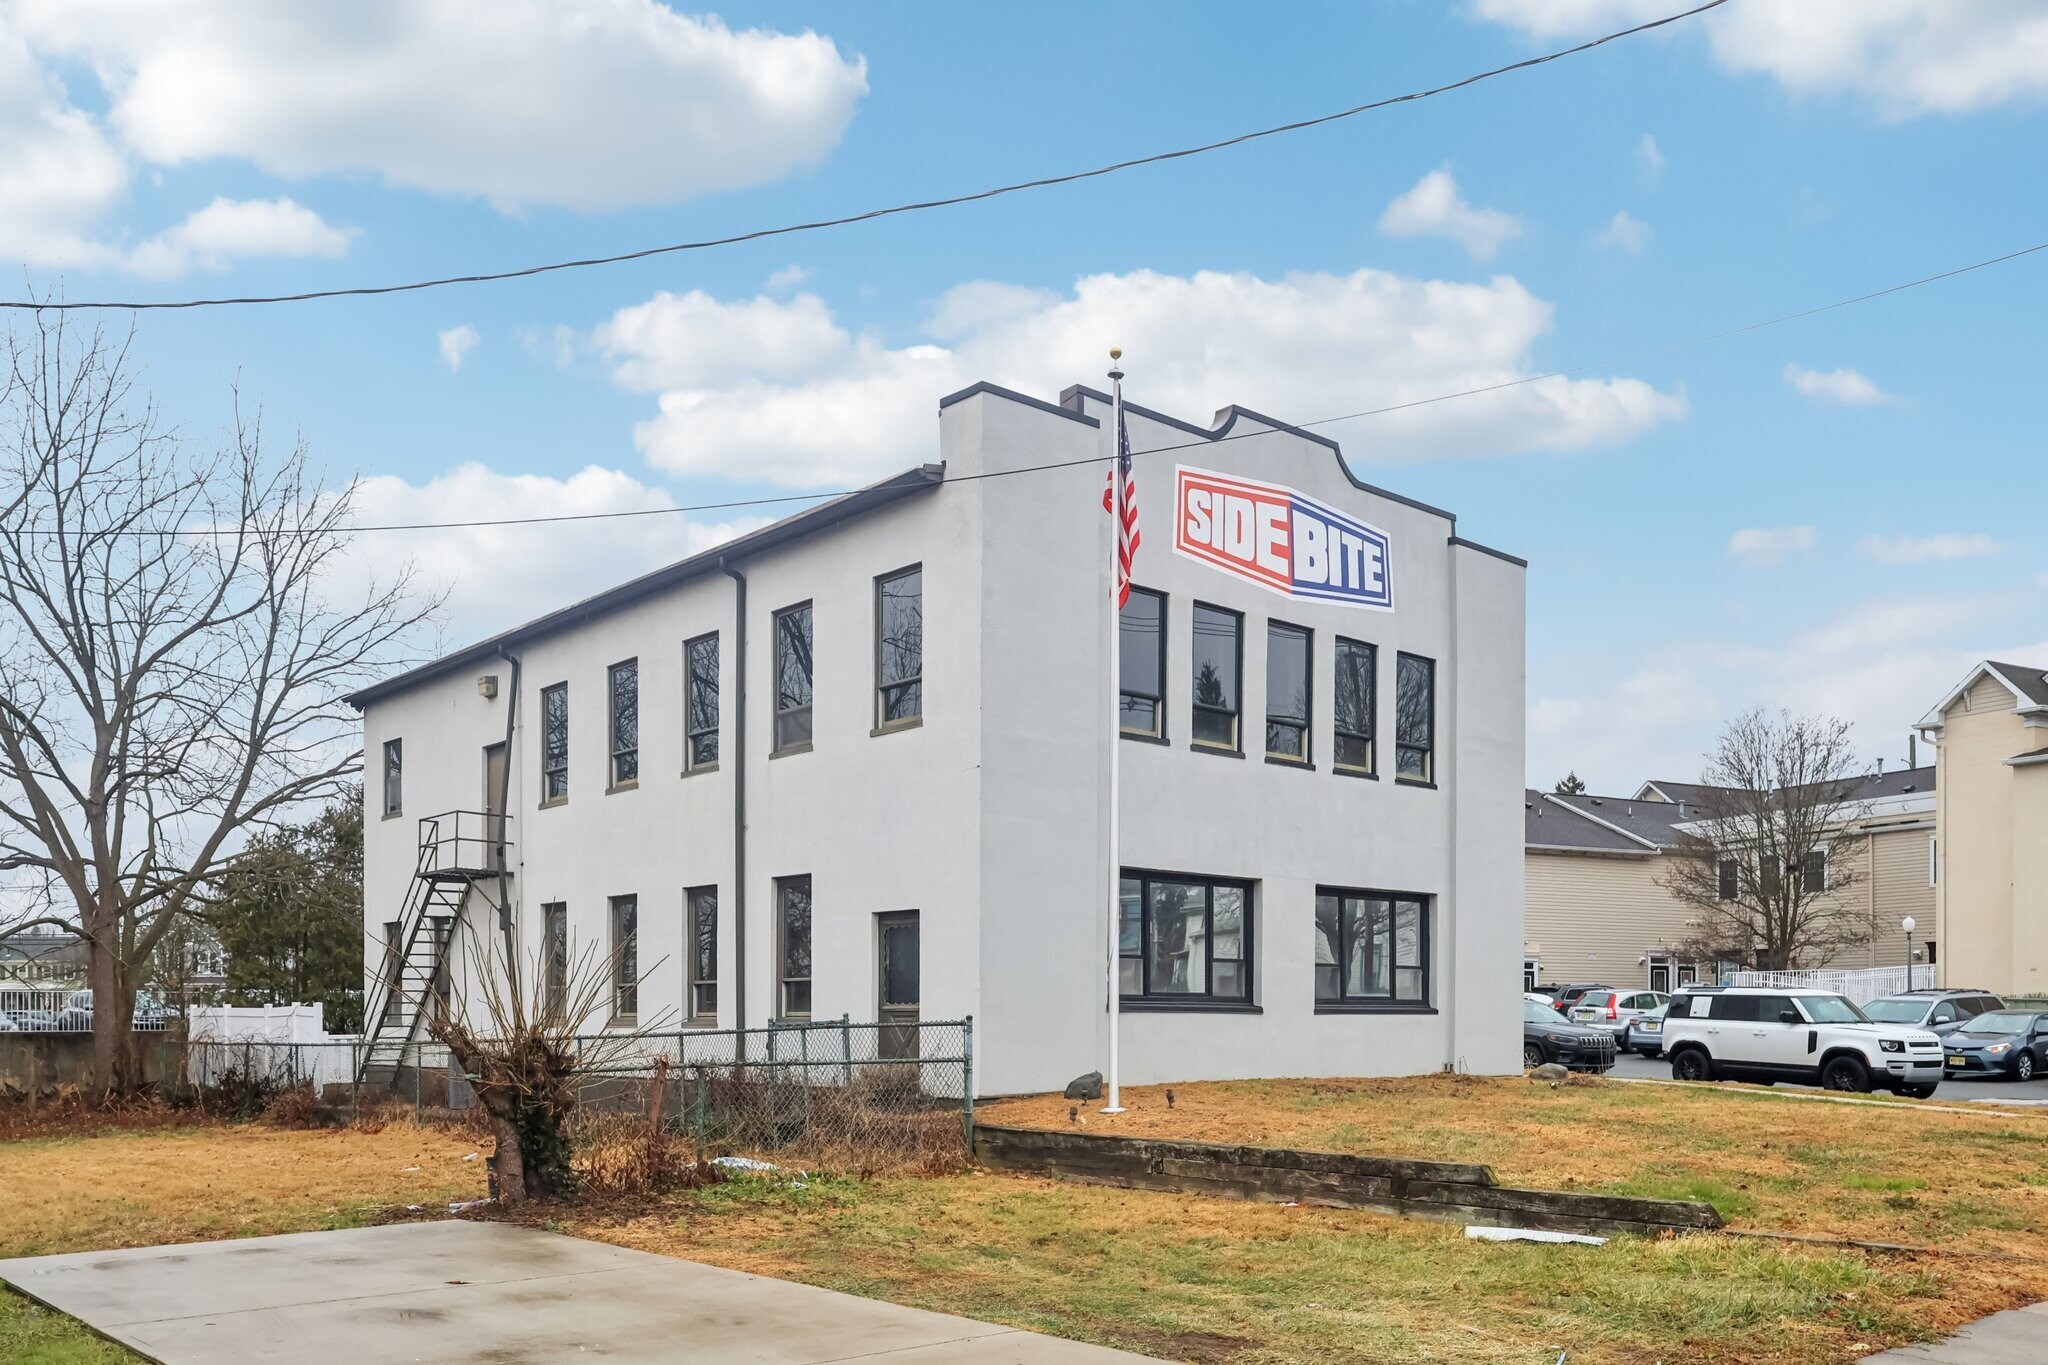
2595 Yardville Hamilton Square Rd Bureau 422 m² Inoccupé À vendre Hamilton, NJ 08690 963 842 € (2 285,18 €/m²)
Certaines informations ont été traduites automatiquement.
Informations principales sur l'investissement
- 4,540± SF Industrial-Style Commercial Building
- Flexible Two-Story Layout
- Ideal for Retail, Office, Entertainment, or Owner-User Investment
- Two Separate Parcels Included
- High Ceilings, Exposed Brick & Modern Industrial Finishes
Résumé analytique
This exceptional industrial-inspired commercial property combines modern finishes with distinctive architectural character, creating an impressive environment for business, entertainment, or investment. Exposed brick walls, open steel beams, exposed ductwork, expansive windows, and high ceilings deliver a contemporary industrial aesthetic throughout the building.
The first floor features a spacious open layout with durable commercial-grade rubber tile flooring, multiple flexible work areas, and a kitchenette. The versatile design can accommodate a wide range of commercial, retail, showroom, recreational, or creative business uses.
The second floor offers polished hardwood floors, abundant natural light, a full kitchen, and a spacious open layout well suited for private events, meetings, training, or professional office space. A conference room with insulated walls and privacy glass provides an ideal setting for executive meetings.
Containing approximately 4,540 square feet, the building has been thoughtfully updated and includes six bathrooms. The first and second floors are designed to operate independently, making the property ideal for an owner-user, multiple tenants, or a combination of business and event uses.
The property also features a gated parking area with approximately 30 parking spaces, providing secure, convenient on-site parking for employees, customers, and guests.
The offering includes two separate parcels consisting of the main building and an adjacent lot, providing added flexibility, expansion potential, and long-term value.
Tax IDs: 03-01946-00009 & 03-01947-00029
The first floor features a spacious open layout with durable commercial-grade rubber tile flooring, multiple flexible work areas, and a kitchenette. The versatile design can accommodate a wide range of commercial, retail, showroom, recreational, or creative business uses.
The second floor offers polished hardwood floors, abundant natural light, a full kitchen, and a spacious open layout well suited for private events, meetings, training, or professional office space. A conference room with insulated walls and privacy glass provides an ideal setting for executive meetings.
Containing approximately 4,540 square feet, the building has been thoughtfully updated and includes six bathrooms. The first and second floors are designed to operate independently, making the property ideal for an owner-user, multiple tenants, or a combination of business and event uses.
The property also features a gated parking area with approximately 30 parking spaces, providing secure, convenient on-site parking for employees, customers, and guests.
The offering includes two separate parcels consisting of the main building and an adjacent lot, providing added flexibility, expansion potential, and long-term value.
Tax IDs: 03-01946-00009 & 03-01947-00029
Informations sur l’immeuble
Type de vente
Investissement ou propriétaire occupant
Type de bien
Bureau
Sous-type de bien
Surface de l’immeuble
422 m²
Classe d’immeuble
C
Année de construction
1950
Prix
963 842 €
Prix par m²
2 285,18 €
Pourcentage loué
Inoccupé
Occupation
Multi
Hauteur du bâtiment
2 étages
Surface type par étage
211 m²
Coefficient d’occupation des sols de l’immeuble
0,61
Surface du lot
0,07 ha
Zonage
NC - Neighborhood Commercial
Stationnement
30 places (71,13 places par 1 000 m² loué)
Caractéristiques
- Accès 24 h/24
- Terrain clôturé
1 1
Moyennement praticable à pied
60/100
Exceptionnellement adapté aux voitures
100/100
Transports en commun limités
30/100
Plutôt praticable en vélo
50/100
Taxes foncières
| N° de parcelle | Évaluation des aménagements | 348 823 € | |
| Évaluation du terrain | 179 099 € | Évaluation totale | 527 923 € |
Taxes foncières
N° de parcelle
Évaluation du terrain
179 099 €
Évaluation des aménagements
348 823 €
Évaluation totale
527 923 €

1 sur 12
Vidéos
Visite extérieure 3D Matterport
Visite 3D
Photos
Street view
Rue
Carte
1 sur 1


Présenté par
2595 Yardville Hamilton Square Rd
Vous êtes déjà membre ? Connectez-vous
Hum, une erreur s’est produite lors de l’envoi de votre message. Veuillez réessayer.
Merci ! Votre message a été envoyé.