Votre e-mail a été envoyé.

MICO Archibald - Bldg 9 2590 E Lindsay Privado Industriel/Logistique | 14 864 m² | 4 étoiles | À louer | Ontario, CA 91761
Certaines informations ont été traduites automatiquement.
Informations principales
- Adjacent to Ontario International Airport
- Part of the Majestic Airport Center-Ontario, the Premier Master Planned Business Park of the Inland Empire
- Includes ESFR sprinkler protection and modern warehouse infrastructure.
- Immediate Access to the Pomona (60), Ontario (15) and San Bernardino (10) Freeways
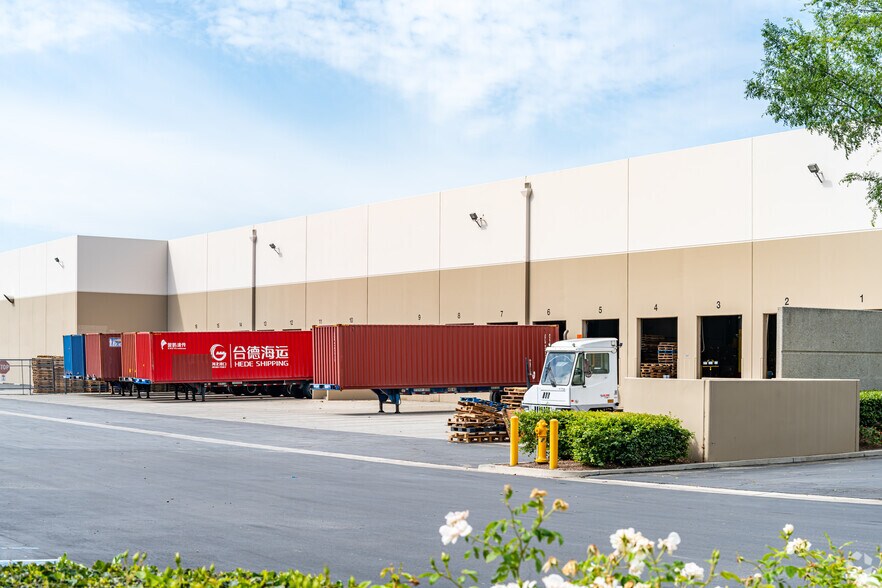
- Features 36 dock-high loading doors and two ground-level ramps.
- Fully secured shared truck court supports efficient circulation.
Caractéristiques
Tous les espace disponibles(1)
Afficher les loyers en
- Espace
- Surface
- Durée
- Loyer
- Type de bien
- Aménagement
- Disponible


Office: +/-7,182 SF (West End); +/-5,314 SF (East End) | Clearance: 30' at First Column | Sprinkler System: ESFR w/ K-17 Heads (In Process) | Power: 2,000 Amps, 277/480 Volts, 3 Phase | Cross-Dock Loading: 36 Dock High Doors; 10 w/ Pit Levelers; 20 w/ EOD Levelers; 2 Ground Level Ramps | Parking: To Code | Whse Lighting: LED w/ Motion Sensors (To Be Installed) | Truck Court: Fully Secured (Shared)
- Comprend 1 161 m² d’espace de bureau dédié
- 36 quais de chargement
- 2,000 Amps, 277/480 Volts, 3 Phase Heavy Power
- 2 accès plain-pied
- Professional Office Buildout
| Espace | Surface | Durée | Loyer | Type de bien | Aménagement | Disponible |
| 1er étage | 14 864 m² | Négociable | Sur demande Sur demande Sur demande Sur demande | Industriel/Logistique | Construction achevée | 01/11/2026 |
1er étage
| Surface |
| 14 864 m² |
| Durée |
| Négociable |
| Loyer |
| Sur demande Sur demande Sur demande Sur demande |
| Type de bien |
| Industriel/Logistique |
| Aménagement |
| Construction achevée |
| Disponible |
| 01/11/2026 |
1er étage
| Surface | 14 864 m² |
| Durée | Négociable |
| Loyer | Sur demande |
| Type de bien | Industriel/Logistique |
| Aménagement | Construction achevée |
| Disponible | 01/11/2026 |
Office: +/-7,182 SF (West End); +/-5,314 SF (East End) | Clearance: 30' at First Column | Sprinkler System: ESFR w/ K-17 Heads (In Process) | Power: 2,000 Amps, 277/480 Volts, 3 Phase | Cross-Dock Loading: 36 Dock High Doors; 10 w/ Pit Levelers; 20 w/ EOD Levelers; 2 Ground Level Ramps | Parking: To Code | Whse Lighting: LED w/ Motion Sensors (To Be Installed) | Truck Court: Fully Secured (Shared)
- Comprend 1 161 m² d’espace de bureau dédié
- 2 accès plain-pied
- 36 quais de chargement
- Professional Office Buildout
- 2,000 Amps, 277/480 Volts, 3 Phase Heavy Power
Aperçu du bien
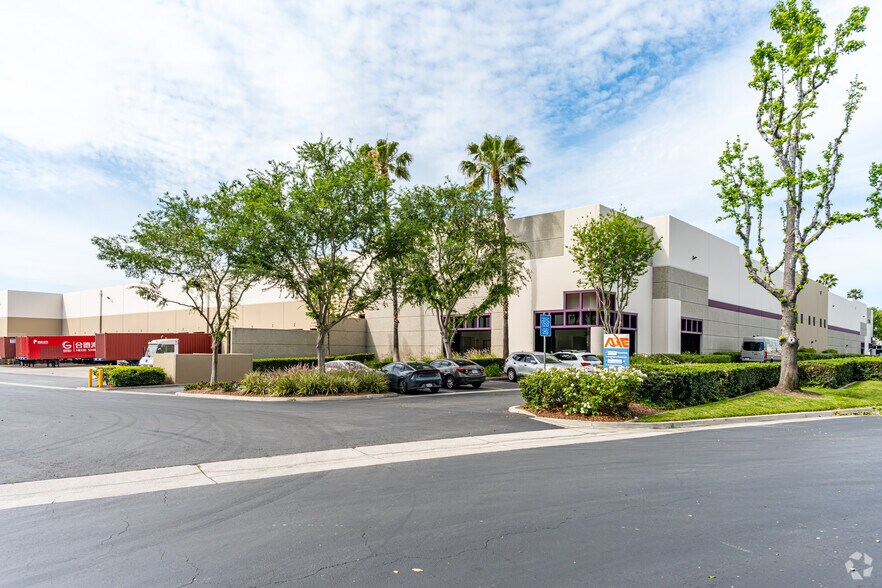
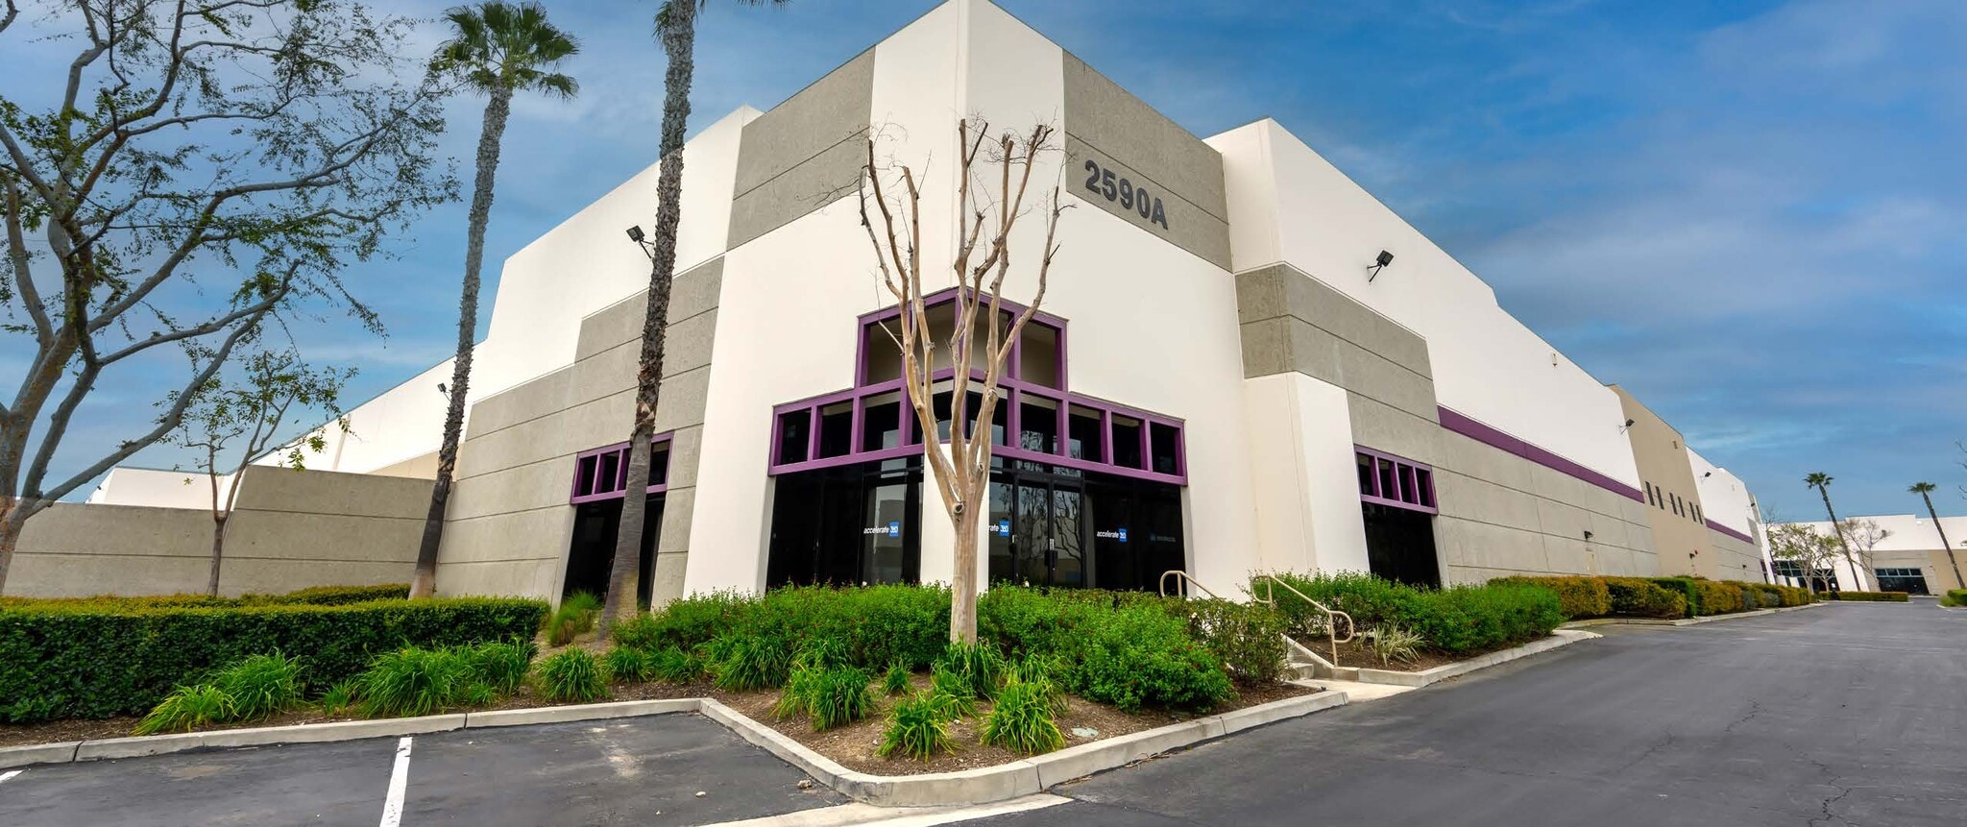
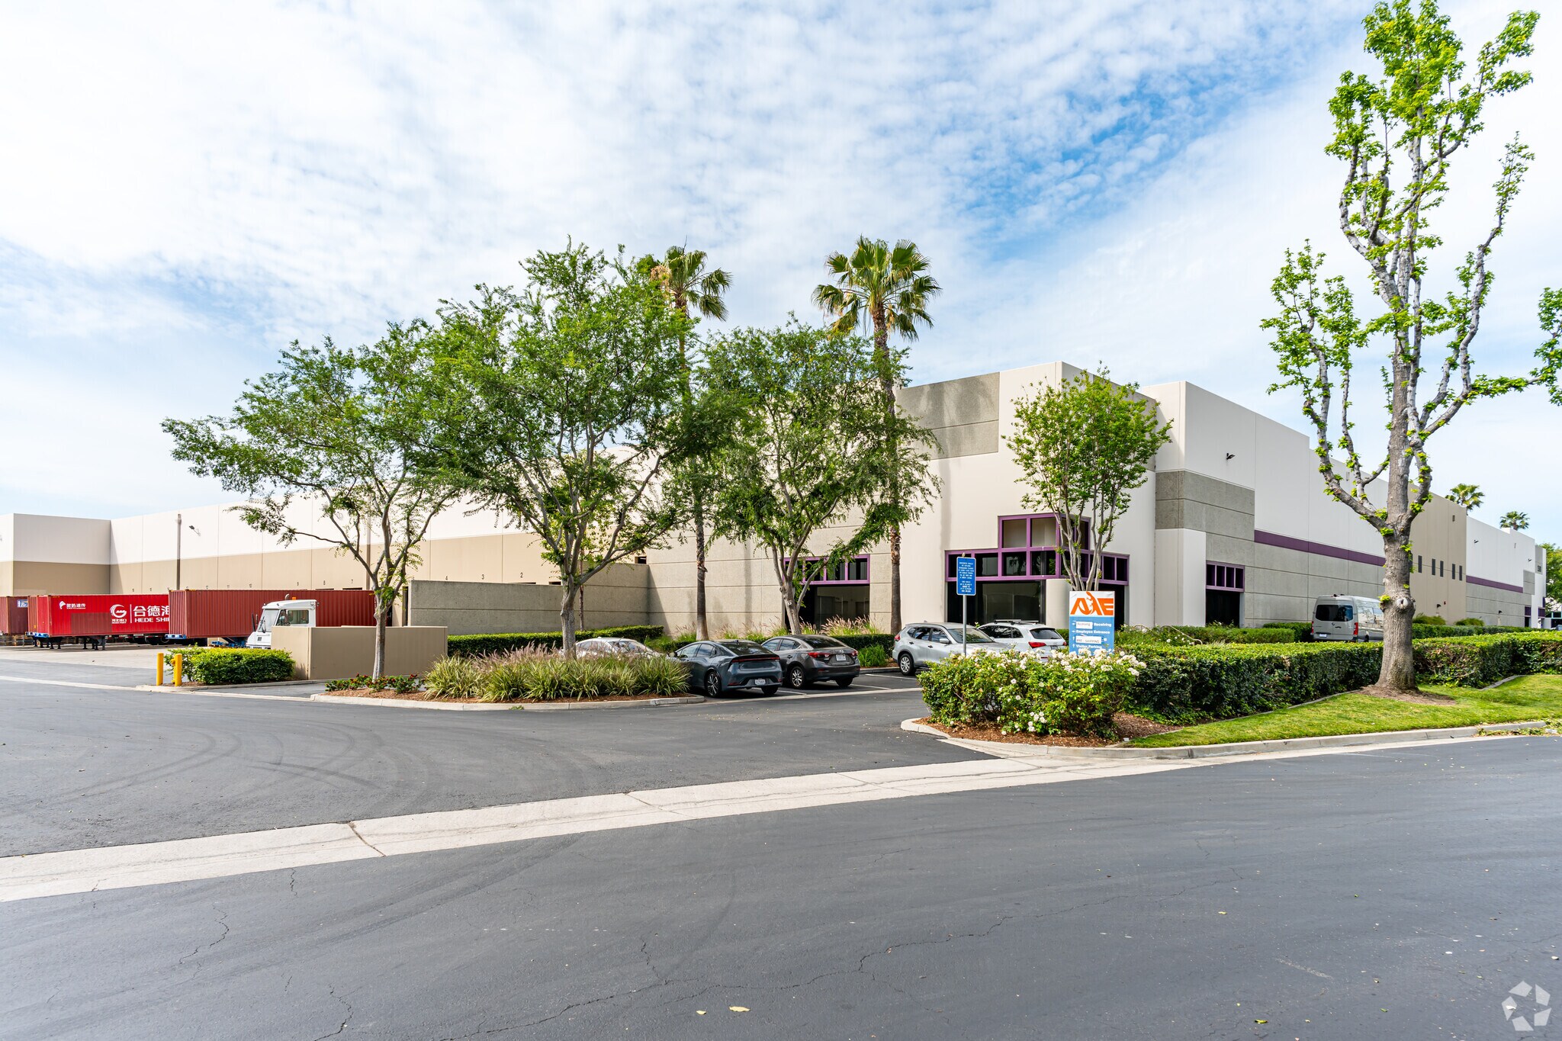
Building 9 is a modern industrial facility within Archibald Business Center, a professionally planned business park in Ontario, California. The property contains 160,000 square feet on approximately 7.08 acres and is positioned within the Majestic Airport Center-Ontario development. The building offers efficient distribution functionality with 36 dock-high loading doors, two ground-level ramps, ESFR sprinkler protection, 30-foot clearance at the first column, and a 2,000-amp, 277/480-volt, three-phase electrical service. LED warehouse lighting with motion sensors further supports operational efficiency. A fully secured shared truck court accommodates freight movement and circulation. The location provides immediate access to the Pomona (60), Ontario (15), and San Bernardino (10) Freeways and is adjacent to Ontario International Airport, offering convenient regional and national connectivity. The surrounding business park environment includes a collection of established industrial and commercial users, supporting a wide range of warehouse, logistics, and distribution operations.
Faits sur l’installation entrepôt



Présenté par
MICO Archibald - Bldg 9 | 2590 E Lindsay Privado
Hum, une erreur s’est produite lors de l’envoi de votre message. Veuillez réessayer.
Merci ! Votre message a été envoyé.