Connectez-vous/S’inscrire
Votre e-mail a été envoyé.

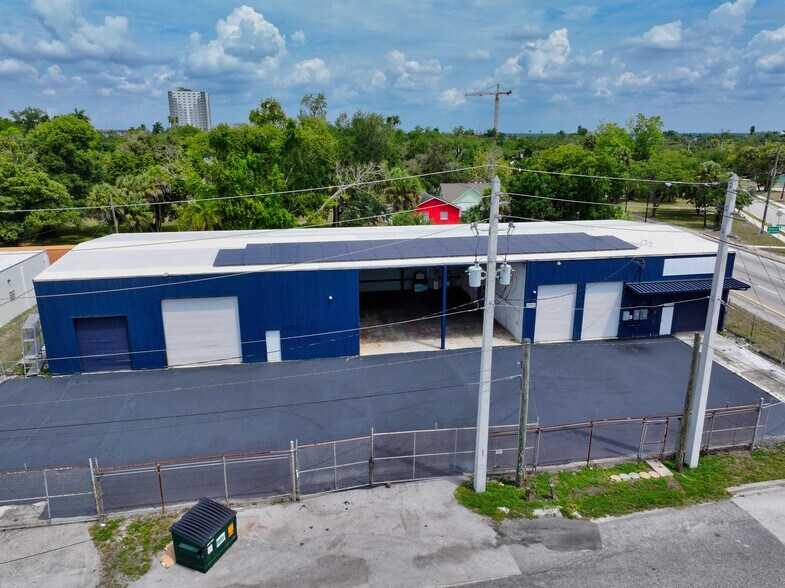
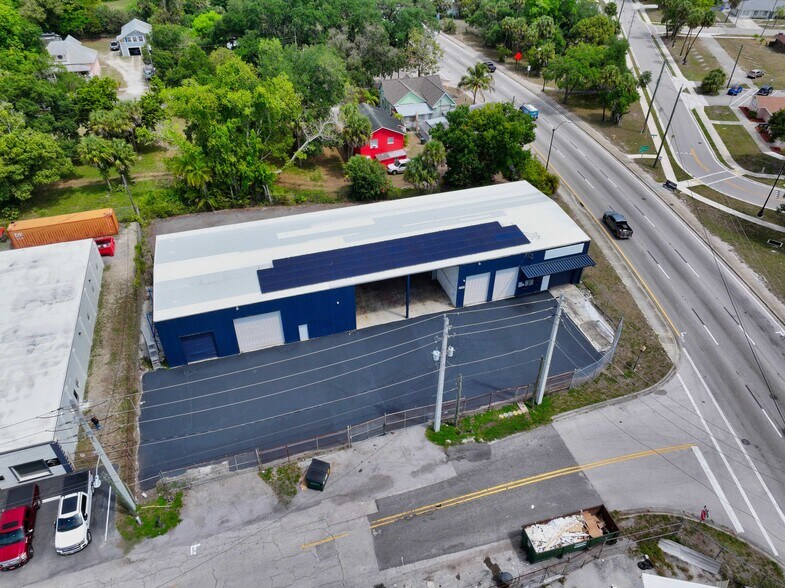
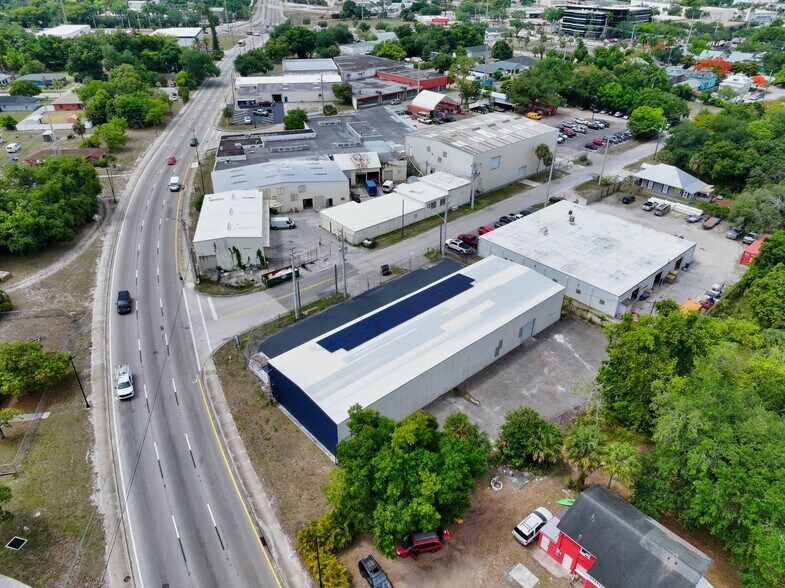
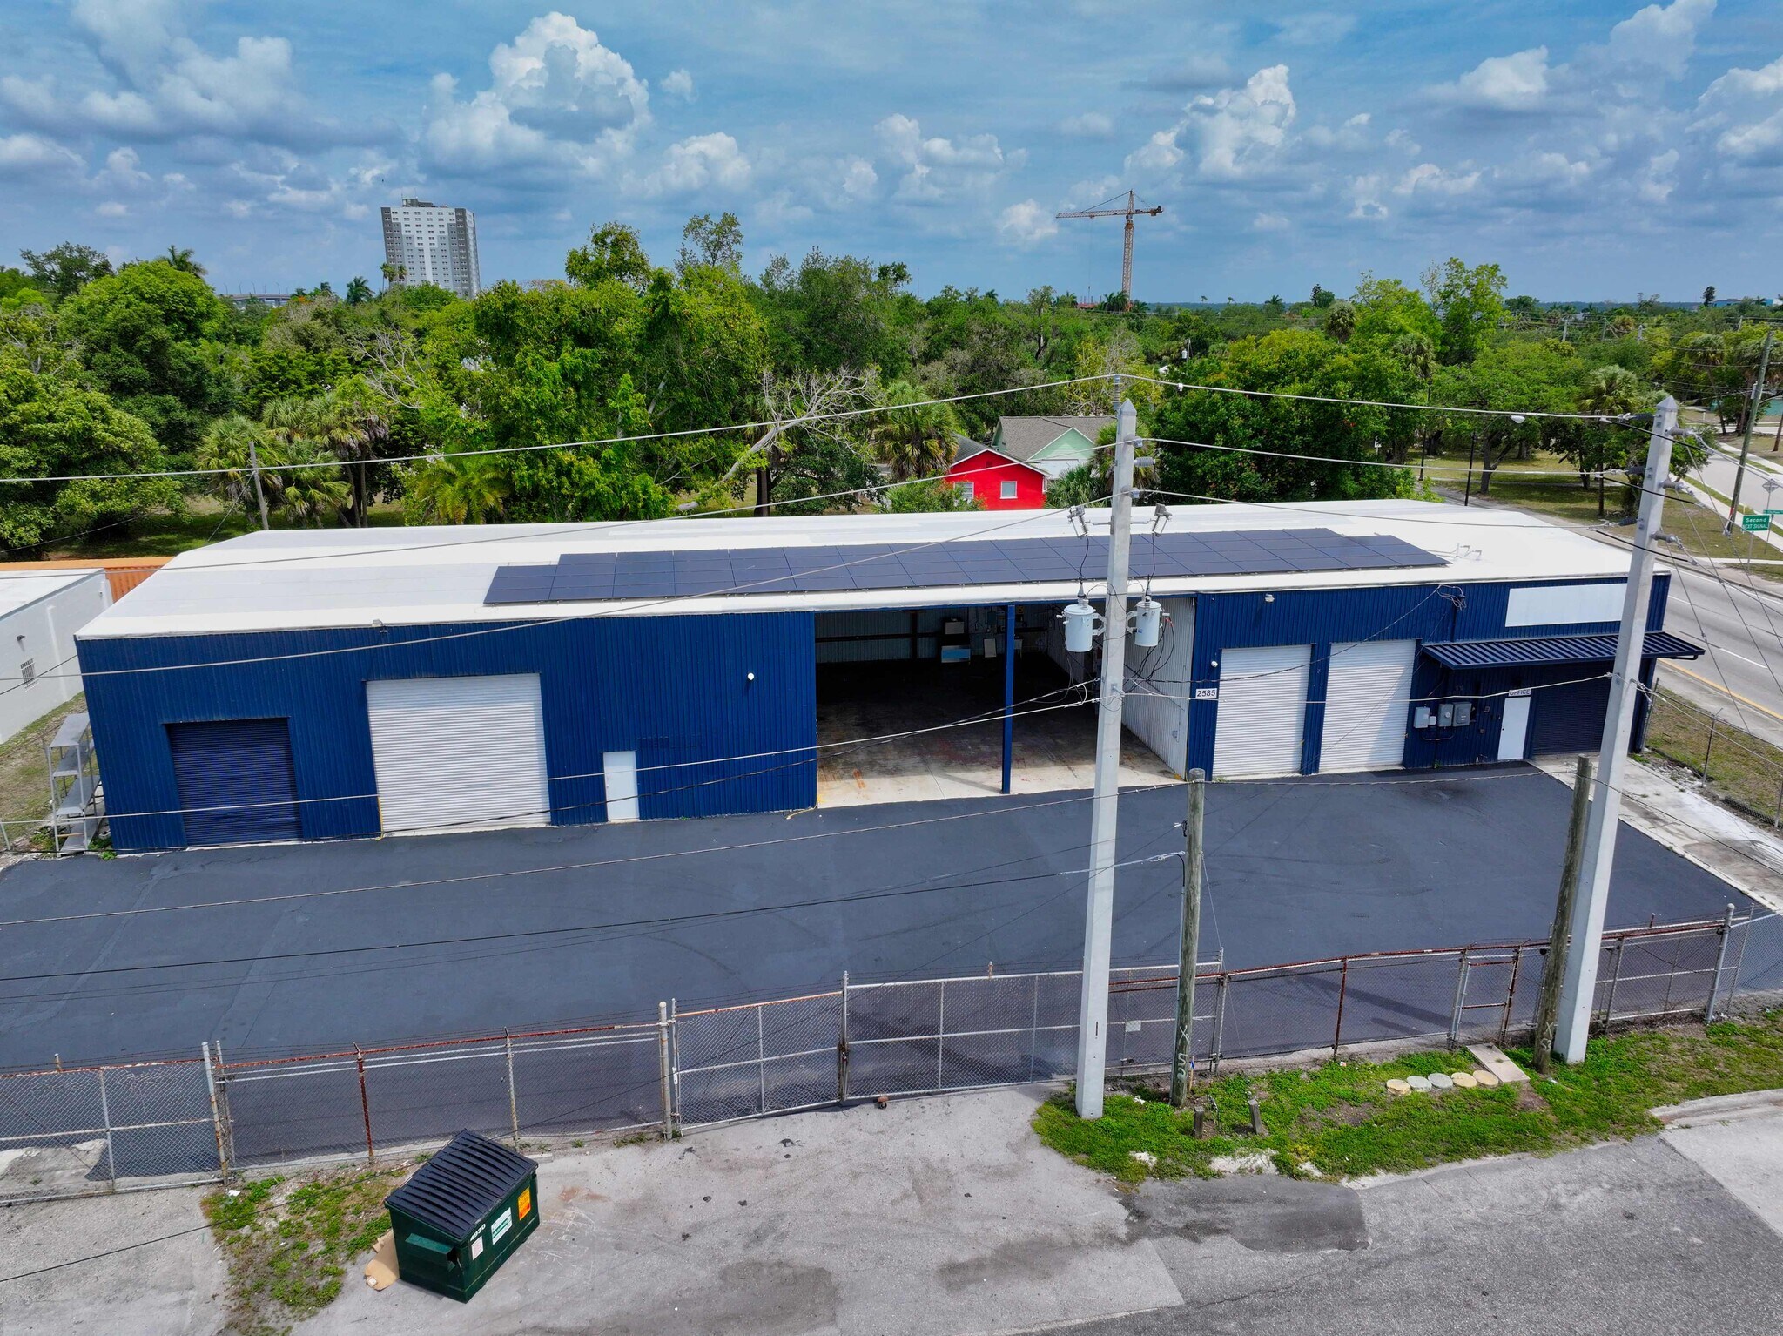
2585 4th St Industriel/Logistique 743 m² À vendre Fort Myers, FL 33901 1 265 758 € (1 703,06 €/m²)
Certaines informations ont été traduites automatiquement.
Informations principales sur l'investissement
- Updated HVAC system
- 3-Phase power - updated electrical panel
- Ample storage including mezzanine
- Security system in place and fully fenced site
- Operational cost savings through Solar Panels on new TPO – 2” insulated roof
- Perfect for owner -users, light manufacturing operators, contractors, and service-based industrial users
Résumé analytique
This well-maintained industrial property in Fort Myers offers a highly functional layout with upgrades designed to support a wide range of business operations. The warehouse features a 26’ maximum clear height, providing excellent flexibility for racking, storage, and efficient workflow, along with ample storage capacity, including a mezzanine. There are three (3) 14' overhead doors in the front that are automatic opening and a 10' overhead door in the rear that opens to the fenced yard.
The office area features an updated showroom area, three offices, storage and restroom. The seller is leaving the security equipment and monitors. Inside the warehouse there is a new commercial ice maker yielding 700lbs.
The building is equipped with an updated HVAC system, fully sprinklered, 3-phase power, an upgraded electrical panel, making it ideal for light manufacturing, contractor, and service-oriented uses. A new TPO roof with 2” insulation and solar panels deliver operational cost savings, while a security system (voice activated) and fully fenced site provide enhanced safety and peace of mind.
The office area features an updated showroom area, three offices, storage and restroom. The seller is leaving the security equipment and monitors. Inside the warehouse there is a new commercial ice maker yielding 700lbs.
The building is equipped with an updated HVAC system, fully sprinklered, 3-phase power, an upgraded electrical panel, making it ideal for light manufacturing, contractor, and service-oriented uses. A new TPO roof with 2” insulation and solar panels deliver operational cost savings, while a security system (voice activated) and fully fenced site provide enhanced safety and peace of mind.
Informations sur l’immeuble
| Prix | 1 265 758 € | Surface utile brute | 743 m² |
| Prix par m² | 1 703,06 € | Nb d’étages | 1 |
| Type de vente | Investissement ou propriétaire occupant | Année de construction | 1980 |
| Type de bien | Industriel/Logistique | Occupation | Mono |
| Sous-type de bien | Entrepôt | Ratio de stationnement | 0,06/1 000 m² |
| Classe d’immeuble | C | Hauteur libre du plafond | 7,92 m |
| Surface du lot | 0,2 ha | Nb d’accès plain-pied/portes niveau du sol | 4 |
| Zonage | IL - Light Industrial - Please review the attached U-CTR zoning uses, especially Automotive uses. | ||
| Prix | 1 265 758 € |
| Prix par m² | 1 703,06 € |
| Type de vente | Investissement ou propriétaire occupant |
| Type de bien | Industriel/Logistique |
| Sous-type de bien | Entrepôt |
| Classe d’immeuble | C |
| Surface du lot | 0,2 ha |
| Surface utile brute | 743 m² |
| Nb d’étages | 1 |
| Année de construction | 1980 |
| Occupation | Mono |
| Ratio de stationnement | 0,06/1 000 m² |
| Hauteur libre du plafond | 7,92 m |
| Nb d’accès plain-pied/portes niveau du sol | 4 |
| Zonage | IL - Light Industrial - Please review the attached U-CTR zoning uses, especially Automotive uses. |
Caractéristiques
- Terrain clôturé
- Chargement frontal
- Mezzanine
- Système de sécurité
- Signalisation
- Espace d’entreposage
- Climatisation
- Production d’énergie sur site
Services publics
- Éclairage
- Eau - Ville
- Égout - Ville
- Chauffage - Électrique
Disponibilité de l’espace
- Espace
- Surface
- Type de bien
- Aménagement
- Disponible
$12,433,33 per month inclusive of CAM.
| Espace | Surface | Type de bien | Aménagement | Disponible |
| 1er étage | 743 m² | Industriel/Logistique | - | Maintenant |
1er étage
| Surface |
| 743 m² |
| Type de bien |
| Industriel/Logistique |
| Aménagement |
| - |
| Disponible |
| Maintenant |
1er étage
| Surface | 743 m² |
| Type de bien | Industriel/Logistique |
| Aménagement | - |
| Disponible | Maintenant |
$12,433,33 per month inclusive of CAM.
1 1
Assez praticable à pied
40/100
Exceptionnellement adapté aux voitures
100/100
Transports en commun limités
30/100
Assez praticable en vélo
30/100
Taxes foncières
| Numéro de parcelle | 13-44-24-P3-00416.0070 | Évaluation des aménagements | 0 € |
| Évaluation du terrain | 0 € | Évaluation totale | 536 805 € |
Taxes foncières
Numéro de parcelle
13-44-24-P3-00416.0070
Évaluation du terrain
0 €
Évaluation des aménagements
0 €
Évaluation totale
536 805 €


1 sur 7
Vidéos
Visite extérieure 3D Matterport
Visite 3D
Photos
Street view
Rue
Carte
1 sur 1

Présenté par
2585 4th St
Vous êtes déjà membre ? Connectez-vous
Hum, une erreur s’est produite lors de l’envoi de votre message. Veuillez réessayer.
Merci ! Votre message a été envoyé.