Votre e-mail a été envoyé.

25801-25851 Solon Rd Industriel/Logistique | 766–1 533 m² | À louer | Bedford Heights, OH 44146
Certaines informations ont été traduites automatiquement.
Caractéristiques
Tous les espace disponibles(1)
Afficher les loyers en
- Espace
- Surface
- Durée
- Loyer
- Type de bien
- Aménagement
- Disponible
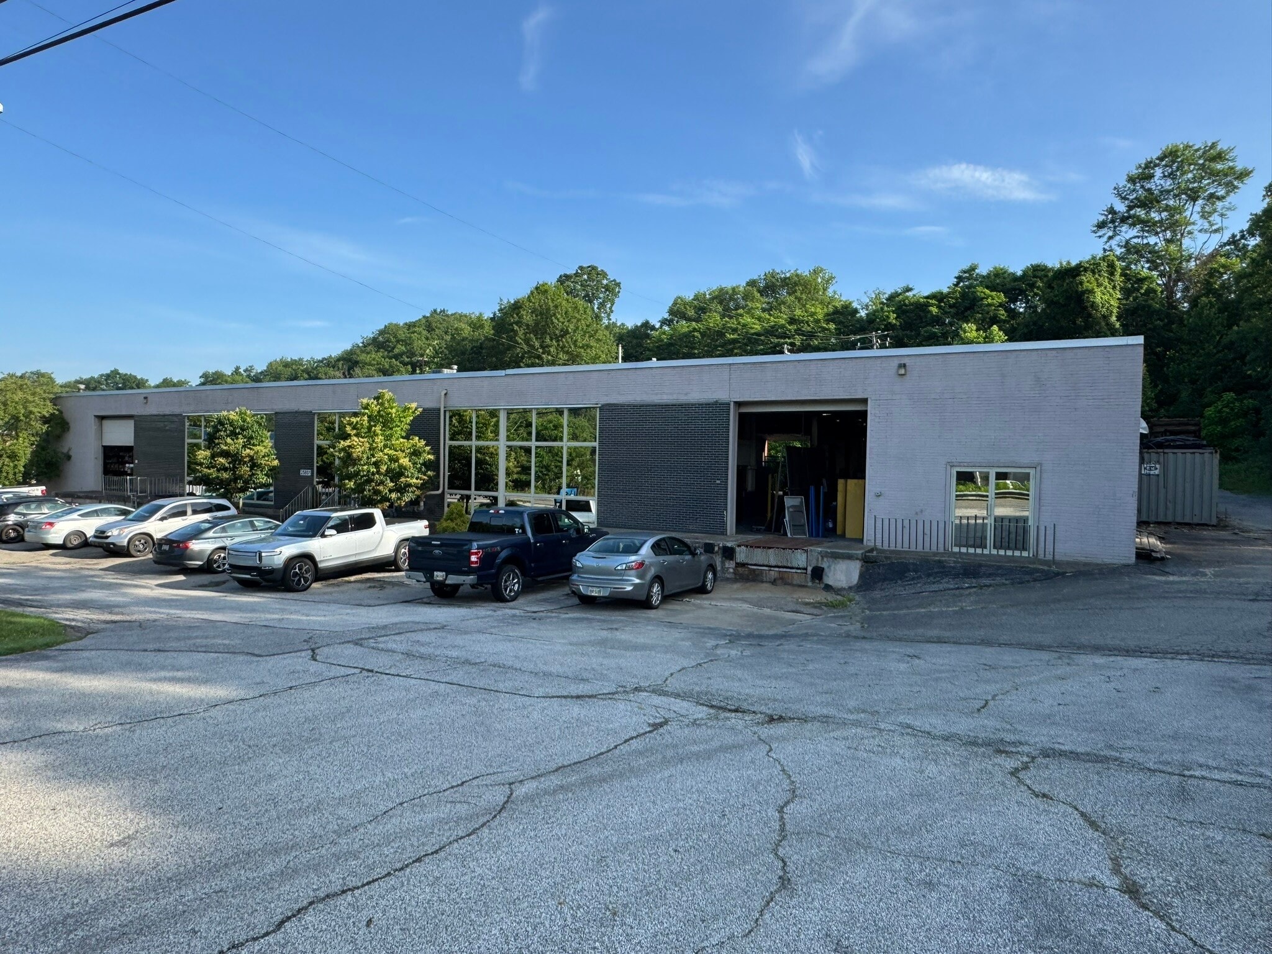


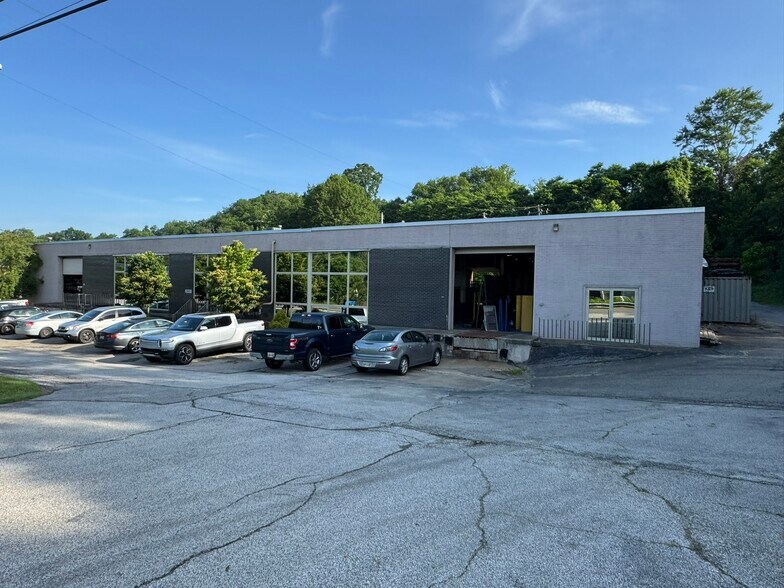
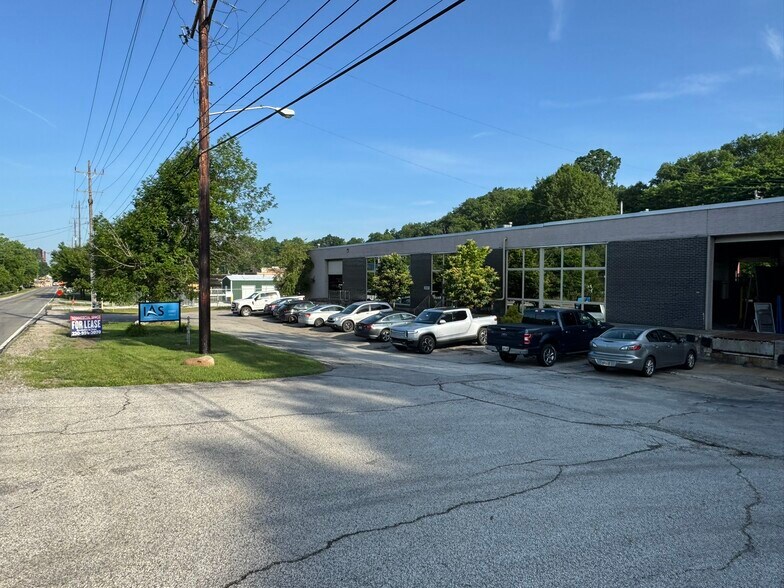
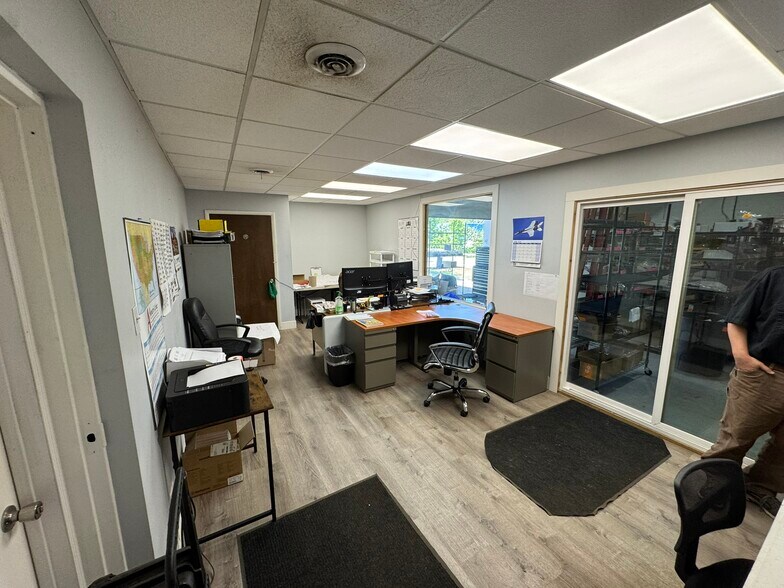
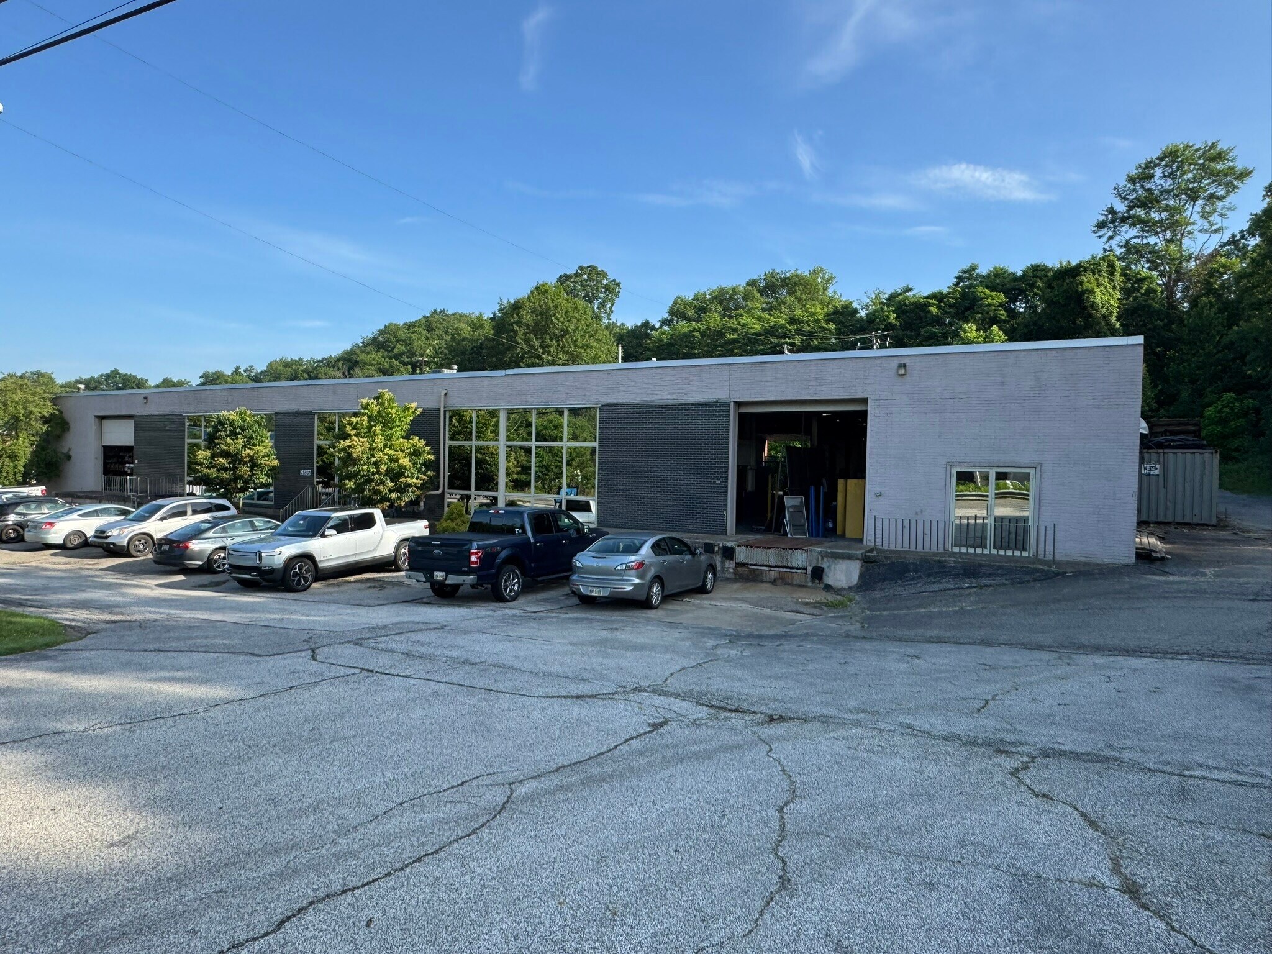
Property is on the edge of Bedford Heights and Solon on Solon Rd. and consists of approximately 2,500 SF of office space and 14,000 SF of shop space which can be divided using a garage door between the two halves and around 3,500 sqft of office space. Can be supplied fully furnished with desks, file cabinets, refrigerator etc… Parking lot was recently repaved in August. 13' clearance in shop, two 12' wide drive in doors. Painted ceiling walls and LED lighting.
- Le loyer ne comprend pas les services publics, les frais immobiliers ou les services de l’immeuble.
- 2 accès plain-pied
- Ventilation et chauffage centraux
- Aire de réception
- Fully furnished offices. Gantry crane available.
- Comprend 232 m² d’espace de bureau dédié
- 2 quais de chargement
- Bureaux cloisonnés
- Toilettes privées
- Compressed air throughout entire property.
| Espace | Surface | Durée | Loyer | Type de bien | Aménagement | Disponible |
| 1er étage | 766 – 1 533 m² | Négociable | 44,80 € /m²/an 3,73 € /m²/mois 68 674 € /an 5 723 € /mois | Industriel/Logistique | Construction achevée | Maintenant |
1er étage
| Surface |
| 766 – 1 533 m² |
| Durée |
| Négociable |
| Loyer |
| 44,80 € /m²/an 3,73 € /m²/mois 68 674 € /an 5 723 € /mois |
| Type de bien |
| Industriel/Logistique |
| Aménagement |
| Construction achevée |
| Disponible |
| Maintenant |
1er étage
| Surface | 766 – 1 533 m² |
| Durée | Négociable |
| Loyer | 44,80 € /m²/an |
| Type de bien | Industriel/Logistique |
| Aménagement | Construction achevée |
| Disponible | Maintenant |
Property is on the edge of Bedford Heights and Solon on Solon Rd. and consists of approximately 2,500 SF of office space and 14,000 SF of shop space which can be divided using a garage door between the two halves and around 3,500 sqft of office space. Can be supplied fully furnished with desks, file cabinets, refrigerator etc… Parking lot was recently repaved in August. 13' clearance in shop, two 12' wide drive in doors. Painted ceiling walls and LED lighting.
- Le loyer ne comprend pas les services publics, les frais immobiliers ou les services de l’immeuble.
- Comprend 232 m² d’espace de bureau dédié
- 2 accès plain-pied
- 2 quais de chargement
- Ventilation et chauffage centraux
- Bureaux cloisonnés
- Aire de réception
- Toilettes privées
- Fully furnished offices. Gantry crane available.
- Compressed air throughout entire property.
Faits sur l’installation manufacture
Occupants
- Étage
- Nom de l’occupant
- Secteur d’activité
- 1er
- Integrated Automation Systems, LLC
- Manufacture


Présenté par
25801-25851 Solon Rd
Hum, une erreur s’est produite lors de l’envoi de votre message. Veuillez réessayer.
Merci ! Votre message a été envoyé.