Votre e-mail a été envoyé.

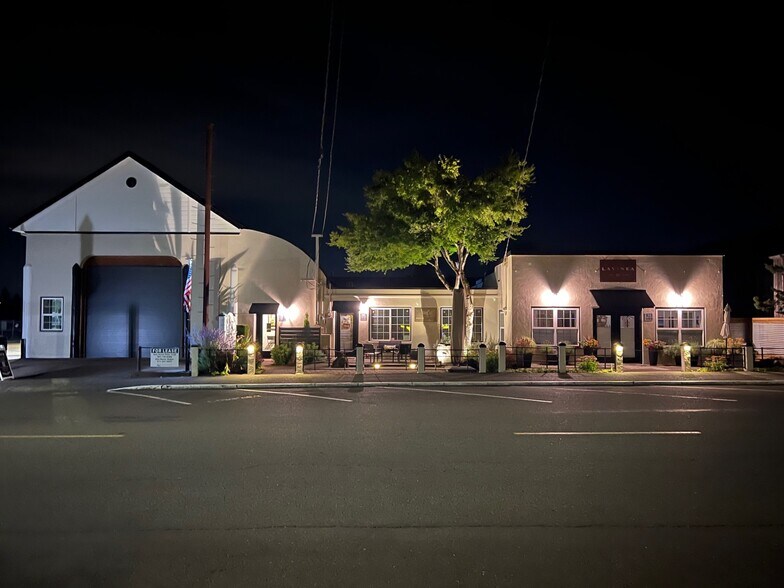
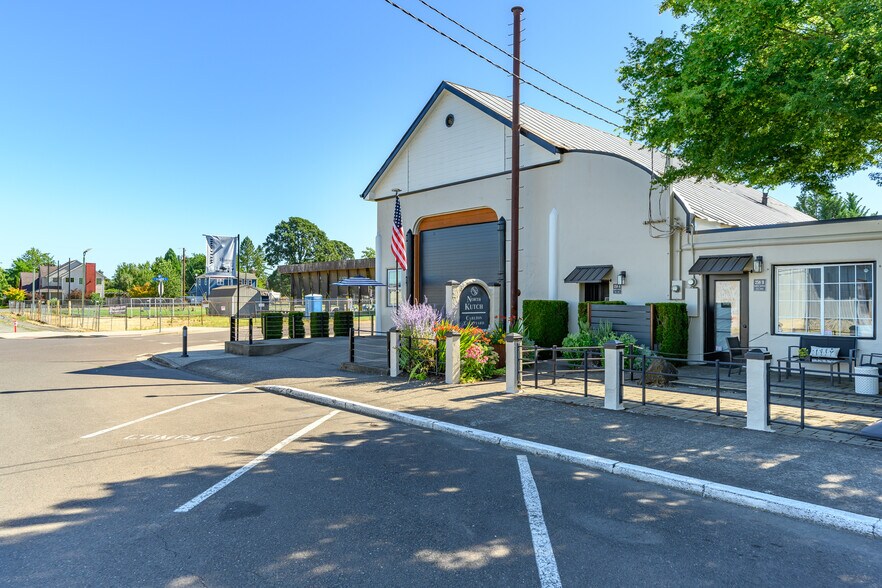
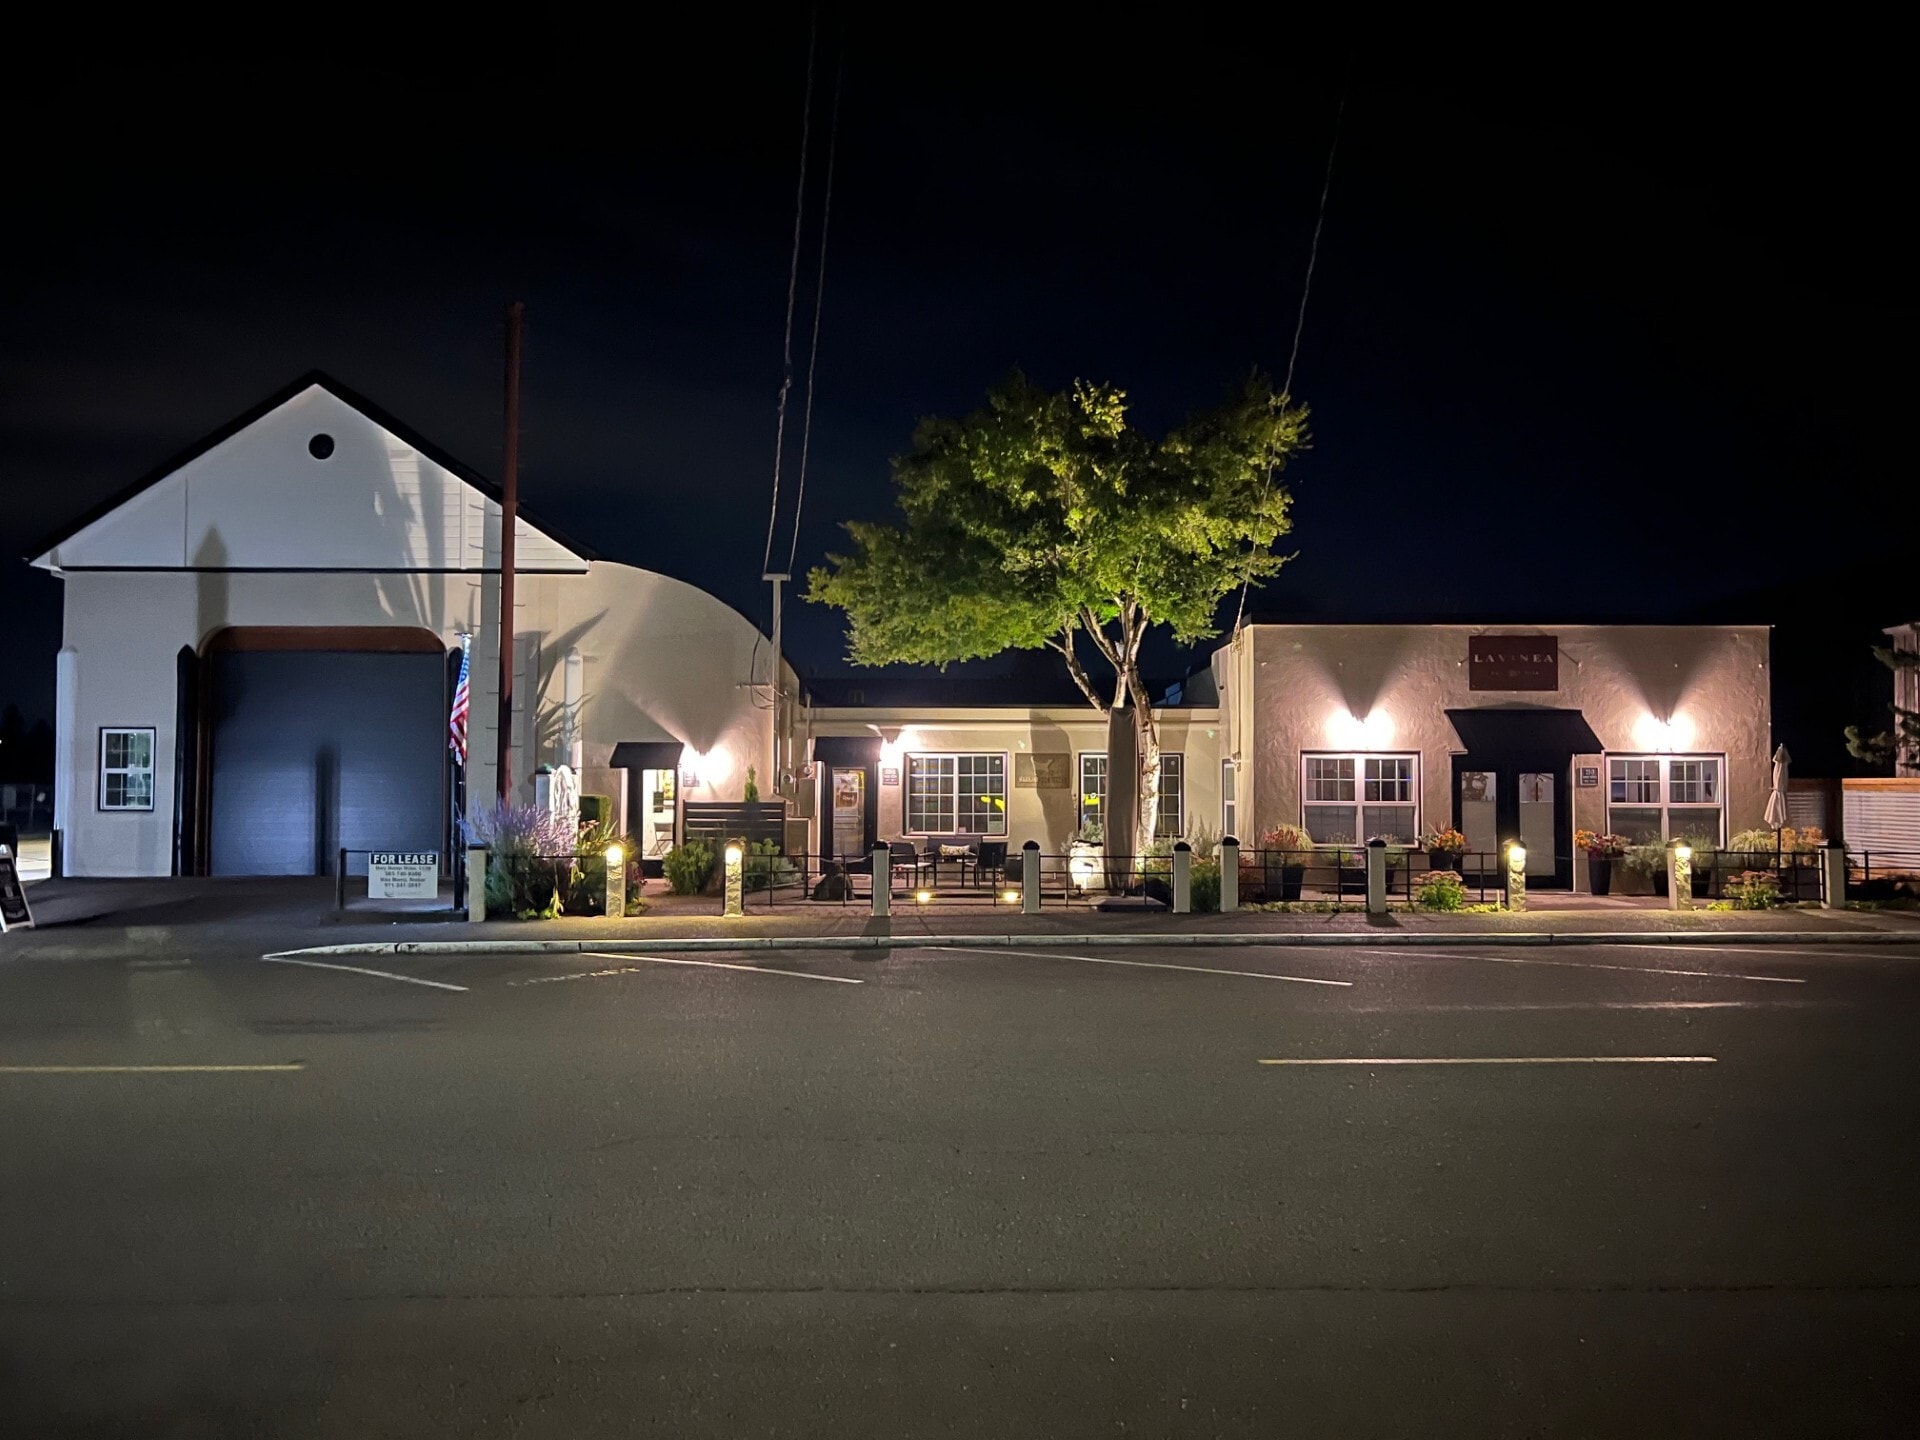
258 N Kutch St Local commercial | 120–578 m² | À louer | Carlton, OR 97111
Certaines informations ont été traduites automatiquement.
Informations principales
- Sleek Foundations: Polished concrete flooring and unique glass block windows that flood the space with soft, natural light.
- Turnkey Convenience: No need for heavy construction — this space is ready for your inventory and your guests.
- Designer Details: Elegant shiplap walls, a statement barn door, and custom lighting touches that create an instant “vibe” for your brand.
- DD-WG Zoning allows for many flexible uses
Disponibilité de l’espace (2)
Afficher le tarif en
- Espace
- Surface
- Durée
- Loyer
- Type de loyer




| Espace | Surface | Durée | Loyer | Type de loyer | ||
| 1er étage, bureau A | 458 m² | 2 Ans | 119,01 € /m²/an 9,92 € /m²/mois 54 495 € /an 4 541 € /mois | Brut modifié | ||
| 1er étage, bureau C | 120 m² | 2 Ans | 282,50 € /m²/an 23,54 € /m²/mois 34 014 € /an 2 834 € /mois | Brut modifié |
1er étage, bureau A
Unlock the potential of your next venture in Oregon’s wine country. Positioned in the vibrant pulse of downtown Carlton, this 4,929 sq. ft. turnkey facility offers a seamless blend of industrial capability and retail charm. Formerly a successful wine production facility and tasting room, the space is meticulously designed to support specialty manufacturing, artisanal processing, or continued winery operations — all while welcoming customers in a premier retail setting. The Space: Where Function Meets Form The interior is intelligently partitioned to handle the “heavy lifting” of production without sacrificing the customer experience. Whether you are scaling a craft beverage brand, an artisanal food business, or a boutique manufacturing line, this layout is ready from Day 1. Production Excellence: Equipped with essential infrastructure including floor drains, a dedicated crush pad, and a comprehensive water filtration system. Climate Control: Includes specialized temperature-controlled storage specifically designed for barrel and case inventory. Logistics Simplified: Benefit from easy street access for customers and a semi-private alley perfect for bottling trucks, deliveries, and processing logistics. Outdoor Potential: Looking for more “al fresco” vibes? An additional outdoor courtyard area is available for lease/negotiation, perfect for expanding your tasting or retail footprint.
- Il est possible que le loyer annoncé ne comprenne pas certains services publics, services d’immeuble et frais immobiliers.
- Entièrement aménagé comme Local commercial standard
- Contigu et aligné avec d’autres locaux commerciaux
- Espace en excellent état
- Espace d’angle
- Hauts plafonds
- Entreposage sécurisé
- Éclairage encastré
- Square Footage: 4,929 sq. ft.
- Street-front retail + alley access for production.
- On-site/street parking for guests.
- Move-in ready
1er étage, bureau C
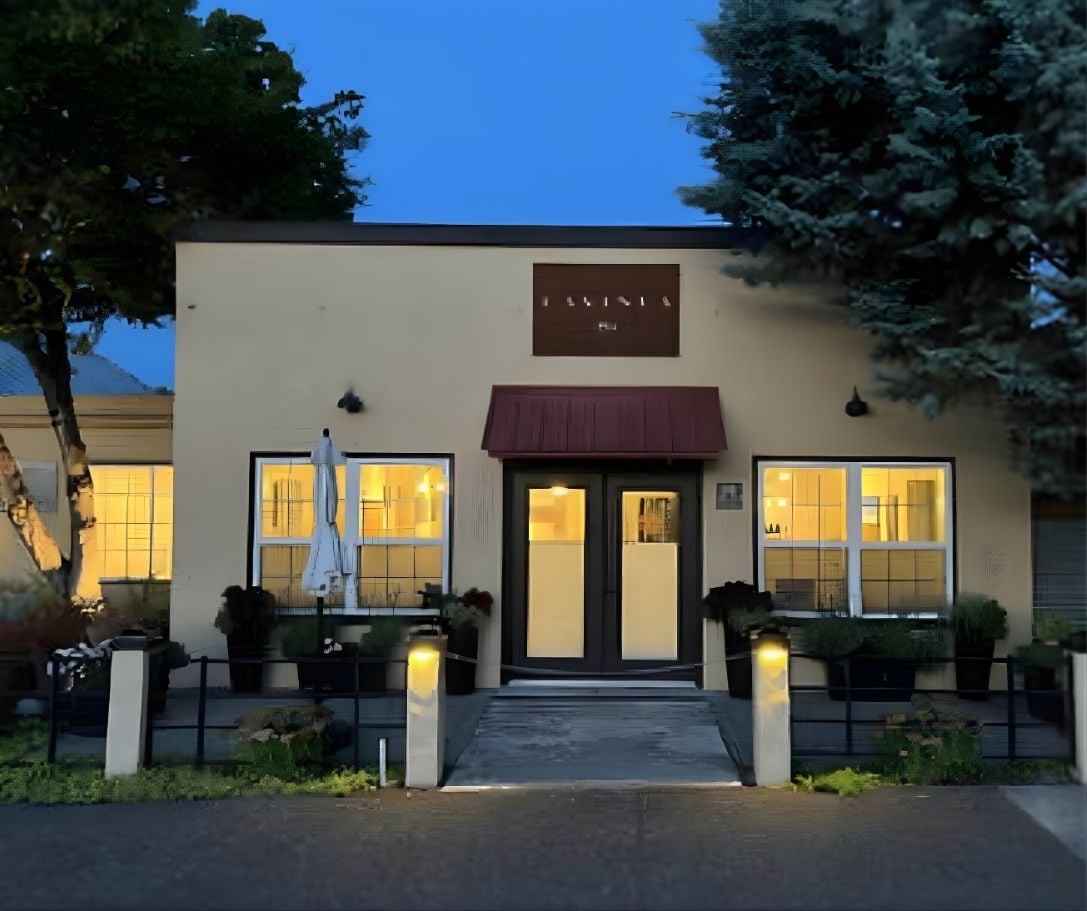
Where high-end design meets the heart of Oregon Wine Country. Rarely does a space this “move-in ready” become available in the highly coveted Carlton core. Remodeled to perfection in 2021, this 2,554 sq. ft. property strikes the perfect balance between modern industrial chic and warm, Pacific Northwest hospitality. Whether you are expanding an established label or launching a fresh retail concept, this space offers the aesthetic and the atmosphere to make an immediate impact. Modern Finishes, Historic Heart Step into a “like-new” interior that has been meticulously curated with high-quality finishes. The 1,296 sq. ft. finished interior is a masterclass in modern-rustic design, featuring: Sleek Foundations: Polished concrete flooring and unique glass block windows that flood the space with soft, natural light. Designer Details: Elegant shiplap walls, a statement barn door, and custom lighting touches that create an instant “vibe” for your brand. Turnkey Convenience: No need for heavy construction — this space is ready for your inventory and your guests.
- Il est possible que le loyer annoncé ne comprenne pas certains services publics, services d’immeuble et frais immobiliers.
- Entièrement aménagé comme Local commercial standard
- Contigu et aligné avec d’autres locaux commerciaux
- Espace en excellent état
- Espace d’angle
- Hauts plafonds
- Entreposage sécurisé
- Éclairage encastré
- Square Footage for Suite C: 1,296 sq. ft.
- Street-front retail + alley access for production.
- On-site/street parking for guests.
- Polished concrete flooring & glass block windows
- Shiplap walls, statement barn door, custom lights
Types de loyers
Le montant et le type de loyer que l’occupant (locataire) est tenu de payer au propriétaire (bailleur) sur la durée du bail sont négociés avant la signature du bail par les deux parties. Le type de loyer varie selon les services fournis. Par exemple, le prix d’un loyer triple net est habituellement inférieur à celui d’un bail à service complet puisque l’occupant est tenu d’assumer des dépenses supplémentaires par rapport au loyer de base. Contacter le broker chargé de l’annonce pour bien comprendre les coûts associés ou les dépenses supplémentaires pour chaque type de loyer.
1. Service complet: Un loyer qui comprend des services d’immeuble standards normaux fournis par le propriétaire dans le cadre d’une location annuelle de base.
2. Double net (NN): L’occupant paie seulement deux des frais de l’immeuble. Le propriétaire et l’occupant déterminent ces frais spécifiques avant la signature du bail.
3. Triple net (NNN): Un bail selon lequel l’occupant est responsable de tous les frais liés à sa part proportionnelle d’occupation de l’immeuble.
4. Brut modifié: Le brut modifié est un type général de bail dans lequel l’occupant est en général responsable de sa part proportionnelle d’une ou de plusieurs dépenses. C’est le propriétaire qui paie les frais restants. Consultez la liste ci-dessous pour connaître les structures de loyers bruts modifiés les plus courantes : 4. Plus services publics: Un type de bail brut modifié, où l’occupant est responsable à hauteur de sa part proportionnelle des services publics en plus du loyer. 4. Plus nettoyage: Un type de bail brut modifié, où l’occupant est responsable à hauteur de sa part proportionnelle du nettoyage en plus du loyer. 4. Plus électricité: Un type de bail brut modifié, où l’occupant est responsable à hauteur de sa part proportionnelle du coût de la consommation électrique en plus du loyer. 4. Plus électricité et nettoyage: Un type de bail brut modifié, où l’occupant est responsable à hauteur de sa part proportionnelle du coût de la consommation électrique et du nettoyage en plus du loyer. 4. Plus services publics et charges: Un type de bail brut modifié où l’occupant est responsable à hauteur de sa part proportionnelle des services publics et du coût de nettoyage en plus du loyer. 4. Bail industriel brut: Un type de bail brut modifié dans lequel l’occupant paie un ou plusieurs des frais en plus du loyer. Le propriétaire et l’occupant déterminent ces frais spécifiques avant la signature du bail.
5. Électricité à la charge de l’occupant: Le propriétaire paie pour tous les services et l’occupant est responsable de sa propre utilisation de l’éclairage et des prises électriques dans l’espace qu’il occupe.
6. Négociable ou sur demande: Cette option est utilisée lorsque le contact de location n’indique pas le type de loyer ou de service.
7. À déterminer: À déterminer : utilisé pour les immeubles dont le type de services ou de loyer n’est pas connu, souvent quand l’immeuble n’est pas encore construit.
Informations sur l’immeuble
| Espace total disponible | 578 m² | Surface commerciale utile | 699 m² |
| Type de bien | Local commercial | Année de construction/rénovation | 1913/2021 |
| Sous-type de bien | Boutique |
| Espace total disponible | 578 m² |
| Type de bien | Local commercial |
| Sous-type de bien | Boutique |
| Surface commerciale utile | 699 m² |
| Année de construction/rénovation | 1913/2021 |
À propos du bien
Where high-end design meets the heart of Oregon Wine Country. Rarely does a space this “move-in ready” become available in the highly coveted Carlton core. Remodeled to perfection in 2021, this property strikes the perfect balance between modern industrial chic and warm, Pacific Northwest hospitality. Whether you are expanding an established label or launching a fresh retail concept, this space offers the aesthetic and the atmosphere to make an immediate impact.
- Terrain d’angle
- Cour
- Signalisation
- Espace d’entreposage
- Panneau monumental
Contacts
-
 Mary Martin Miller, CCIM
 -
 Mike Morris
 -
 Christie Shertzer
 -
Miller Consulting Group LLC

Présenté par
258 N Kutch St

Hum, une erreur s’est produite lors de l’envoi de votre message. Veuillez réessayer.
Merci ! Votre message a été envoyé.