Connectez-vous/S’inscrire
Votre e-mail a été envoyé.

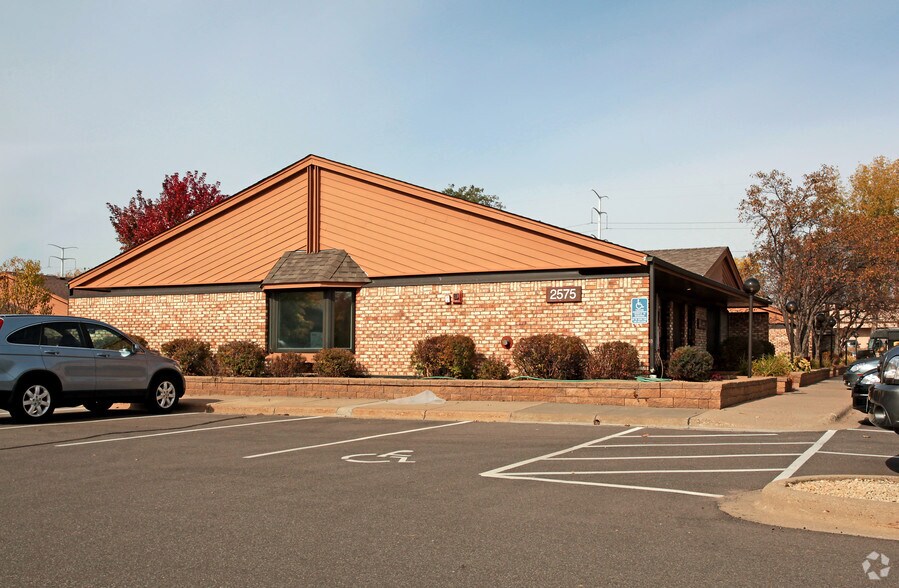
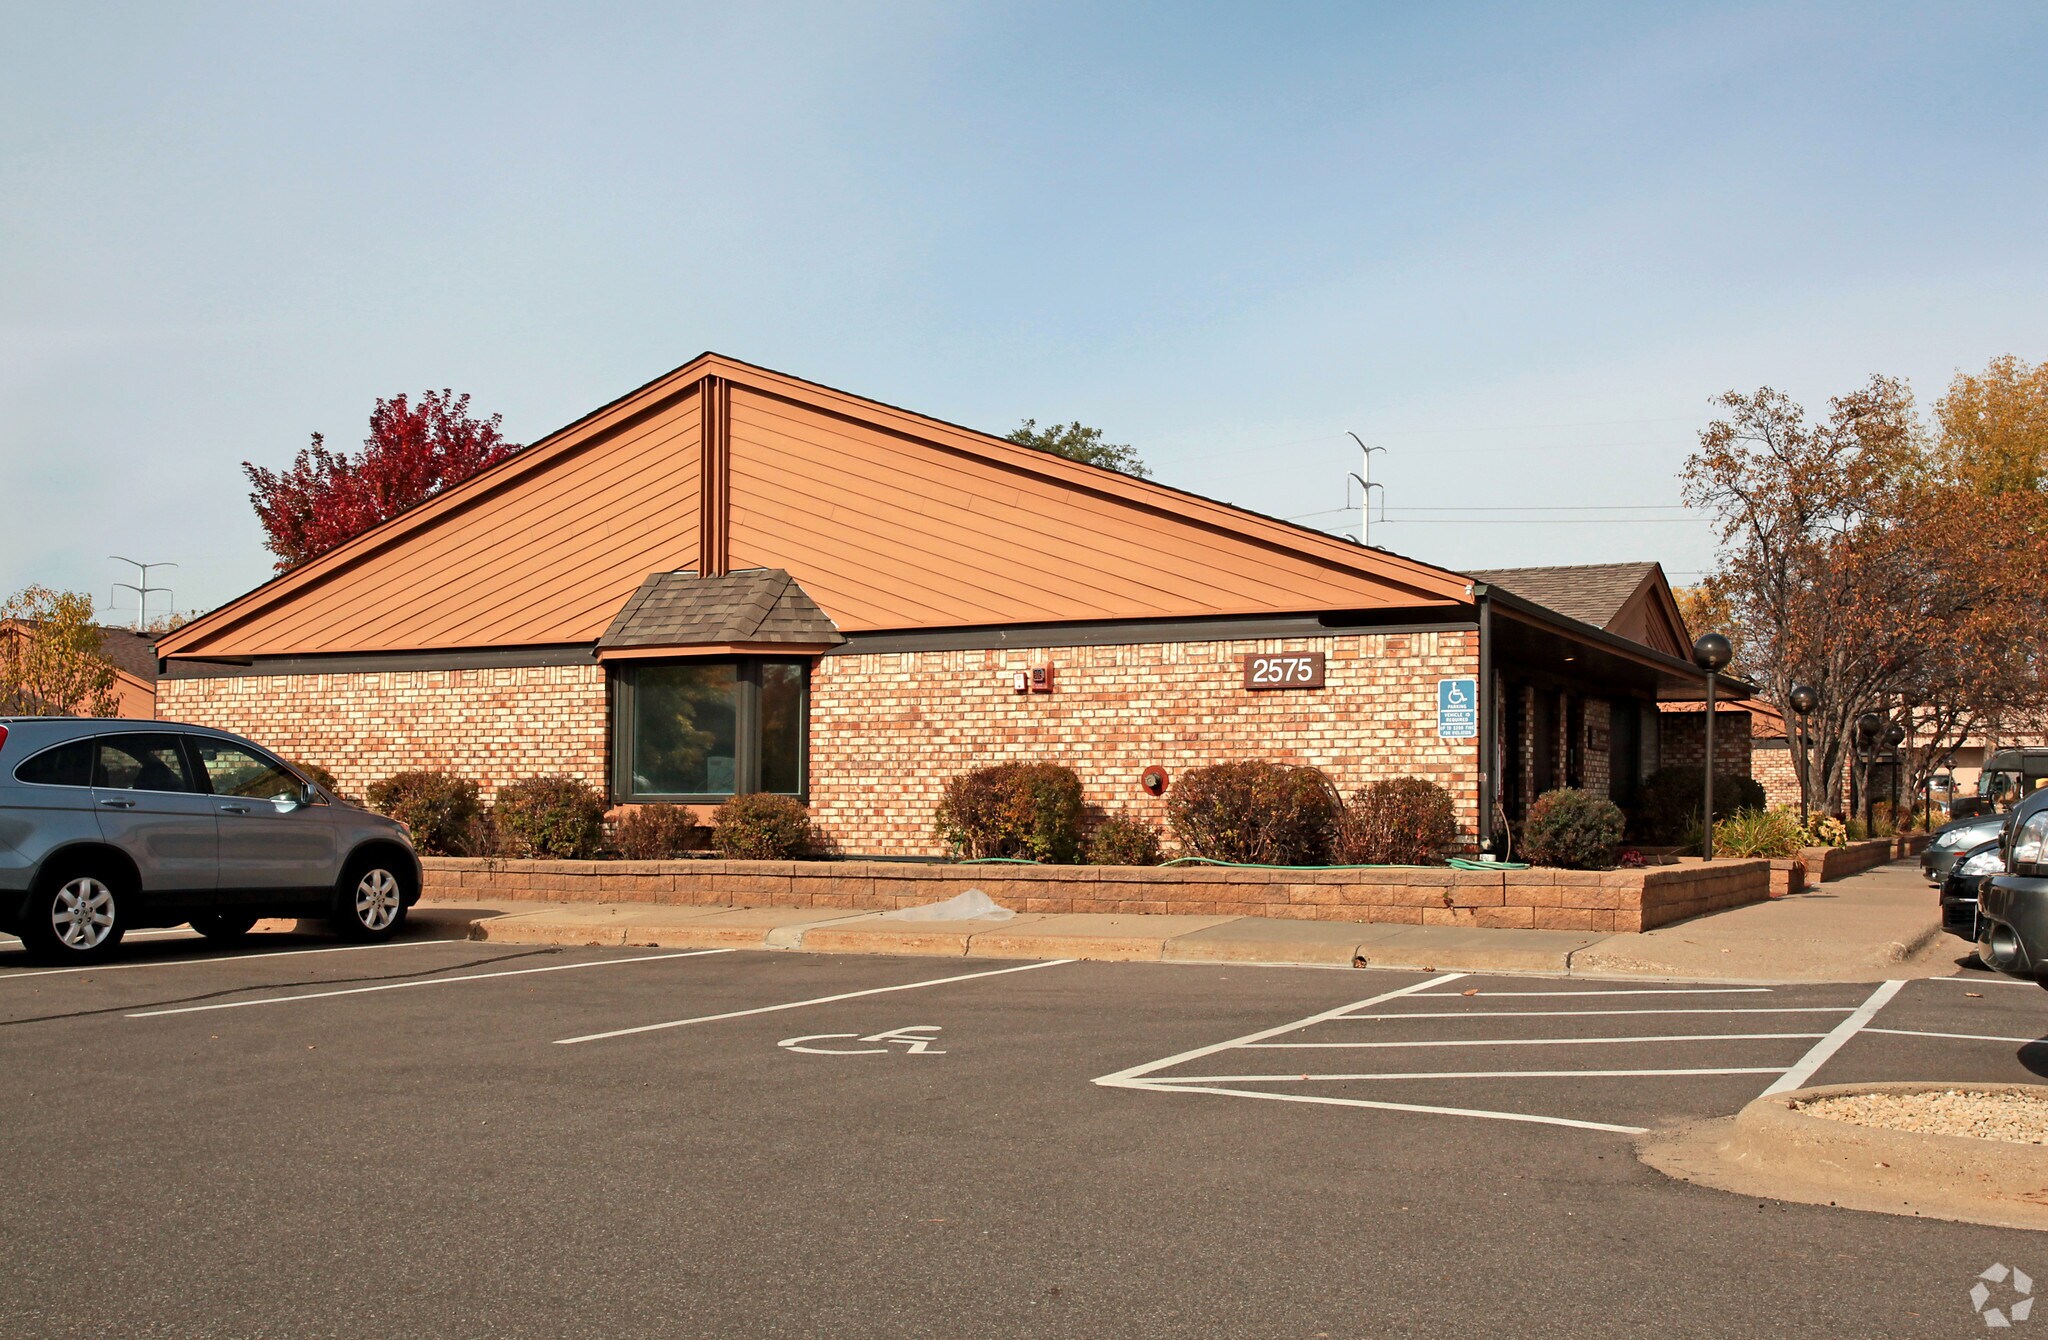
2575 N Hamline Ave Bureau | 159 m² | 201 443 € | À vendre | Roseville, MN 55113
Certaines informations ont été traduites automatiquement.
Informations principales sur l'investissement
- Convenient Roseville location with quick access to major highways and retail amenities.
- Lower-level open layout suitable for conferences or flexible office use.
- Professional environment surrounded by landscaped green space.
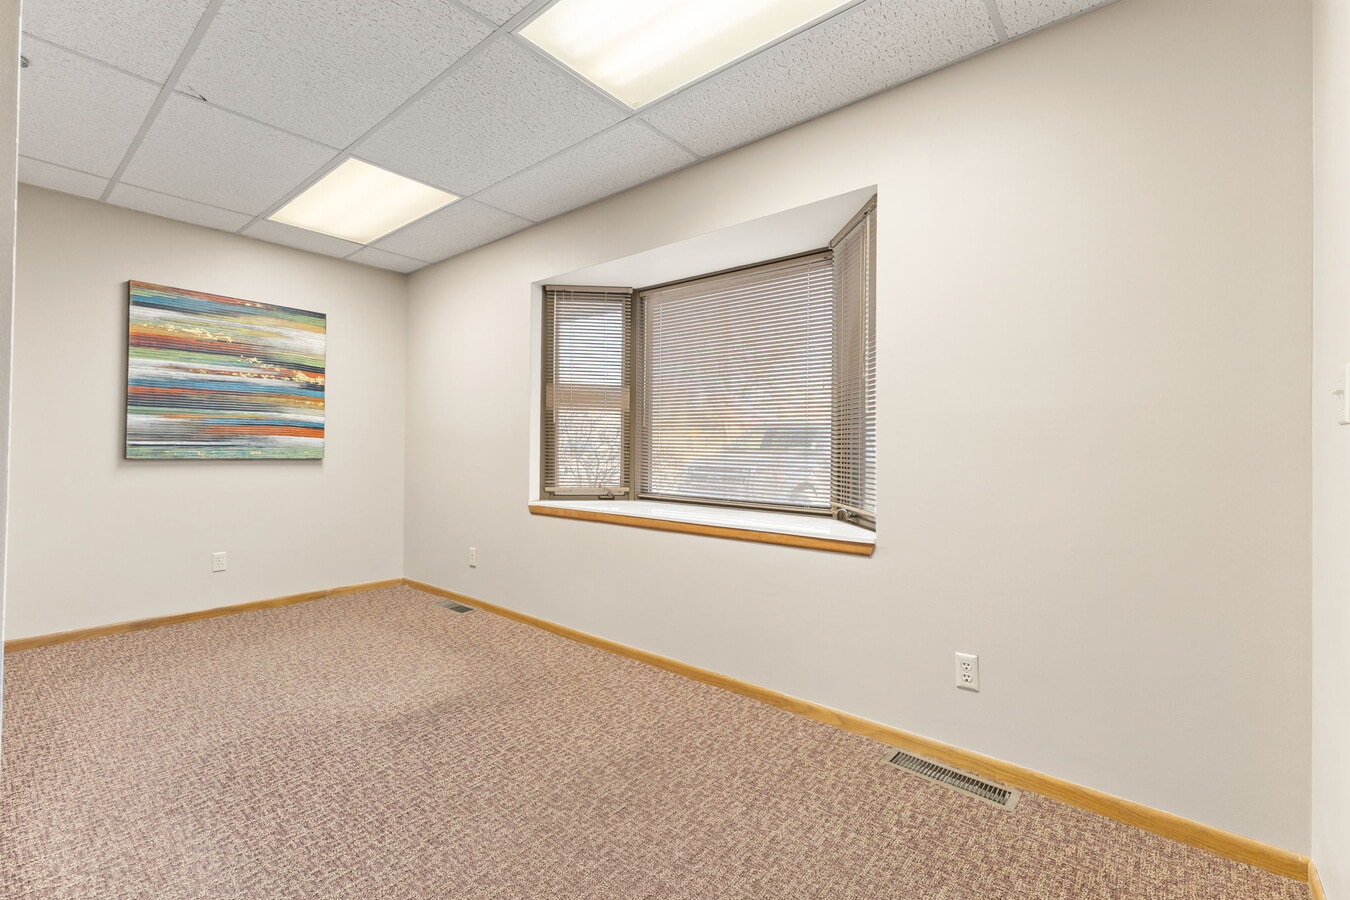
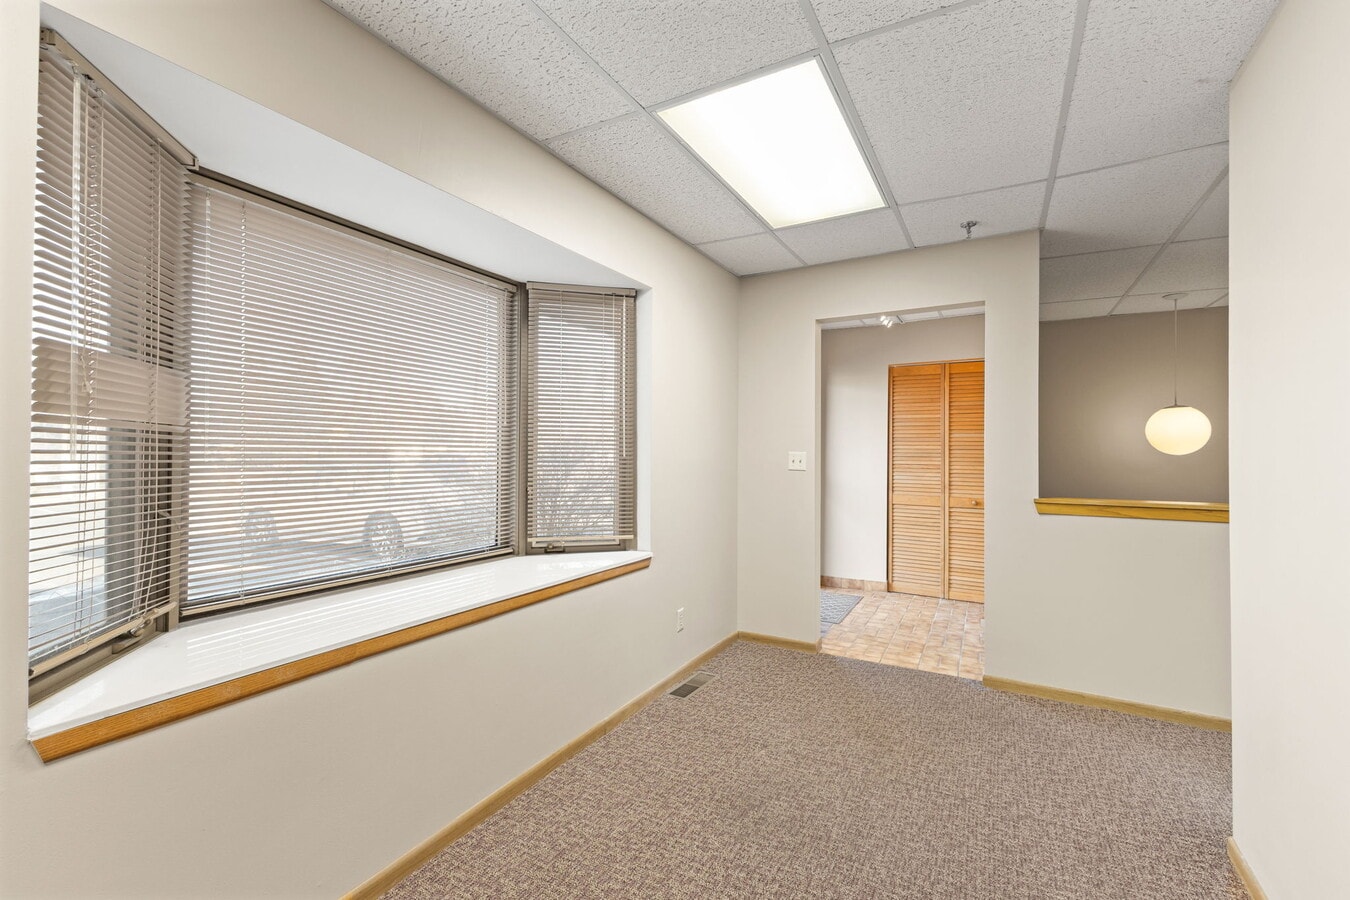
- Main floor offers three private offices and a welcoming reception area.
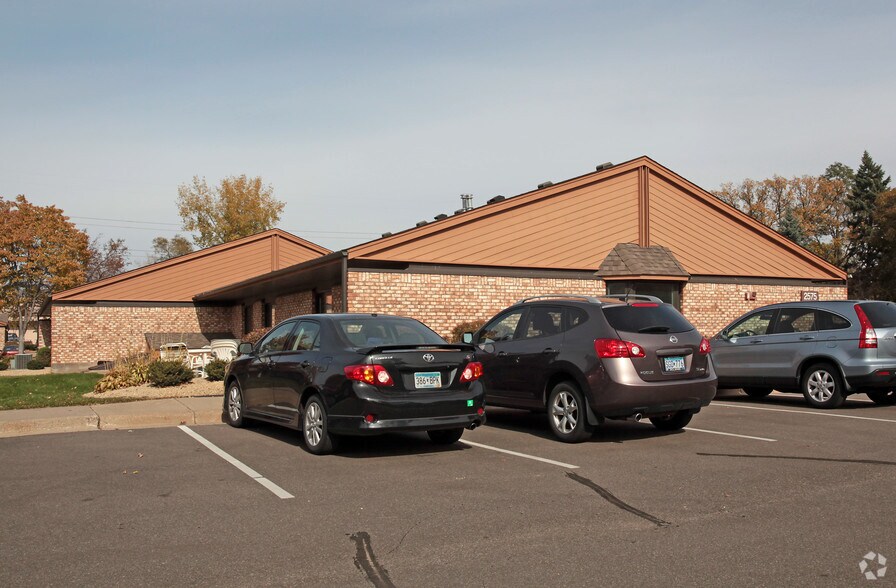
- Ample onsite parking with 50 spaces for employees and guests.
- Positioned within an established multi-tenant building in a strong office corridor.
Résumé analytique
Office condo located at 2575 N Hamline Ave in Roseville, MN. The asset is part of an 8,099 SF multi-tenant office building constructed in 1983 on a 2.93-acre lot with masonry construction and surface parking. Situated near major arterial routes, including Snelling Avenue and I-694, the property benefits from proximity to retail, services, and regional connectors to both Minneapolis and Saint Paul.
1 Lot disponible
- Lot
- Surface du lot
- Usage du lot en coprop.
- Prix
- RNE
| Type de vente | Propriétaire occupant | Référence cadastrale/ID de parcelle | 10-29-23-21-0074 |
| Type de vente | Propriétaire occupant |
| Référence cadastrale/ID de parcelle | 10-29-23-21-0074 |
Description
Well-maintained office condo in a desirable Roseville location with a peaceful, green surrounding that creates a calm and professional work environment. The main level offers three large private offices and a welcoming front reception area. The lower level features a spacious open layout, ideal for a conference room, meeting space, or flexible office use. Ample parking and convenient access to major roads, shopping, and services make this an excellent option for owner-users or investors seeking a quiet yet highly accessible office setting.
Notes sur la vente
This well-maintained office condominium provides a professional setting in the highly accessible Roseville market. Designed for owner-users, the property combines functionality with a calming ambiance, featuring green surroundings that enhance the workplace environment.
The main level includes three large private offices and a welcoming reception area, offering an ideal configuration for a variety of professional uses from financial services to medical or consulting. A lower level with an expansive open layout provides flexible space for conferences, collaborative work, or client meetings.
Located a short distance from major roads and retail conveniences, this property ensures easy commuting and exceptional accessibility to both downtown Minneapolis and Saint Paul. Onsite parking with 50 spaces accommodates staff and visitor needs. This condo is a rare opportunity for businesses looking to own in a well-connected, thriving suburban corridor, offering long-term value and operational efficiency within a stable professional community.
The main level includes three large private offices and a welcoming reception area, offering an ideal configuration for a variety of professional uses from financial services to medical or consulting. A lower level with an expansive open layout provides flexible space for conferences, collaborative work, or client meetings.
Located a short distance from major roads and retail conveniences, this property ensures easy commuting and exceptional accessibility to both downtown Minneapolis and Saint Paul. Onsite parking with 50 spaces accommodates staff and visitor needs. This condo is a rare opportunity for businesses looking to own in a well-connected, thriving suburban corridor, offering long-term value and operational efficiency within a stable professional community.
| Lot | Surface du lot | Usage du lot en coprop. | Prix | RNE |
| Lot 3 | 159 m² | Bureau | 201 443 € (1 270,25 €/m²) | - |
Lot 3
| Surface du lot |
| 159 m² |
| Usage du lot en coprop. |
| Bureau |
| Prix |
| 201 443 € (1 270,25 €/m²) |
| RNE |
| - |
1 sur 19
Vidéos
Visite extérieure 3D Matterport
Visite 3D
Photos
Street view
Rue
Carte
Lot 3
| Surface du lot | 159 m² |
| Usage du lot en coprop. | Bureau |
| Prix | 201 443 € (1 270,25 €/m²) |
| RNE | - |
| Type de vente | Propriétaire occupant |
| Référence cadastrale/ID de parcelle | 10-29-23-21-0074 |
| Description | |
| Well-maintained office condo in a desirable Roseville location with a peaceful, green surrounding that creates a calm and professional work environment. The main level offers three large private offices and a welcoming front reception area. The lower level features a spacious open layout, ideal for a conference room, meeting space, or flexible office use. Ample parking and convenient access to major roads, shopping, and services make this an excellent option for owner-users or investors seeking a quiet yet highly accessible office setting.</li></ul> | |
| Notes sur la vente | |
| This well-maintained office condominium provides a professional setting in the highly accessible Roseville market. Designed for owner-users, the property combines functionality with a calming ambiance, featuring green surroundings that enhance the workplace environment.<br> The main level includes three large private offices and a welcoming reception area, offering an ideal configuration for a variety of professional uses from financial services to medical or consulting. A lower level with an expansive open layout provides flexible space for conferences, collaborative work, or client meetings.<br> Located a short distance from major roads and retail conveniences, this property ensures easy commuting and exceptional accessibility to both downtown Minneapolis and Saint Paul. Onsite parking with 50 spaces accommodates staff and visitor needs. This condo is a rare opportunity for businesses looking to own in a well-connected, thriving suburban corridor, offering long-term value and operational efficiency within a stable professional community.</li></ul> |
Informations sur l’immeuble
Les informations ci-dessous concernent l’ensemble de l’immeuble. Les caractéristiques propres à chaque lot peuvent varier et sont précisées dans la description du lot présenté ci-dessus.
| Surface totale de l’immeuble | 752 m² | Surface type par étage | 752 m² |
| Type de bien | Bureau (Lot en copropriété) | Année de construction | 1983 |
| Classe d’immeuble | B | Surface du lot | 1,18 ha |
| Étages | 1 | Ratio de stationnement | 0,57/1 000 m² |
| Zonage | Commercial | ||
| Surface totale de l’immeuble | 752 m² |
| Type de bien | Bureau (Lot en copropriété) |
| Classe d’immeuble | B |
| Étages | 1 |
| Surface type par étage | 752 m² |
| Année de construction | 1983 |
| Surface du lot | 1,18 ha |
| Ratio de stationnement | 0,57/1 000 m² |
| Zonage | Commercial |
Caractéristiques
- Ligne d’autobus
- Signalisation
1 1
Assez praticable à pied
50/100
Exceptionnellement adapté aux voitures
100/100
Transports en commun limités
30/100
Moyennement praticable en vélo
60/100

1 sur 3
Vidéos
Visite extérieure 3D Matterport
Visite 3D
Photos
Street view
Rue
Carte
1 sur 1

Présenté par
2575 N Hamline Ave
Vous êtes déjà membre ? Connectez-vous
Hum, une erreur s’est produite lors de l’envoi de votre message. Veuillez réessayer.
Merci ! Votre message a été envoyé.