Votre e-mail a été envoyé.
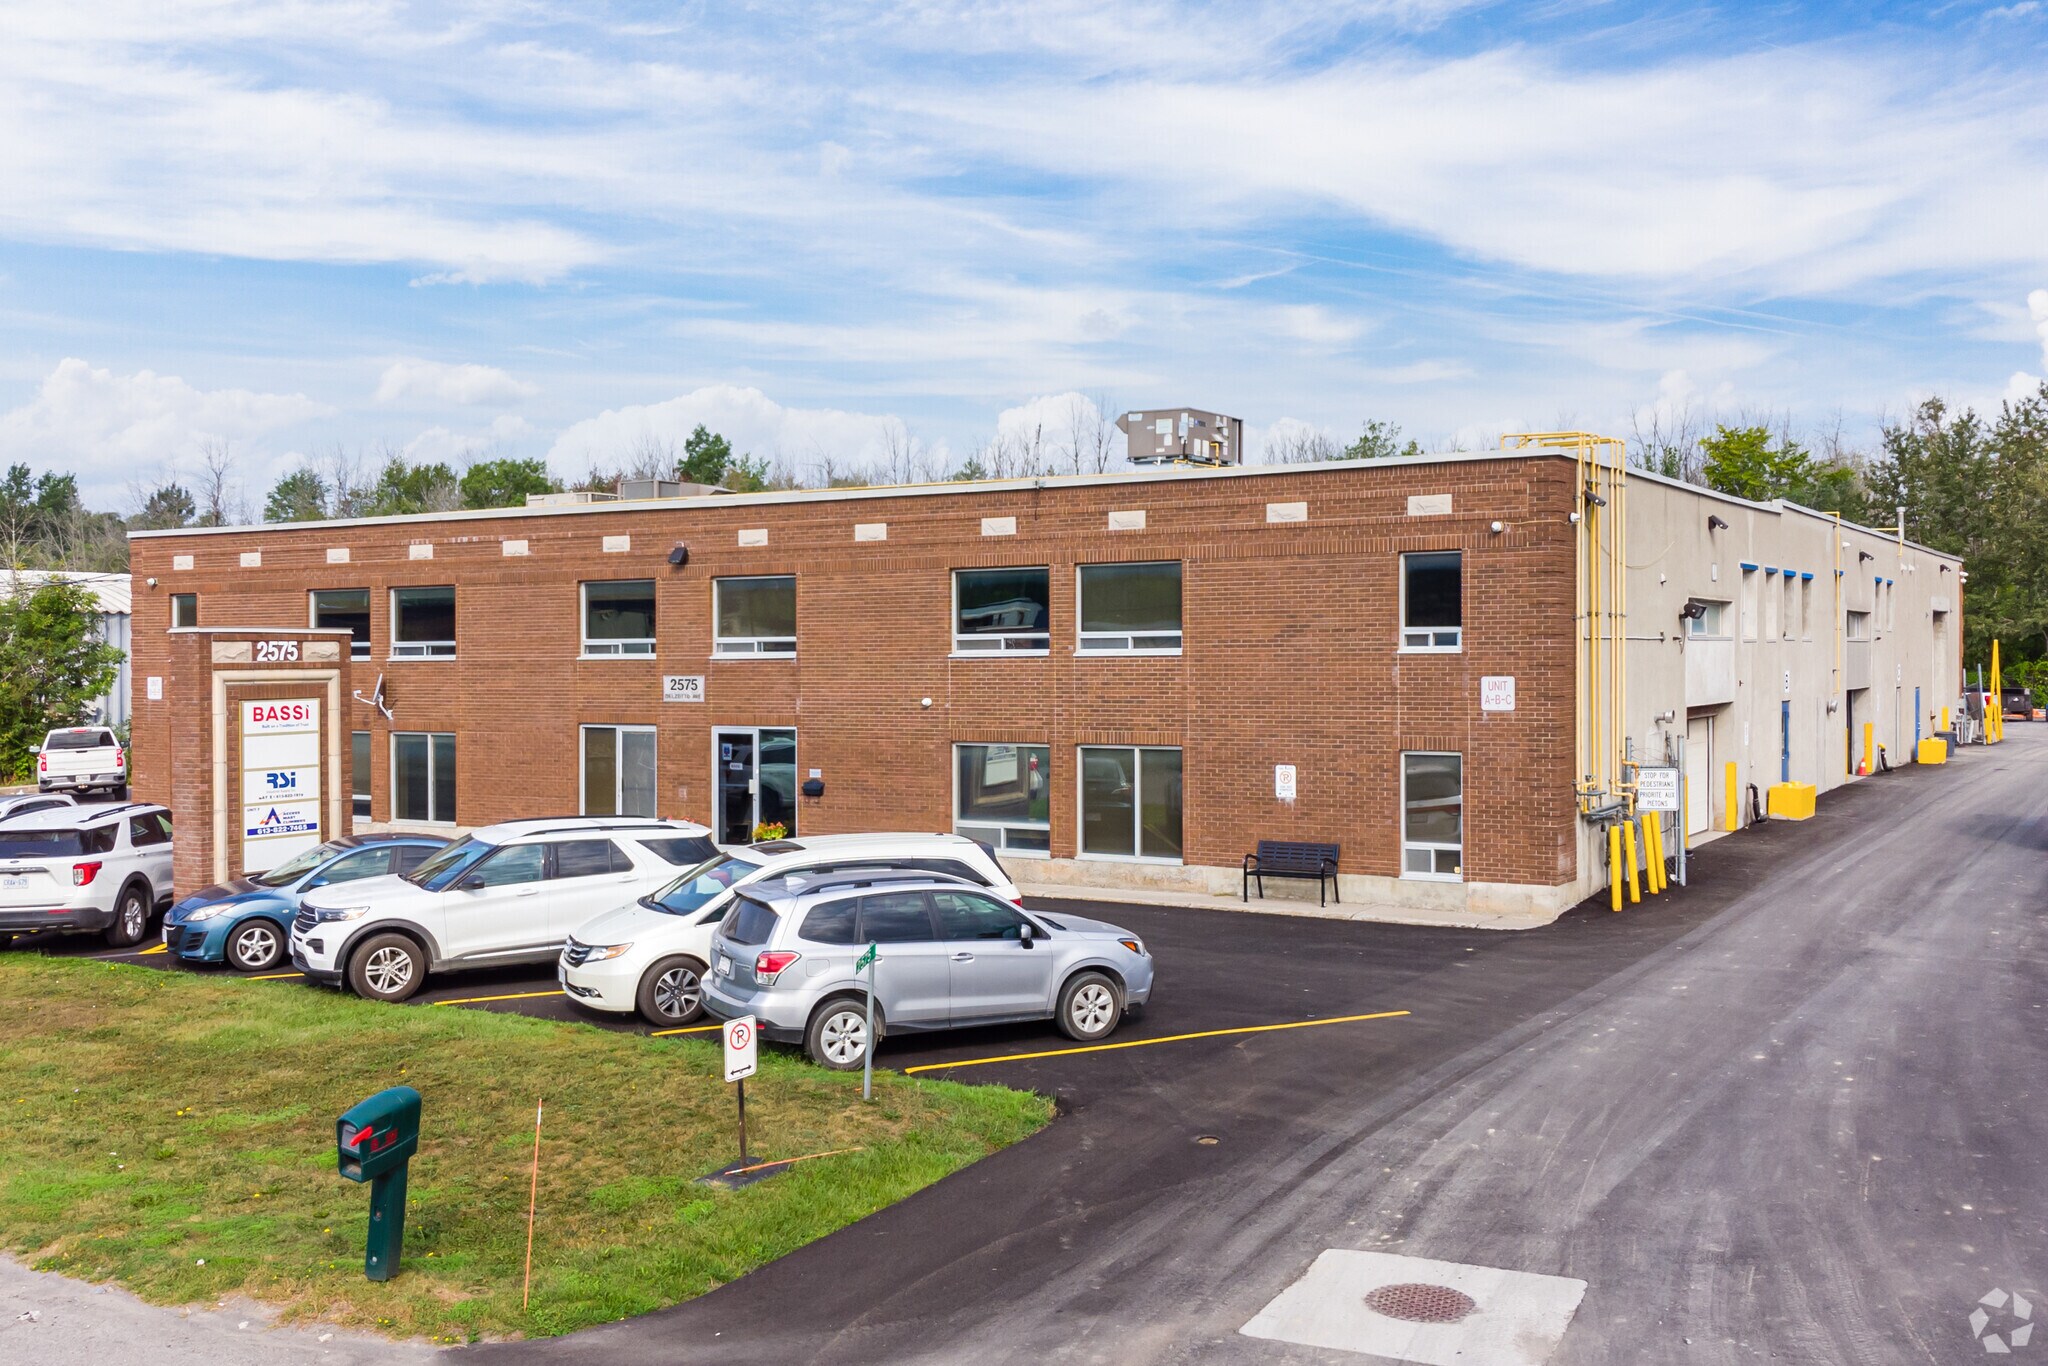
2575-2591 Del Zotto Ave 465–1 260 m² | À louer | Ottawa, ON K1T 3V7
Certaines informations ont été traduites automatiquement.
Informations principales
- Multiple layout configurations
- Clear heights from 7'8" to 17'9"
- Office and warehouse/shop space under one roof
Caractéristiques
Tous les espaces disponibles(2)
Afficher les loyers en
- Espace
- Surface
- Durée
- Loyer
- Type de bien
- Aménagement
- Disponible
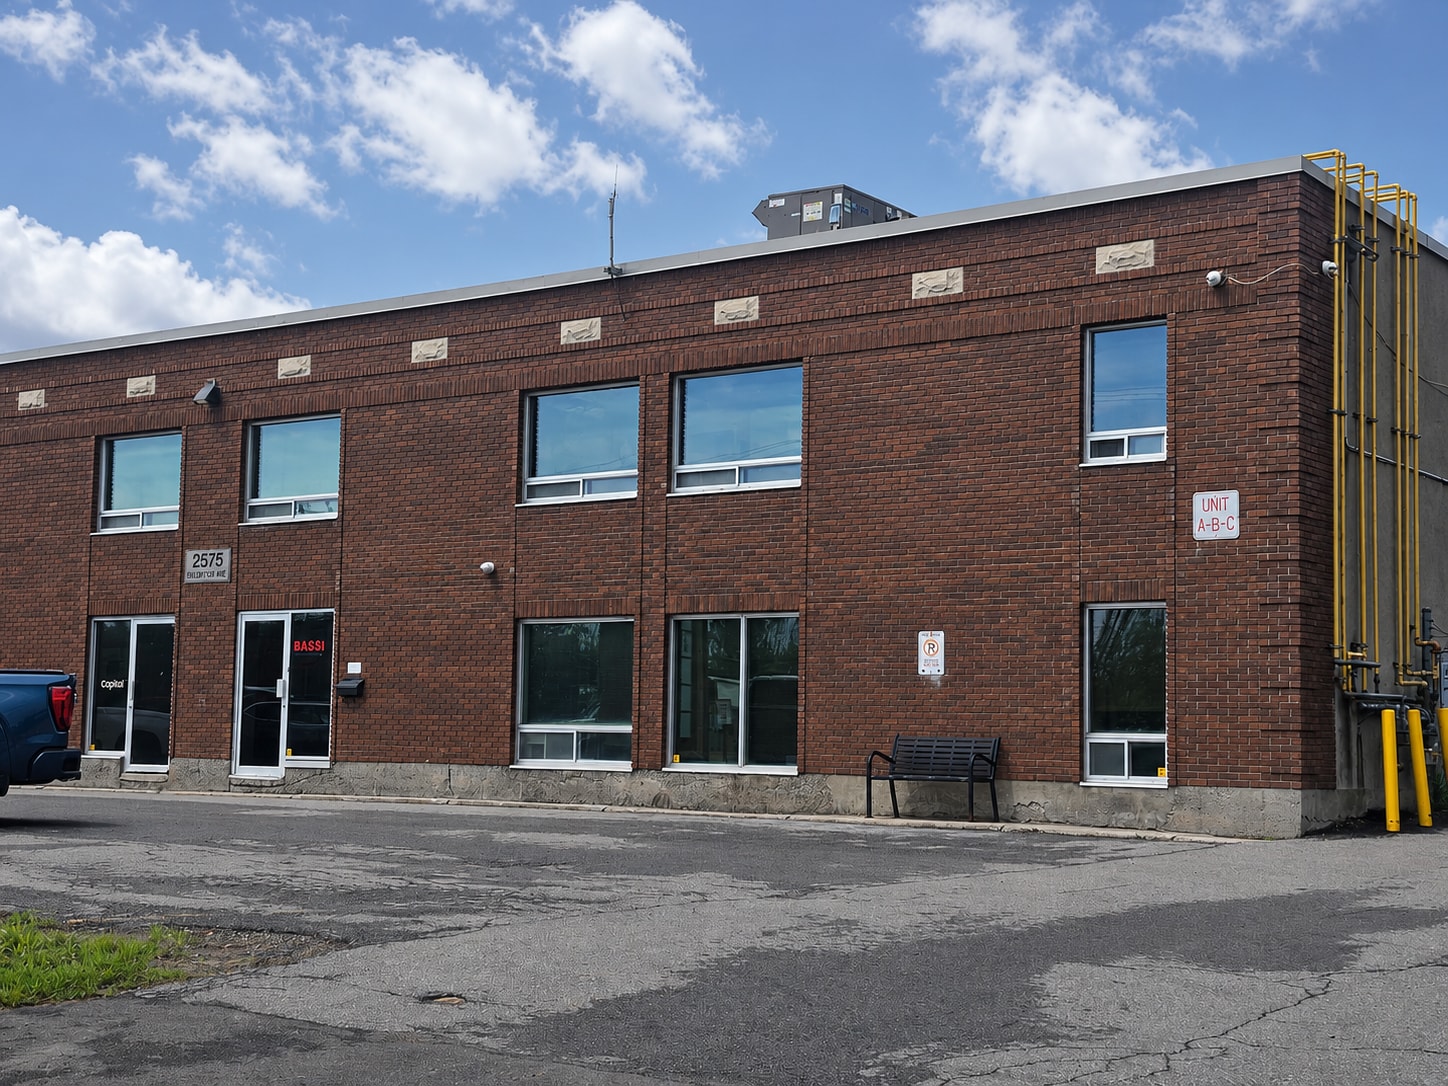


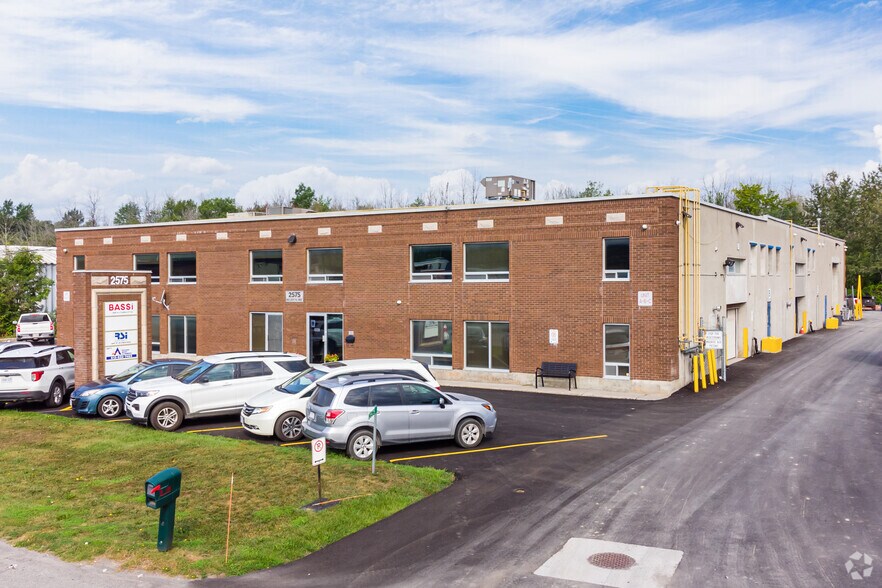
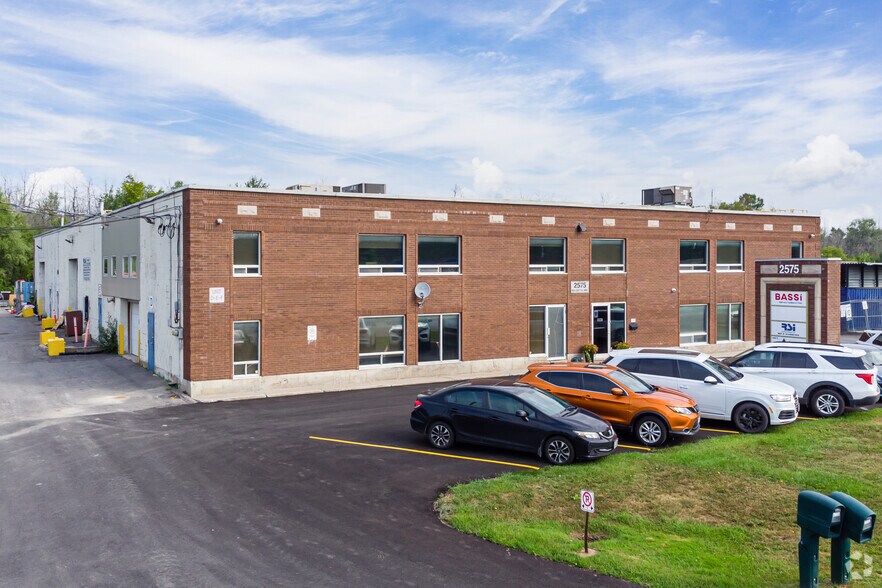
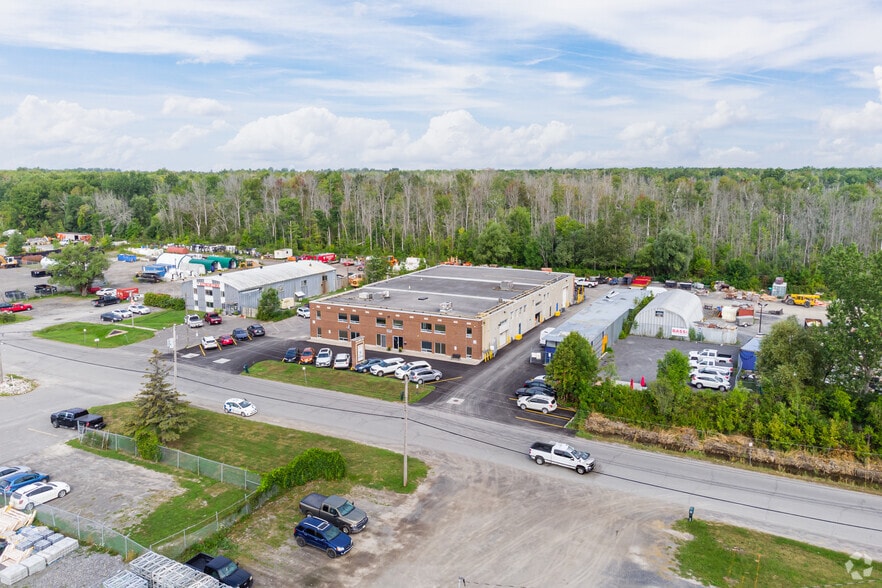
Warehouse and office space available from 5,000 SF to 13,560 SF, with a variety of configurations available to accommodate a range of users. Ideal for companies requiring a combination of fully improved office space and functional warehouse/shop space under one roof. Multiple grade-level loading doors are available depending on the amount of space leased, along with ample on-site parking. Heavy industrial zoning permits a wide range of uses. Conveniently located near the airport with excellent access to Highway 417 and easy connectivity to Ottawa's east and west ends. Clear heights range from 7'8" to 17'9" in warehouse areas. Additional rent is approximately $4.50/SF for 2026, with annual escalations expected throughout the term. An adjacent yard also available for lease for additional cost.
- Le loyer ne comprend pas les services publics, les frais immobiliers ou les services de l’immeuble.
- Peut être associé à un ou plusieurs espaces supplémentaires pour obtenir jusqu’à 1 260 m² d’espace adjacent.
- Office and warehouse/shop space under one roof
- Multiple grade-level loading doors
- Clear heights from 7'8" to 17'9"
- 3 accès plain-pied
- Entreposage sécurisé
- Multiple layout configurations
- Ample on-site parking
- Conveniently located near the airport
Warehouse and office space available from 5,000 SF to 13,560 SF, with a variety of configurations available to accommodate a range of users. Ideal for companies requiring a combination of fully improved office space and functional warehouse/shop space under one roof. Multiple grade-level loading doors are available depending on the amount of space leased, along with ample on-site parking. Heavy industrial zoning permits a wide range of uses. Conveniently located near the airport with excellent access to Highway 417 and easy connectivity to Ottawa's east and west ends. Clear heights range from 7'8" to 17'9" in warehouse areas. Additional rent is approximately $4.50/SF for 2026, with annual escalations expected throughout the term. An adjacent yard also available for lease for additional cost.
- Le loyer ne comprend pas les services publics, les frais immobiliers ou les services de l’immeuble.
- Principalement open space
- 16 bureaux privés
- Peut être associé à un ou plusieurs espaces supplémentaires pour obtenir jusqu’à 1 260 m² d’espace adjacent.
- Office and warehouse/shop space under one roof
- Multiple grade-level loading doors
- Clear heights from 7'8" to 17'9"
- Partiellement aménagé comme Bureau standard
- Convient pour 17 à 55 personnes
- Espace en excellent état
- 3 accès plain-pied
- Multiple layout configurations
- Ample on-site parking
- Conveniently located near the airport
| Espace | Surface | Durée | Loyer | Type de bien | Aménagement | Disponible |
| 1er étage – A+C | 465 – 630 m² | Négociable | 110,49 € /m²/an 9,21 € /m²/mois 69 595 € /an 5 800 € /mois | Industriel/Logistique | Construction partielle | 01/10/2026 |
| 2e étage, bureau A+C | 630 m² | Négociable | 110,49 € /m²/an 9,21 € /m²/mois 69 595 € /an 5 800 € /mois | Bureau | Construction partielle | 01/10/2026 |
1er étage – A+C
| Surface |
| 465 – 630 m² |
| Durée |
| Négociable |
| Loyer |
| 110,49 € /m²/an 9,21 € /m²/mois 69 595 € /an 5 800 € /mois |
| Type de bien |
| Industriel/Logistique |
| Aménagement |
| Construction partielle |
| Disponible |
| 01/10/2026 |
2e étage, bureau A+C
| Surface |
| 630 m² |
| Durée |
| Négociable |
| Loyer |
| 110,49 € /m²/an 9,21 € /m²/mois 69 595 € /an 5 800 € /mois |
| Type de bien |
| Bureau |
| Aménagement |
| Construction partielle |
| Disponible |
| 01/10/2026 |
1er étage – A+C
| Surface | 465 – 630 m² |
| Durée | Négociable |
| Loyer | 110,49 € /m²/an |
| Type de bien | Industriel/Logistique |
| Aménagement | Construction partielle |
| Disponible | 01/10/2026 |
Warehouse and office space available from 5,000 SF to 13,560 SF, with a variety of configurations available to accommodate a range of users. Ideal for companies requiring a combination of fully improved office space and functional warehouse/shop space under one roof. Multiple grade-level loading doors are available depending on the amount of space leased, along with ample on-site parking. Heavy industrial zoning permits a wide range of uses. Conveniently located near the airport with excellent access to Highway 417 and easy connectivity to Ottawa's east and west ends. Clear heights range from 7'8" to 17'9" in warehouse areas. Additional rent is approximately $4.50/SF for 2026, with annual escalations expected throughout the term. An adjacent yard also available for lease for additional cost.
- Le loyer ne comprend pas les services publics, les frais immobiliers ou les services de l’immeuble.
- 3 accès plain-pied
- Peut être associé à un ou plusieurs espaces supplémentaires pour obtenir jusqu’à 1 260 m² d’espace adjacent.
- Entreposage sécurisé
- Office and warehouse/shop space under one roof
- Multiple layout configurations
- Multiple grade-level loading doors
- Ample on-site parking
- Clear heights from 7'8" to 17'9"
- Conveniently located near the airport
2e étage, bureau A+C
| Surface | 630 m² |
| Durée | Négociable |
| Loyer | 110,49 € /m²/an |
| Type de bien | Bureau |
| Aménagement | Construction partielle |
| Disponible | 01/10/2026 |
Warehouse and office space available from 5,000 SF to 13,560 SF, with a variety of configurations available to accommodate a range of users. Ideal for companies requiring a combination of fully improved office space and functional warehouse/shop space under one roof. Multiple grade-level loading doors are available depending on the amount of space leased, along with ample on-site parking. Heavy industrial zoning permits a wide range of uses. Conveniently located near the airport with excellent access to Highway 417 and easy connectivity to Ottawa's east and west ends. Clear heights range from 7'8" to 17'9" in warehouse areas. Additional rent is approximately $4.50/SF for 2026, with annual escalations expected throughout the term. An adjacent yard also available for lease for additional cost.
- Le loyer ne comprend pas les services publics, les frais immobiliers ou les services de l’immeuble.
- Partiellement aménagé comme Bureau standard
- Principalement open space
- Convient pour 17 à 55 personnes
- 16 bureaux privés
- Espace en excellent état
- Peut être associé à un ou plusieurs espaces supplémentaires pour obtenir jusqu’à 1 260 m² d’espace adjacent.
- 3 accès plain-pied
- Office and warehouse/shop space under one roof
- Multiple layout configurations
- Multiple grade-level loading doors
- Ample on-site parking
- Clear heights from 7'8" to 17'9"
- Conveniently located near the airport
Faits sur l’installation entrepôt
Occupants
- Étage
- Nom de l’occupant
- Secteur d’activité
- 1er
- Access Mast Climbers
- Construction
- 1er
- Bassi Construction Ltd.
- Construction
- 1er
- RSI Industrial Supply
- Grossiste




Présenté par

2575-2591 Del Zotto Ave
Hum, une erreur s’est produite lors de l’envoi de votre message. Veuillez réessayer.
Merci ! Votre message a été envoyé.