Votre e-mail a été envoyé.

2565 Halls Mill Rd Industriel/Logistique | 186 m² | À louer | Mobile, AL 36606
Certaines informations ont été traduites automatiquement.
Informations principales
- 20 grade-level roll-up doors
- Three truck wells
- Convenient access to Government Boulevard/US-90 and I-65
- Nine dock-high doors
- Shared paved parking and vehicle circulation
- Multiple office-warehouse configurations
Caractéristiques
Tous les espace disponibles(1)
Afficher les loyers en
- Espace
- Surface
- Durée
- Loyer
- Type de bien
- Aménagement
- Disponible
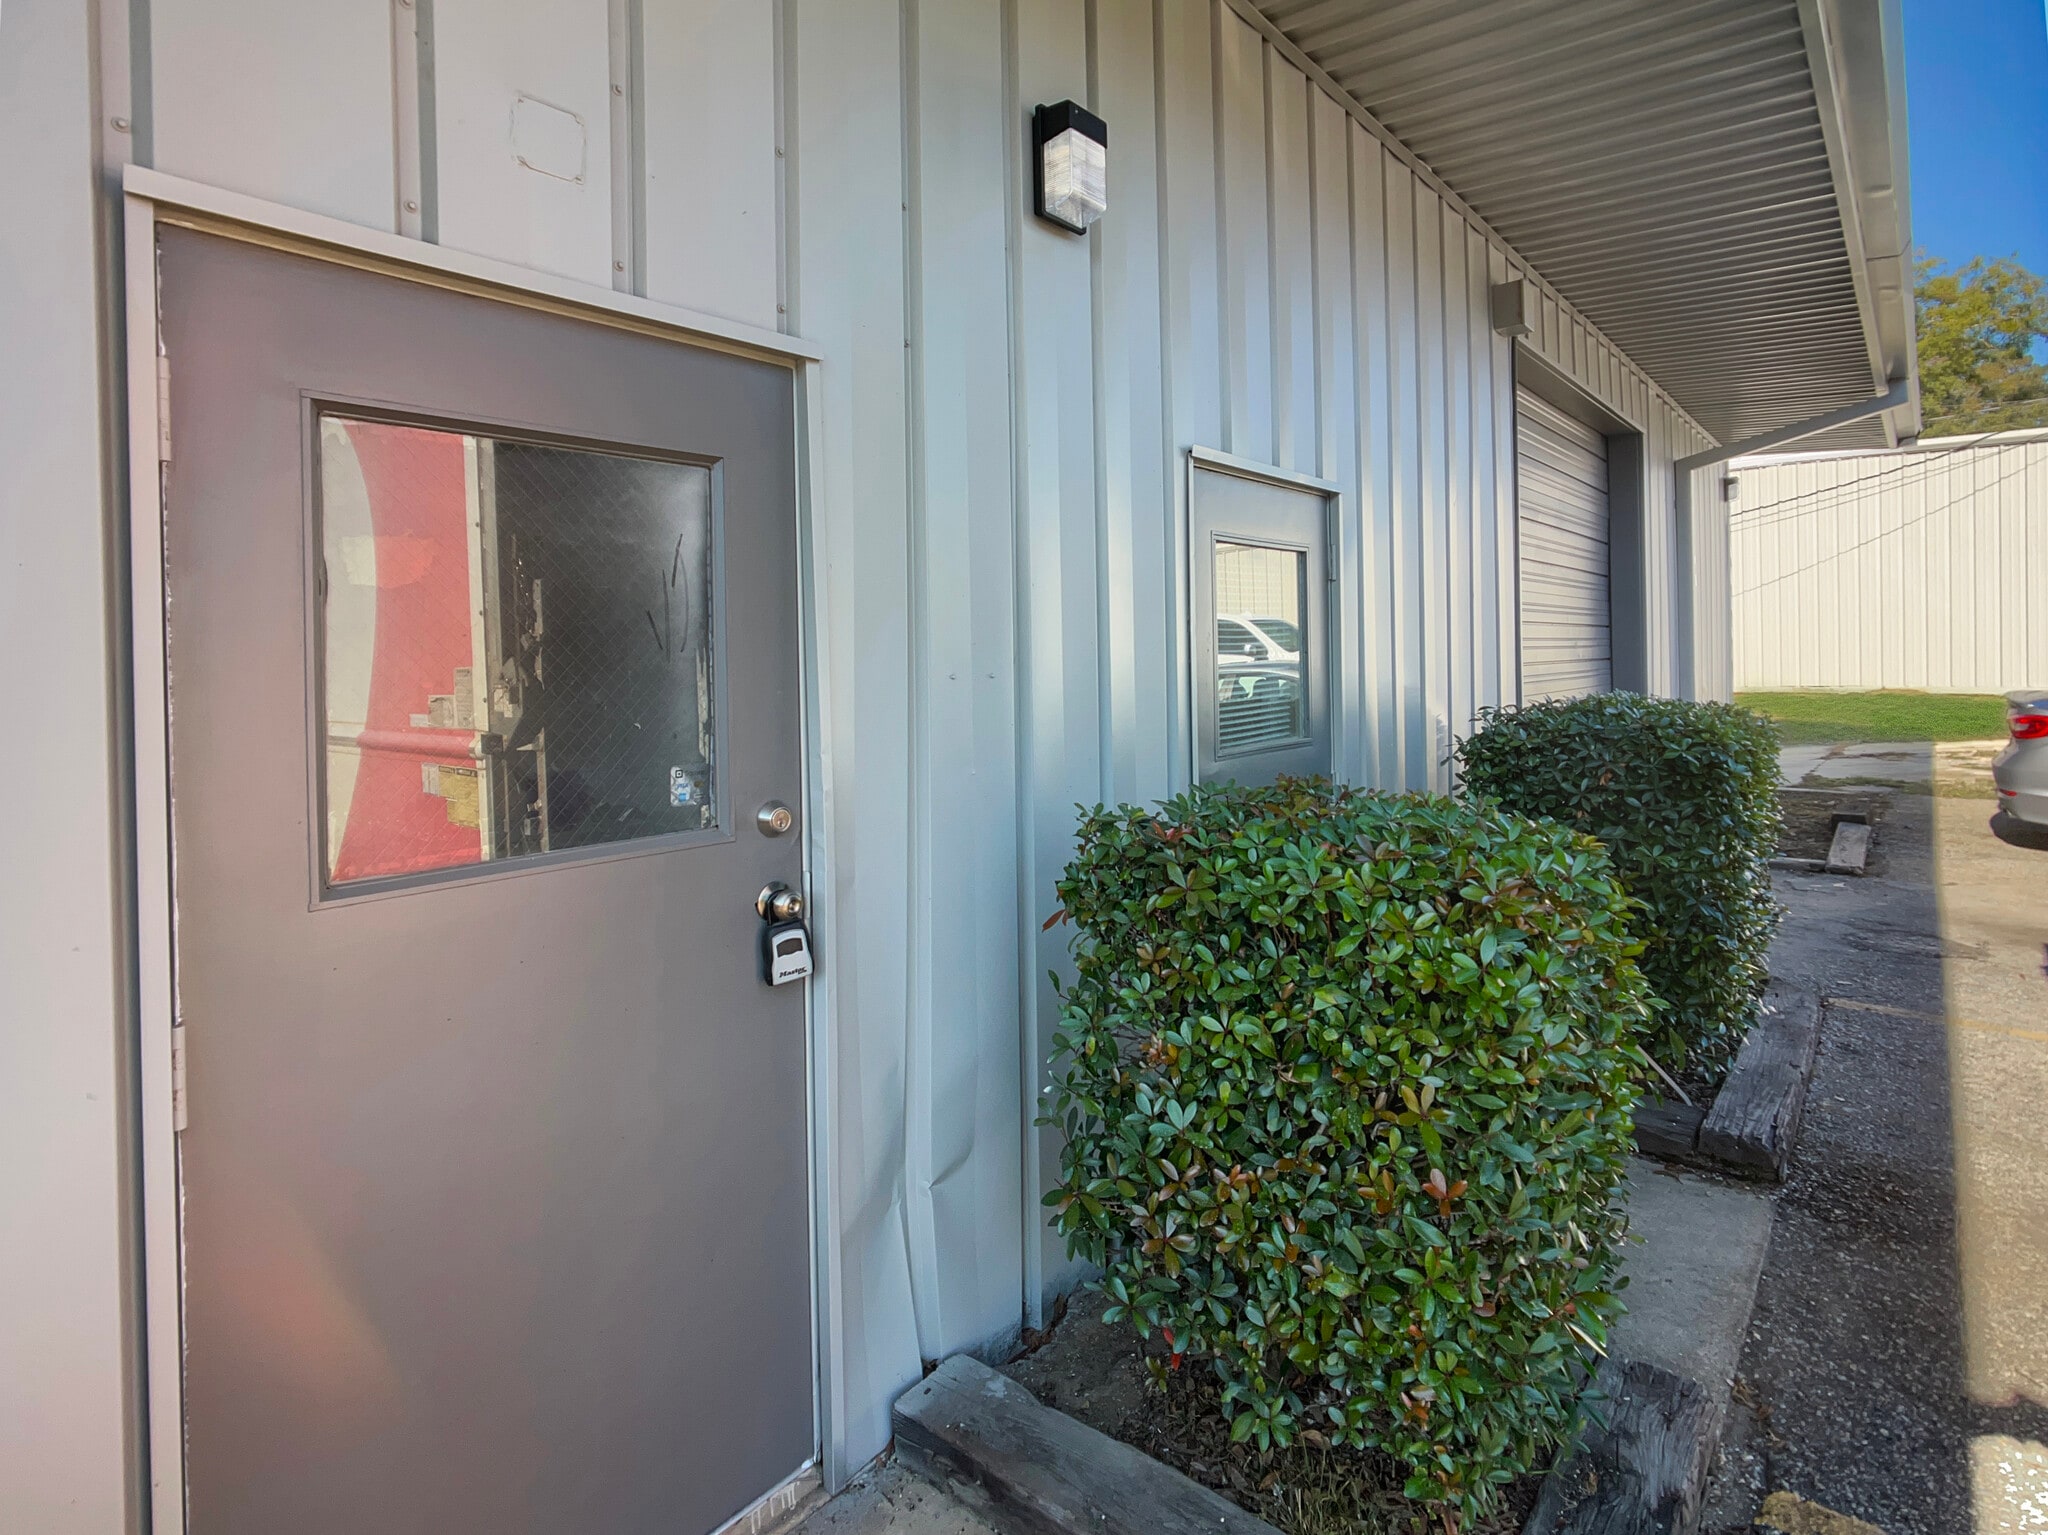


Suite F at Halls Mill Industrial Park offers approximately 2,000 SF of functional office-warehouse space in a multi-tenant industrial setting near Government Boulevard/US-90 and I-65. The suite is primarily configured as open warehouse space, providing flexibility for storage, inventory, equipment, light distribution, contractor operations, or other service-oriented uses. The warehouse measures approximately 49 feet by 39 feet and features concrete flooring, exposed metal framing, overhead lighting, and a grade-level roll-up door for moving materials and equipment directly into the space. The finished office component includes two private offices positioned near the front of the suite. These rooms provide dedicated space for administrative work, customer meetings, dispatching, or daily business operations. The suite also includes two restrooms, allowing the office and warehouse areas to support a range of small business users. Separate personnel entrances provide access to both the office and warehouse portions of the suite. Parking and vehicle circulation are available within the shared paved areas of the industrial park, with access from both Halls Mill Road and Navco Road. Suite F offers a straightforward combination of open warehouse area and finished office space in a central Mobile location. It may be a practical fit for contractors, trade businesses, repair or service companies, small distributors, inventory storage users, and businesses needing both workspace and administrative areas under one roof.
- Le loyer ne comprend pas les services publics, les frais immobiliers ou les services de l’immeuble.
- 1 accès plain-pied
- Toilettes privées
- Large open warehouse area
- Grade-level roll-up door
- Comprend 29 m² d’espace de bureau dédié
- Climatisation centrale
- Approximately 2,000 SF of office-warehouse space
- Two private offices and two restrooms
- Separate office and warehouse entrances
| Espace | Surface | Durée | Loyer | Type de bien | Aménagement | Disponible |
| 1er étage – F | 186 m² | 3-5 Ans | 74,15 € /m²/an 6,18 € /m²/mois 13 777 € /an 1 148 € /mois | Industriel/Logistique | Construction achevée | Maintenant |
1er étage – F
| Surface |
| 186 m² |
| Durée |
| 3-5 Ans |
| Loyer |
| 74,15 € /m²/an 6,18 € /m²/mois 13 777 € /an 1 148 € /mois |
| Type de bien |
| Industriel/Logistique |
| Aménagement |
| Construction achevée |
| Disponible |
| Maintenant |
1er étage – F
| Surface | 186 m² |
| Durée | 3-5 Ans |
| Loyer | 74,15 € /m²/an |
| Type de bien | Industriel/Logistique |
| Aménagement | Construction achevée |
| Disponible | Maintenant |
Suite F at Halls Mill Industrial Park offers approximately 2,000 SF of functional office-warehouse space in a multi-tenant industrial setting near Government Boulevard/US-90 and I-65. The suite is primarily configured as open warehouse space, providing flexibility for storage, inventory, equipment, light distribution, contractor operations, or other service-oriented uses. The warehouse measures approximately 49 feet by 39 feet and features concrete flooring, exposed metal framing, overhead lighting, and a grade-level roll-up door for moving materials and equipment directly into the space. The finished office component includes two private offices positioned near the front of the suite. These rooms provide dedicated space for administrative work, customer meetings, dispatching, or daily business operations. The suite also includes two restrooms, allowing the office and warehouse areas to support a range of small business users. Separate personnel entrances provide access to both the office and warehouse portions of the suite. Parking and vehicle circulation are available within the shared paved areas of the industrial park, with access from both Halls Mill Road and Navco Road. Suite F offers a straightforward combination of open warehouse area and finished office space in a central Mobile location. It may be a practical fit for contractors, trade businesses, repair or service companies, small distributors, inventory storage users, and businesses needing both workspace and administrative areas under one roof.
- Le loyer ne comprend pas les services publics, les frais immobiliers ou les services de l’immeuble.
- Comprend 29 m² d’espace de bureau dédié
- 1 accès plain-pied
- Climatisation centrale
- Toilettes privées
- Approximately 2,000 SF of office-warehouse space
- Large open warehouse area
- Two private offices and two restrooms
- Grade-level roll-up door
- Separate office and warehouse entrances
Aperçu du bien
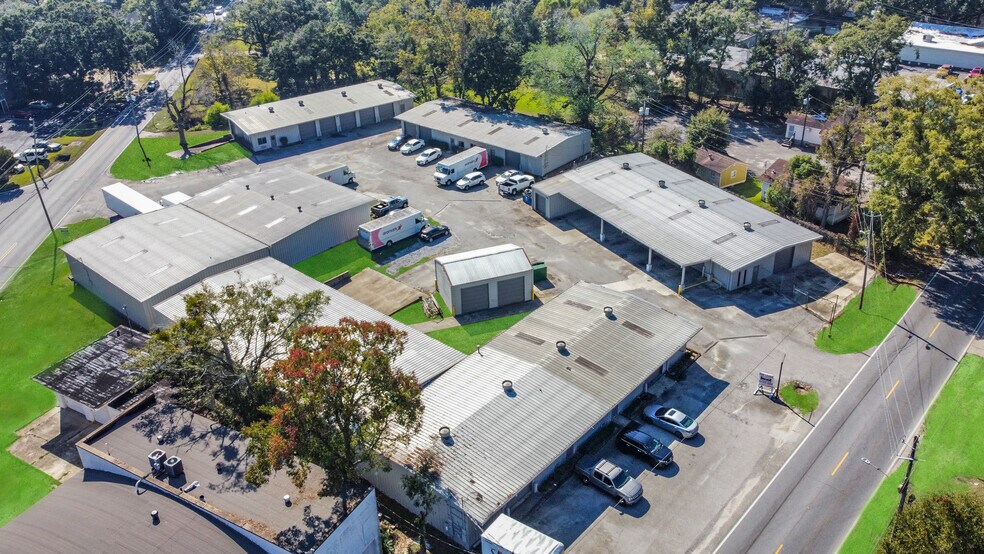
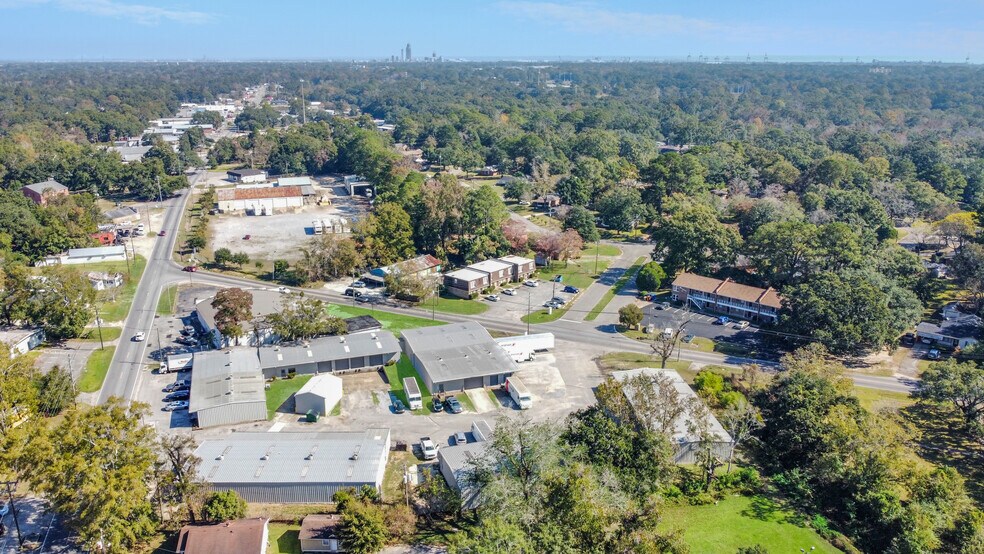
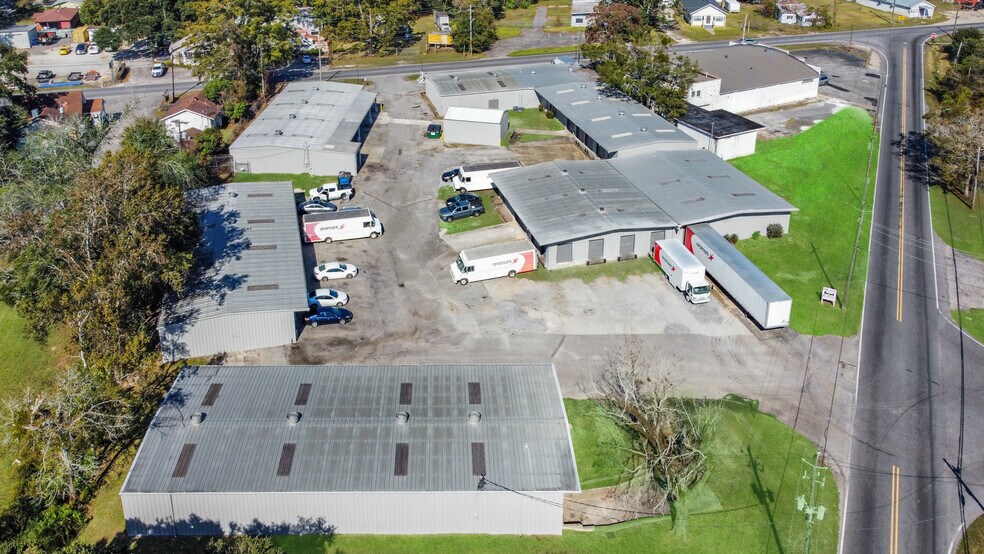
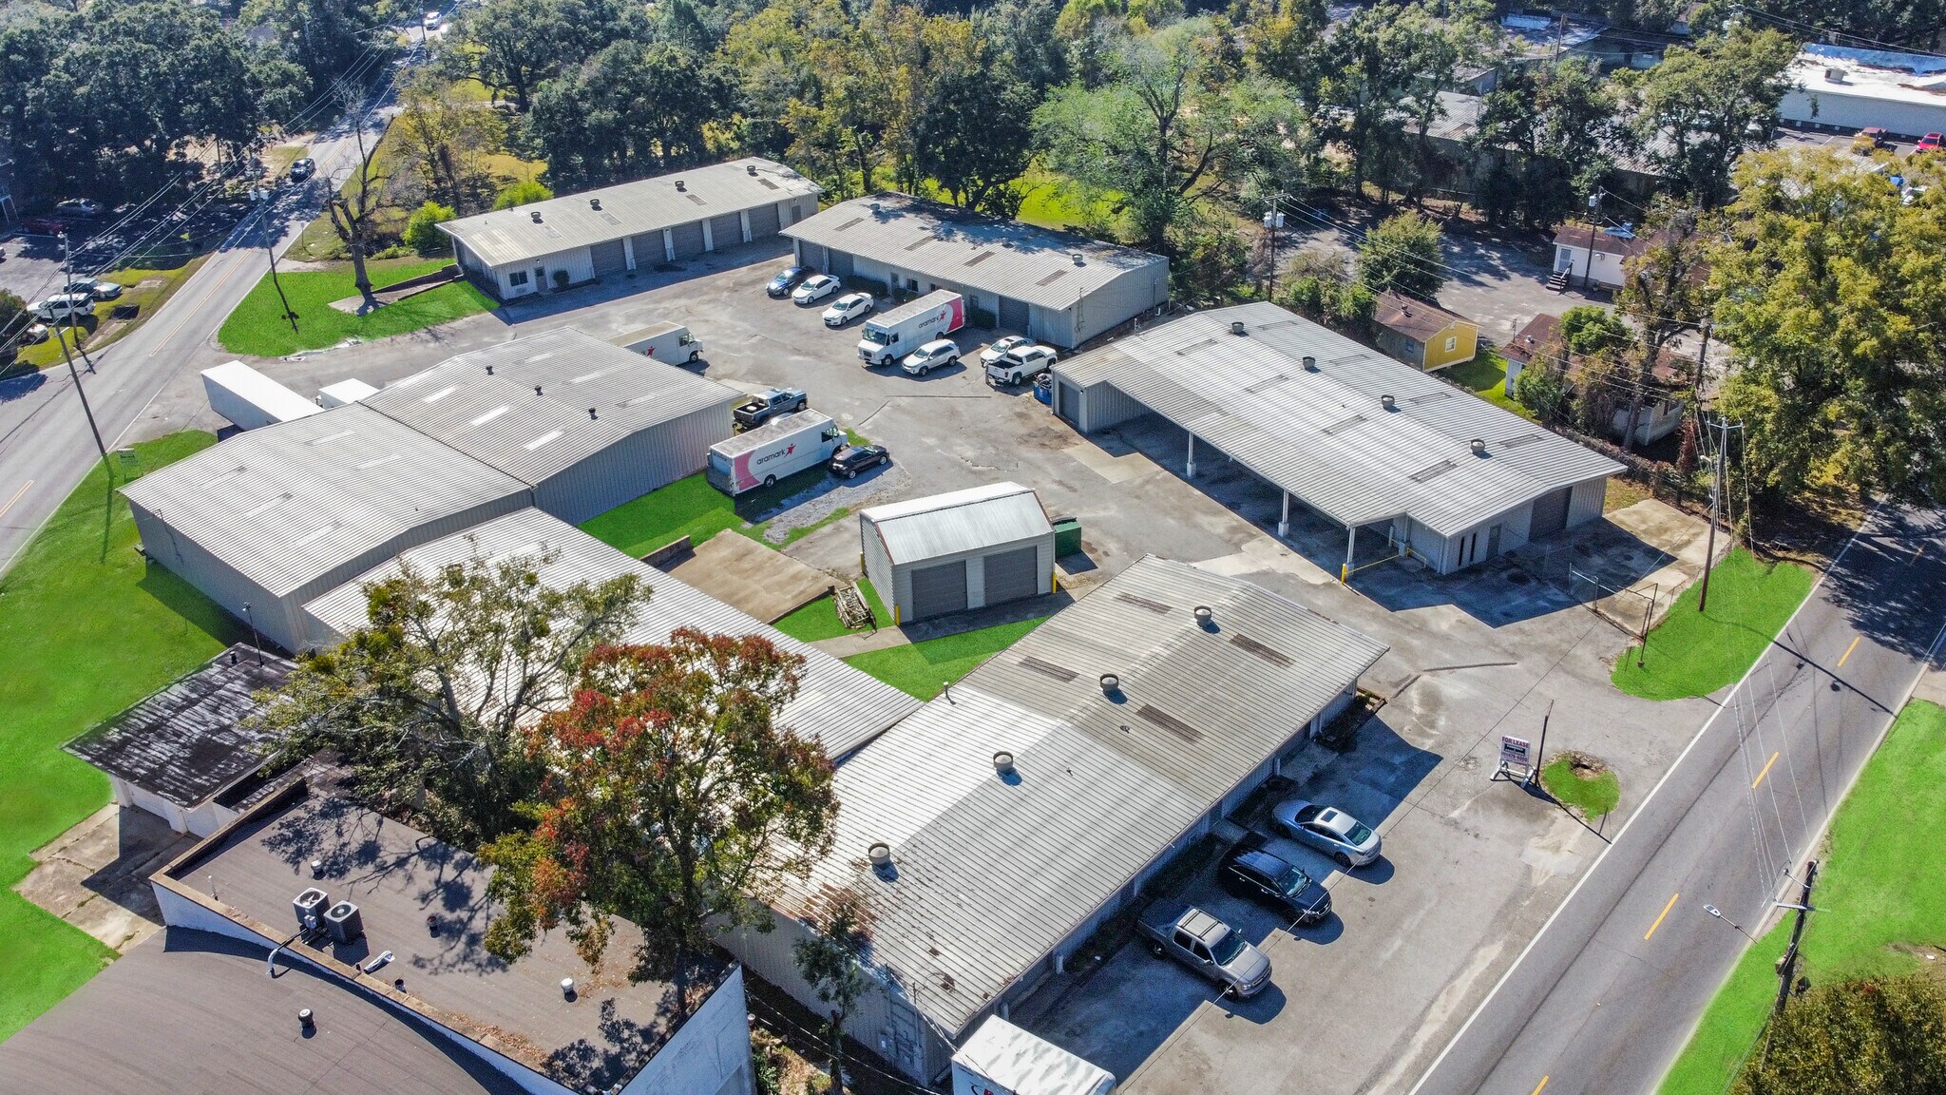
Halls Mill Industrial Park is an established multi-building industrial property located at 2565 Halls Mill Road in Mobile, Alabama. The park contains approximately 20,243 SF of building area across two parcels totaling approximately 1.73 acres. Its multi-tenant layout offers a range of office-warehouse and industrial configurations suited for contractors, service businesses, storage users, light distributors, and other companies seeking functional industrial space. The property includes multiple metal warehouse buildings arranged around shared paved parking and vehicle circulation areas. Loading features throughout the park include 20 grade-level doors, nine dock-high doors, and three truck wells, providing tenants with a variety of options for moving equipment, inventory, materials, and deliveries. Individual spaces offer varying combinations of open warehouse area, finished office space, private restrooms, personnel entrances, and roll-up door access. This flexibility allows businesses to occupy space that supports both administrative and warehouse operations within the same location. The park’s internal drive system provides access to the individual buildings and loading areas, while parking is available near many suite entrances. Frontage along both Halls Mill Road and Navco Road creates convenient access from multiple sides of the property. Located near Government Boulevard/US-90 and I-65, Halls Mill Industrial Park offers practical connectivity to downtown Mobile, nearby commercial and industrial districts, and the broader regional transportation network. Its range of loading options, accessible location, and flexible office-warehouse configurations make it a practical setting for a variety of industrial and service-oriented users.
Faits sur l’installation entrepôt




Présenté par
2565 Halls Mill Rd

Hum, une erreur s’est produite lors de l’envoi de votre message. Veuillez réessayer.
Merci ! Votre message a été envoyé.