Connectez-vous/S’inscrire
Votre e-mail a été envoyé.

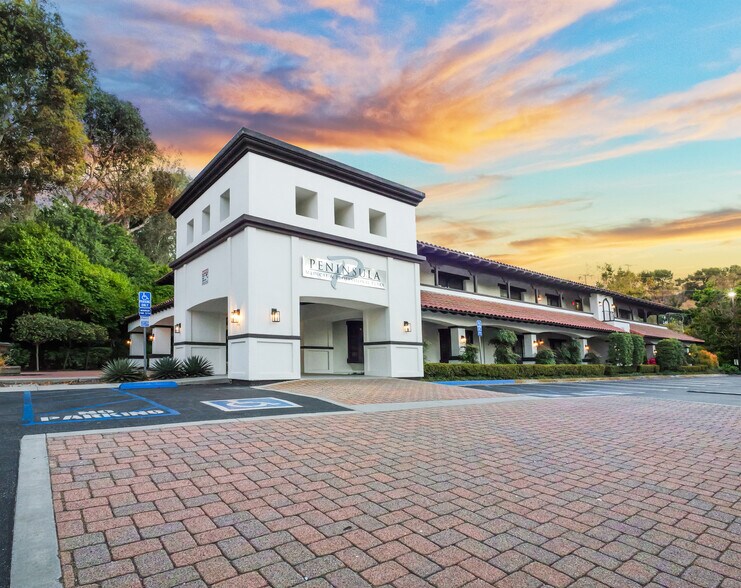
25550 Hawthorne Blvd - Peninsula Medical Plaza Bureau | 223 m² | 1 373 391 € | À vendre | Torrance, CA 90505
Certaines informations ont été traduites automatiquement.
Informations principales sur l'investissement
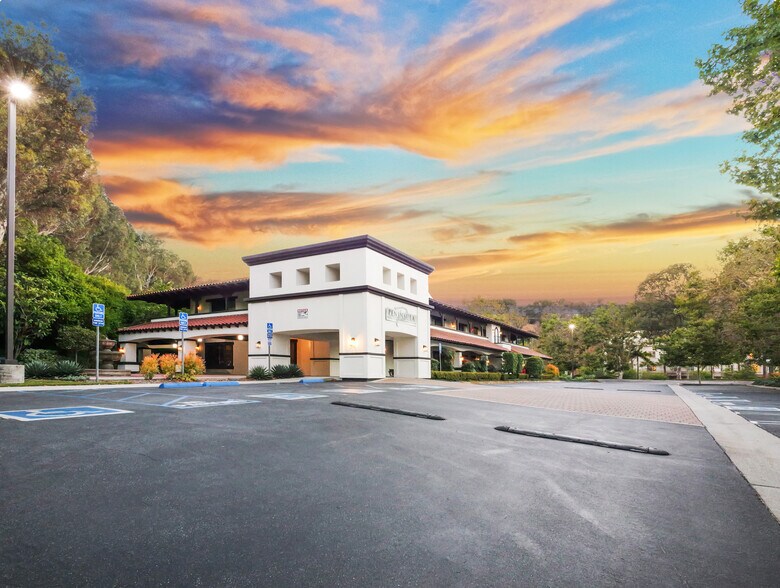
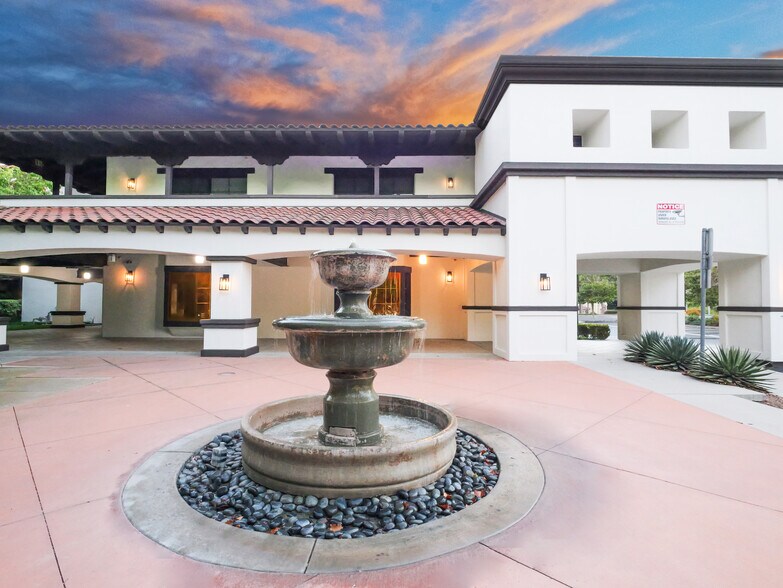
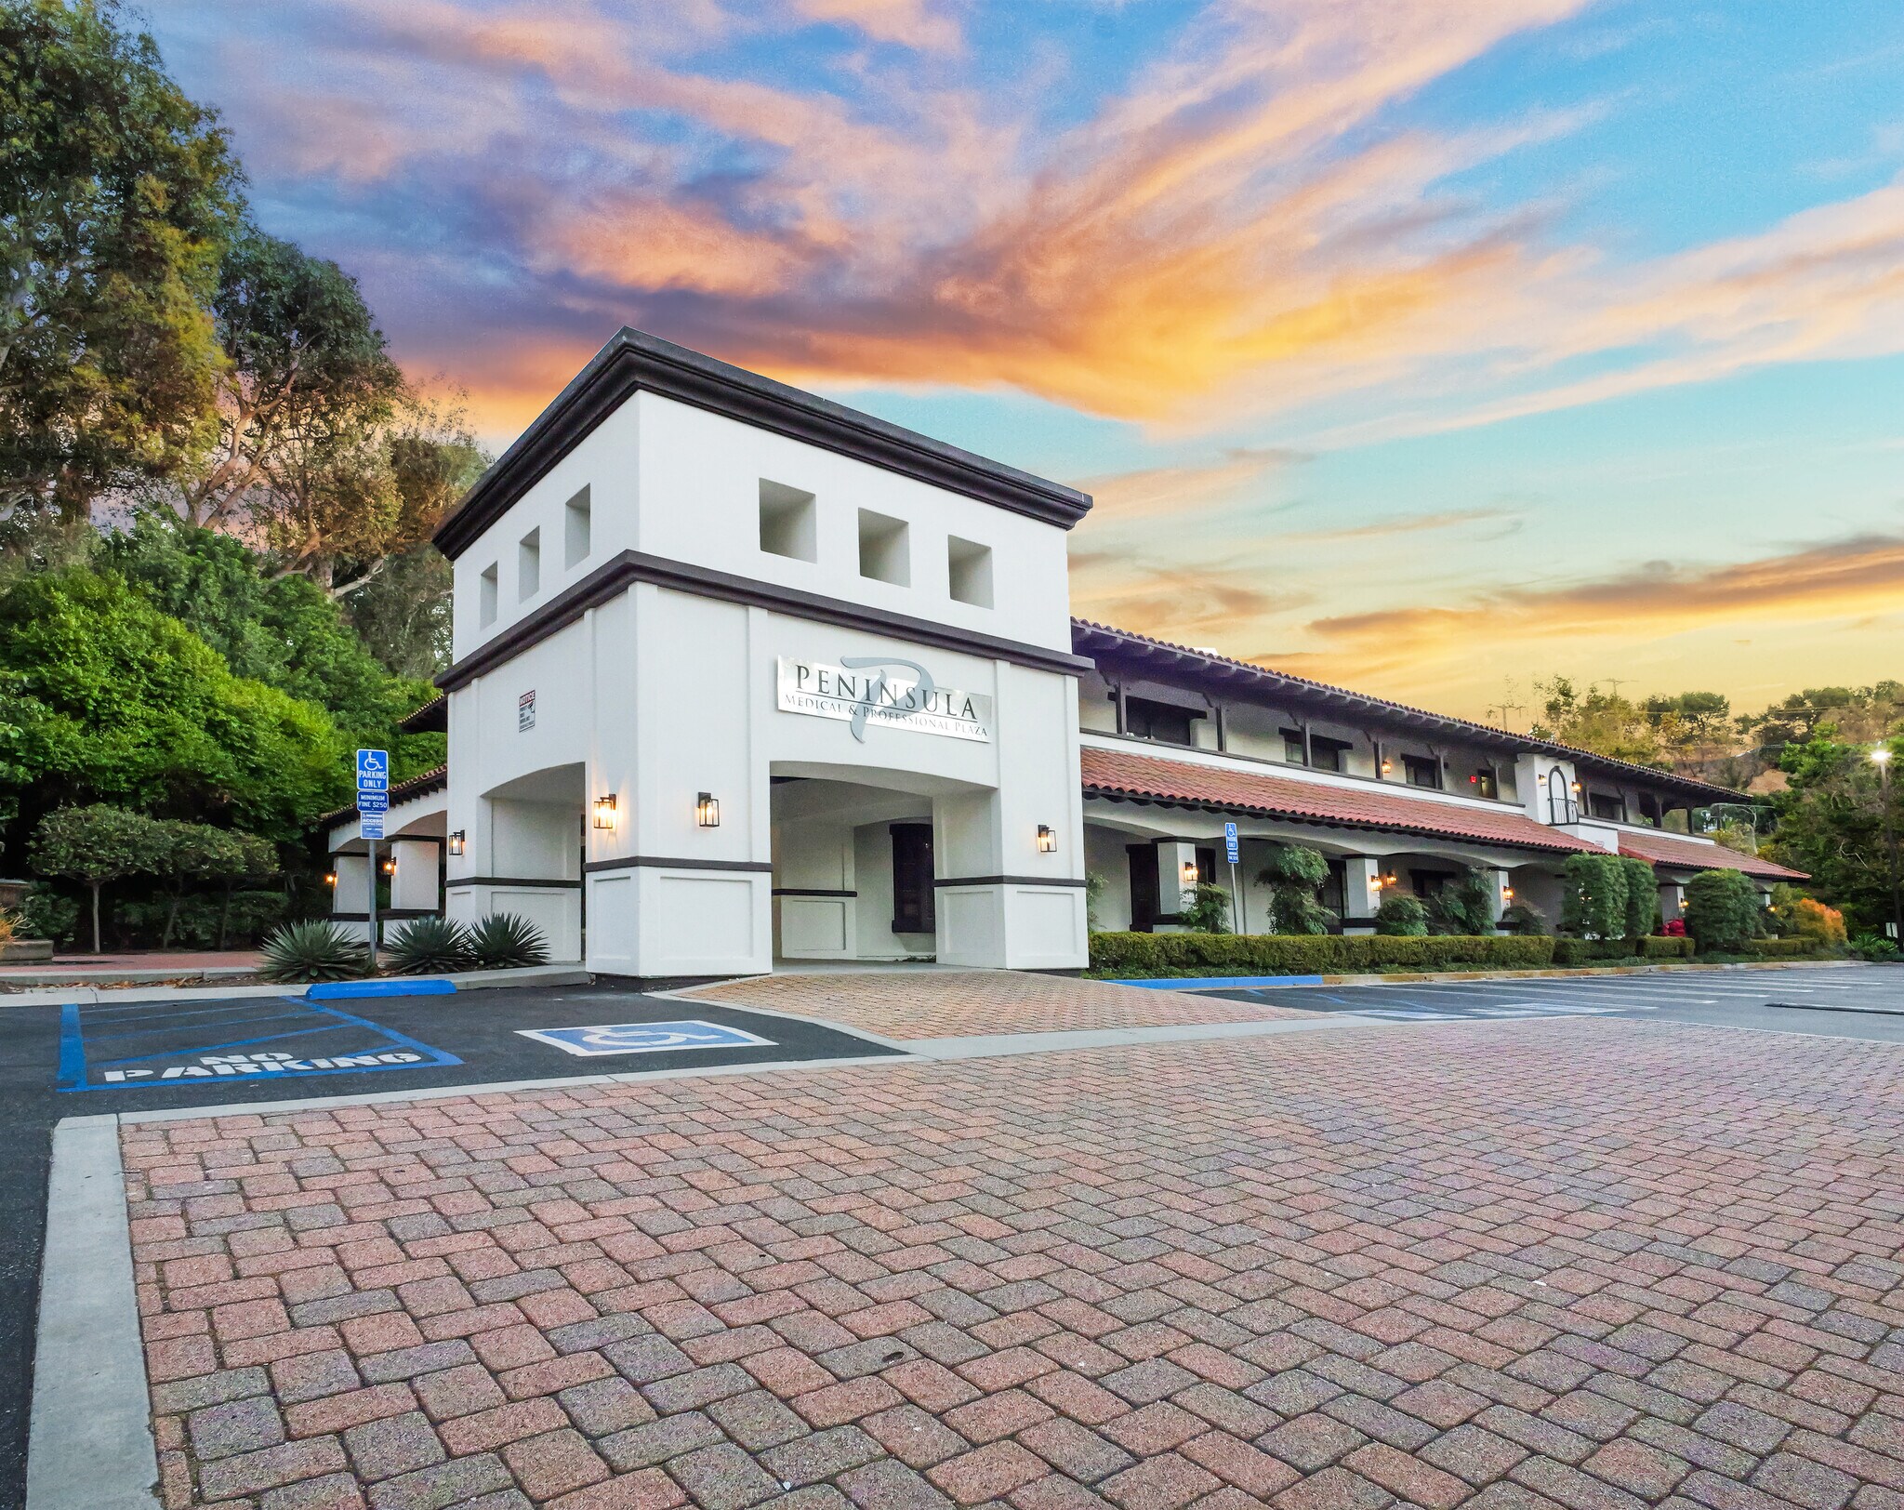
- Beautifully upgraded professional office suite within The Peninsula Medical & Professional Plaza.
- Premier destination known for its prime location, professional setting, and established business environment.
Data room Cliquez ici pour accéder à
- Offering Memorandum
1 Lot disponible
- Lot
- Surface du lot
- Usage du lot en coprop.
- Prix
- RNE
| Type de vente | Propriétaire occupant |
| Type de vente | Propriétaire occupant |
Description
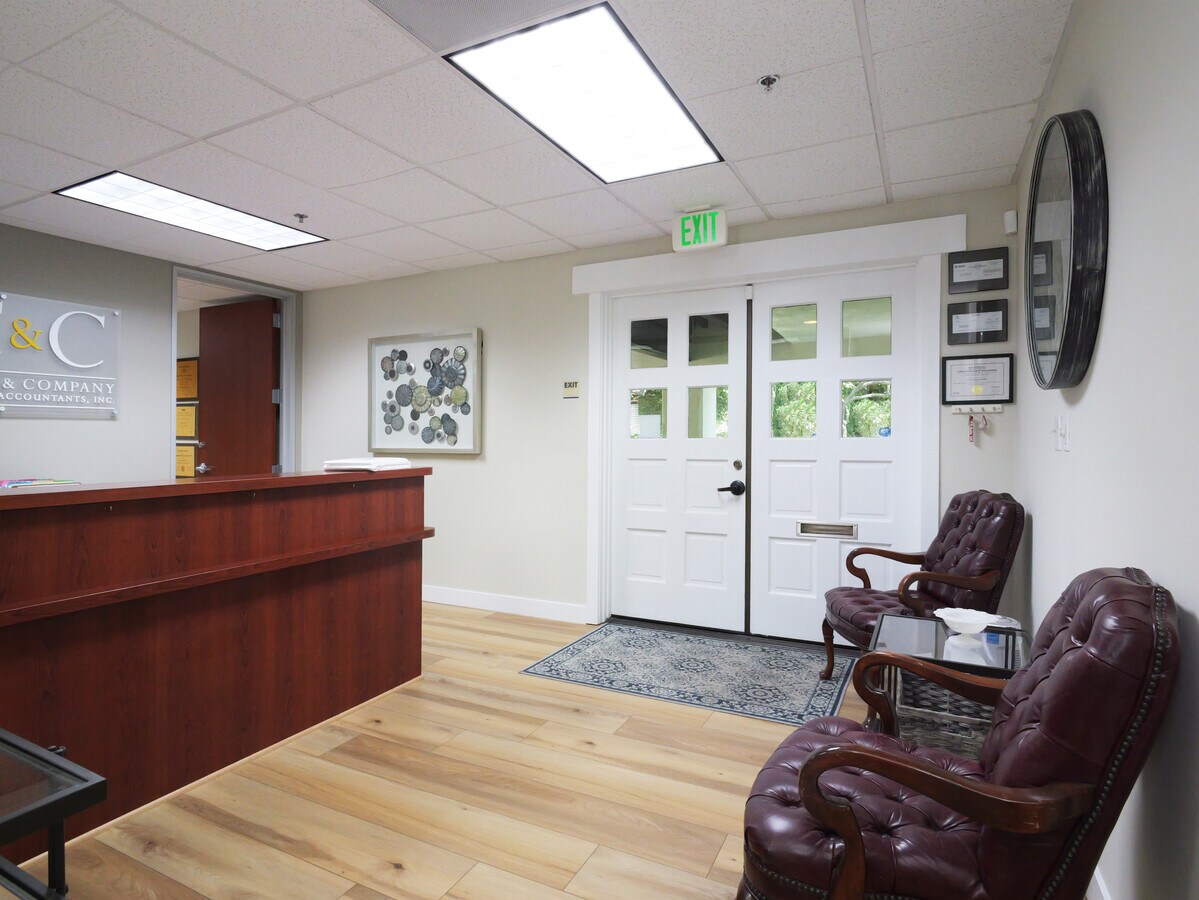
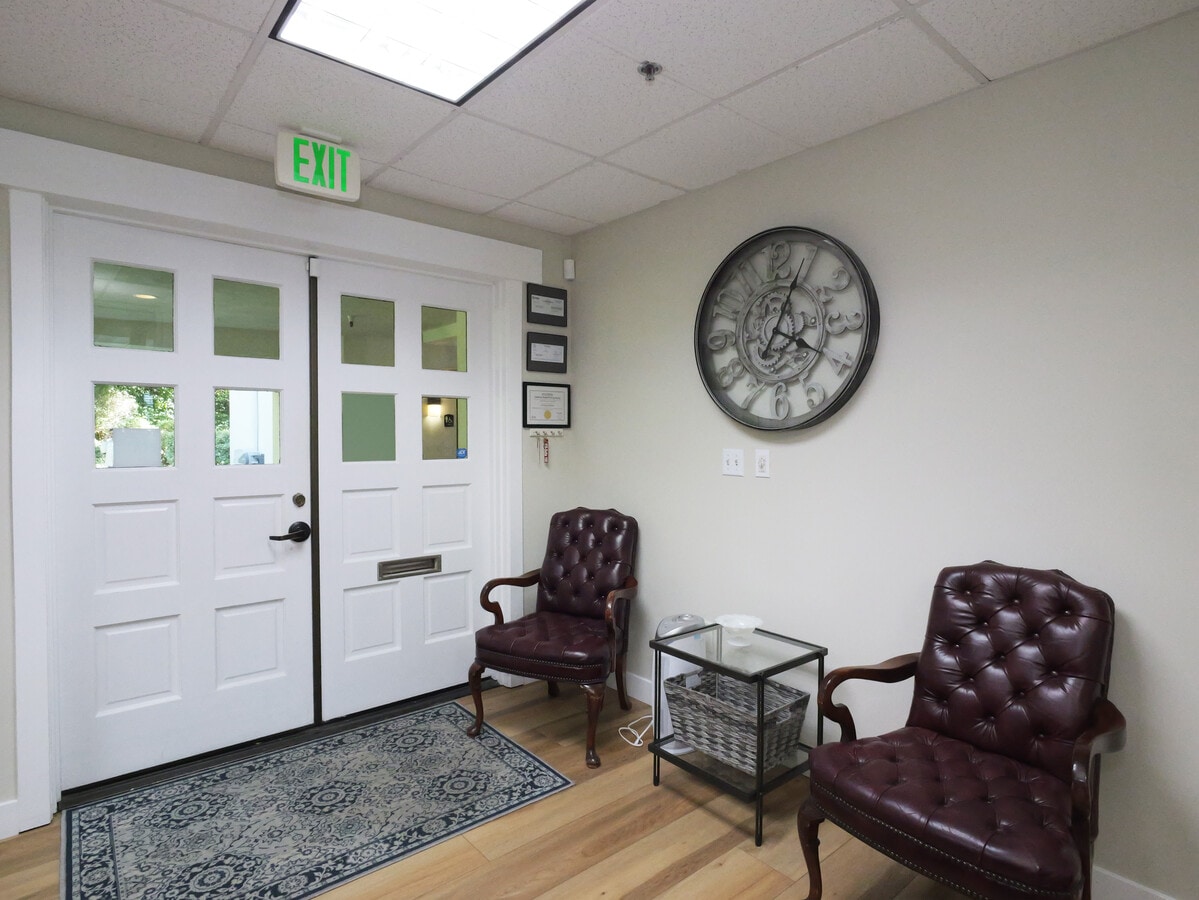
This exclusive offering presents a rare opportunity to acquire a beautifully upgraded professional office suite within The Peninsula Medical & Professional Plaza, a premier destination known for its prime location, professional setting, and established business environment. Spanning approximately 2,400 square feet, this thoughtfully designed suite offers an ideal combination of private offices, collaborative work areas, and functional support spaces. The flexible floor plan features five well-appointed private offices, seven open desk/workstation areas, and a spacious conference room designed for team meetings, client presentations, and professional gatherings. Large bay windows in three separate areas bring in abundant natural light, creating a bright and inviting workspace. With three separate entry doors, the suite offers excellent flexibility and potential divisibility, making it ideal for a variety of professional users, including medical, financial, legal, consulting, or multi-department office needs. The interior has been tastefully updated with modern finishes, including new energy-efficient LED panel lighting, elegant quartz countertops, refinished cabinetry, and a stylish kitchenette/break room complete with stainless steel appliances. The dedicated break area provides a comfortable space for employees and informal collaboration. Additional features include a private bathroom, dedicated storage/server room, separate copier/file room, and a well-planned layout designed to maximize efficiency and organization. The building also features security cameras, providing added peace of mind for owners, employees, and visitors. Combining a prestigious location, modern upgrades, and a highly adaptable floor plan, this exceptional office suite represents a standout opportunity for professionals seeking a refined, functional, and flexible workspace within one of the area’s most desirable medical and professional plazas.
Notes sur la vente
Prime corner location at the signalized intersection of Hawthorne Boulevard and Rolling Hills Road, offering exceptional visibility and exposure.
| Lot | Surface du lot | Usage du lot en coprop. | Prix | RNE |
| Lot 100 & 101 | 223 m² | Bureau | 1 373 391 € (6 159,61 €/m²) | - |
Lot 100 & 101
| Surface du lot |
| 223 m² |
| Usage du lot en coprop. |
| Bureau |
| Prix |
| 1 373 391 € (6 159,61 €/m²) |
| RNE |
| - |
1 sur 26
Vidéos
Visite extérieure 3D Matterport
Visite 3D
Photos
Street view
Rue
Carte
Lot 100 & 101
| Surface du lot | 223 m² |
| Usage du lot en coprop. | Bureau |
| Prix | 1 373 391 € (6 159,61 €/m²) |
| RNE | - |
| Type de vente | Propriétaire occupant |
| Description | |
| This exclusive offering presents a rare opportunity to acquire a beautifully upgraded professional office suite within The Peninsula Medical & Professional Plaza, a premier destination known for its prime location, professional setting, and established business environment. Spanning approximately 2,400 square feet, this thoughtfully designed suite offers an ideal combination of private offices, collaborative work areas, and functional support spaces. The flexible floor plan features five well-appointed private offices, seven open desk/workstation areas, and a spacious conference room designed for team meetings, client presentations, and professional gatherings. Large bay windows in three separate areas bring in abundant natural light, creating a bright and inviting workspace. With three separate entry doors, the suite offers excellent flexibility and potential divisibility, making it ideal for a variety of professional users, including medical, financial, legal, consulting, or multi-department office needs. The interior has been tastefully updated with modern finishes, including new energy-efficient LED panel lighting, elegant quartz countertops, refinished cabinetry, and a stylish kitchenette/break room complete with stainless steel appliances. The dedicated break area provides a comfortable space for employees and informal collaboration. Additional features include a private bathroom, dedicated storage/server room, separate copier/file room, and a well-planned layout designed to maximize efficiency and organization. The building also features security cameras, providing added peace of mind for owners, employees, and visitors. Combining a prestigious location, modern upgrades, and a highly adaptable floor plan, this exceptional office suite represents a standout opportunity for professionals seeking a refined, functional, and flexible workspace within one of the area’s most desirable medical and professional plazas. | |
| Notes sur la vente | |
| Prime corner location at the signalized intersection of Hawthorne Boulevard and Rolling Hills Road, offering exceptional visibility and exposure. |
Informations sur l’immeuble
Les informations ci-dessous concernent l’ensemble de l’immeuble. Les caractéristiques propres à chaque lot peuvent varier et sont précisées dans la description du lot présenté ci-dessus.
| Surface totale de l’immeuble | 4 068 m² | Surface type par étage | 1 332 m² |
| Type de bien | Bureau (Lot en copropriété) | Année de construction | 1981 |
| Sous-type de bien | Médical | Surface du lot | 1,07 ha |
| Classe d’immeuble | B | Ratio de stationnement | 0,13/1 000 m² |
| Étages | 3 | ||
| Zonage | TOHC-GEN - Plan Général | ||
| Surface totale de l’immeuble | 4 068 m² |
| Type de bien | Bureau (Lot en copropriété) |
| Sous-type de bien | Médical |
| Classe d’immeuble | B |
| Étages | 3 |
| Surface type par étage | 1 332 m² |
| Année de construction | 1981 |
| Surface du lot | 1,07 ha |
| Ratio de stationnement | 0,13/1 000 m² |
| Zonage | TOHC-GEN - Plan Général |
Caractéristiques
- Cour
- Climatisation
1 1
Assez praticable à pied
50/100
Moyennement adapté aux voitures
70/100
Transports en commun très limités
10/100
Plutôt praticable en vélo
40/100

1 sur 36
Vidéos
Visite extérieure 3D Matterport
Visite 3D
Photos
Street view
Rue
Carte
1 sur 1

Présenté par
25550 Hawthorne Blvd - Peninsula Medical Plaza
Vous êtes déjà membre ? Connectez-vous
Hum, une erreur s’est produite lors de l’envoi de votre message. Veuillez réessayer.
Merci ! Votre message a été envoyé.