Connectez-vous/S’inscrire
Votre e-mail a été envoyé.
2553 Lexington St
Sacramento, CA 95815
Immeuble residentiel Bien À vendre
·
5 Lots
Certaines informations ont été traduites automatiquement.
Informations principales sur l'investissement
- Well-maintained and stabilized apartment community
- Updated interior finishes
- Energy-efficient dual-pane windows
- Desirable mix of one- and two-bedroom units
- Durable pitched roof construction
- Convenient on-site and off-street parking
Résumé analytique
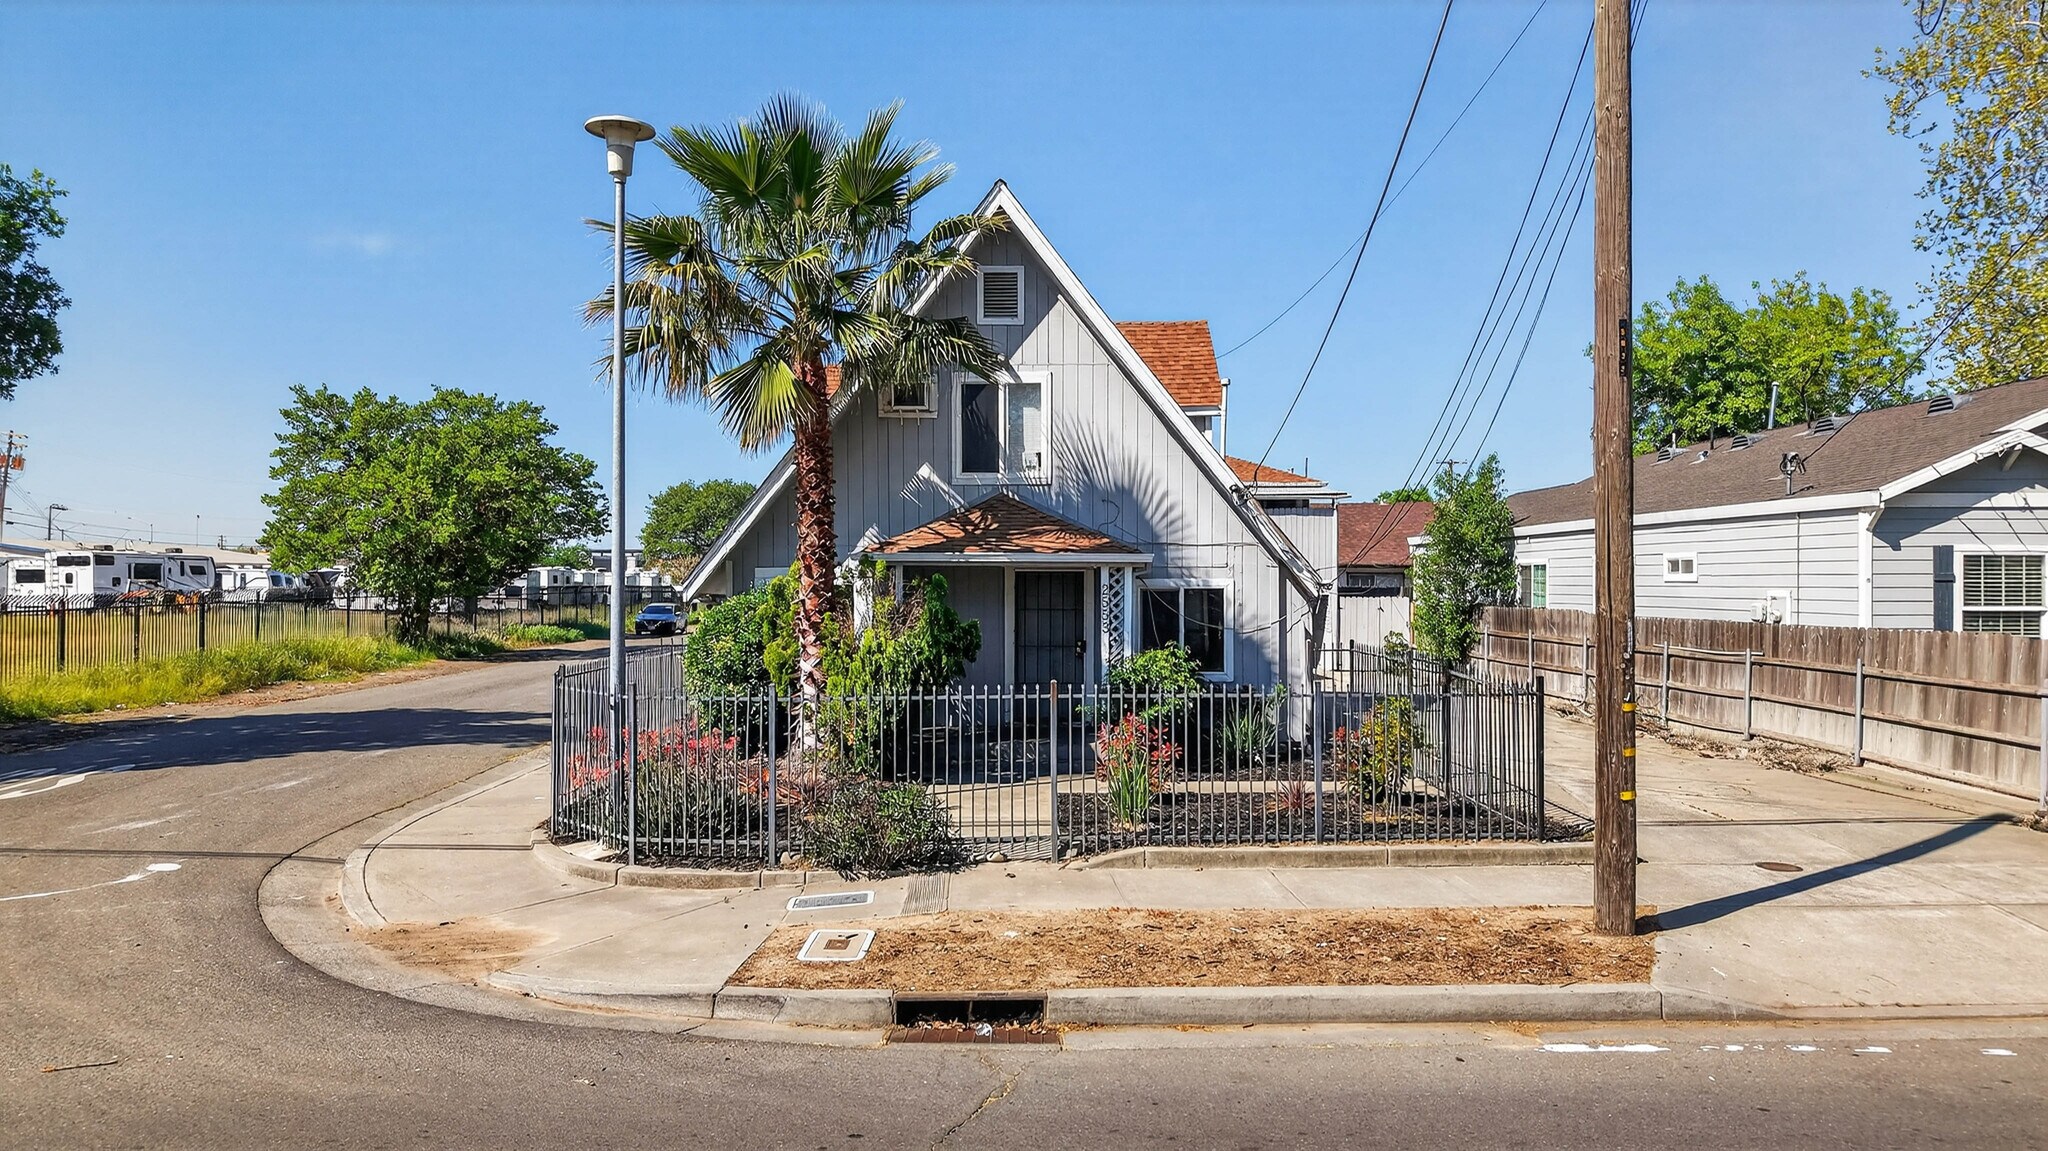
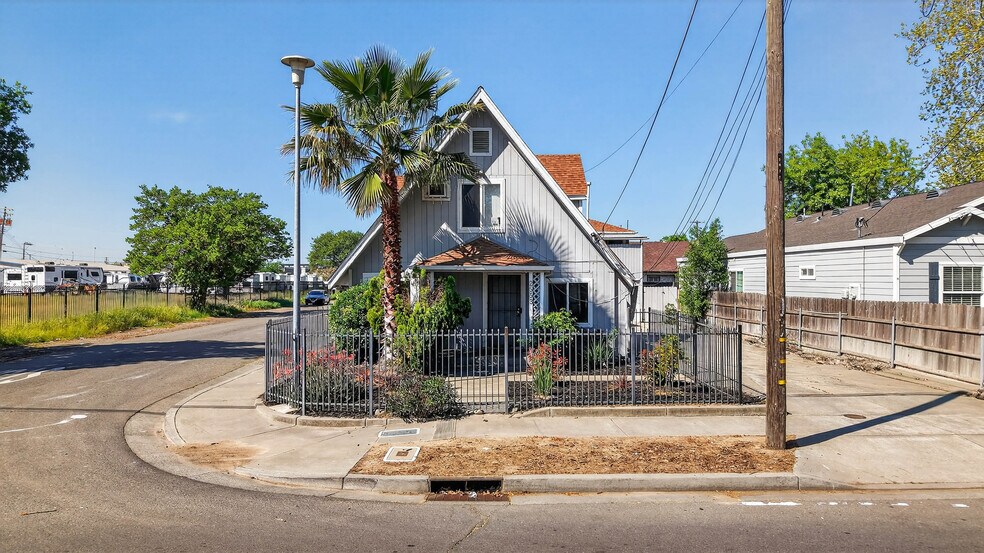
Colliers is pleased to present 2533 Lexington Street, a five-unit apartment community comprised of three one-bedroom/one-bathroom units and two two-bedroom/one-bathroom units. The property has benefited from consistent ownership and ongoing capital improvements, resulting in a well-maintained and stable investment opportunity.
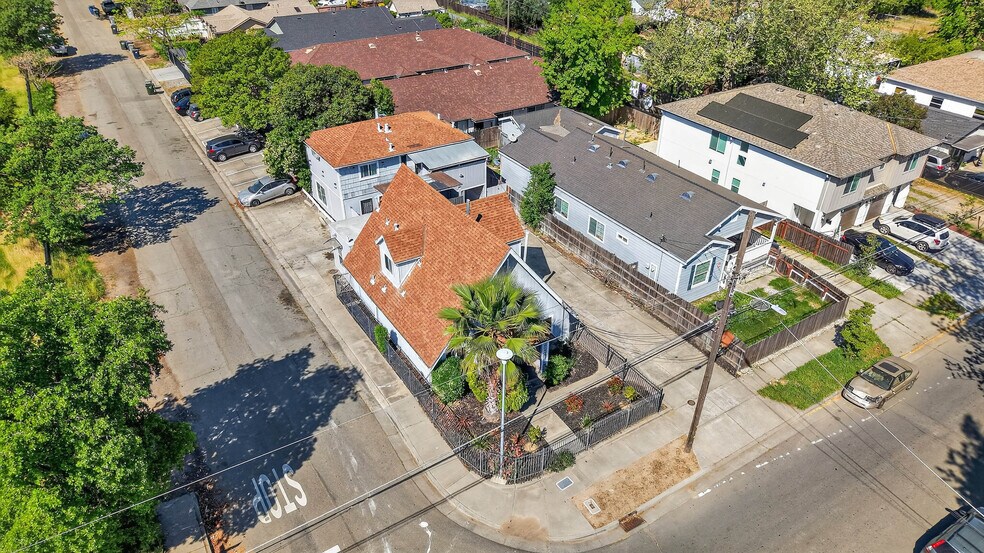
The community consists of two separate two-story buildings constructed with T1-11 siding and pitched roofs, offering both durability and long-term structural integrity. Each unit is equipped with wall heating and air conditioning, as well as a gas or electric stove and refrigerator. Interior finishes include a combination of laminate, luxury vinyl plank (LVP), linoleum, and carpeted bedrooms, providing a functional and comfortable living environment for residents.
All units are individually metered for gas and electricity, and each unit features its own water heater, allowing for efficient utility management. The property offers both off-street and on-street parking, enhancing convenience for tenants.
There is additional upside potential for a new owner through the implementation of a RUBS (Ratio Utility Billing System) program upon unit turnover. This strategy can increase overall cash flow by an estimated $25 to $75 per unit per month, improving the property’s income performance.
The property is located in the Hagginwood neighborhood of Sacramento, California, a centrally positioned area with strong rental demand. Arden Fair Mall is located less than 2.4 miles away, while Downtown Sacramento and the Golden 1 Center are just over five miles from the property. This proximity to major employment hubs, retail centers, dining, and entertainment options provides residents with excellent access to essential amenities and services.
The surrounding submarket demonstrates a healthy rental base, with approximately 53% of residents renting and 47% owning their homes. The area is also well-suited for families, offering nearby elementary, middle, and high schools, as well as numerous public parks and recreational spaces that support an active lifestyle.
The community consists of two separate two-story buildings constructed with T1-11 siding and pitched roofs, offering both durability and long-term structural integrity. Each unit is equipped with wall heating and air conditioning, as well as a gas or electric stove and refrigerator. Interior finishes include a combination of laminate, luxury vinyl plank (LVP), linoleum, and carpeted bedrooms, providing a functional and comfortable living environment for residents.
All units are individually metered for gas and electricity, and each unit features its own water heater, allowing for efficient utility management. The property offers both off-street and on-street parking, enhancing convenience for tenants.
There is additional upside potential for a new owner through the implementation of a RUBS (Ratio Utility Billing System) program upon unit turnover. This strategy can increase overall cash flow by an estimated $25 to $75 per unit per month, improving the property’s income performance.
The property is located in the Hagginwood neighborhood of Sacramento, California, a centrally positioned area with strong rental demand. Arden Fair Mall is located less than 2.4 miles away, while Downtown Sacramento and the Golden 1 Center are just over five miles from the property. This proximity to major employment hubs, retail centers, dining, and entertainment options provides residents with excellent access to essential amenities and services.
The surrounding submarket demonstrates a healthy rental base, with approximately 53% of residents renting and 47% owning their homes. The area is also well-suited for families, offering nearby elementary, middle, and high schools, as well as numerous public parks and recreational spaces that support an active lifestyle.
Informations sur l’immeuble
| Prix par lot | 104 971 € | Classe d’immeuble | C |
| Type de vente | Investissement | Surface du lot | 0,04 ha |
| Taux de capitalisation | 7,58 % | Surface de l’immeuble | 265 m² |
| Multiplicateur du loyer brut | 8.2 | Occupation moyenne | 100% |
| Nb de lots | 5 | Nb d’étages | 2 |
| Type de bien | Immeuble residentiel | Année de construction | 1940 |
| Sous-type de bien | Appartement | Ratio de stationnement | 0,16/1 000 m² |
| Style d’appartement | De faible hauteur | Zone de développement économique [USA] |
Oui
|
| Zonage | R-1 | ||
| Prix par lot | 104 971 € |
| Type de vente | Investissement |
| Taux de capitalisation | 7,58 % |
| Multiplicateur du loyer brut | 8.2 |
| Nb de lots | 5 |
| Type de bien | Immeuble residentiel |
| Sous-type de bien | Appartement |
| Style d’appartement | De faible hauteur |
| Classe d’immeuble | C |
| Surface du lot | 0,04 ha |
| Surface de l’immeuble | 265 m² |
| Occupation moyenne | 100% |
| Nb d’étages | 2 |
| Année de construction | 1940 |
| Ratio de stationnement | 0,16/1 000 m² |
| Zone de développement économique [USA] |
Oui |
| Zonage | R-1 |
Caractéristiques
Caractéristiques du lot
- Climatisation
- Chauffage
Caractéristiques du site
- Clôturé
Lot informations sur la combinaison
| Description | Nb de lots | Moy. loyer/mois | m² |
|---|---|---|---|
| 1+1 | 3 | 1 159 € | 51 |
| 2+1 | 2 | 1 027 € | 56 |
Taxes foncières
| Numéro de parcelle | 265-0323-016 | Évaluation des aménagements | 381 345 € |
| Évaluation du terrain | 81 351 € | Évaluation totale | 462 696 € |
Taxes foncières
Numéro de parcelle
265-0323-016
Évaluation du terrain
81 351 €
Évaluation des aménagements
381 345 €
Évaluation totale
462 696 €
1 sur 31
Vidéos
Visite extérieure 3D Matterport
Visite 3D
Photos
Street view
Rue
Carte