Connectez-vous/S’inscrire
Votre e-mail a été envoyé.

25501 Narbonne Ave Local commercial 226 m² À vendre Lomita, CA 90717 1 007 653 € (4 459,82 €/m²)
Certaines informations ont été traduites automatiquement.
Résumé analytique
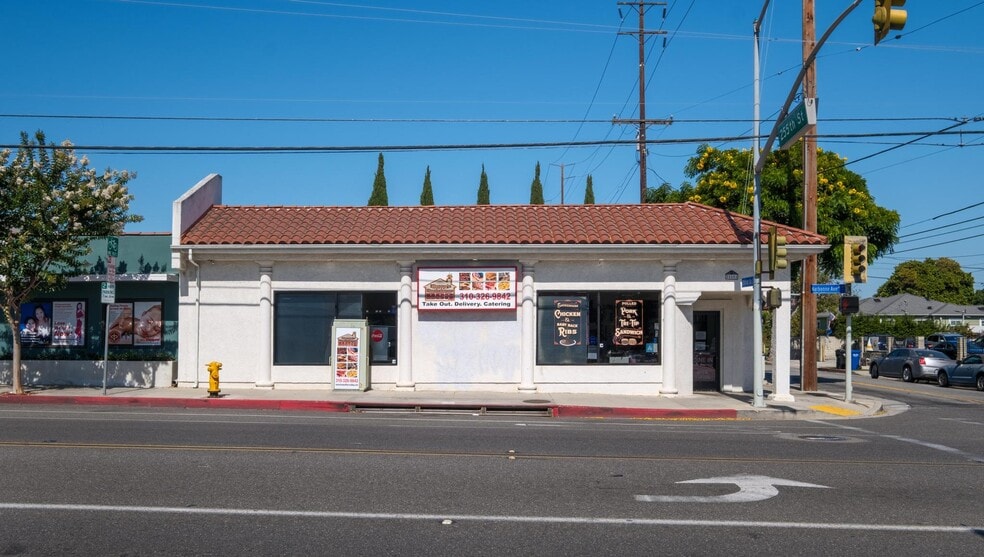
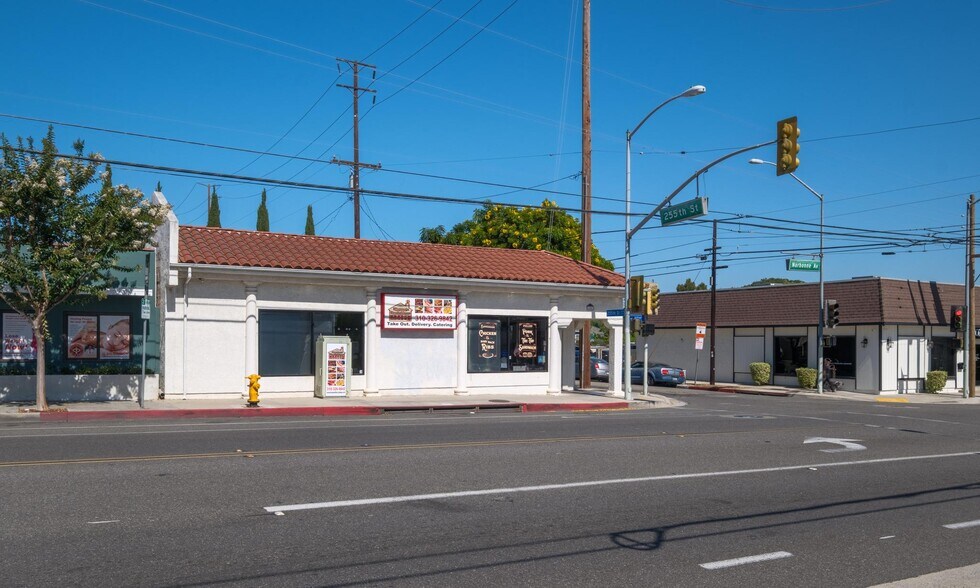
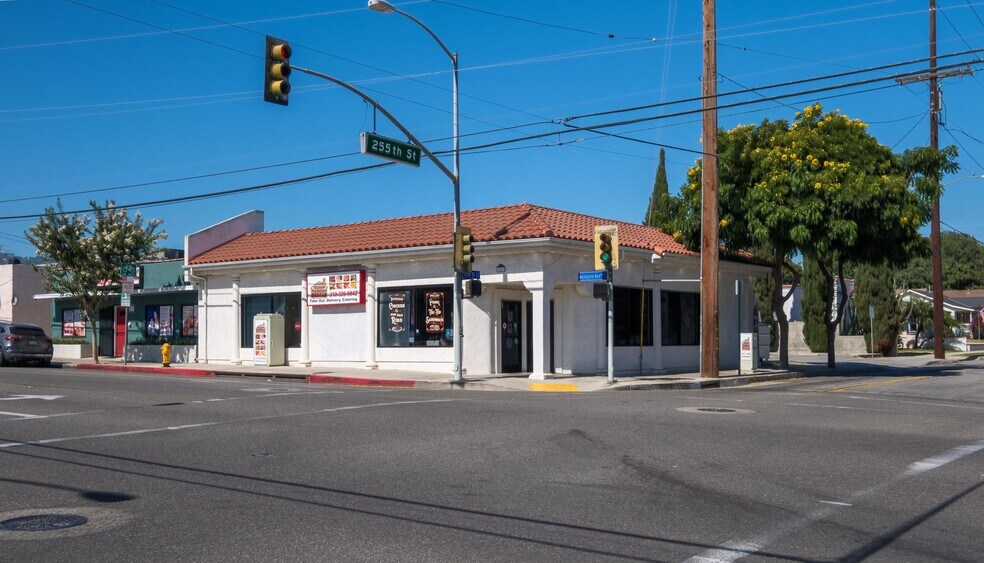
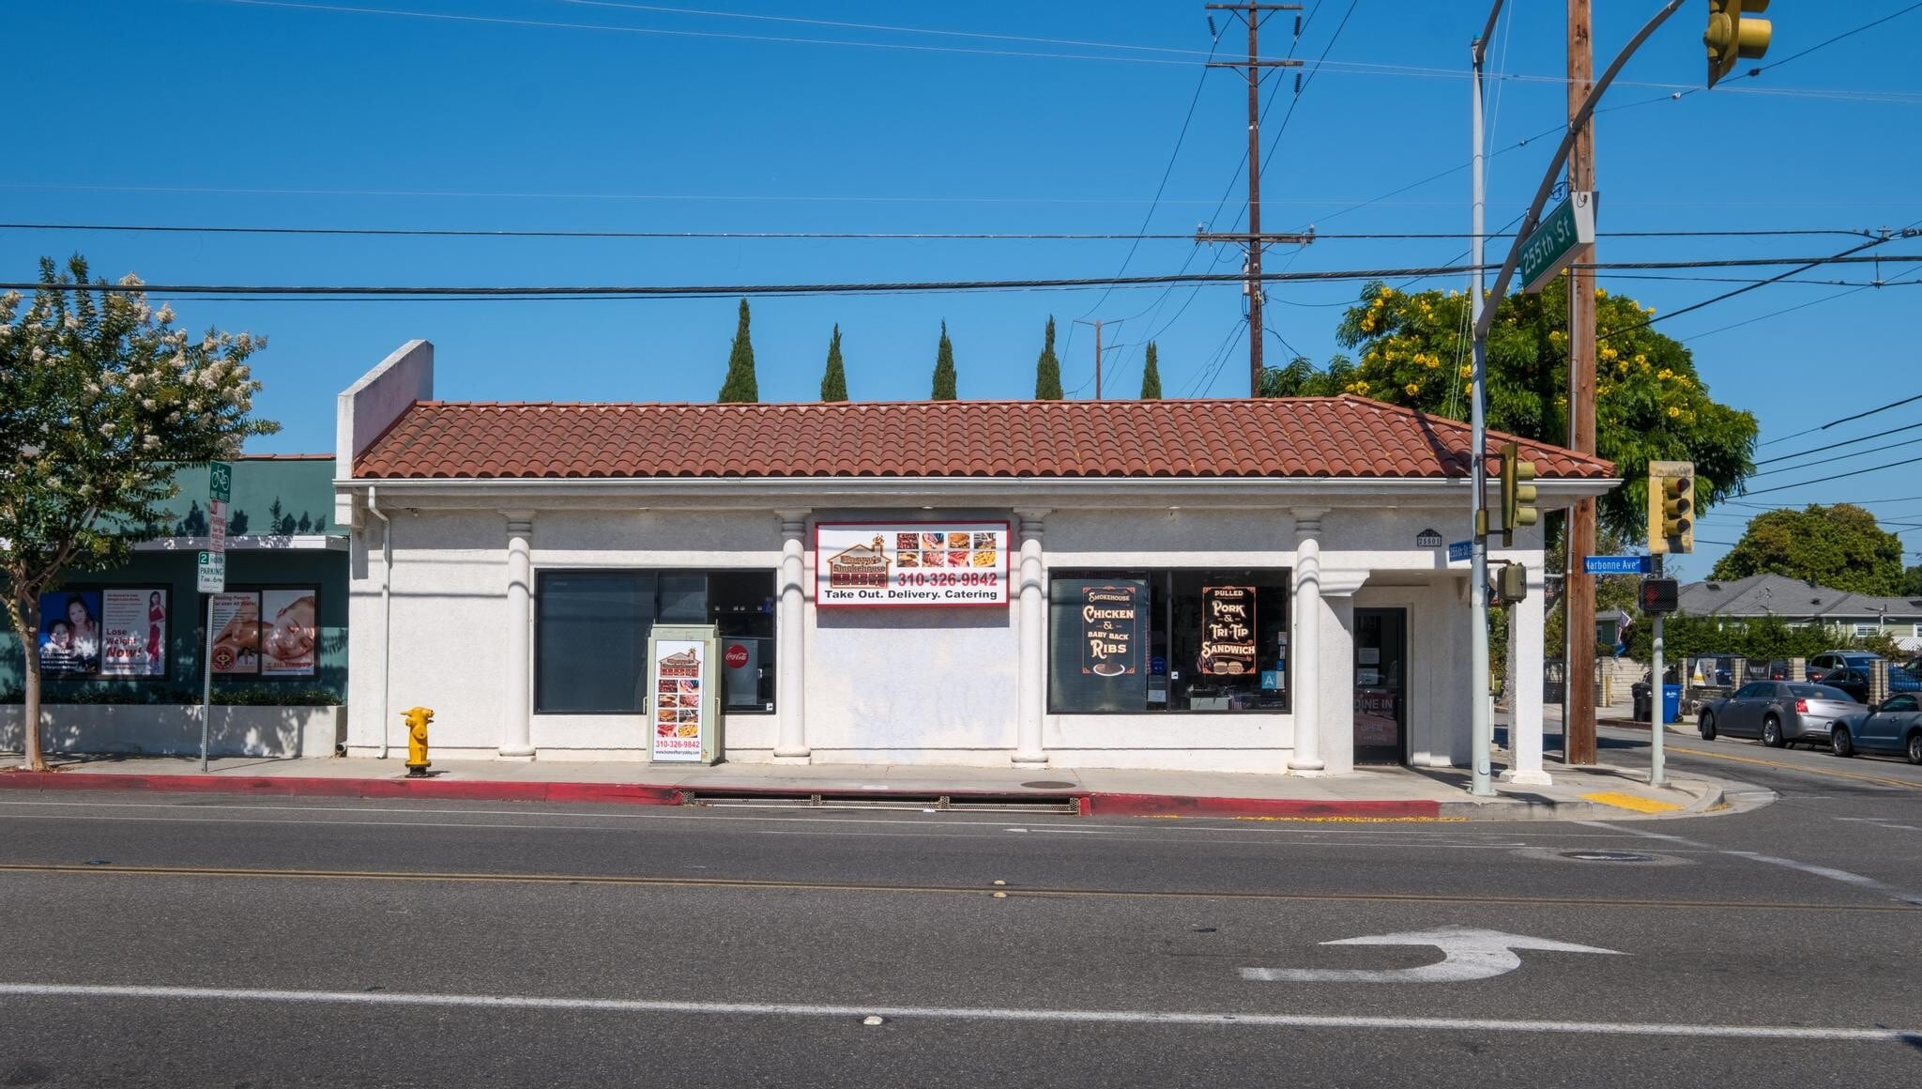
Built in 2004, this well-maintained freestanding commercial property offers approximately 2,432 square feet of interior space on a 5,216-square-foot corner lot with outstanding street presence. Large storefront windows provide abundant natural light and excellent visibility, creating an inviting atmosphere for customers while maximizing exposure. Designed for efficient restaurant operations, the property is equipped with a walk-in commercial cooler, Type II fire hood with full exhaust system, multiple commercial hand sinks, floor drains for easy cleanup, and dedicated workstations with overhead pull-down power. Additional features include a spacious storage area, double-door receiving entrance, and a dedicated delivery driveway constructed with an 8-9-inch-thick concrete pad to accommodate heavy delivery trucks. The electrical system includes a 400-amp main service split into two 200-amp interior panels, providing ample capacity for commercial equipment. Two ADA-compliant restrooms, fly fans at the entry doors, a ground grease catch basin, and thoughtfully designed utility spaces further enhance the property's functionality. Ideally suited for a restaurant, food service operation, or other commercial user seeking a highly functional, purpose-built facility in a prominent corner location.
Investment highlights
NNN long term tenant
Tenant has been there 25 years and still going strong. Currently month to month and looking to create long term relationship with new owner.
Investment highlights
NNN long term tenant
Tenant has been there 25 years and still going strong. Currently month to month and looking to create long term relationship with new owner.
Bilan financier (Réel - 2025) Cliquez ici pour accéder à |
Annuel | Annuel par m² |
|---|---|---|
| Revenu de location brut |
-

|
-
|
| Autres revenus |
-
|
-
|
| Perte due à la vacance |
-
|
-
|
| Revenu brut effectif |
-
|
-
|
| Résultat net d’exploitation |
$99,999
|
$9.99
|
Bilan financier (Réel - 2025) Cliquez ici pour accéder à
| Revenu de location brut | |
|---|---|
| Annuel | - |
| Annuel par m² | - |
| Autres revenus | |
|---|---|
| Annuel | - |
| Annuel par m² | - |
| Perte due à la vacance | |
|---|---|
| Annuel | - |
| Annuel par m² | - |
| Revenu brut effectif | |
|---|---|
| Annuel | - |
| Annuel par m² | - |
| Résultat net d’exploitation | |
|---|---|
| Annuel | $99,999 |
| Annuel par m² | $9.99 |
Informations sur l’immeuble
Type de vente
Investissement
Type de bien
Local commercial
Surface de l’immeuble
226 m²
Classe d’immeuble
C
Année de construction
2004
Prix
1 007 653 €
Prix par m²
4 459,82 €
Occupation
Mono
Hauteur du bâtiment
1 étage
Coefficient d’occupation des sols de l’immeuble
0,47
Surface du lot
0,05 ha
Zonage
LOCG*
Façade
15 m sur Narbonne Avenue
1 1
Moyennement praticable à pied
60/100
Moyennement adapté aux voitures
70/100
Transports en commun limités
30/100
Plutôt praticable en vélo
40/100
Principaux commerces à proximité










Taxes foncières
| Numéro de parcelle | 7373-010-031 | Évaluation des aménagements | 282 632 € |
| Évaluation du terrain | 338 188 € | Évaluation totale | 620 819 € |
Taxes foncières
Numéro de parcelle
7373-010-031
Évaluation du terrain
338 188 €
Évaluation des aménagements
282 632 €
Évaluation totale
620 819 €

1 sur 29
Vidéos
Visite extérieure 3D Matterport
Visite 3D
Photos
Street view
Rue
Carte
1 sur 1

Présenté par
25501 Narbonne Ave
Vous êtes déjà membre ? Connectez-vous
Hum, une erreur s’est produite lors de l’envoi de votre message. Veuillez réessayer.
Merci ! Votre message a été envoyé.