Votre e-mail a été envoyé.

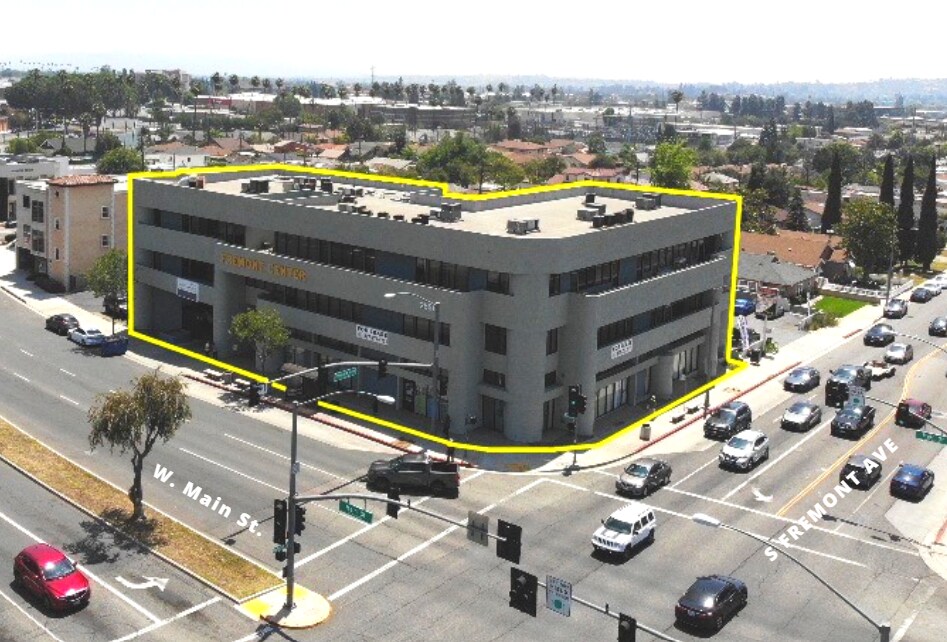
Fremont Center 2550 W Main St Bureau | 70–341 m² | À louer | Alhambra, CA 91801
Certaines informations ont été traduites automatiquement.
Informations principales
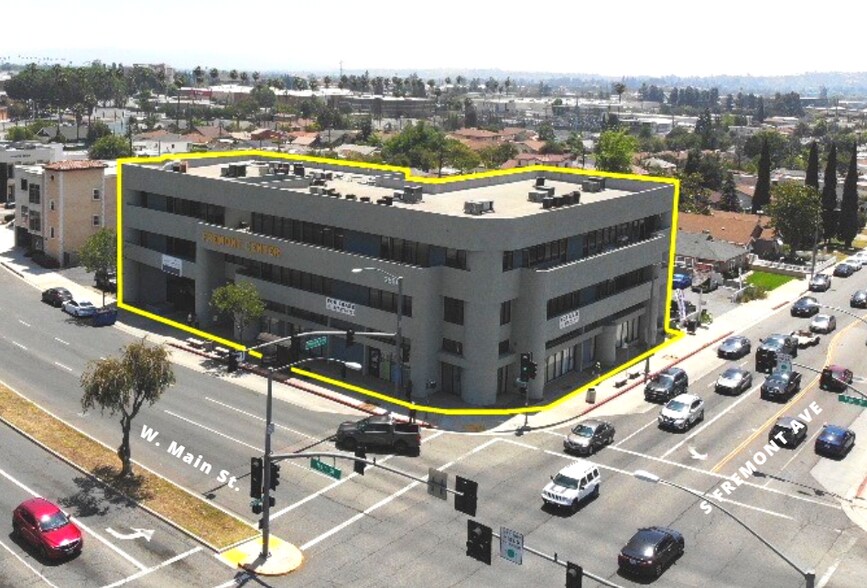
- Prominent corner location at W. Main Street and S. Fremont Avenue with excellent visibility.
- Professional atrium lobby and central courtyard enhance the tenant environment.
- Located near restaurants, cafés, shopping, and other daily amenities.
- Convenient access to Interstate 10 and major regional transportation routes.
- Private subterranean and covered parking provide convenient on-site access.
- Suitable for professional office and medical office users.
Tous les espaces disponibles(3)
Afficher les loyers en
- Espace
- Surface
- Durée
- Loyer
- Type de bien
- Aménagement
- Disponible
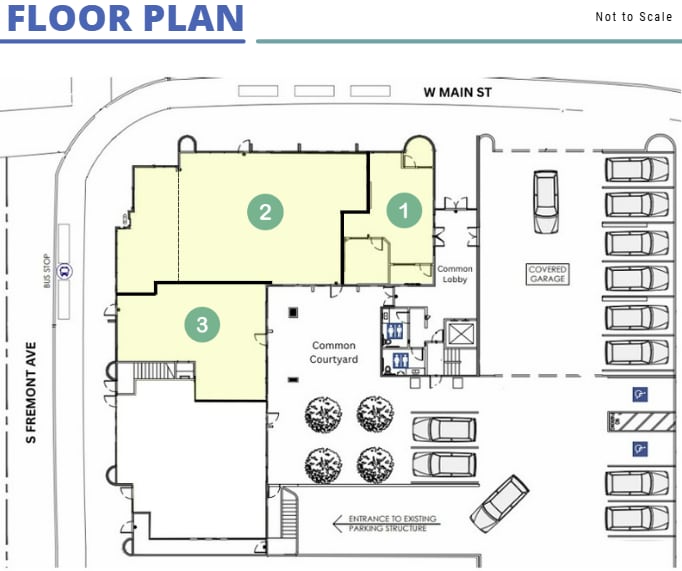


Unit 101 features a functional layout with a combination of open workspace and enclosed rooms. The suite includes multiple interior rooms positioned around a central open area, providing flexibility for administrative, professional, or client-facing operations.
- Il est possible que le loyer annoncé ne comprenne pas certains services publics, services d’immeuble et frais immobiliers.
- Principalement open space
- Espace d’angle
- Functional office layout
- Partiellement aménagé comme Bureau standard
- Peut être associé à un ou plusieurs espaces supplémentaires pour obtenir jusqu’à 341 m² d’espace adjacent.
- Private rooms and workspace
- Flexible interior configuration
Unit 102 offers a predominantly open floor plan with expansive contiguous interior space. The layout supports a variety of configurations and operational needs, with direct suite access and flexibility for collaborative or specialized business functions.
- Il est possible que le loyer annoncé ne comprenne pas certains services publics, services d’immeuble et frais immobiliers.
- Principalement open space
- Lumière naturelle
- Flexible workspace configuration
- Partiellement aménagé comme Bureau standard
- Peut être associé à un ou plusieurs espaces supplémentaires pour obtenir jusqu’à 341 m² d’espace adjacent.
- Large open floor plan
- Expansive contiguous interior
Unit 103 features an efficient floor plan with a mostly open interior arrangement and multiple entry points. The configuration supports a range of professional uses and allows for flexible furniture and workflow layouts.
- Il est possible que le loyer annoncé ne comprenne pas certains services publics, services d’immeuble et frais immobiliers.
- Disposition open space
- Lumière naturelle
- Multiple suite entrances
- Partiellement aménagé comme Bureau standard
- Peut être associé à un ou plusieurs espaces supplémentaires pour obtenir jusqu’à 341 m² d’espace adjacent.
- Open and efficient layout
- Flexible business environment
| Espace | Surface | Durée | Loyer | Type de bien | Aménagement | Disponible |
| 1er étage, bureau 101 | 70 m² | Négociable | 278,05 € /m²/an 23,17 € /m²/mois 19 426 € /an 1 619 € /mois | Bureau | Construction partielle | Maintenant |
| 1er étage, bureau 102 | 193 m² | Négociable | 278,05 € /m²/an 23,17 € /m²/mois 53 782 € /an 4 482 € /mois | Bureau | Construction partielle | Maintenant |
| 1er étage, bureau 103 | 77 m² | Négociable | 278,05 € /m²/an 23,17 € /m²/mois 21 518 € /an 1 793 € /mois | Bureau | Construction partielle | Maintenant |
1er étage, bureau 101
| Surface |
| 70 m² |
| Durée |
| Négociable |
| Loyer |
| 278,05 € /m²/an 23,17 € /m²/mois 19 426 € /an 1 619 € /mois |
| Type de bien |
| Bureau |
| Aménagement |
| Construction partielle |
| Disponible |
| Maintenant |
1er étage, bureau 102
| Surface |
| 193 m² |
| Durée |
| Négociable |
| Loyer |
| 278,05 € /m²/an 23,17 € /m²/mois 53 782 € /an 4 482 € /mois |
| Type de bien |
| Bureau |
| Aménagement |
| Construction partielle |
| Disponible |
| Maintenant |
1er étage, bureau 103
| Surface |
| 77 m² |
| Durée |
| Négociable |
| Loyer |
| 278,05 € /m²/an 23,17 € /m²/mois 21 518 € /an 1 793 € /mois |
| Type de bien |
| Bureau |
| Aménagement |
| Construction partielle |
| Disponible |
| Maintenant |
1er étage, bureau 101
| Surface | 70 m² |
| Durée | Négociable |
| Loyer | 278,05 € /m²/an |
| Type de bien | Bureau |
| Aménagement | Construction partielle |
| Disponible | Maintenant |
Unit 101 features a functional layout with a combination of open workspace and enclosed rooms. The suite includes multiple interior rooms positioned around a central open area, providing flexibility for administrative, professional, or client-facing operations.
- Il est possible que le loyer annoncé ne comprenne pas certains services publics, services d’immeuble et frais immobiliers.
- Partiellement aménagé comme Bureau standard
- Principalement open space
- Peut être associé à un ou plusieurs espaces supplémentaires pour obtenir jusqu’à 341 m² d’espace adjacent.
- Espace d’angle
- Private rooms and workspace
- Functional office layout
- Flexible interior configuration
1er étage, bureau 102
| Surface | 193 m² |
| Durée | Négociable |
| Loyer | 278,05 € /m²/an |
| Type de bien | Bureau |
| Aménagement | Construction partielle |
| Disponible | Maintenant |
Unit 102 offers a predominantly open floor plan with expansive contiguous interior space. The layout supports a variety of configurations and operational needs, with direct suite access and flexibility for collaborative or specialized business functions.
- Il est possible que le loyer annoncé ne comprenne pas certains services publics, services d’immeuble et frais immobiliers.
- Partiellement aménagé comme Bureau standard
- Principalement open space
- Peut être associé à un ou plusieurs espaces supplémentaires pour obtenir jusqu’à 341 m² d’espace adjacent.
- Lumière naturelle
- Large open floor plan
- Flexible workspace configuration
- Expansive contiguous interior
1er étage, bureau 103
| Surface | 77 m² |
| Durée | Négociable |
| Loyer | 278,05 € /m²/an |
| Type de bien | Bureau |
| Aménagement | Construction partielle |
| Disponible | Maintenant |
Unit 103 features an efficient floor plan with a mostly open interior arrangement and multiple entry points. The configuration supports a range of professional uses and allows for flexible furniture and workflow layouts.
- Il est possible que le loyer annoncé ne comprenne pas certains services publics, services d’immeuble et frais immobiliers.
- Partiellement aménagé comme Bureau standard
- Disposition open space
- Peut être associé à un ou plusieurs espaces supplémentaires pour obtenir jusqu’à 341 m² d’espace adjacent.
- Lumière naturelle
- Open and efficient layout
- Multiple suite entrances
- Flexible business environment
Aperçu du bien
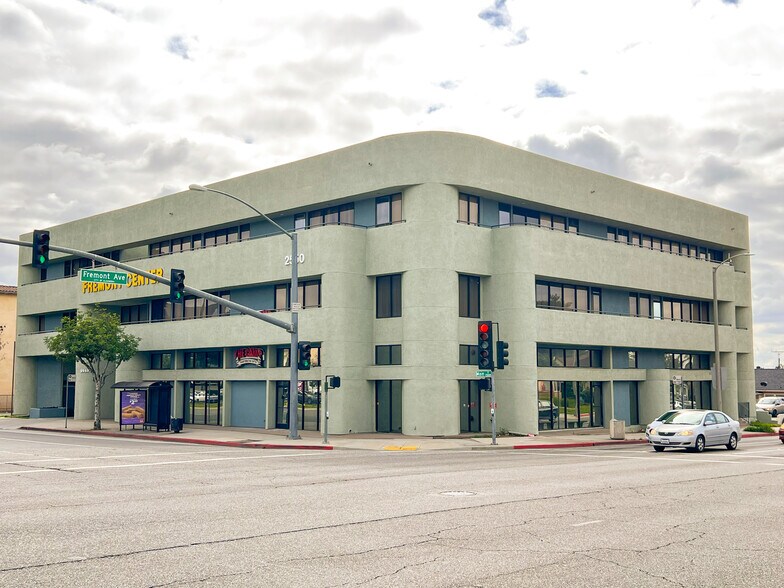
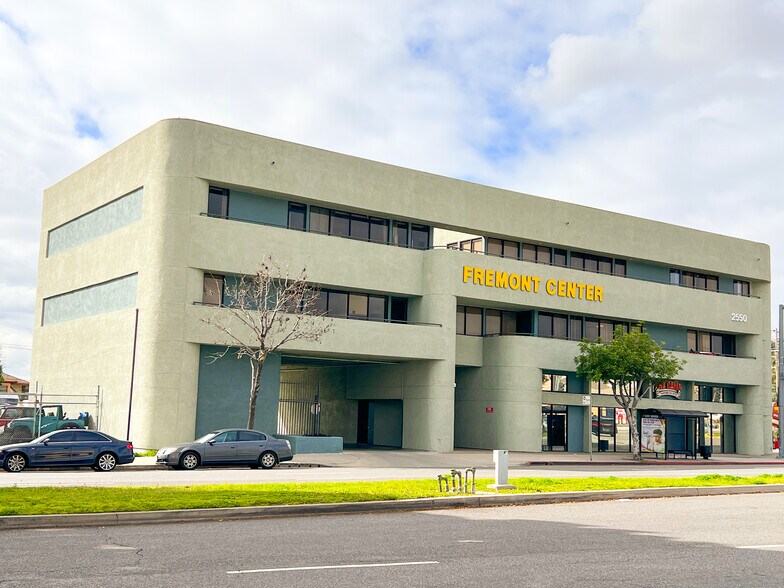
Fremont Center is a multi-tenant office and medical office property positioned at the signalized corner of W. Main Street and S. Fremont Avenue in Alhambra, California. The building offers exceptional visibility along a major commercial corridor with convenient access to Interstate 10 and the surrounding San Gabriel Valley market. Property amenities include a professional atrium lobby, private subterranean and covered parking, outdoor seating areas, 24-hour access, and proximity to public transportation. A central courtyard enhances the tenant experience, while the corner location provides strong street presence and exposure. The surrounding area features a wide selection of restaurants, cafés, retail services, and neighborhood conveniences within close proximity. Fremont Center's layout, accessibility, and prominent positioning make it well-suited for professional office and medical users seeking a highly visible business address in a well-established commercial district.
- Accès 24 h/24
- Atrium
- Ligne d’autobus
- Terrain clôturé
- Système de sécurité
- Accessible fauteuils roulants
- Éclairage d’appoint
- Chauffage central
- Lumière naturelle
- Plug & Play
- Sièges extérieurs
- Climatisation
- Détecteur de fumée
Informations sur l’immeuble



Présenté par
Fremont Center | 2550 W Main St
Hum, une erreur s’est produite lors de l’envoi de votre message. Veuillez réessayer.
Merci ! Votre message a été envoyé.