Votre e-mail a été envoyé.

2550 S 51st Ave Industriel/Logistique | 7 432–15 724 m² | 4 étoiles | À louer | Phoenix, AZ 85043
Certaines informations ont été traduites automatiquement.
Informations principales
- Fully secured concrete truck court with multiple access points.
- Heavy power supply of 3,600 amps, 277/480 volts for demanding operations.
- LED motion-sensor lighting increases energy efficiency in warehouse areas.
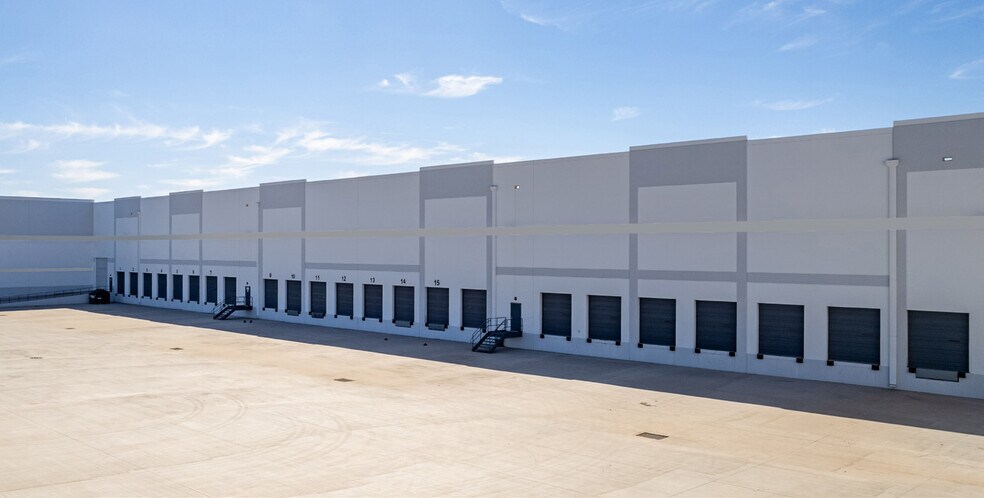
- 24 dock-high and two oversized grade-level doors support seamless logistics.
- ESFR sprinkler system ensures comprehensive fire protection coverage.
- Located with direct access to major Phoenix transportation routes.
Caractéristiques
Tous les espace disponibles(1)
Afficher les loyers en
- Espace
- Surface
- Durée
- Loyer
- Type de bien
- Aménagement
- Disponible
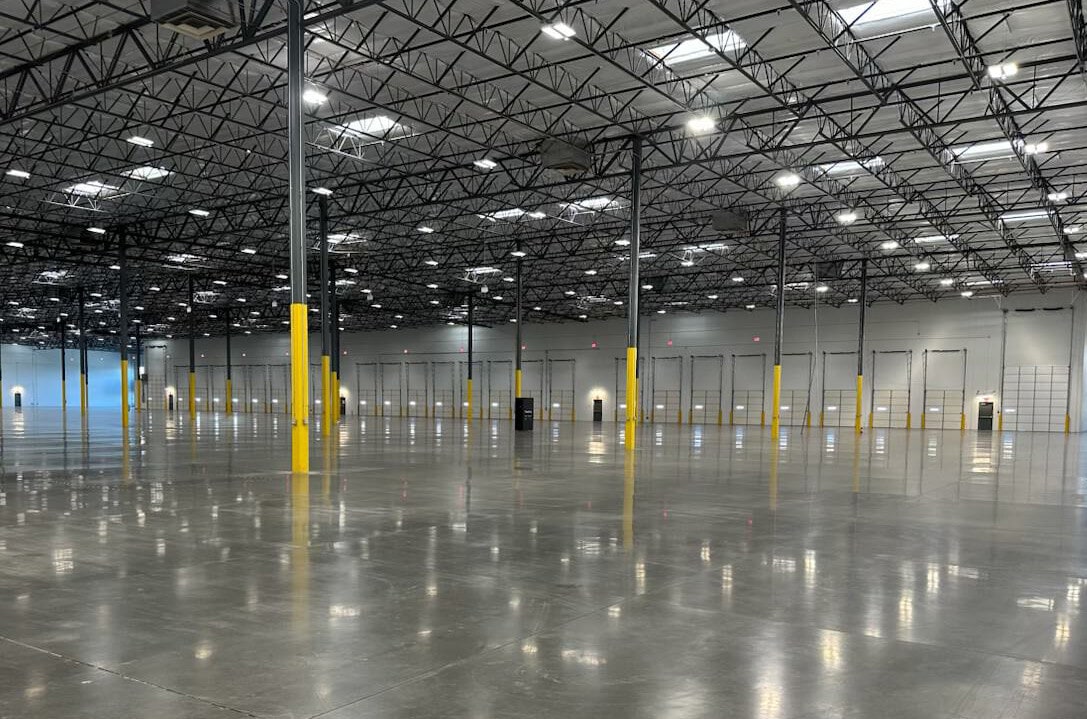

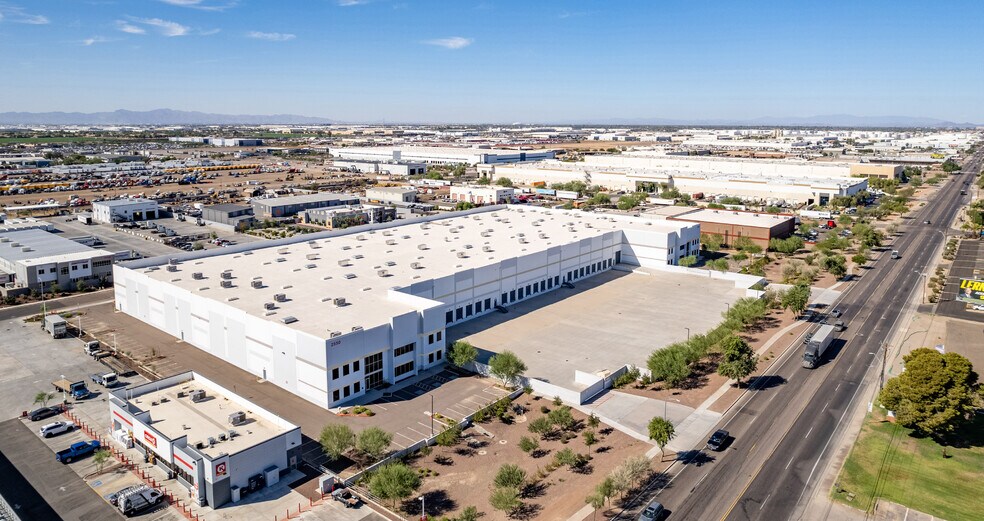
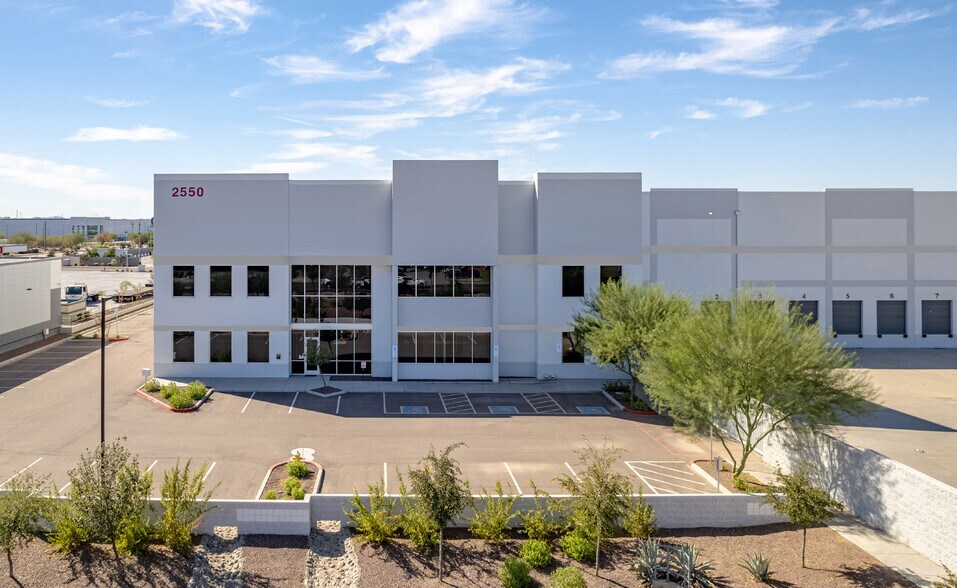
±169,252 square feet of Class A industrial space now available, offering divisibility to suit tenant needs. The space currently includes ±2,310 SF of spec office and features state-of-the-art improvements underway, including full warehouse HVAC, enhanced R-11 wall insulation, and removal of drop ceiling with added break area. With 24 dock-high doors, two oversized grade-level doors, and a secured 200-foot truck court, the space is optimized for high-volume distribution or manufacturing operations.
- Comprend 215 m² d’espace de bureau dédié
- Espace en excellent état
- New warehouse HVAC installation
- Flexible divisible floor plan
- 2 accès plain-pied
- 24 quais de chargement
- Make-ready enhancements in progress
| Espace | Surface | Durée | Loyer | Type de bien | Aménagement | Disponible |
| 1er étage | 7 432 – 15 724 m² | Négociable | Sur demande Sur demande Sur demande Sur demande | Industriel/Logistique | - | Maintenant |
1er étage
| Surface |
| 7 432 – 15 724 m² |
| Durée |
| Négociable |
| Loyer |
| Sur demande Sur demande Sur demande Sur demande |
| Type de bien |
| Industriel/Logistique |
| Aménagement |
| - |
| Disponible |
| Maintenant |
1er étage
| Surface | 7 432 – 15 724 m² |
| Durée | Négociable |
| Loyer | Sur demande |
| Type de bien | Industriel/Logistique |
| Aménagement | - |
| Disponible | Maintenant |
±169,252 square feet of Class A industrial space now available, offering divisibility to suit tenant needs. The space currently includes ±2,310 SF of spec office and features state-of-the-art improvements underway, including full warehouse HVAC, enhanced R-11 wall insulation, and removal of drop ceiling with added break area. With 24 dock-high doors, two oversized grade-level doors, and a secured 200-foot truck court, the space is optimized for high-volume distribution or manufacturing operations.
- Comprend 215 m² d’espace de bureau dédié
- 2 accès plain-pied
- Espace en excellent état
- 24 quais de chargement
- New warehouse HVAC installation
- Make-ready enhancements in progress
- Flexible divisible floor plan
Aperçu du bien
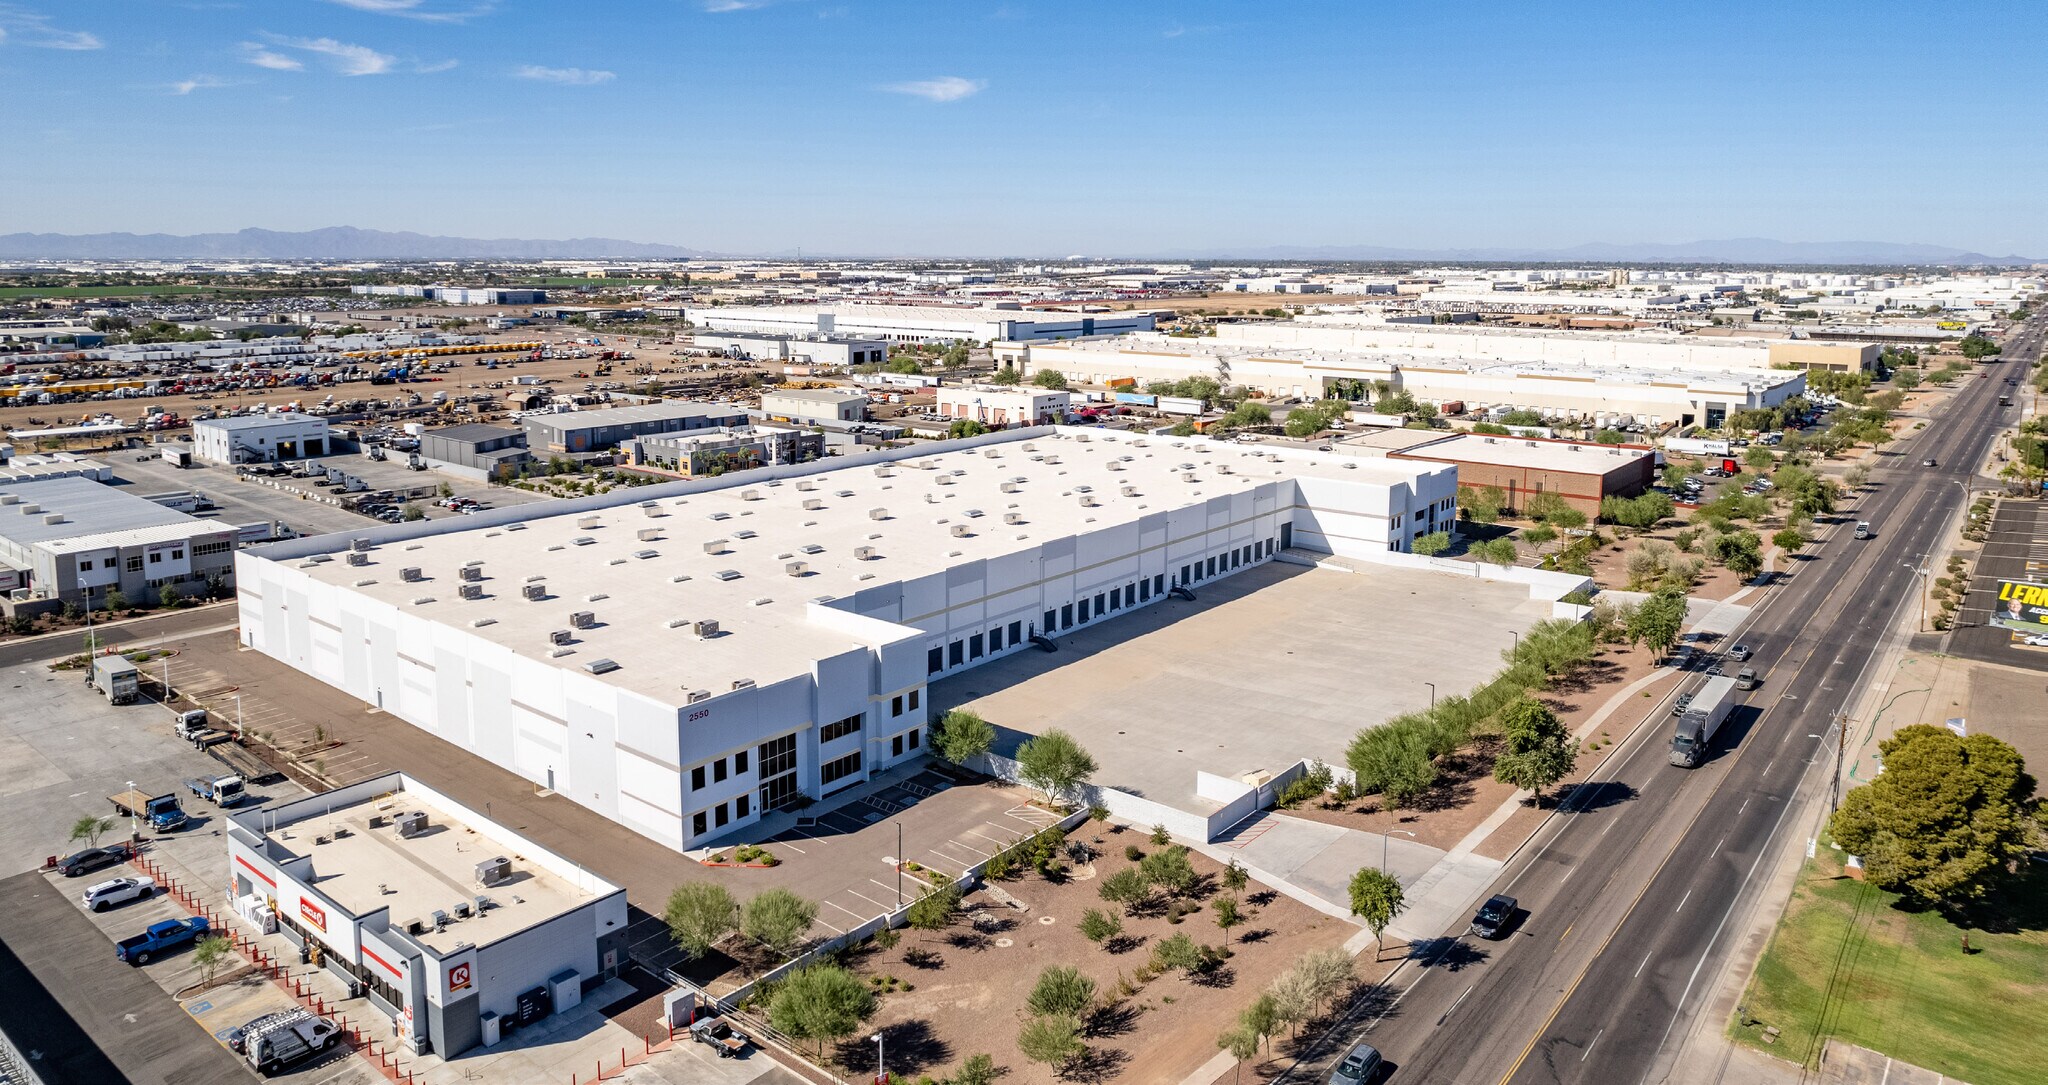
This Class A distribution and manufacturing facility offers a high-quality, well-designed industrial infrastructure in a highly accessible Phoenix location. Situated on an 8.19-acre lot, the building spans 591 feet by 264 feet and is supported by robust structural components, including a 7-inch, 4,000 PSI floor slab and 32-foot clear height for optimized storage and operational efficiency. The property is designed for high-volume logistics with 24 dock-high doors, two oversized grade-level doors, and a fully secured concrete truck court with 200-foot depth. Its four ingress and egress points enhance traffic flow, while 20 trailer stalls and 132 auto parking spaces accommodate substantial vehicle activity. Advanced building systems include ESFR sprinklers, LED motion-sensor lighting, and heavy power capacity of 3,600 amps. Designed for modern operations, the property combines functionality with operational efficiency, offering a superior solution for large-scale distribution and manufacturing needs in a thriving industrial corridor.
Faits sur l’installation entrepôt




Présenté par
2550 S 51st Ave
Hum, une erreur s’est produite lors de l’envoi de votre message. Veuillez réessayer.
Merci ! Votre message a été envoyé.