Votre e-mail a été envoyé.

255 S. Cleveland Avenue Loveland, CO 80537 Espace disponible | 113–1 154 m²
Certaines informations ont été traduites automatiquement.
Informations principales sur le parc
- Flexible office and industrial layout supports diverse business operations.
- Ownership will consider tenant improvements and facility modifications.
- Small area of secured yard storage Regional connectivity to Fort Collins, Denver, Boulder, and DIA.
- Secure gated yard provides outdoor storage and circulation capacity.
- Convenient access to Downtown Loveland amenities and services.
Faits sur le parc
| Espace total disponible | 1 154 m² | Type de parc | Parc industriel |
| Espace total disponible | 1 154 m² |
| Type de parc | Parc industriel |
Tous les espaces disponibles(3)
Afficher les loyers en
- Espace
- Surface
- Durée
- Loyer
- Type de bien
- Aménagement
- Disponible
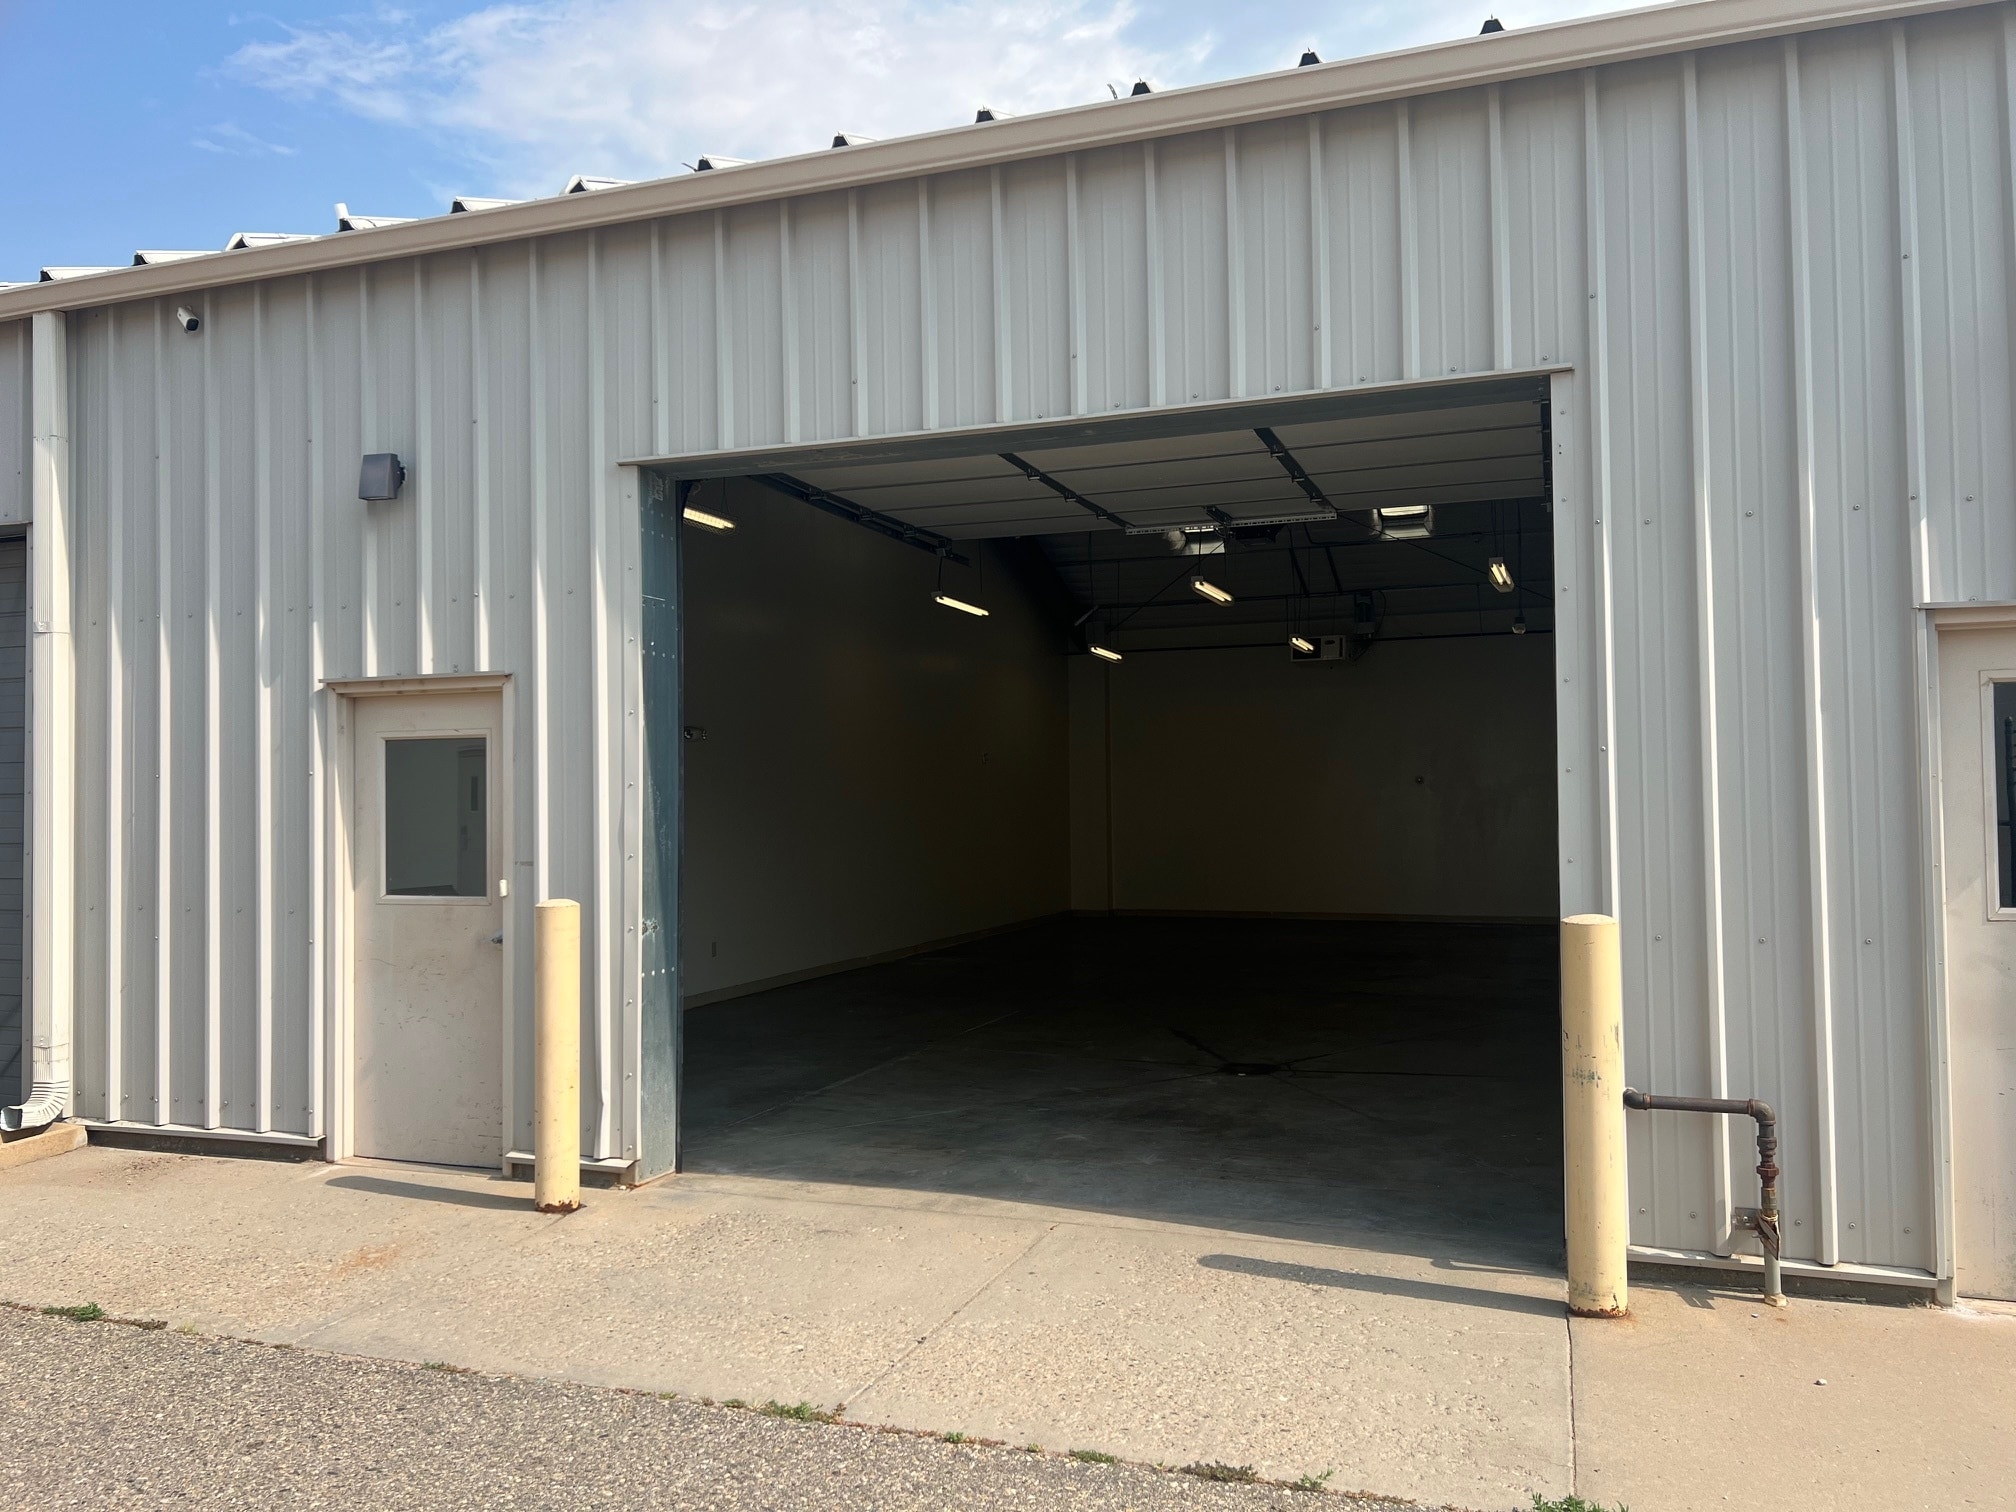


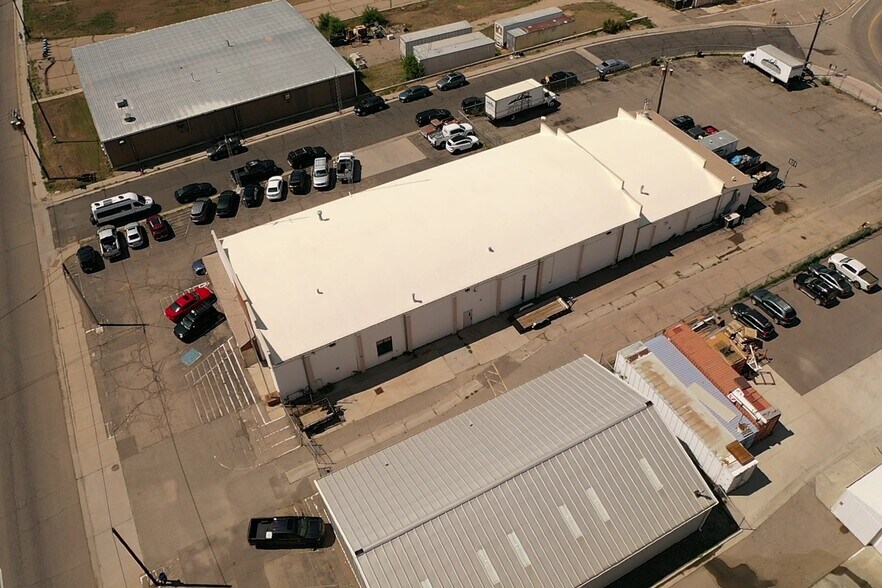
The additional warehouse is directly north of the main building, behind a secure gate. It offers three separate bays totaling 4,044 square feet of clean, heated, high-clearance storage space. Bay 1 provides 2,022 square feet and includes a 12-by-10-foot automatic overhead door and a personnel door. It connects to Bay 2, a 1,216-square-foot space with a 12-by-10-foot automatic overhead door, personnel door, sink, and floor drain. Both bays are immediately available. Bay 3 offers 806 square feet with a 12-by-10-foot overhead door and personnel door. It is leased through November 2027 but may be available thereafter. This space complements the main building with additional secure yard and warehouse capacity, bringing the current office-to building ratio to approximately 33:67. The property offers 30 parking spaces along the southeast and northeast portions of the site, plus additional street parking along 2nd Street. Building signage is also available, providing visibility along the busy Cleveland Avenue corridor, which carries more than 11,000 vehicles per day.
- Le loyer ne comprend pas les services publics, les frais immobiliers ou les services de l’immeuble.
- 2 accès plain-pied
The additional warehouse is directly north of the main building, behind a secure gate. It offers three separate bays totaling 4,044 square feet of clean, heated, high-clearance storage space. Bay 1 provides 2,022 square feet and includes a 12-by-10-foot automatic overhead door and a personnel door. It connects to Bay 2, a 1,216-square-foot space with a 12-by-10-foot automatic overhead door, personnel door, sink, and floor drain. Both bays are immediately available. Bay 3 offers 806 square feet with a 12-by-10-foot overhead door and personnel door. It is leased through November 2027 but may be available thereafter. This space complements the main building with additional secure yard and warehouse capacity, bringing the current office-to building ratio to approximately 33:67. The property offers 30 parking spaces along the southeast and northeast portions of the site, plus additional street parking along 2nd Street. Building signage is also available, providing visibility along the busy Cleveland Avenue corridor, which carries more than 11,000 vehicles per day.
- Le loyer ne comprend pas les services publics, les frais immobiliers ou les services de l’immeuble.
- 1 accès plain-pied
| Espace | Surface | Durée | Loyer | Type de bien | Aménagement | Disponible |
| 1er étage – Bay 1 | 188 m² | Négociable | 74,15 € /m²/an 6,18 € /m²/mois 13 929 € /an 1 161 € /mois | Industriel/Logistique | Construction partielle | Maintenant |
| 1er étage – Bay 2 | 113 m² | Négociable | 74,15 € /m²/an 6,18 € /m²/mois 8 376 € /an 698,03 € /mois | Industriel/Logistique | - | Maintenant |
255 Cleveland Ave - 1er étage – Bay 1
255 Cleveland Ave - 1er étage – Bay 2
- Espace
- Surface
- Durée
- Loyer
- Type de bien
- Aménagement
- Disponible
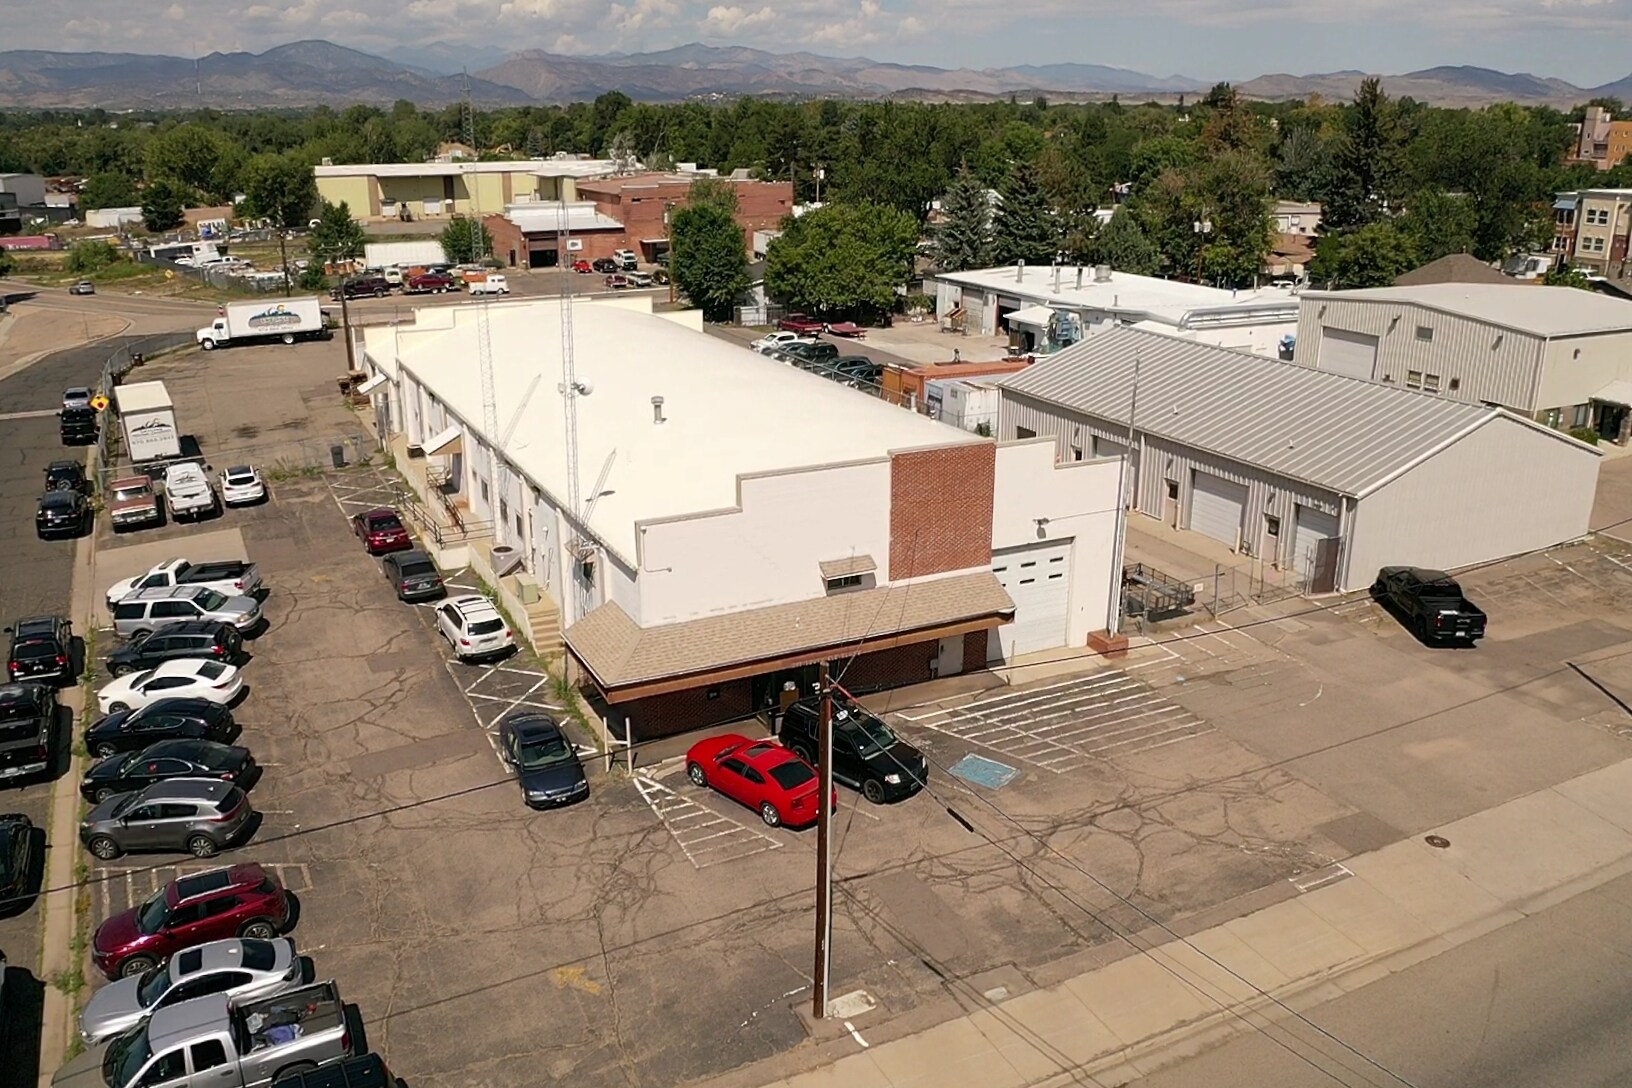


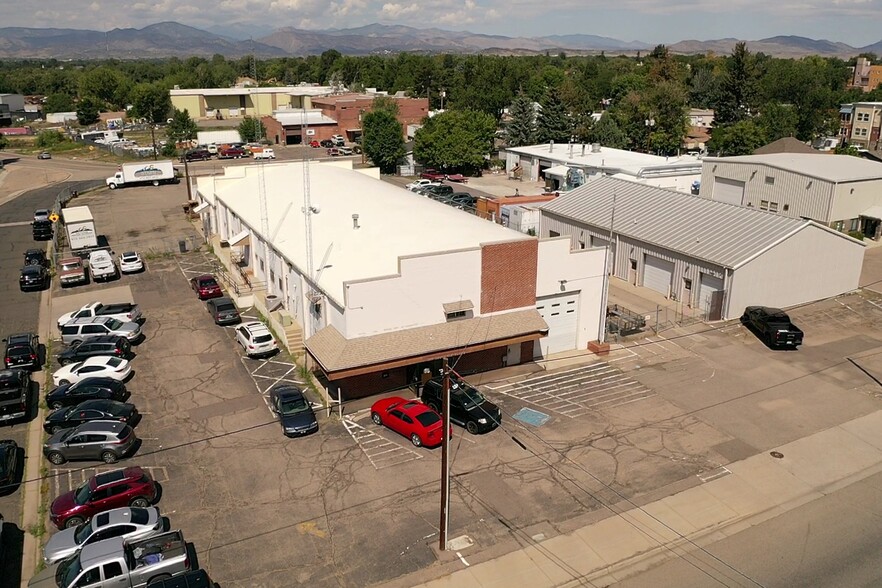
255 S. Cleveland is a competitively priced industrial/flex facility near the heart of downtown Loveland. This distinctive opportunity offers manufacturers, R&D firms, and trades companies a versatile workspace close to restaurants, bars, retailers, movie theaters, and the energy of downtown ongoing redevelopment. The main building provides approximately 3,940 RSF of office space, including a reception area, two conference rooms, a large second-floor conference/training room, and more than 10 administrative offices. It also features an approximately 3,750-squarefoot warehouse with a 12-by-14-foot overhead door, about 1,000 square feet of high-bay clearance, multiple storage rooms, and a functional mezzanine for additional storage (not in rentable area). The landlord has plans and is prepared to customize the main building to meet a tenant’s needs, including creating roughly 2,500 SF of additional high-bay warehouse space and adding up to three overhead doors. Tenant improvement allowances and lease rates are negotiable on a case-by-case basis, depending on the tenant’s requirements, lease term, economics, and creditworthiness. See the plans on the following page and contact the brokers for more information.
- Le loyer ne comprend pas les services publics, les frais immobiliers ou les services de l’immeuble.
- 1 accès plain-pied
- Comprend 366 m² d’espace de bureau dédié
| Espace | Surface | Durée | Loyer | Type de bien | Aménagement | Disponible |
| 1er étage – Main Building | 853 m² | Négociable | 83,42 € /m²/an 6,95 € /m²/mois 71 164 € /an 5 930 € /mois | Local d’activités | Construction partielle | Maintenant |
255 S Cleveland Ave - 1er étage – Main Building
255 Cleveland Ave - 1er étage – Bay 1
| Surface | 188 m² |
| Durée | Négociable |
| Loyer | 74,15 € /m²/an |
| Type de bien | Industriel/Logistique |
| Aménagement | Construction partielle |
| Disponible | Maintenant |
The additional warehouse is directly north of the main building, behind a secure gate. It offers three separate bays totaling 4,044 square feet of clean, heated, high-clearance storage space. Bay 1 provides 2,022 square feet and includes a 12-by-10-foot automatic overhead door and a personnel door. It connects to Bay 2, a 1,216-square-foot space with a 12-by-10-foot automatic overhead door, personnel door, sink, and floor drain. Both bays are immediately available. Bay 3 offers 806 square feet with a 12-by-10-foot overhead door and personnel door. It is leased through November 2027 but may be available thereafter. This space complements the main building with additional secure yard and warehouse capacity, bringing the current office-to building ratio to approximately 33:67. The property offers 30 parking spaces along the southeast and northeast portions of the site, plus additional street parking along 2nd Street. Building signage is also available, providing visibility along the busy Cleveland Avenue corridor, which carries more than 11,000 vehicles per day.
- Le loyer ne comprend pas les services publics, les frais immobiliers ou les services de l’immeuble.
- 2 accès plain-pied
255 Cleveland Ave - 1er étage – Bay 2
| Surface | 113 m² |
| Durée | Négociable |
| Loyer | 74,15 € /m²/an |
| Type de bien | Industriel/Logistique |
| Aménagement | - |
| Disponible | Maintenant |
The additional warehouse is directly north of the main building, behind a secure gate. It offers three separate bays totaling 4,044 square feet of clean, heated, high-clearance storage space. Bay 1 provides 2,022 square feet and includes a 12-by-10-foot automatic overhead door and a personnel door. It connects to Bay 2, a 1,216-square-foot space with a 12-by-10-foot automatic overhead door, personnel door, sink, and floor drain. Both bays are immediately available. Bay 3 offers 806 square feet with a 12-by-10-foot overhead door and personnel door. It is leased through November 2027 but may be available thereafter. This space complements the main building with additional secure yard and warehouse capacity, bringing the current office-to building ratio to approximately 33:67. The property offers 30 parking spaces along the southeast and northeast portions of the site, plus additional street parking along 2nd Street. Building signage is also available, providing visibility along the busy Cleveland Avenue corridor, which carries more than 11,000 vehicles per day.
- Le loyer ne comprend pas les services publics, les frais immobiliers ou les services de l’immeuble.
- 1 accès plain-pied
255 S Cleveland Ave - 1er étage – Main Building
| Surface | 853 m² |
| Durée | Négociable |
| Loyer | 83,42 € /m²/an |
| Type de bien | Local d’activités |
| Aménagement | Construction partielle |
| Disponible | Maintenant |
255 S. Cleveland is a competitively priced industrial/flex facility near the heart of downtown Loveland. This distinctive opportunity offers manufacturers, R&D firms, and trades companies a versatile workspace close to restaurants, bars, retailers, movie theaters, and the energy of downtown ongoing redevelopment. The main building provides approximately 3,940 RSF of office space, including a reception area, two conference rooms, a large second-floor conference/training room, and more than 10 administrative offices. It also features an approximately 3,750-squarefoot warehouse with a 12-by-14-foot overhead door, about 1,000 square feet of high-bay clearance, multiple storage rooms, and a functional mezzanine for additional storage (not in rentable area). The landlord has plans and is prepared to customize the main building to meet a tenant’s needs, including creating roughly 2,500 SF of additional high-bay warehouse space and adding up to three overhead doors. Tenant improvement allowances and lease rates are negotiable on a case-by-case basis, depending on the tenant’s requirements, lease term, economics, and creditworthiness. See the plans on the following page and contact the brokers for more information.
- Le loyer ne comprend pas les services publics, les frais immobiliers ou les services de l’immeuble.
- Comprend 366 m² d’espace de bureau dédié
- 1 accès plain-pied
Sélectionner des occupants à ce bien
- Étage
- Nom de l’occupant
- Secteur d’activité
- 1er
- Skyline Moving, LLC
- Transport et entreposage
Vue d’ensemble du parc
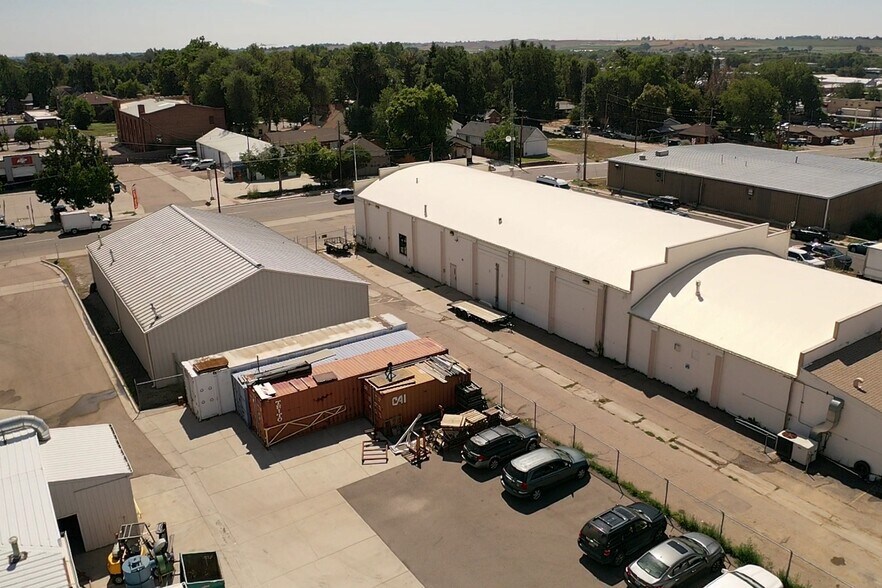
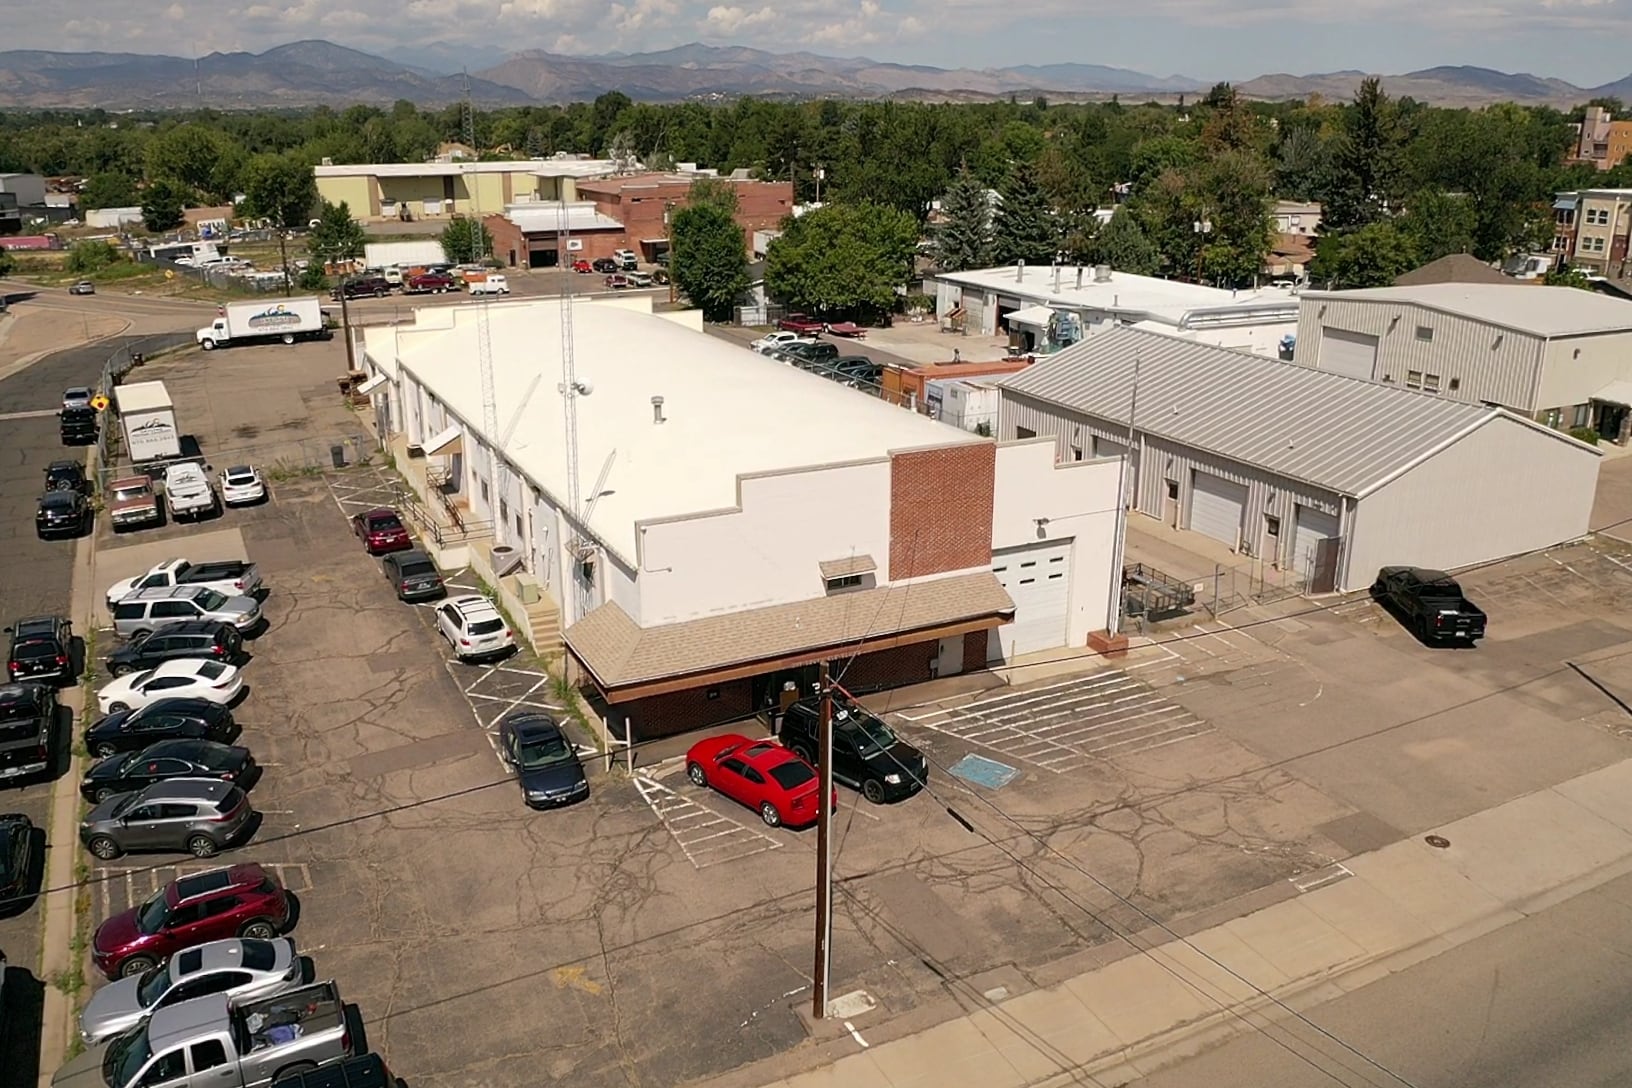
255 S. Cleveland Avenue offers a flexible industrial opportunity positioned near the center of Downtown Loveland. The property combines office, warehouse, storage, and outdoor yard components, creating an adaptable environment for manufacturers, research and development users, contractors, service companies, and other industrial occupiers seeking a centralized Northern Colorado location. The main building features a functional office layout with a reception area, multiple private offices, conference and training rooms, break areas, and warehouse space designed to support both administrative and operational activities. Warehouse components include high-bay storage areas, overhead door access, mezzanine storage, and substantial electrical capacity. Ownership is open to tenant-driven improvements and reconfiguration, including the potential expansion of warehouse functionality and additional overhead door installations, allowing occupiers to tailor the facility to operational requirements. An additional metal warehouse building provides heated storage and warehouse space with multiple bays, overhead doors, and supporting utility features. The secure gated yard enhances operational flexibility by accommodating outdoor storage, equipment staging, and vehicle circulation. On-site parking and building signage opportunities further support day-to-day business operations. Located along Cleveland Avenue, the property benefits from direct access to Downtown Loveland's restaurants, retail destinations, and business services while maintaining convenient connections to Fort Collins, Windsor, Longmont, Boulder, Denver, and Denver International Airport. This combination of industrial functionality, customization potential, secure outdoor space, and regional accessibility creates a versatile leasing opportunity for a wide range of users.



Présenté par
255 S. Cleveland Avenue | Loveland, CO 80537
Hum, une erreur s’est produite lors de l’envoi de votre message. Veuillez réessayer.
Merci ! Votre message a été envoyé.