Votre e-mail a été envoyé.

Brest Road Industrial Park. Taylor, MI 48180 Espace disponible | 669–2 304 m² | Industriel/Logistique
Certaines informations ont été traduites automatiquement.
Informations principales sur le parc
- Heavy-duty cranes in place for advanced material handling.
- Robust electrical capacity with buss duct distribution.
- Excellent access to I-94, I-75, and Detroit Metro Airport.
- High-clear span design with efficient grade-level access.
- Immediate occupancy in a prime Wayne County location.
Faits sur le parc
| Espace total disponible | 2 304 m² | Type de parc | Parc industriel |
| Espace total disponible | 2 304 m² |
| Type de parc | Parc industriel |
Tous les espaces disponibles(2)
Afficher les loyers en
- Espace
- Surface
- Durée
- Loyer
- Type de bien
- Aménagement
- Disponible
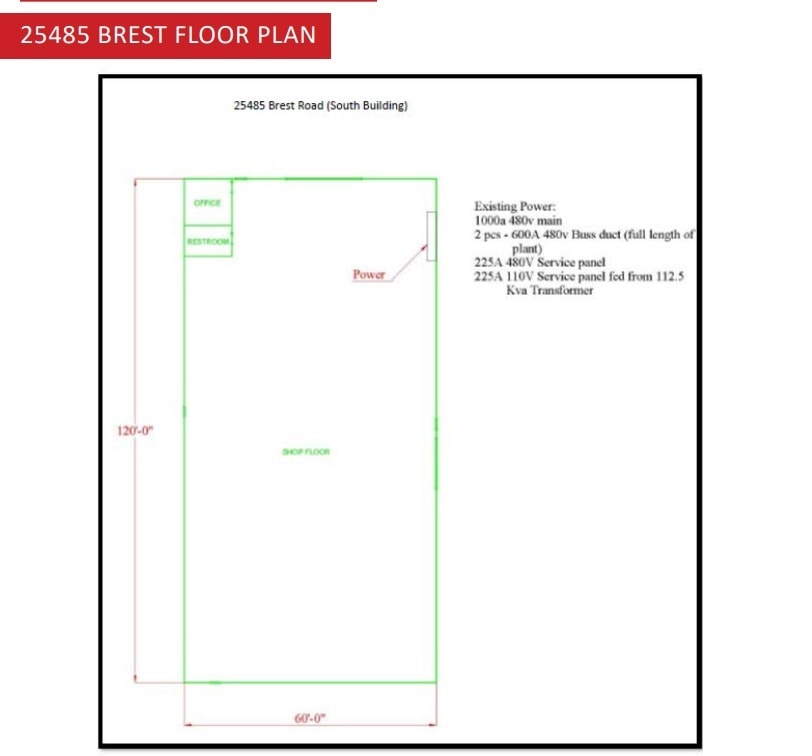
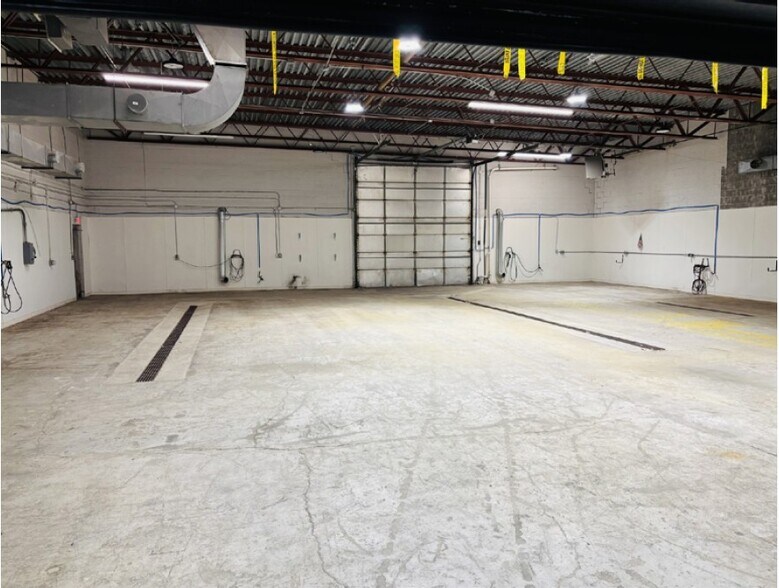
The building features clear span construction with 22-foot clear height and two oversized grade-level doors, ensuring efficient material flow and flexibility for heavy equipment. Equipped with both 5-ton and 15-ton cranes, robust 3-phase 480V power, and buss duct distribution, the space is engineered to support demanding industrial processes.
- Il est possible que le loyer annoncé ne comprenne pas certains services publics, services d’immeuble et frais immobiliers.
- 2 accès plain-pied
- 7,200 square foot building for lease
- 22’ clear height with 18’ under hook
- Two (2) 12’x14 grade level doors
- Comprend 19 m² d’espace de bureau dédié
- Entreposage sécurisé
- 5-ton and 15-ton cranes in place
- Clear span building with buss duct
- 3 phase, 480V, 1,000Amp power
| Espace | Surface | Durée | Loyer | Type de bien | Aménagement | Disponible |
| 1er étage | 669 m² | Négociable | 106,59 € /m²/an 8,88 € /m²/mois 71 296 € /an 5 941 € /mois | Industriel/Logistique | Construction achevée | Maintenant |
25485 Brest Road - 1er étage
- Espace
- Surface
- Durée
- Loyer
- Type de bien
- Aménagement
- Disponible
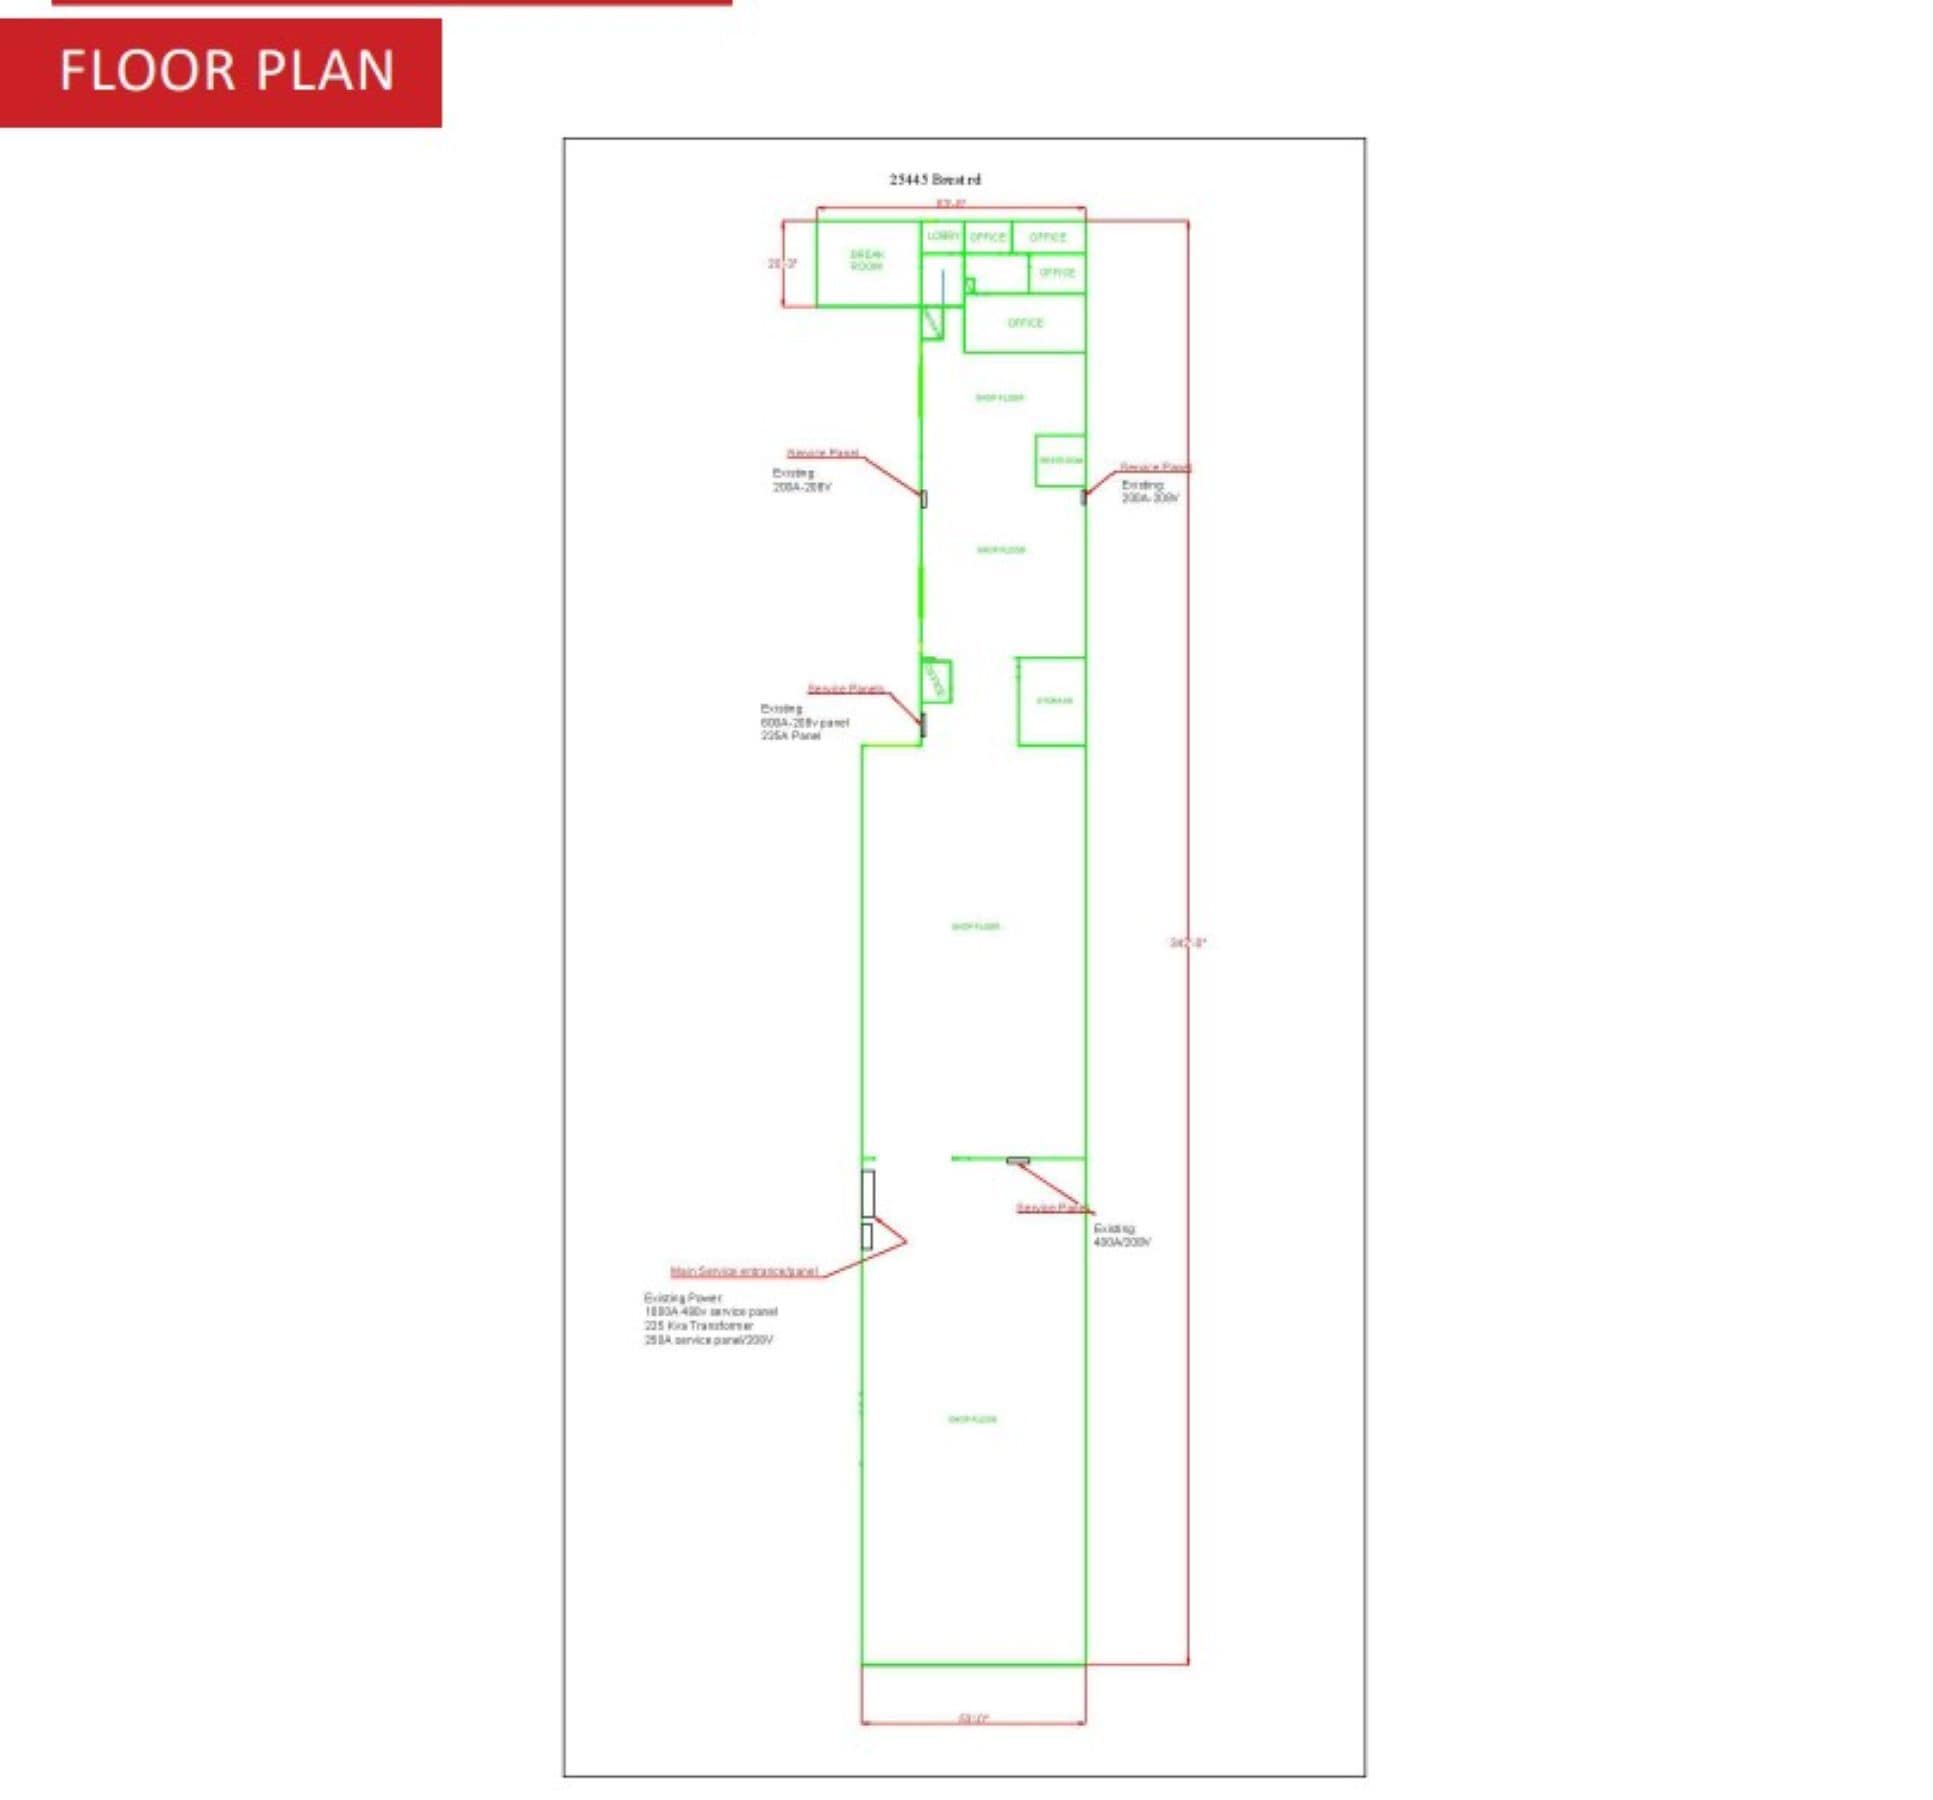
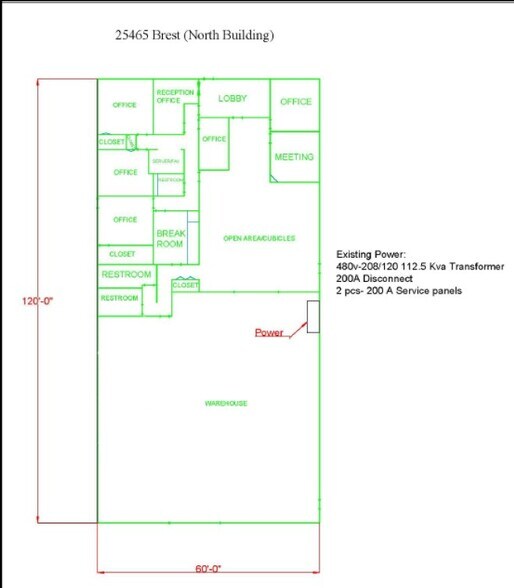
The on-site office area includes private rooms and a conference space, allowing management, engineering, sales, or administrative staff to operate alongside production teams. The building’s freestanding configuration provides tenants with full control over operations, branding, parking, and access. With negotiable lease terms and immediate availability, the property gives users an adaptable, power-rich industrial space positioned to support both short- and long-term operational strategies.
- Il est possible que le loyer annoncé ne comprenne pas certains services publics, services d’immeuble et frais immobiliers.
- 4 accès plain-pied
- Entreposage sécurisé
- Four grade-level doors.
- Comprend 149 m² d’espace de bureau dédié
- Espace en excellent état
- Combination of 15 to 21 feet of clear height.
- Office includes conference space.
| Espace | Surface | Durée | Loyer | Type de bien | Aménagement | Disponible |
| 1er étage | 1 635 m² | Négociable | Sur demande Sur demande Sur demande Sur demande | Industriel/Logistique | Construction achevée | Maintenant |
25445 Brest Rd - 1er étage
25485 Brest Road - 1er étage
| Surface | 669 m² |
| Durée | Négociable |
| Loyer | 106,59 € /m²/an |
| Type de bien | Industriel/Logistique |
| Aménagement | Construction achevée |
| Disponible | Maintenant |
The building features clear span construction with 22-foot clear height and two oversized grade-level doors, ensuring efficient material flow and flexibility for heavy equipment. Equipped with both 5-ton and 15-ton cranes, robust 3-phase 480V power, and buss duct distribution, the space is engineered to support demanding industrial processes.
- Il est possible que le loyer annoncé ne comprenne pas certains services publics, services d’immeuble et frais immobiliers.
- Comprend 19 m² d’espace de bureau dédié
- 2 accès plain-pied
- Entreposage sécurisé
- 7,200 square foot building for lease
- 5-ton and 15-ton cranes in place
- 22’ clear height with 18’ under hook
- Clear span building with buss duct
- Two (2) 12’x14 grade level doors
- 3 phase, 480V, 1,000Amp power
25445 Brest Rd - 1er étage
| Surface | 1 635 m² |
| Durée | Négociable |
| Loyer | Sur demande |
| Type de bien | Industriel/Logistique |
| Aménagement | Construction achevée |
| Disponible | Maintenant |
The on-site office area includes private rooms and a conference space, allowing management, engineering, sales, or administrative staff to operate alongside production teams. The building’s freestanding configuration provides tenants with full control over operations, branding, parking, and access. With negotiable lease terms and immediate availability, the property gives users an adaptable, power-rich industrial space positioned to support both short- and long-term operational strategies.
- Il est possible que le loyer annoncé ne comprenne pas certains services publics, services d’immeuble et frais immobiliers.
- Comprend 149 m² d’espace de bureau dédié
- 4 accès plain-pied
- Espace en excellent état
- Entreposage sécurisé
- Combination of 15 to 21 feet of clear height.
- Four grade-level doors.
- Office includes conference space.
Sélectionner des occupants à ce bien
- Étage
- Nom de l’occupant
- Secteur d’activité
- 1er
- Michigan Mechanical Service
- Services
Vue d’ensemble du parc
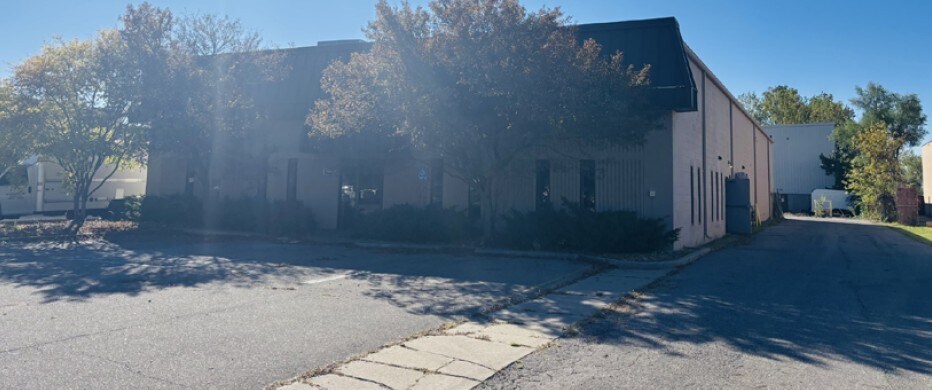
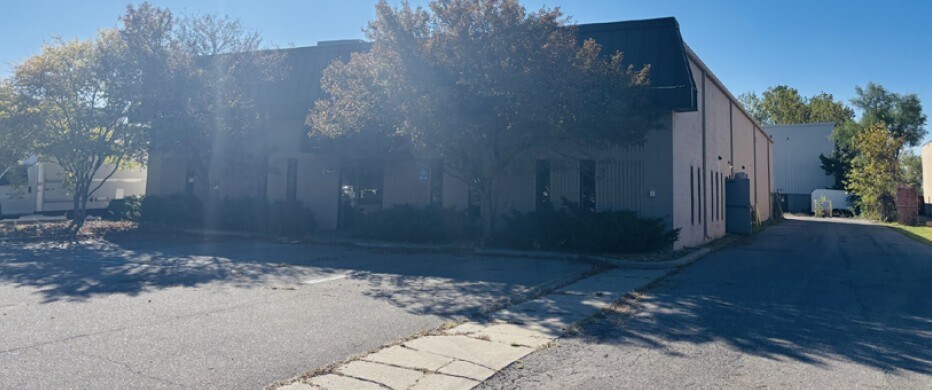
Position your operations in a modern, high-function industrial facility strategically located in Taylor, Michigan, a thriving hub within Wayne County. This freestanding property offers exceptional functionality for manufacturers, fabricators, and logistics users seeking immediate occupancy and superior infrastructure. The building features clear span construction with 22-foot clear height and two oversized grade-level doors, ensuring efficient material flow and flexibility for heavy equipment. Equipped with both 5-ton and 15-ton cranes, robust 3-phase 480V power, and buss duct distribution, the space is engineered to support demanding industrial processes. Situated between Beech Daly and Telegraph, the site provides seamless connectivity to major thoroughfares, including I-94 and I-75, placing Detroit Metro Airport and regional distribution corridors within easy reach. Ample on-site parking and prominent signage enhance accessibility and visibility for employees and visitors alike. The property’s modern block construction, LED lighting, and radiant heat create a safe, energy-efficient environment, while its modified gross lease structure offers predictable occupancy costs. Taylor’s central location within the Detroit metropolitan area positions tenants to capitalize on a strong labor pool, proximity to automotive suppliers, and a dynamic industrial ecosystem. Whether you’re expanding production or consolidating operations, this facility delivers the power, height, and crane capacity to keep your business moving forward.



Présenté par
Brest Road Industrial Park. | Taylor, MI 48180
Hum, une erreur s’est produite lors de l’envoi de votre message. Veuillez réessayer.
Merci ! Votre message a été envoyé.