Partager cette annonce

Message

929 caractères restants

Hum, une erreur s’est produite lors de l’envoi de votre message. Veuillez réessayer.

Votre e-mail a été envoyé.

Toujours intéressé ?

Contactez le courtier pour plus d'informations sur cette propriété

Certaines informations ont été traduites automatiquement.

Caractéristiques

Hauteur libre
4,88 m
Étage d’entrepôt
0,15 m
Places de stationnement standard
70

Tous les espace disponibles(1)

Afficher les loyers en

  • Espace
  • Surface
  • Durée
  • Loyer
  • Type de bien
  • Aménagement
  • Disponible
  • 1er étage
  • 1 394 m²
  • Négociable
  • 113,18 € /m²/an 9,43 € /m²/mois 157 720 € /an 13 143 € /mois
  • Local d’activités
  • Construction achevée
  • 30 jours
  • Il est possible que le loyer annoncé ne comprenne pas certains services publics, services d’immeuble et frais immobiliers.
Espace Surface Durée Loyer Type de bien Aménagement Disponible
1er étage 1 394 m² Négociable 113,18 € /m²/an 9,43 € /m²/mois 157 720 € /an 13 143 € /mois Local d’activités Construction achevée 30 jours

1er étage

Surface
1 394 m²
Durée
Négociable
Loyer
113,18 € /m²/an 9,43 € /m²/mois 157 720 € /an 13 143 € /mois
Type de bien
Local d’activités
Aménagement
Construction achevée
Disponible
30 jours

1er étage

Surface 1 394 m²
Durée Négociable
Loyer 113,18 € /m²/an
Type de bien Local d’activités
Aménagement Construction achevée
Disponible 30 jours

  • Il est possible que le loyer annoncé ne comprenne pas certains services publics, services d’immeuble et frais immobiliers.

Aperçu du bien

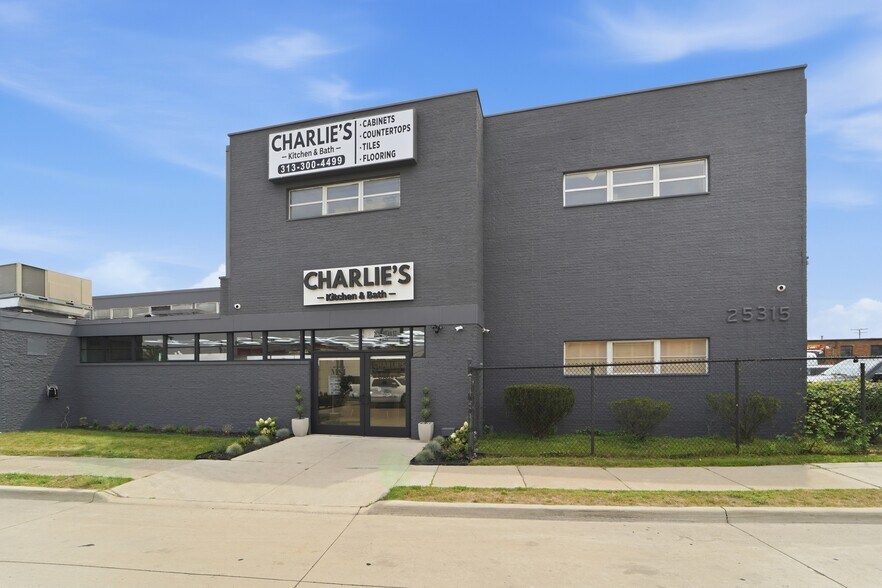
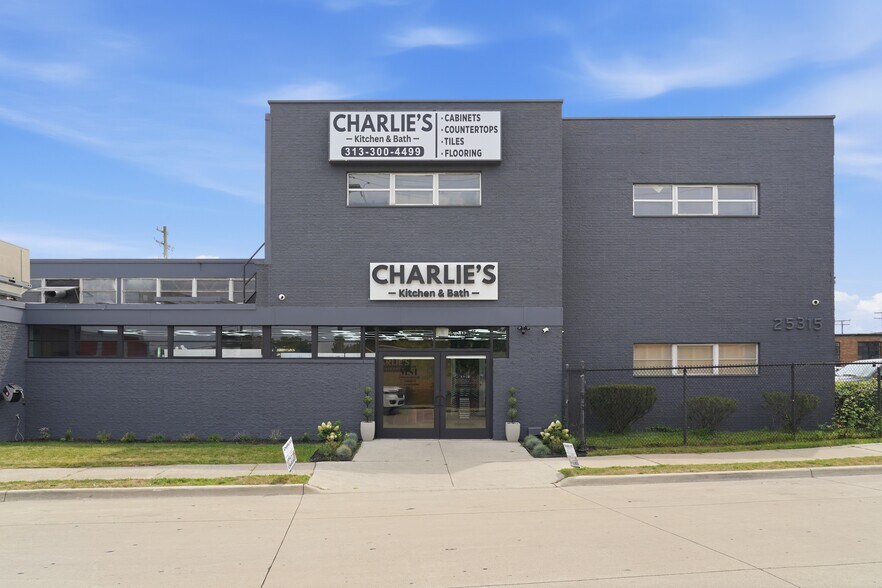
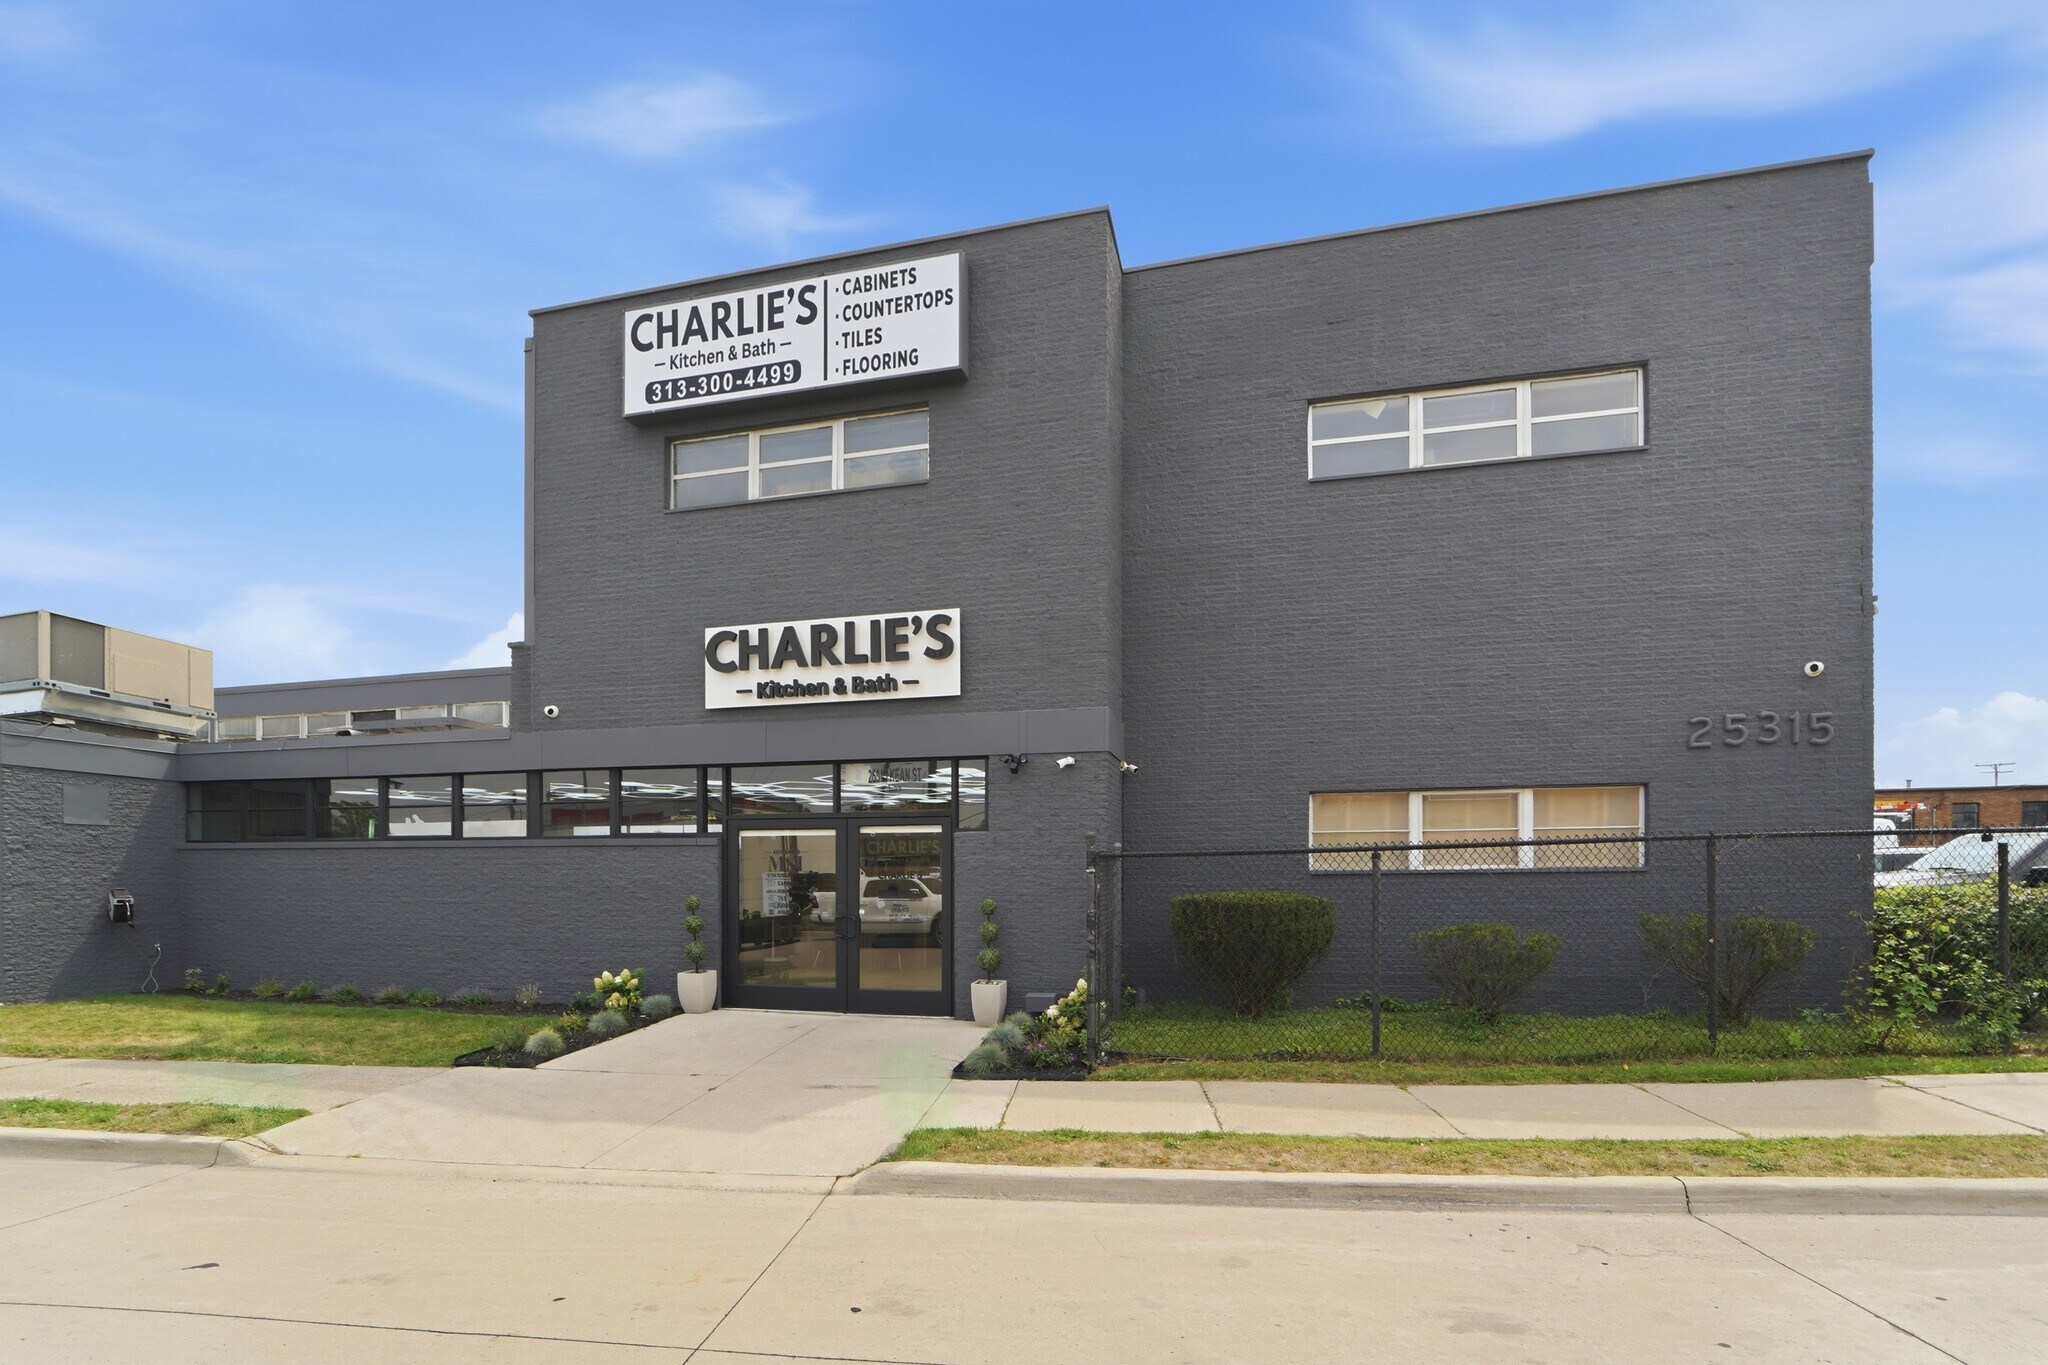
Prime opportunity to lease a 15,000 SF freestanding industrial building in the heart of Dearborn, zoned Light Industrial, allowing for a wide range of uses including warehousing, engineering, distribution, light manufacturing, contractor operations, and flex industrial users....The property features a functional mix of warehouse and office space, with 3 ground-level overhead doors for efficient access, loading and logistics. The interior includes open warehouse space, private offices, a front reception area, and multiple restrooms....The second floor (~3,300 SF) offers additional usable space with liftgate and overhead access, ideal for storage, office expansion, or specialized use....Situated on a fenced 0.82-acre corner lot, the site includes a large paved parking area, secure yard space, and excellent visibility. The property is conveniently located near major corridors and surrounded by national retailers such as Home Depot and McDonald's, as well as the Dearborn Heights Police Department...Landlord is willing to consider build-to-suit improvements for qualified tenants...Gross lease terms available.

Faits sur l’installation Industriel/Logistique

Surface de l’immeuble
1 394 m²
Surface du lot
0,40 ha
Année de construction
1960
Développement et livraisons
Acier
Zonage
Industrial B - Industrie légère

Occupants

  • Étage
  • Nom de l’occupant
  • Secteur d’activité
  • 1er
  • Hot Chicks Food Truck
  • Hébergement et restauration

Pièces jointes

Offer Cover Sheet
Assez praticable à pied
50/100
Très bien adapté aux voitures
80/100
Transports en commun limités
30/100
Plutôt praticable en vélo
40/100
  • ID de l’annonce: 40212959

  • Date de mise sur le marché: 20/04/2026

  • Dernière mise à jour:

  • Adresse: 25315 Kean St, Dearborn, MI 48124

Lien copié
Votre compte LoopNet a été créé !

Veuillez partager vos commentaires

Nous vous invitons à nous faire part de vos commentaires sur la façon dont nous pouvons améliorer LoopNet afin de mieux répondre à vos besoins.
X
{{ getErrorText(feedbackForm.starRating, "Ce notation") }}
255 caractères max. ({{ remainingChars() }} caractèrecaractères restantsur)
{{ getErrorText(feedbackForm.msg, "Ce notation") }}
{{ getErrorText(feedbackForm.fname, "Ce prénom") }}
{{ getErrorText(feedbackForm.lname, "Ce nom") }}
{{ getErrorText(feedbackForm.phone, "Ce numéro de téléphone") }}
{{ getErrorText(feedbackForm.phonex, "Cette extension de téléphone") }}
{{ getErrorText(feedbackForm.email, "Cet email") }}