Connectez-vous/S’inscrire
Votre e-mail a été envoyé.

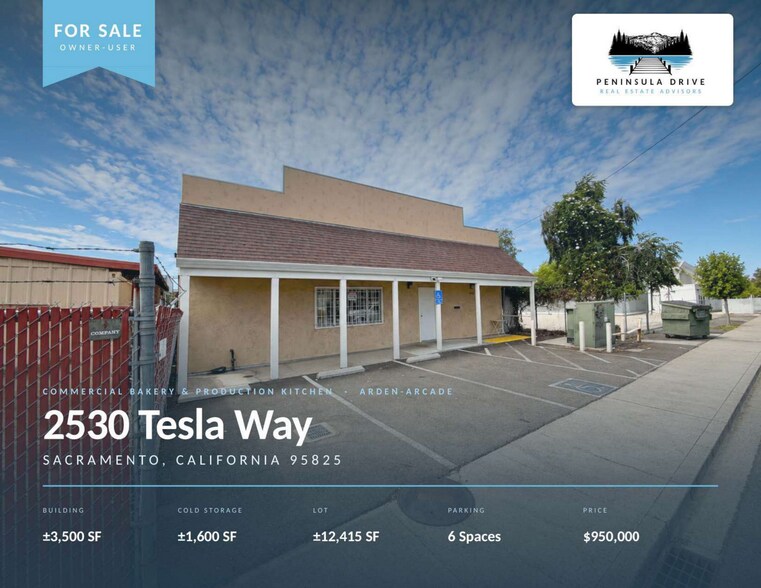
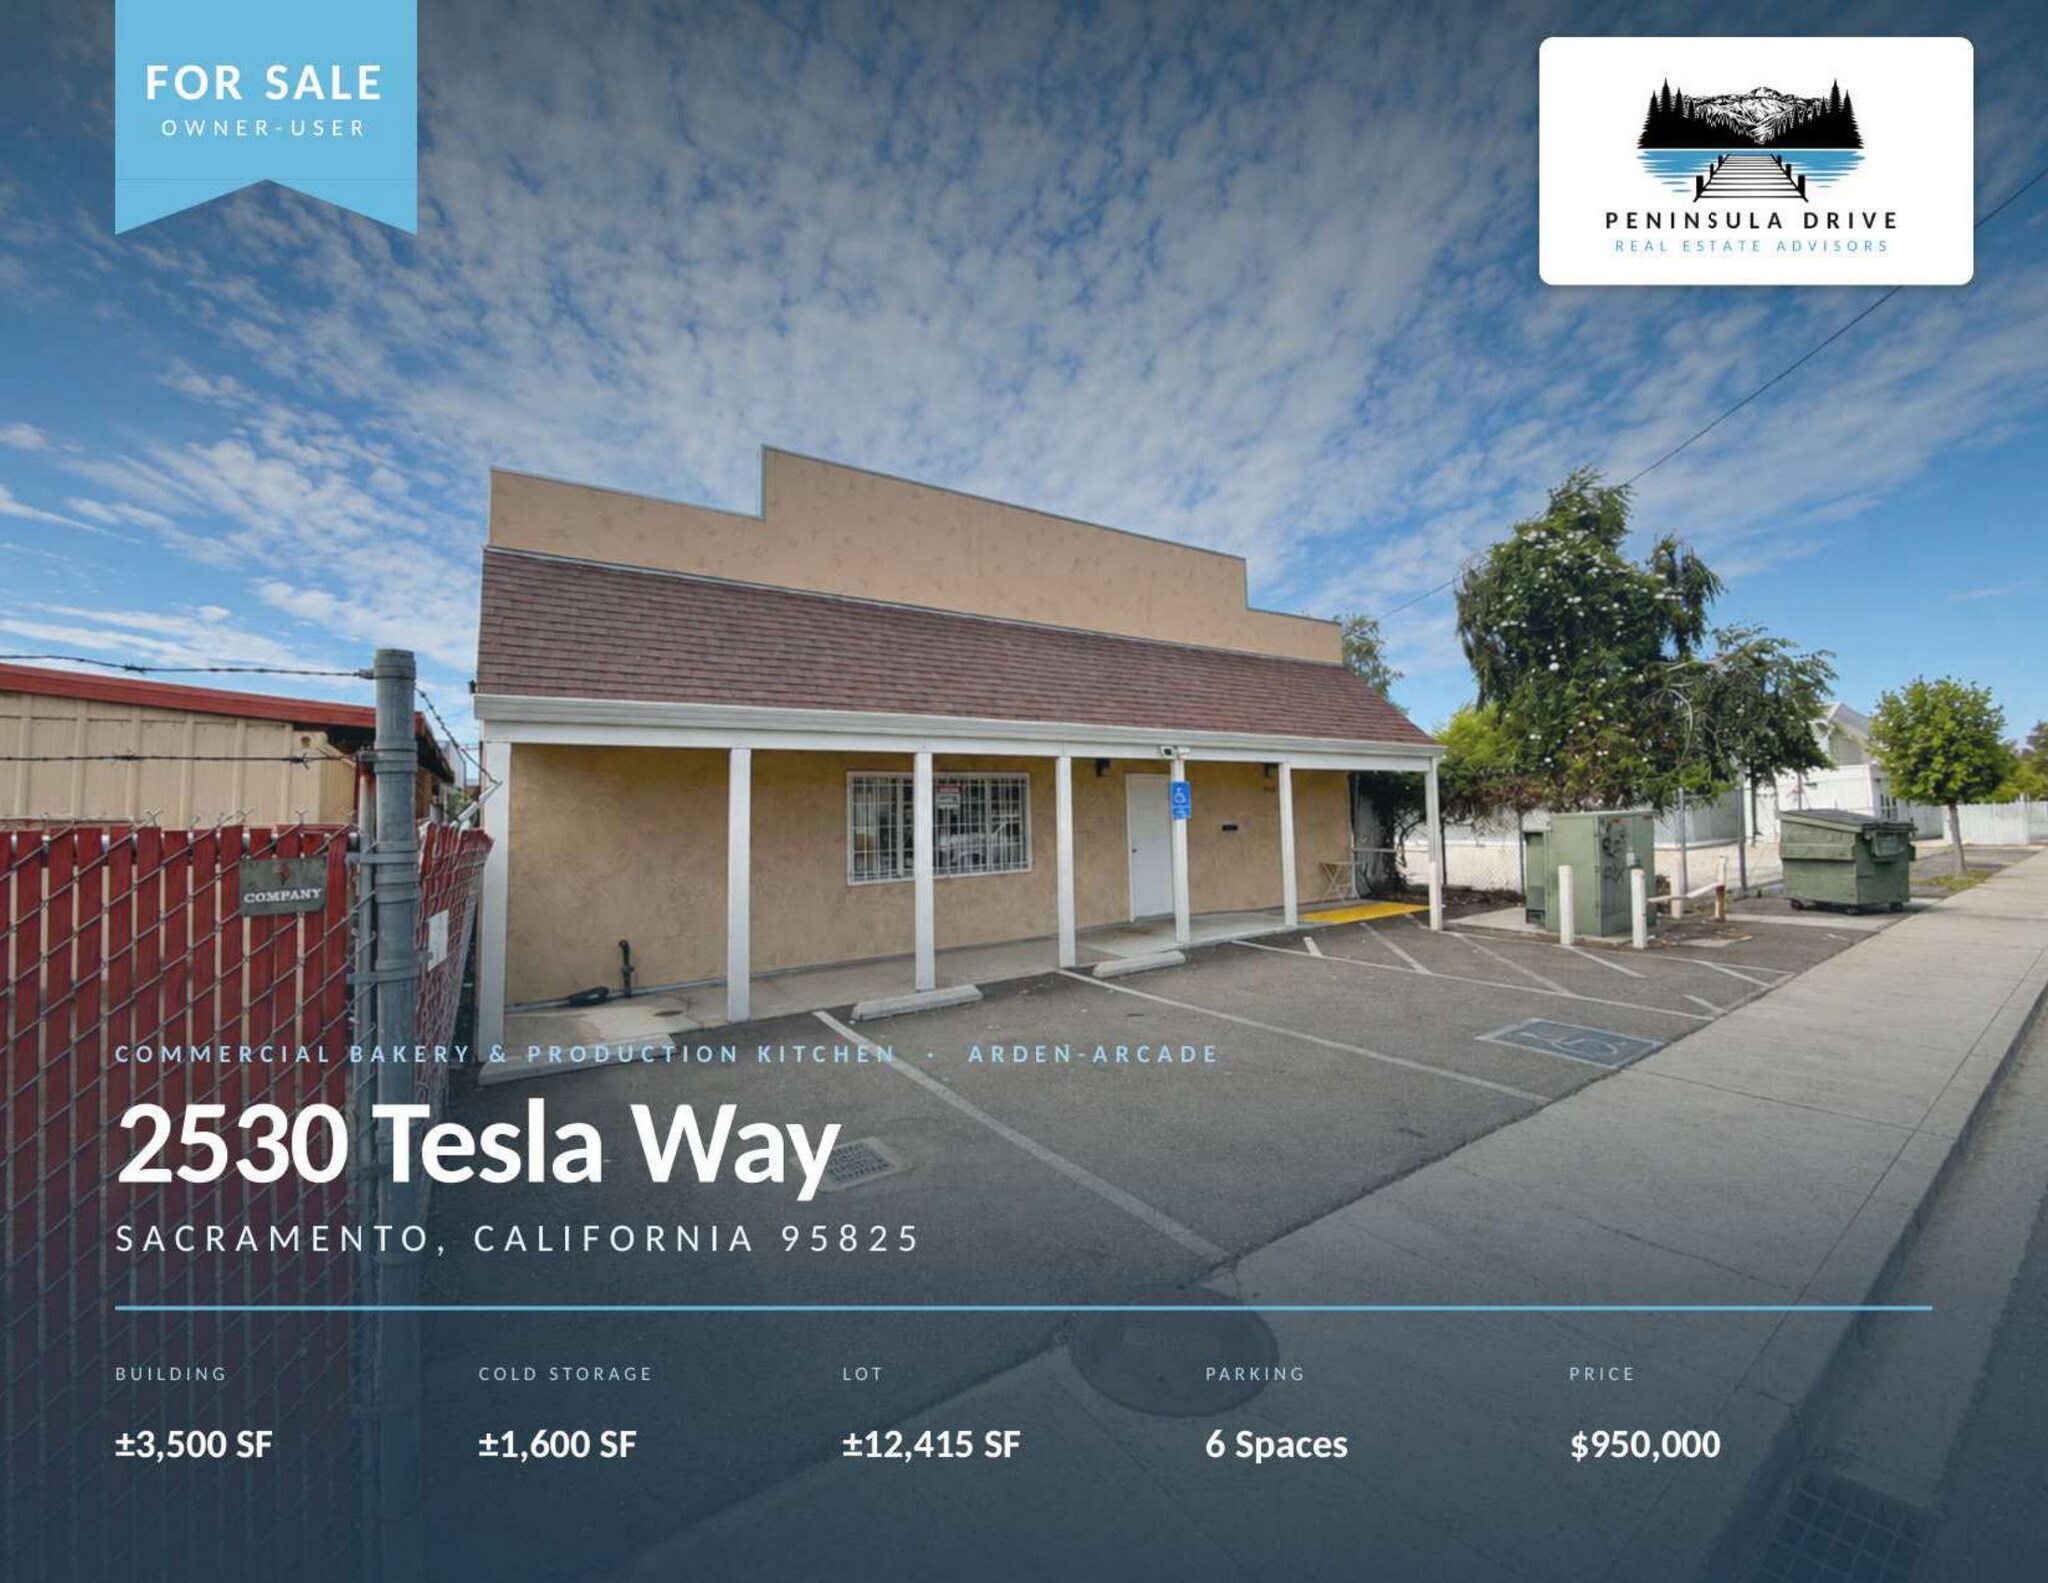
2530 Tesla Way Local d'activités 359 m² À vendre Sacramento, CA 95825 818 007 € (2 278,13 €/m²)
Certaines informations ont été traduites automatiquement.
Informations principales sur l'investissement
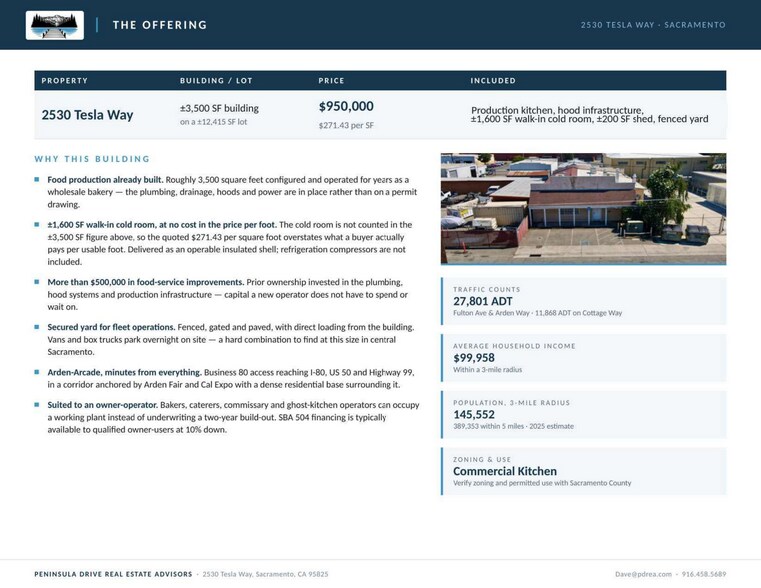
- Turnkey food-service buildout — over $500,000 in improvements, including commercial hoods, plumbing, and a working production layout.
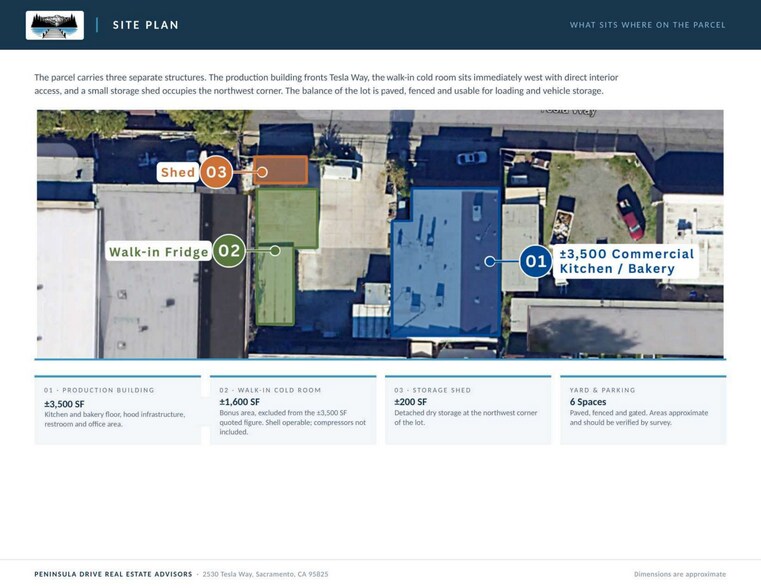
- ±3,500 SF on a ±12,415 SF lot — move-in-ready bakery, commissary, or catering space.
- Central Arden-Arcade location — 147,405 residents within three miles, near Arden Fair mall and Cal Expo.
- Bonus ±1,600 SF walk-in fridge — rare built-in cold storage, included; operable shell, compressors not included; not counted toward the ±3,500 SF tota
- Fenced, paved, gated yard — direct building access for loading, plus secure overnight vehicle storage.
- Freeway connectivity — minutes from Business 80, with reach to I-80, US 50, and Highway 99.
Résumé analytique
A turnkey ±3,500 SF commercial bakery and kitchen with over $500,000 in food-service buildout already in place — hoods, plumbing, and a working production layout that would cost a buyer significant capital and months to replicate. Included as a bonus is a ±1,600 SF built-in walk-in fridge (operable shell, compressors not included), giving a baker, caterer, or commissary operator rare cold-chain capacity on day one. A fully fenced, paved, gated yard loads directly from the building and secures vehicles overnight, while the central Arden-Arcade location sits minutes from the Capital City Freeway (Business 80) with reach to I-80, US 50, and Highway 99. Offered at $950,000 ($271.43 PSF).
Informations sur l’immeuble
Caractéristiques
- Terrain clôturé
1 1
Moyennement praticable à pied
60/100
Très bien adapté aux voitures
80/100
Transports en commun limités
30/100
Moyennement praticable en vélo
60/100
Taxes foncières
| Numéro de parcelle | 278-0190-024 | Évaluation des aménagements | 258 870 € |
| Évaluation du terrain | 211 799 € | Évaluation totale | 470 669 € |
Taxes foncières
Numéro de parcelle
278-0190-024
Évaluation du terrain
211 799 €
Évaluation des aménagements
258 870 €
Évaluation totale
470 669 €

1 sur 10
Vidéos
Visite extérieure 3D Matterport
Visite 3D
Photos
Street view
Rue
Carte
1 sur 1

Présenté par
2530 Tesla Way
Vous êtes déjà membre ? Connectez-vous
Hum, une erreur s’est produite lors de l’envoi de votre message. Veuillez réessayer.
Merci ! Votre message a été envoyé.