Connectez-vous/S’inscrire
Votre e-mail a été envoyé.
253 S 25th St Local d'activités 601 m² Inoccupé À vendre Richmond, CA 94804 1 528 382 € (2 543,50 €/m²)
Certaines informations ont été traduites automatiquement.
Informations principales sur l'investissement
- Mixed Use; Light Industrial/Residential
- Secured Property w/ 8 Car Parking
- 400 Amp 3 Phase Power
Résumé analytique
**RARE SOUTH RICHMOND LIVE/WORK & FLEXIBLE-USE OPPORTUNITY NEAR BOORMAN PARK**
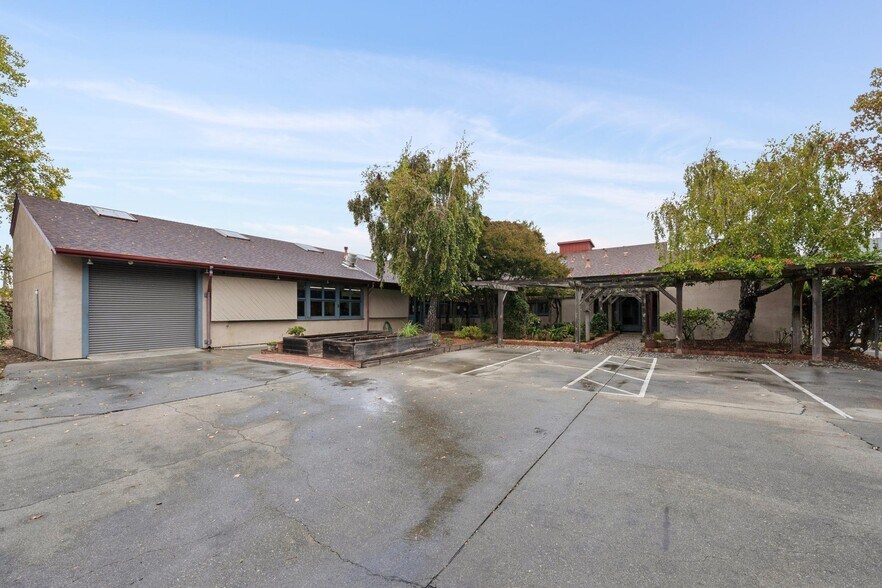
A truly distinctive Richmond property offering an uncommon combination of residential accommodations, expansive workspace, industrial infrastructure, parking, and outdoor amenities. Originally built by the sellers in 1982, this versatile property presents an exceptional opportunity for an owner-user, investor, entrepreneur, contractor, artisan, creative enterprise, or business seeking a unique live/work environment.
The property features one conforming 1-bedroom/1-bath unit, plus two additional non-conforming units, each with recently remodeled kitchens and bathrooms. The configuration offers flexibility for a variety of living, working, and investment possibilities, subject to applicable zoning and regulatory requirements.
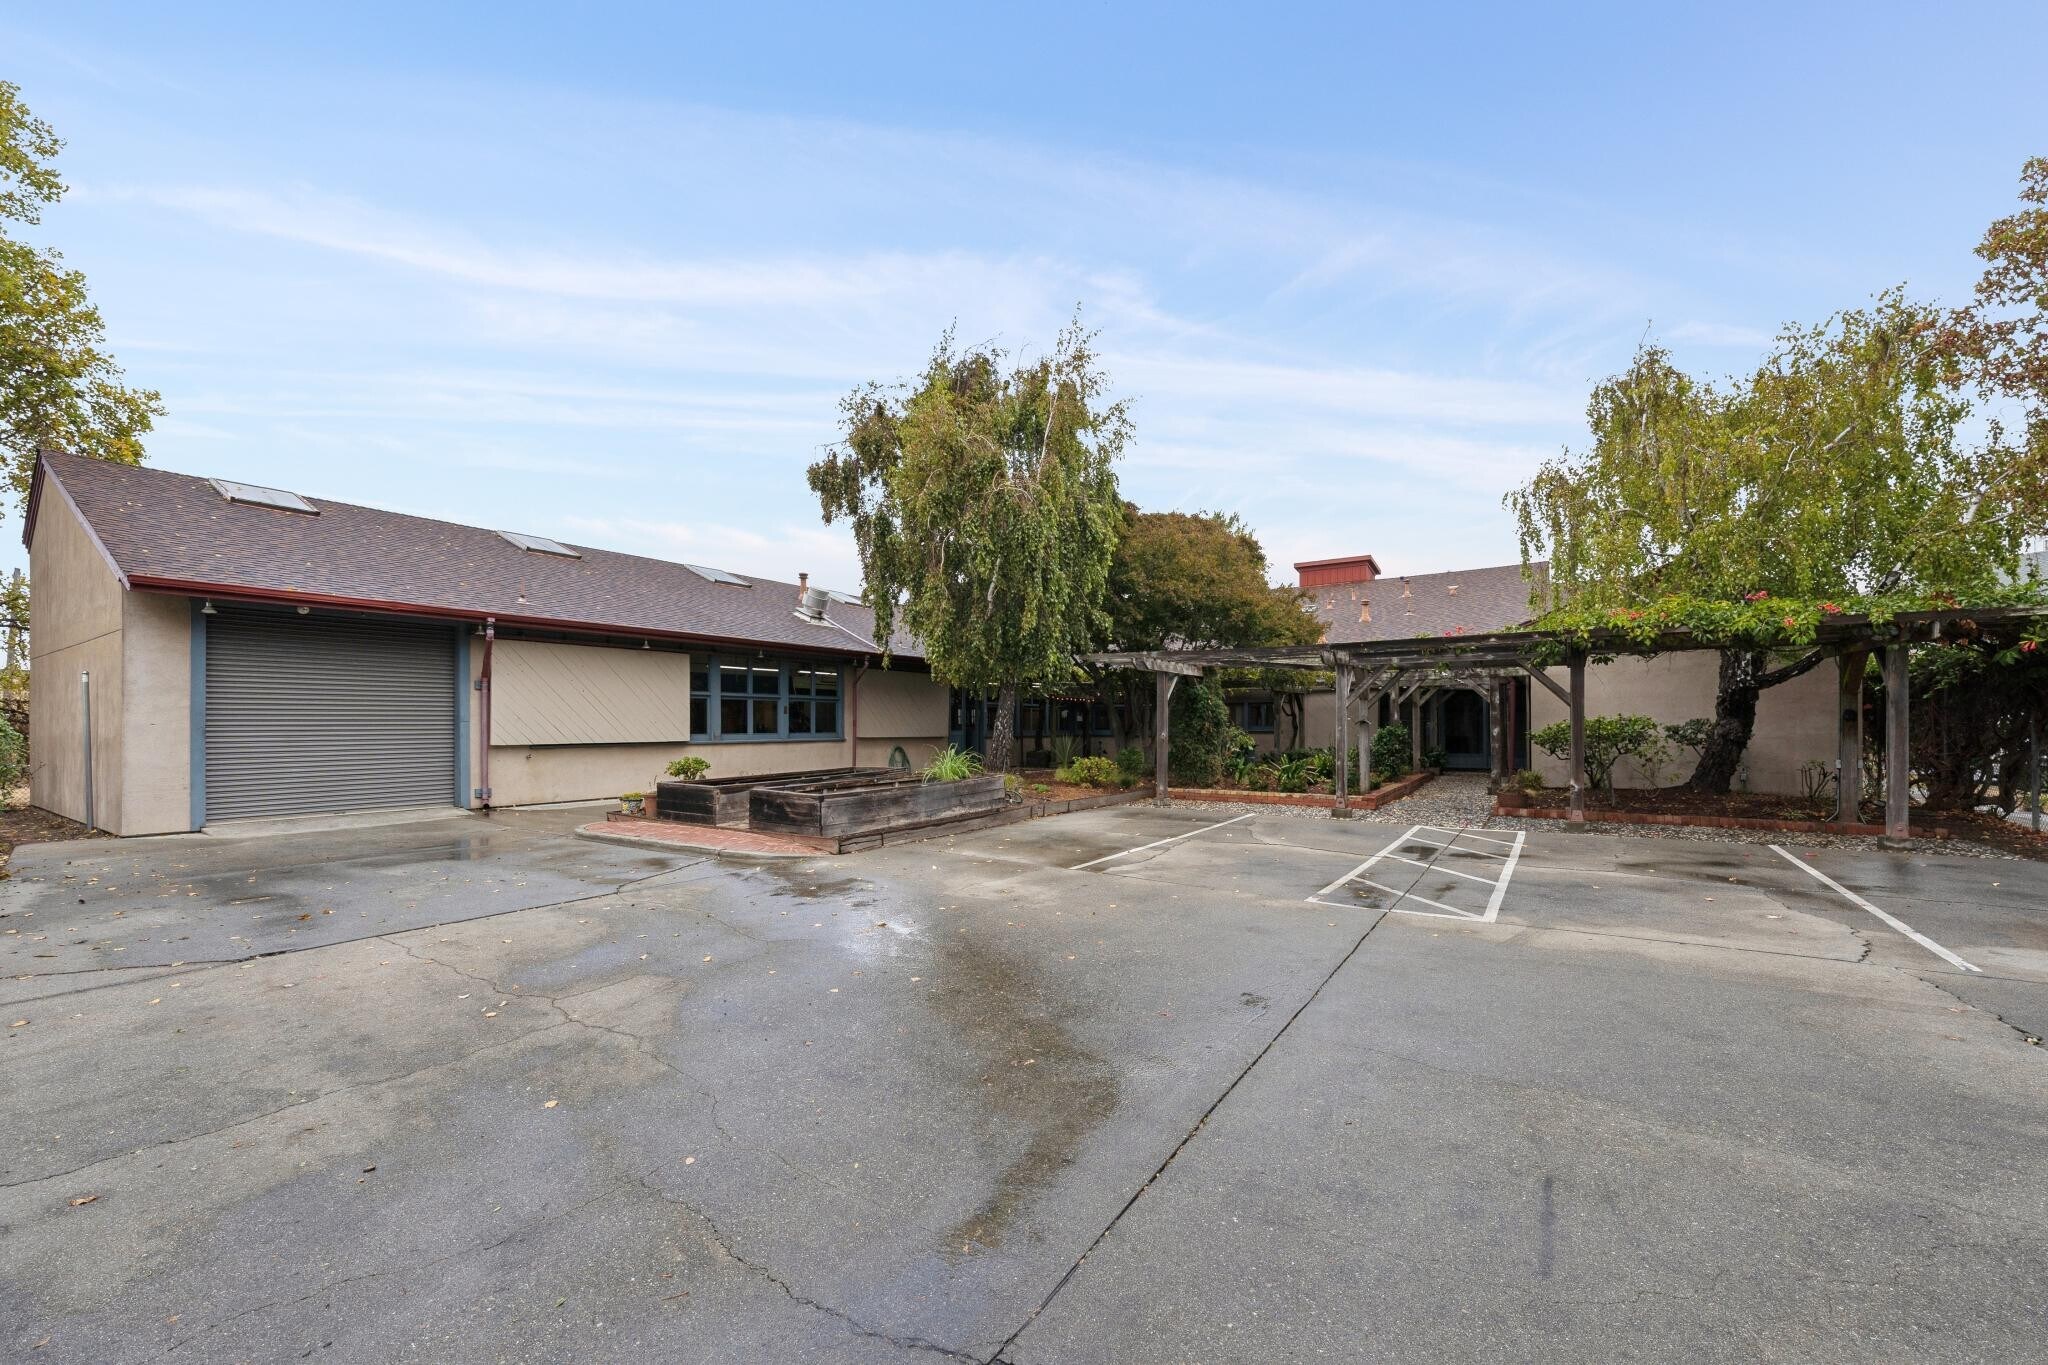
The substantial industrial-style workspace features three commercial-style roll-up doors, providing excellent access for vehicles, equipment, materials, deliveries, and large projects. A 400-amp, three-phase electrical service provides substantial power capacity, while high-pressure compressed air is distributed throughout the commercial space. An extensive exhaust system with multiple fans, industrial-style lighting, tall ceilings, and abundant skylights create a bright and highly functional workspace.
An expansive loft area offers additional flexibility for offices, studio space, creative work areas, or storage. Additional amenities include a kitchen/break room, laundry area, two half bathrooms, and one full bathroom with shower stall.
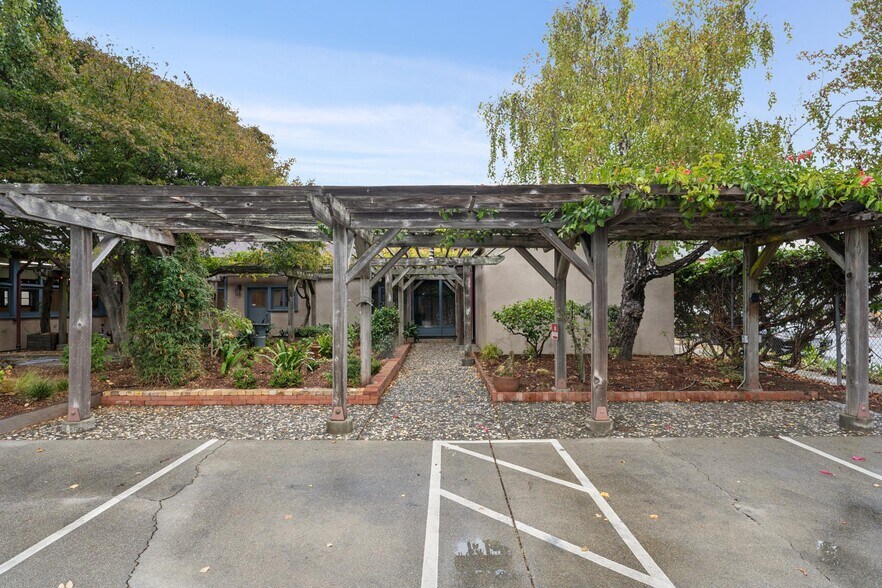
The property is secured by a perimeter fence and automatic gate and includes 8 parking spaces. A separately fenced outdoor area features a built-out shed, offering additional storage, equipment or workspace potential.
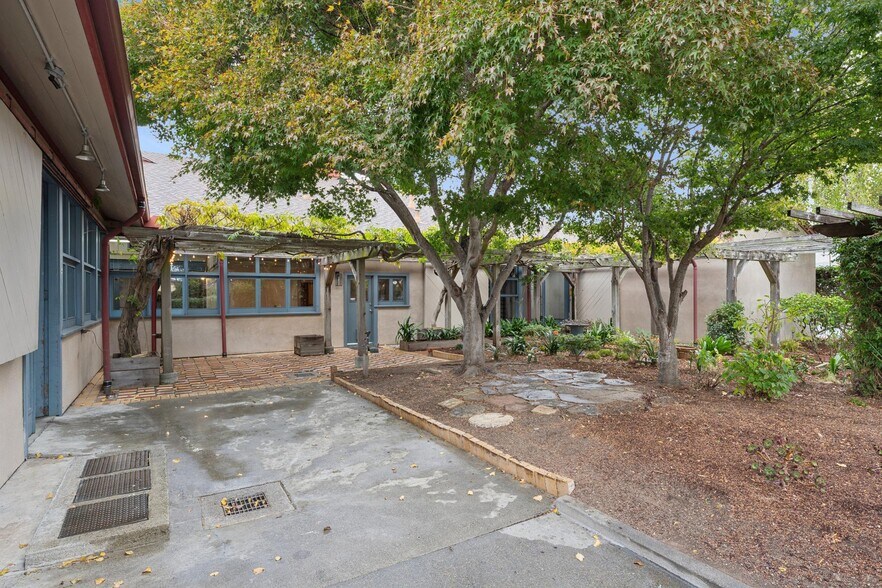
Adding character and appeal is an inviting, lush courtyard, creating a private outdoor oasis for residents, employees, clients, entertaining, or taking a break from the workspace.
Located in a distinctive South Richmond setting near **Boorman Park**, the property sits within a unique neighborhood where residential, commercial, and industrial uses converge. The area's ongoing investment and Boorman Park revitalization add to the appeal of this evolving location.
**Highlights:** RM-1 zoning; 3 roll-up doors; 400-amp 3-phase power; distributed high-pressure air; extensive exhaust system; industrial lighting; tall ceilings; skylights; loft; kitchen/break room; laundry; 3.5 total bathrooms; 8 parking spaces; automatic gate; secure perimeter fencing; lush courtyard; fenced outdoor area; built-out shed; 1 conforming residential unit plus 2 additional non-conforming units.
**Buyer to independently verify zoning, permitted uses, square footage, parking, utility capacity, permits, occupancy, and the legal status and permitted use of all residential and non-residential areas with the City of Richmond and applicable governmental agencies.**
A truly distinctive Richmond property offering an uncommon combination of residential accommodations, expansive workspace, industrial infrastructure, parking, and outdoor amenities. Originally built by the sellers in 1982, this versatile property presents an exceptional opportunity for an owner-user, investor, entrepreneur, contractor, artisan, creative enterprise, or business seeking a unique live/work environment.
The property features one conforming 1-bedroom/1-bath unit, plus two additional non-conforming units, each with recently remodeled kitchens and bathrooms. The configuration offers flexibility for a variety of living, working, and investment possibilities, subject to applicable zoning and regulatory requirements.
The substantial industrial-style workspace features three commercial-style roll-up doors, providing excellent access for vehicles, equipment, materials, deliveries, and large projects. A 400-amp, three-phase electrical service provides substantial power capacity, while high-pressure compressed air is distributed throughout the commercial space. An extensive exhaust system with multiple fans, industrial-style lighting, tall ceilings, and abundant skylights create a bright and highly functional workspace.
An expansive loft area offers additional flexibility for offices, studio space, creative work areas, or storage. Additional amenities include a kitchen/break room, laundry area, two half bathrooms, and one full bathroom with shower stall.
The property is secured by a perimeter fence and automatic gate and includes 8 parking spaces. A separately fenced outdoor area features a built-out shed, offering additional storage, equipment or workspace potential.
Adding character and appeal is an inviting, lush courtyard, creating a private outdoor oasis for residents, employees, clients, entertaining, or taking a break from the workspace.
Located in a distinctive South Richmond setting near **Boorman Park**, the property sits within a unique neighborhood where residential, commercial, and industrial uses converge. The area's ongoing investment and Boorman Park revitalization add to the appeal of this evolving location.
**Highlights:** RM-1 zoning; 3 roll-up doors; 400-amp 3-phase power; distributed high-pressure air; extensive exhaust system; industrial lighting; tall ceilings; skylights; loft; kitchen/break room; laundry; 3.5 total bathrooms; 8 parking spaces; automatic gate; secure perimeter fencing; lush courtyard; fenced outdoor area; built-out shed; 1 conforming residential unit plus 2 additional non-conforming units.
**Buyer to independently verify zoning, permitted uses, square footage, parking, utility capacity, permits, occupancy, and the legal status and permitted use of all residential and non-residential areas with the City of Richmond and applicable governmental agencies.**
Informations sur l’immeuble
Caractéristiques
- Accès contrôlé
- Installations de conférences
- Cour
- Mezzanine
- Système de sécurité
- Puits de lumière
- Espace d’entreposage
- Détecteur de fumée
- Salle de repos
Services publics
- Éclairage
- Gaz
- Eau - Ville
- Égout - Ville
- Chauffage
1 1
Assez praticable à pied
40/100
Exceptionnellement adapté aux voitures
90/100
Transports en commun relativement accessibles
50/100
Moyennement praticable en vélo
60/100
Taxes foncières
| Numéro de parcelle | 549-020-076-2 | Évaluation des aménagements | 477 452 € |
| Évaluation du terrain | 257 084 € | Évaluation totale | 734 536 € |
Taxes foncières
Numéro de parcelle
549-020-076-2
Évaluation du terrain
257 084 €
Évaluation des aménagements
477 452 €
Évaluation totale
734 536 €
1 sur 100
Vidéos
Visite extérieure 3D Matterport
Visite 3D
Photos
Street view
Rue
Carte
1 sur 1

Présenté par
Compass
253 S 25th St
Vous êtes déjà membre ? Connectez-vous
Hum, une erreur s’est produite lors de l’envoi de votre message. Veuillez réessayer.
Merci ! Votre message a été envoyé.