Votre e-mail a été envoyé.

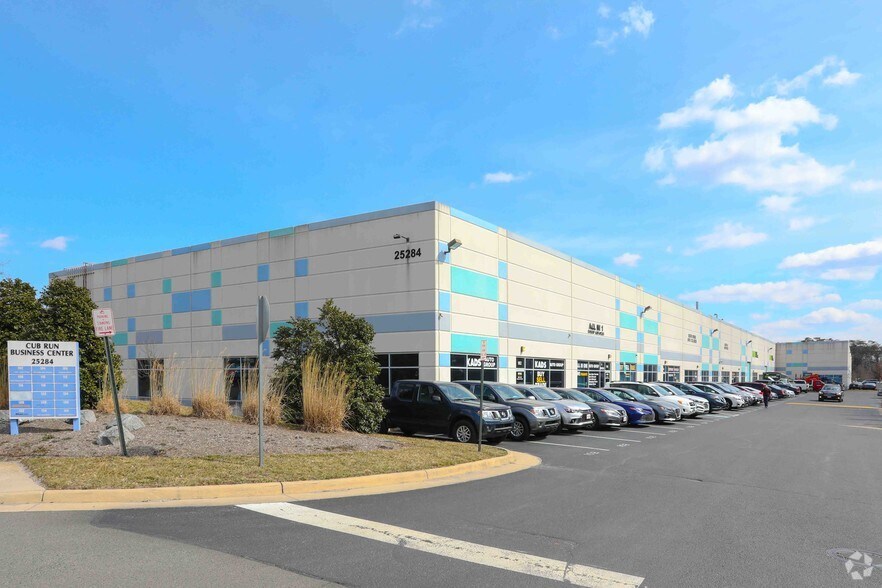
Cub Run- Auto Sales and Service 25284 Pleasant Valley Rd Industriel/Logistique | 468–5 509 m² | À louer | Chantilly, VA 20152
Certaines informations ont été traduites automatiquement.
Informations principales
- 22' ceiling heights | Central HVAC throughout, including 5 roll-up doors
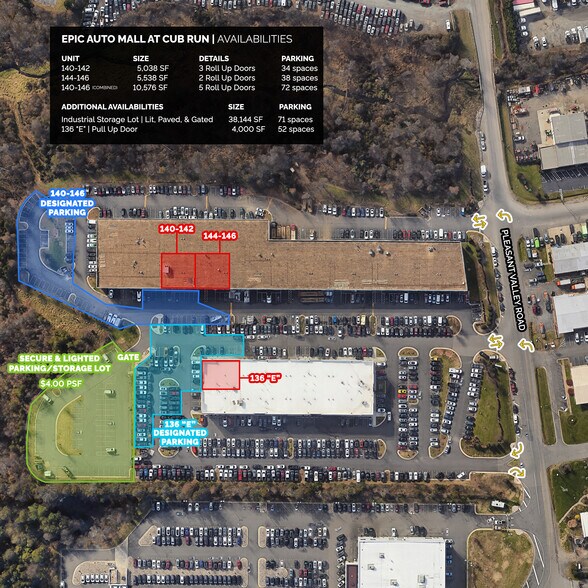
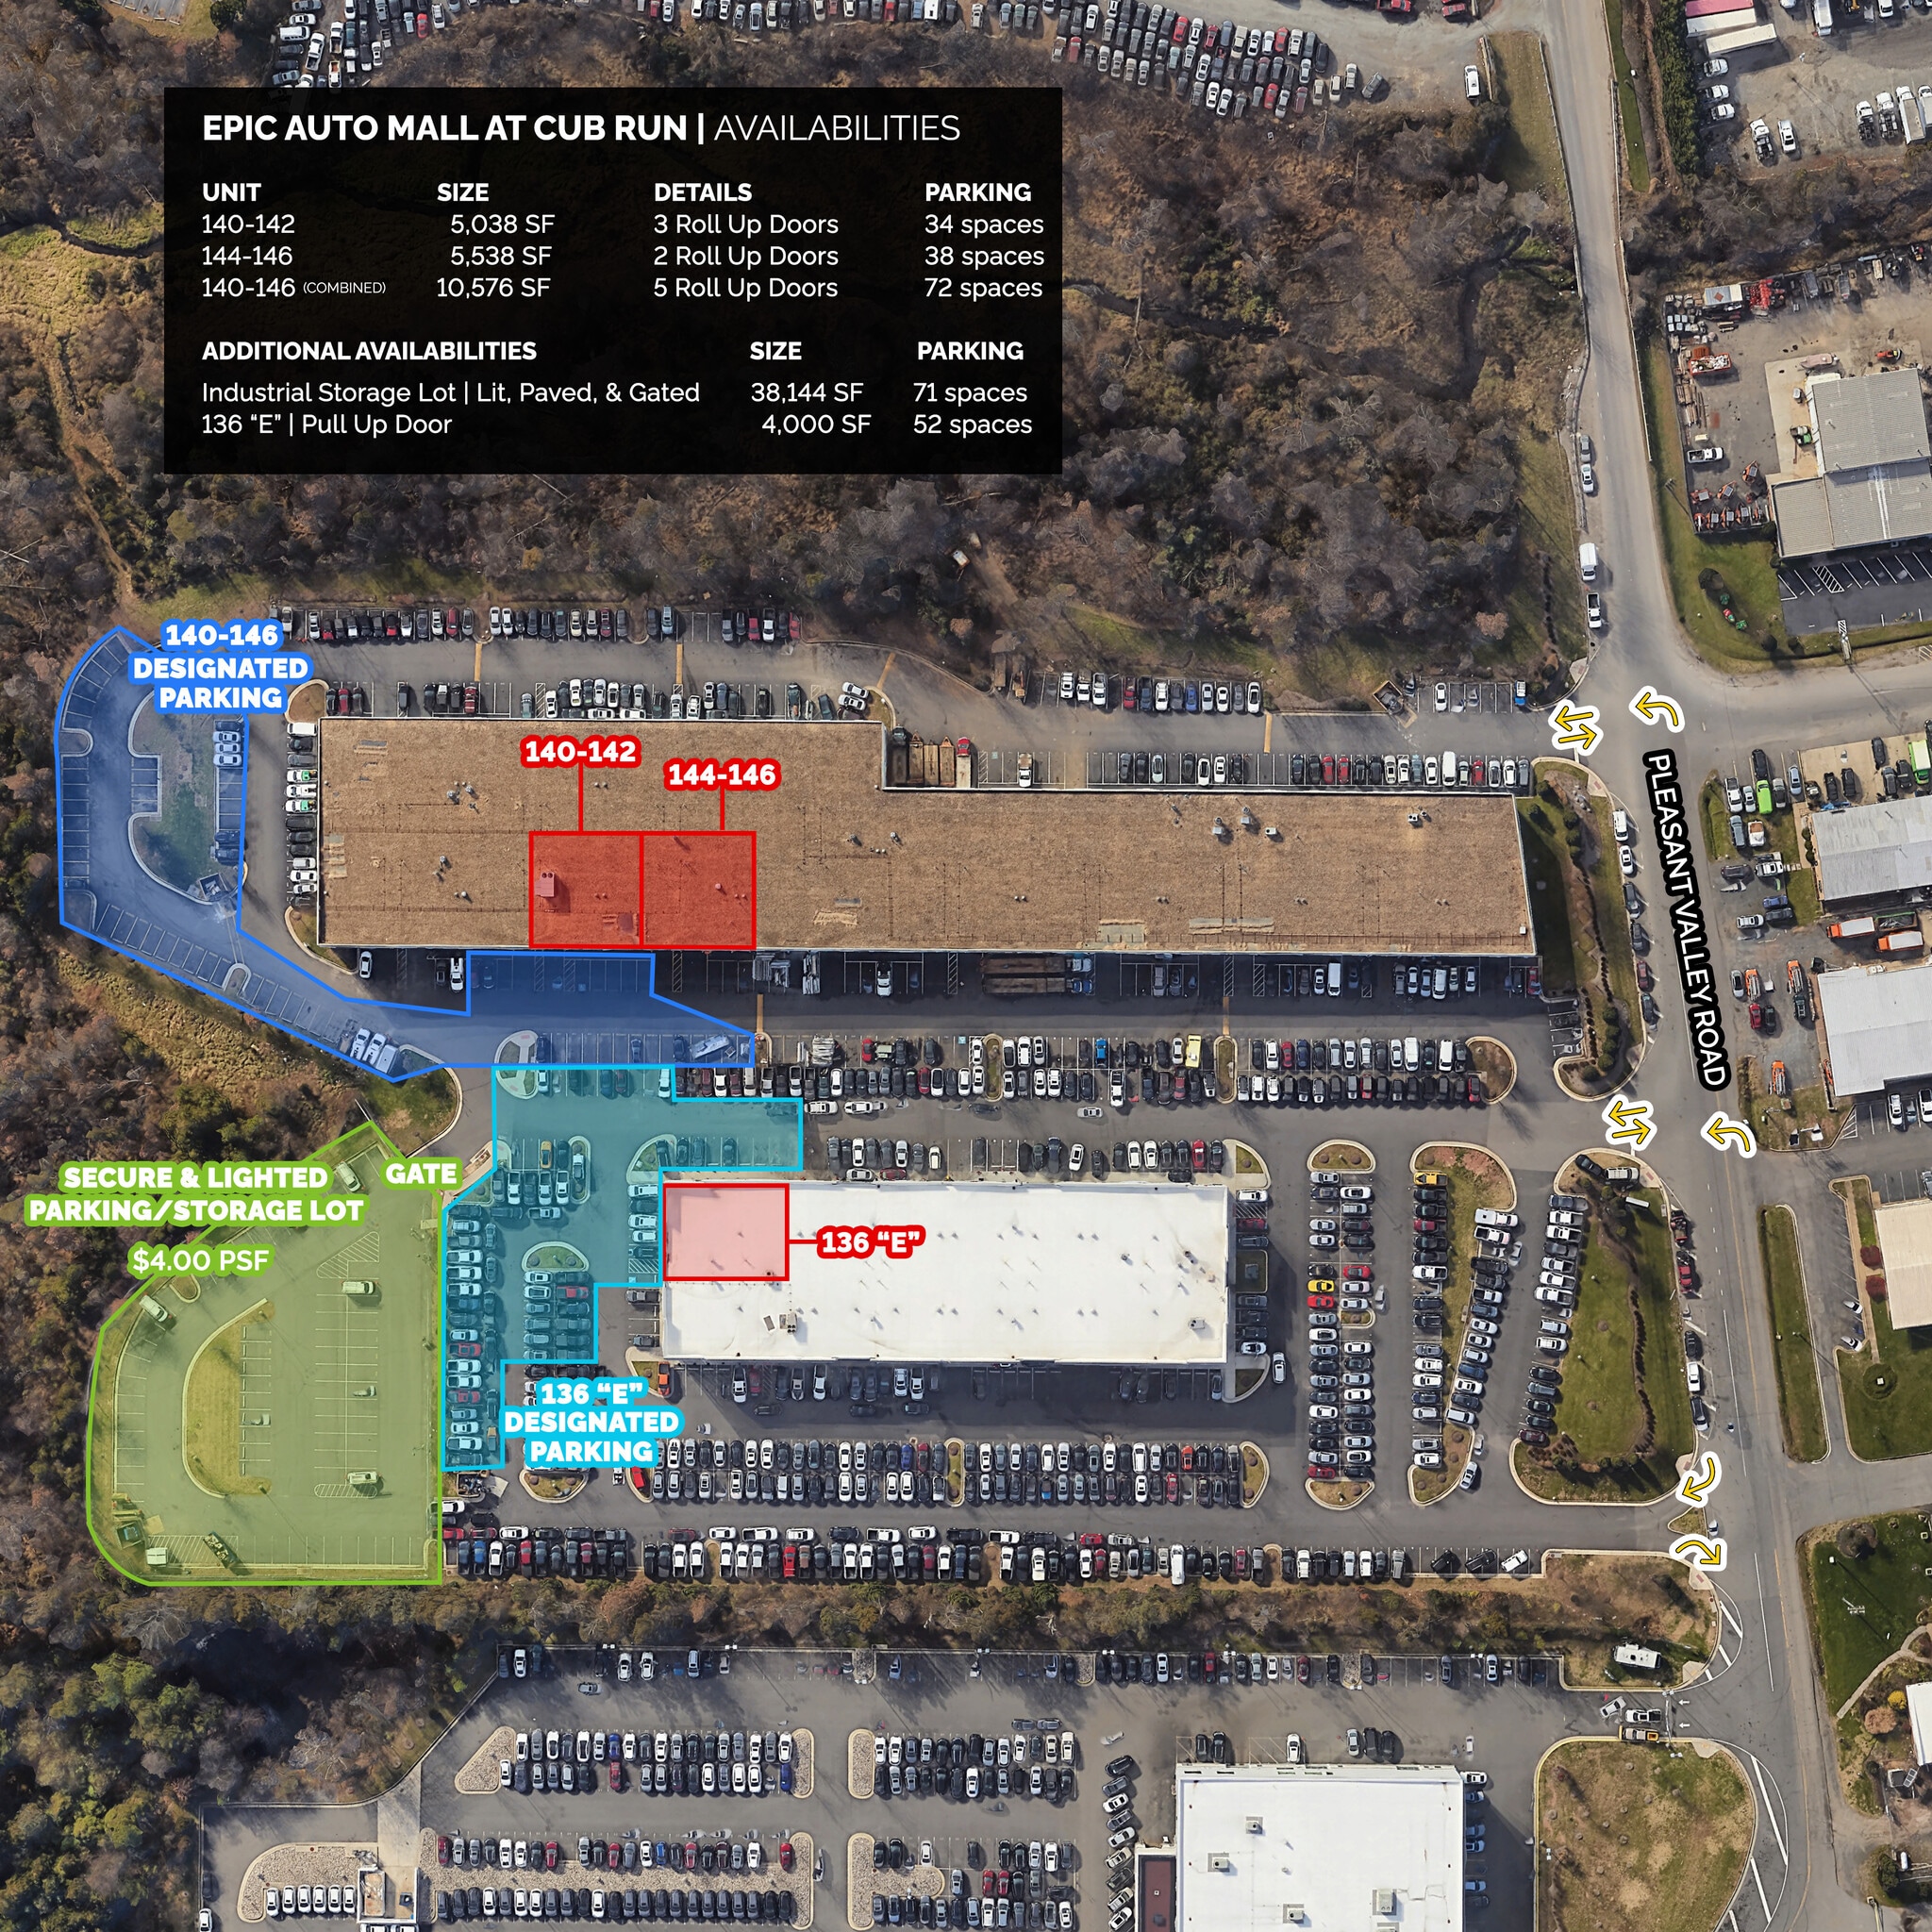
- 72 parking spaces with 10,576 SF
- Outdoor Storage Lot - 38,144 sf, lit, fenced, gated, paved, striped
- Autobody, Auto Sales, Auto Service Permitted
Caractéristiques
Tous les espaces disponibles(4)
Afficher les loyers en
- Espace
- Surface
- Durée
- Loyer
- Type de bien
- Aménagement
- Disponible


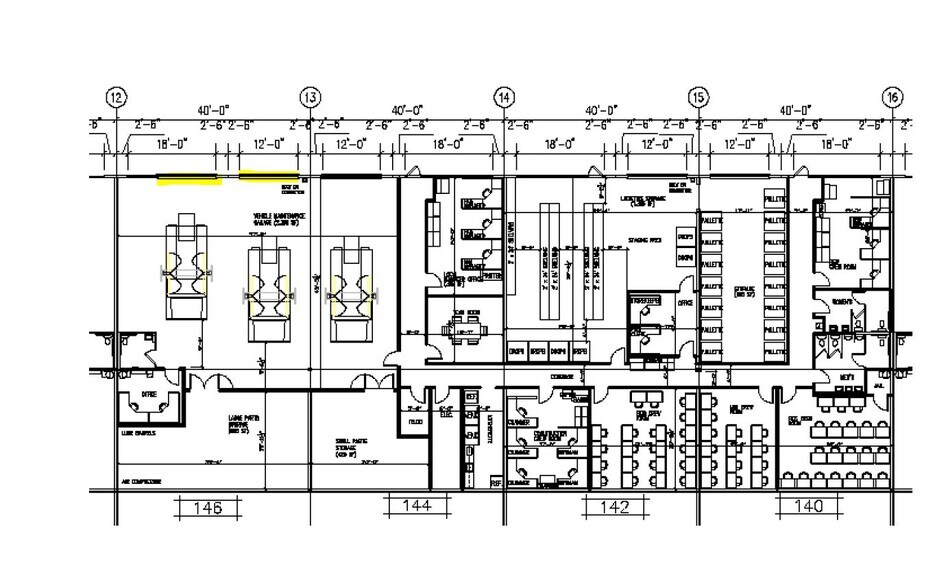
Four combined (divisible) industrial condominium units, ideal for warehouse, auto repair, sales, or flexible industrial use. Utilities: Public water, sewer, electricity, natural gas, and telephone available. Zoning: GB (General Business) – Permits rare uses including industrial, auto sales/repair, and more. Condition: Well-maintained with office space, warehouse areas, and modern features like fluorescent lighting and acoustic ceilings Approx. 80% office and built-out area including manager’s offices, crew rooms, storage/parts areas, bathrooms, interior corridor, and kitchenette; balance is vehicle maintenance/warehouse bays 22' ceiling heights 5 roll up doors Central heating and cooling including the warehouse/vehicle bays. Parking & Storage: Includes 72 parking spaces (28 in front + 44 additional in adjacent lot.)
- Le loyer ne comprend pas les services publics, les frais immobiliers ou les services de l’immeuble.
- Espace en excellent état
- Entreposage sécurisé
- Private Fenced in Parking Lot
- GB Zoning allowing for Auto Sales, Service, etc
- built out office and warehouse with HVAC
- 5 accès plain-pied
- Climatisation centrale
- Cour
- 72 Parking Spaces
- 22' ceilings

Two pull up door, offices
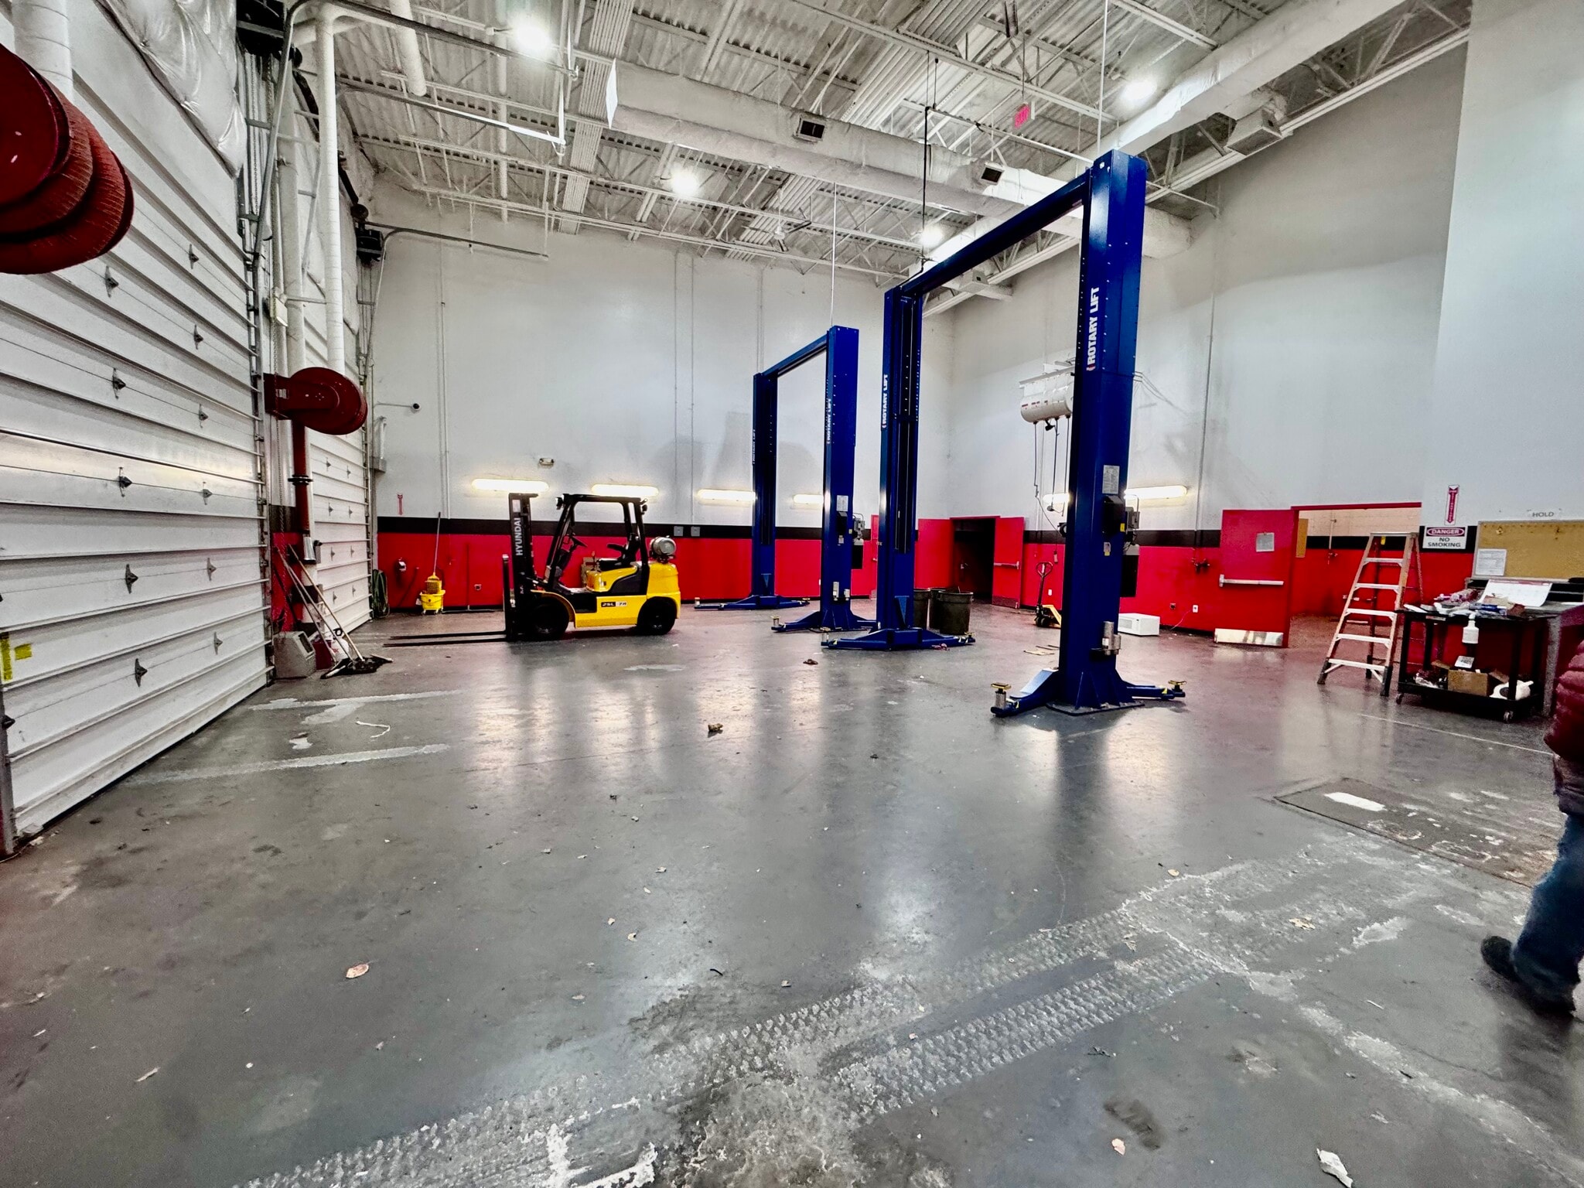

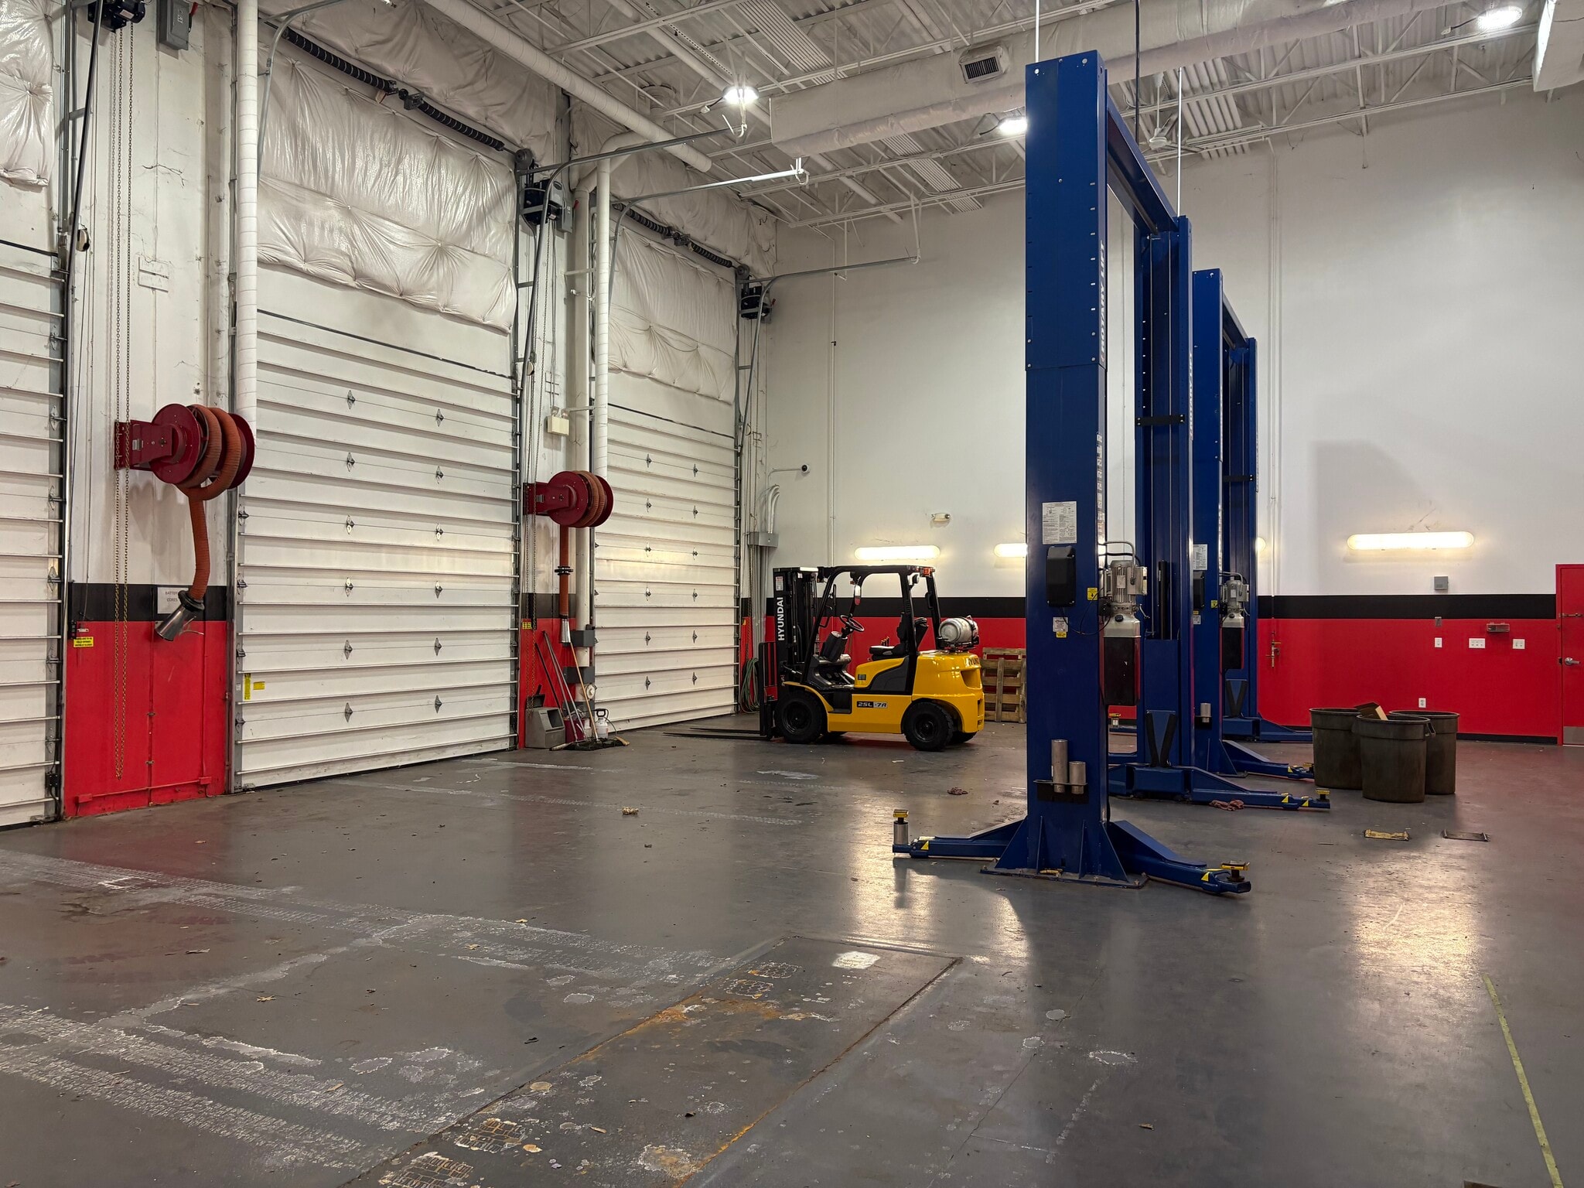
Second Generation Auto Mechanic space fully HVAC’d with 3 pull up doors and office space. Previous tenant(Verizon) used to maintain fleet vehicles.
- Le loyer ne comprend pas les services publics, les frais immobiliers ou les services de l’immeuble.
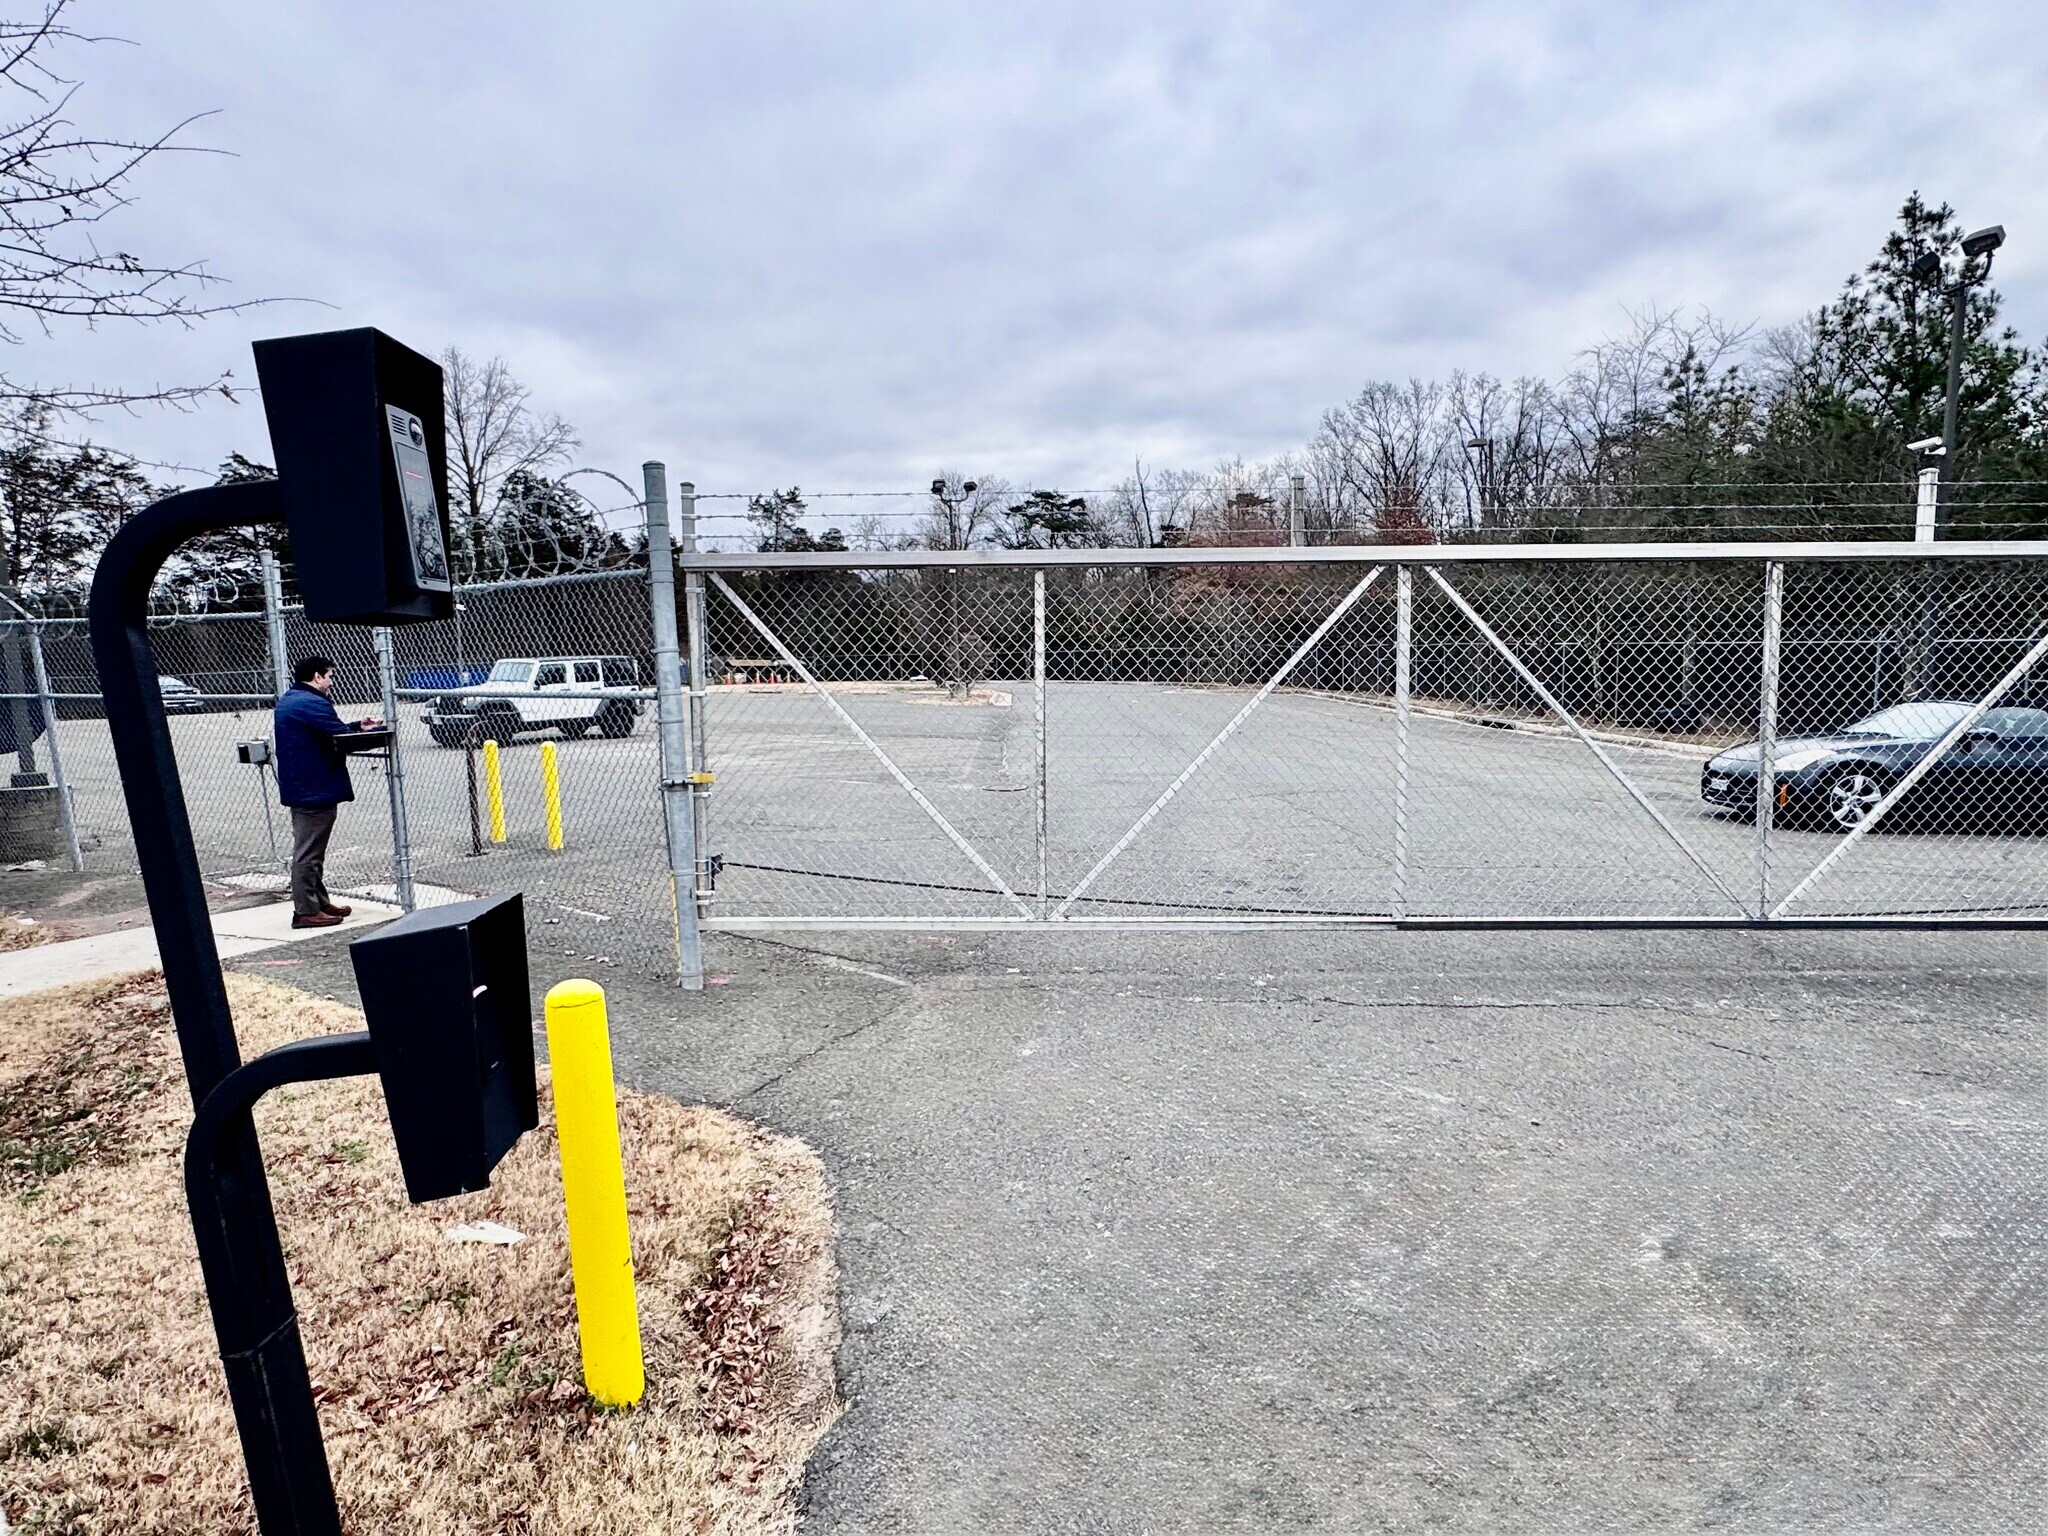


Outdoor Industrial Storage Lot, with electric auto-gate, well lit, fenced, paved for 71 spaces.
| Espace | Surface | Durée | Loyer | Type de bien | Aménagement | Disponible |
| 1er étage – 140-146 | 983 m² | Négociable | 305,86 € /m²/an 25,49 € /m²/mois 300 517 € /an 25 043 € /mois | Industriel/Logistique | Construction achevée | Maintenant |
| 1er étage – 142-144 | 468 m² | Négociable | 305,86 € /m²/an 25,49 € /m²/mois 143 155 € /an 11 930 € /mois | Industriel/Logistique | - | 15/09/2026 |
| 1er étage – 144-146 | 514 m² | Négociable | 305,86 € /m²/an 25,49 € /m²/mois 157 362 € /an 13 114 € /mois | Industriel/Logistique | - | 15/09/2026 |
| 1er étage – Outdoor Lot | 3 544 m² | Négociable | Sur demande Sur demande Sur demande Sur demande | Industriel/Logistique | - | Maintenant |
1er étage – 140-146
| Surface |
| 983 m² |
| Durée |
| Négociable |
| Loyer |
| 305,86 € /m²/an 25,49 € /m²/mois 300 517 € /an 25 043 € /mois |
| Type de bien |
| Industriel/Logistique |
| Aménagement |
| Construction achevée |
| Disponible |
| Maintenant |
1er étage – 142-144
| Surface |
| 468 m² |
| Durée |
| Négociable |
| Loyer |
| 305,86 € /m²/an 25,49 € /m²/mois 143 155 € /an 11 930 € /mois |
| Type de bien |
| Industriel/Logistique |
| Aménagement |
| - |
| Disponible |
| 15/09/2026 |
1er étage – 144-146
| Surface |
| 514 m² |
| Durée |
| Négociable |
| Loyer |
| 305,86 € /m²/an 25,49 € /m²/mois 157 362 € /an 13 114 € /mois |
| Type de bien |
| Industriel/Logistique |
| Aménagement |
| - |
| Disponible |
| 15/09/2026 |
1er étage – Outdoor Lot
| Surface |
| 3 544 m² |
| Durée |
| Négociable |
| Loyer |
| Sur demande Sur demande Sur demande Sur demande |
| Type de bien |
| Industriel/Logistique |
| Aménagement |
| - |
| Disponible |
| Maintenant |
1er étage – 140-146
| Surface | 983 m² |
| Durée | Négociable |
| Loyer | 305,86 € /m²/an |
| Type de bien | Industriel/Logistique |
| Aménagement | Construction achevée |
| Disponible | Maintenant |
Four combined (divisible) industrial condominium units, ideal for warehouse, auto repair, sales, or flexible industrial use. Utilities: Public water, sewer, electricity, natural gas, and telephone available. Zoning: GB (General Business) – Permits rare uses including industrial, auto sales/repair, and more. Condition: Well-maintained with office space, warehouse areas, and modern features like fluorescent lighting and acoustic ceilings Approx. 80% office and built-out area including manager’s offices, crew rooms, storage/parts areas, bathrooms, interior corridor, and kitchenette; balance is vehicle maintenance/warehouse bays 22' ceiling heights 5 roll up doors Central heating and cooling including the warehouse/vehicle bays. Parking & Storage: Includes 72 parking spaces (28 in front + 44 additional in adjacent lot.)
- Le loyer ne comprend pas les services publics, les frais immobiliers ou les services de l’immeuble.
- 5 accès plain-pied
- Espace en excellent état
- Climatisation centrale
- Entreposage sécurisé
- Cour
- Private Fenced in Parking Lot
- 72 Parking Spaces
- GB Zoning allowing for Auto Sales, Service, etc
- 22' ceilings
- built out office and warehouse with HVAC
1er étage – 142-144
| Surface | 468 m² |
| Durée | Négociable |
| Loyer | 305,86 € /m²/an |
| Type de bien | Industriel/Logistique |
| Aménagement | - |
| Disponible | 15/09/2026 |
Two pull up door, offices
1er étage – 144-146
| Surface | 514 m² |
| Durée | Négociable |
| Loyer | 305,86 € /m²/an |
| Type de bien | Industriel/Logistique |
| Aménagement | - |
| Disponible | 15/09/2026 |
Second Generation Auto Mechanic space fully HVAC’d with 3 pull up doors and office space. Previous tenant(Verizon) used to maintain fleet vehicles.
- Le loyer ne comprend pas les services publics, les frais immobiliers ou les services de l’immeuble.
1er étage – Outdoor Lot
| Surface | 3 544 m² |
| Durée | Négociable |
| Loyer | Sur demande |
| Type de bien | Industriel/Logistique |
| Aménagement | - |
| Disponible | Maintenant |
Outdoor Industrial Storage Lot, with electric auto-gate, well lit, fenced, paved for 71 spaces.
Aperçu du bien
Location Benefits: Excellent access via Route 28 Corridor North, near major highways, Dulles Airport, and growing industrial submarket with low vacancy This versatile and rare property offers ample space for operations requiring significant parking and secure storage. Previously occupied and well maintained by a National Tenant, it is ready to go. 5 drive ins. Key Features - Combined units for seamless operations - Fenced parking lot available for added security - Proximity to transportation hubs and business centers - Highest & Best Use: Continued industrial/flex space with extensive parking Space: 10,576 SF, divisible to 5,038 SF (units 140-142) and 5,538 SF (units 144-146) Nets: $2.80 PSF Features: Five 16’ Roll Up Doors, 22’ Ceilings, ~80% office, Central HVAC including bays Parking: 72 Dedicated Spaces Separate Fenced Lot: 38,144 SF @ $4 per dirt foot. Location: Rte. 28 Corridor North | Minutes to Dulles Airport and major highways, low-vacancy, high-demand industrial submarket.
Faits sur l’installation entrepôt
Occupants
- Étage
- Nom de l’occupant
- Secteur d’activité
- 1er
- All In One Auto Group
- Enseigne
- 1er
- Automax Of Chantilly
- Enseigne
- 1er
- Best Auto Group
- Enseigne
- 1er
- BVM Group Inc.
- Enseigne
- 1er
- Chantilly Auto Sales
- Enseigne
- 1er
- Euro Auto Sport LLC
- Enseigne
- 1er
- Kads Auto Group
- Enseigne
- 1er
- Lims Incorporated
- Services
- 1er
- South Riding Auto Collision
- Services
- 1er
- Spring-Green Lawn Care
- Services




Présenté par
Cub Run- Auto Sales and Service | 25284 Pleasant Valley Rd
Hum, une erreur s’est produite lors de l’envoi de votre message. Veuillez réessayer.
Merci ! Votre message a été envoyé.