Connectez-vous/S’inscrire
Votre e-mail a été envoyé.

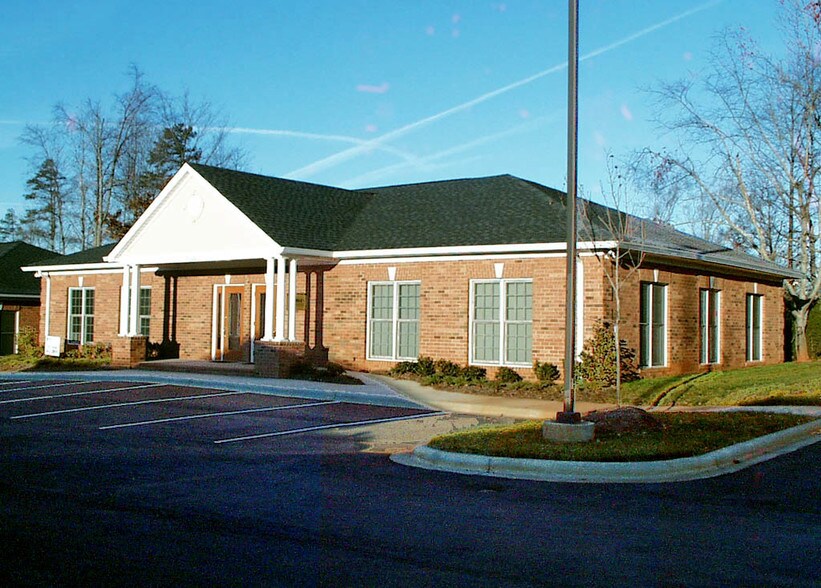
2526 Plantation Center Dr Bureau | 130 m² | À louer | Matthews, NC 28105
Certaines informations ont été traduites automatiquement.
Informations principales sur la sous-location
- Functional office condo with multiple private offices, break room, and restrooms.
- Located near shopping centers, restaurants, and YMCA facilities for added convenience.
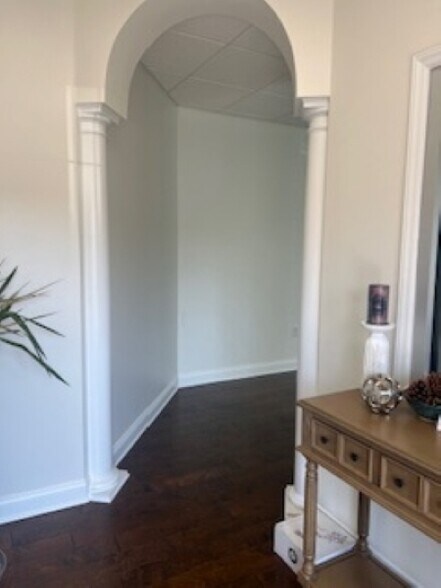
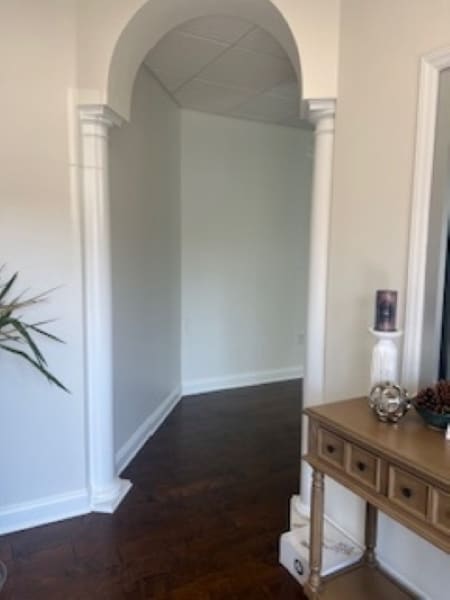
- Updated interiors including LED lighting and wood flooring for enhanced appeal.
- Easy access to I-485, with a new interchange underway for improved regional travel.
Tous les espace disponibles(1)
Afficher les loyers en
- Espace
- Surface
- Durée
- Loyer
- Type de bien
- Aménagement
- Disponible


- Espace en sous-location disponible auprès de l’occupant actuel
- Entièrement aménagé comme Bureau standard
- Convient pour 4 à 12 personnes
- 1 salle de conférence
- Lumière naturelle
- Open and closed spaces for collaborative teams
- In-suite kitchen and break room
- Il est possible que le loyer annoncé ne comprenne pas certains services publics, services d’immeuble et frais immobiliers.
- Principalement open space
- 2 bureaux privés
- Toilettes privées
- Lots of natural light
- In-suite conference room
| Espace | Surface | Durée | Loyer | Type de bien | Aménagement | Disponible |
| 1er étage, bureau B | 130 m² | Mars 2027 | 275,27 € /m²/an 22,94 € /m²/mois 35 803 € /an 2 984 € /mois | Bureau | Construction achevée | Maintenant |
1er étage, bureau B
| Surface |
| 130 m² |
| Durée |
| Mars 2027 |
| Loyer |
| 275,27 € /m²/an 22,94 € /m²/mois 35 803 € /an 2 984 € /mois |
| Type de bien |
| Bureau |
| Aménagement |
| Construction achevée |
| Disponible |
| Maintenant |
1 sur 9
Vidéos
Visite extérieure 3D Matterport
Visite 3D
Photos
Street view
Rue
Carte
1er étage, bureau B
| Surface | 130 m² |
| Durée | Mars 2027 |
| Loyer | 275,27 € /m²/an |
| Type de bien | Bureau |
| Aménagement | Construction achevée |
| Disponible | Maintenant |
- Espace en sous-location disponible auprès de l’occupant actuel
- Il est possible que le loyer annoncé ne comprenne pas certains services publics, services d’immeuble et frais immobiliers.
- Entièrement aménagé comme Bureau standard
- Principalement open space
- Convient pour 4 à 12 personnes
- 2 bureaux privés
- 1 salle de conférence
- Toilettes privées
- Lumière naturelle
- Lots of natural light
- Open and closed spaces for collaborative teams
- In-suite conference room
- In-suite kitchen and break room
Aperçu du bien
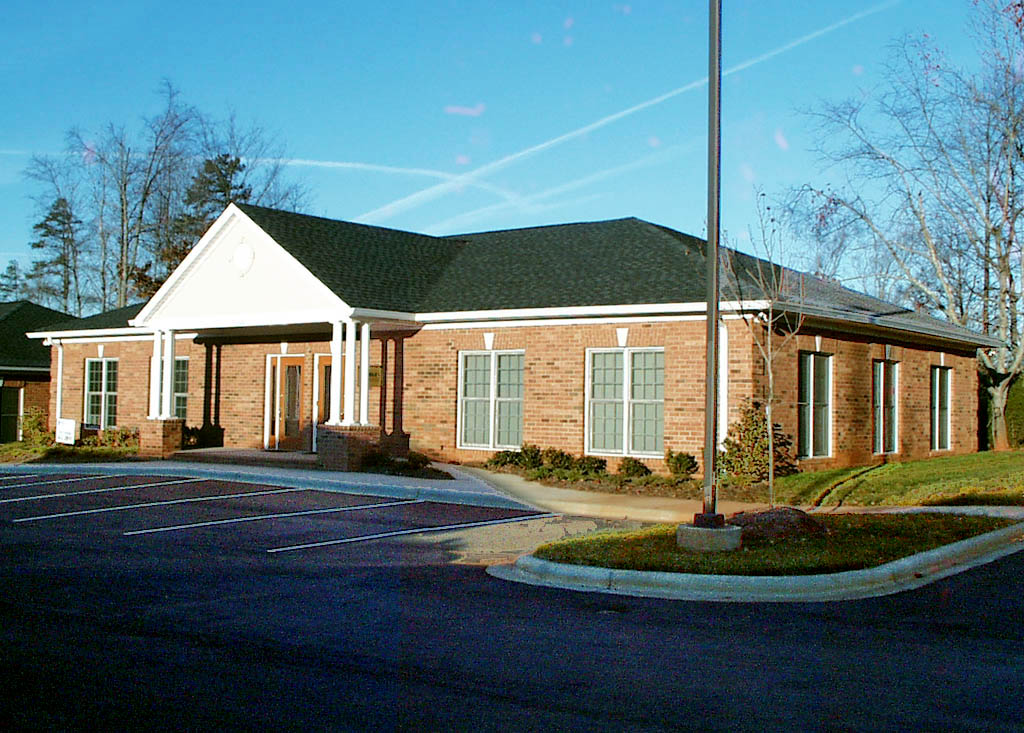
The property at 2526 Plantation Center Drive, Ste. B, in Matthews, NC, is an office condominium located within Plantation Professional Center. Situated on a 3.8-acre lot, this location falls under Mecklenburg County and the Charlotte-Concord-Gastonia NC-SC metropolitan area. It is positioned near restaurants, retail amenities, and has close access to I-485. Suite B is 1,400sf. This is a sublease expiring March 30, 2027. A new full-term Lease of 3+ years is available.
- Signalisation
Informations sur l’immeuble
Type d’immeuble
Bureau
Année de construction
2000
Hauteur du bâtiment
1 étage
Surface de l’immeuble
130 m²
Classe d’immeuble
B
Surface type par étage
130 m²
Stationnement
4 places de stationnement extérieur
Occupants
- Étage
- Nom de l’occupant
- Secteur d’activité
- 1er
- Financial Services Company
- Finance et assurances
- Inconnu
- Grove Manor Llc
- -
- 1er
- Iagnemma P Michael
- -
- 1er
- OPC
- -
- 1er
- Southern Dynamic Engineering and design
- -
1 1
Assez praticable à pied
50/100
Exceptionnellement adapté aux voitures
100/100
Plutôt praticable en vélo
50/100

1 sur 11
Vidéos
Visite extérieure 3D Matterport
Visite 3D
Photos
Street view
Rue
Carte
1 sur 1

Présenté par
2526 Plantation Center Dr
Vous êtes déjà membre ? Connectez-vous
Hum, une erreur s’est produite lors de l’envoi de votre message. Veuillez réessayer.
Merci ! Votre message a été envoyé.