Votre e-mail a été envoyé.
2525 Riverside Ave Bureau | 46–522 m² | À louer | Jacksonville, FL 32204
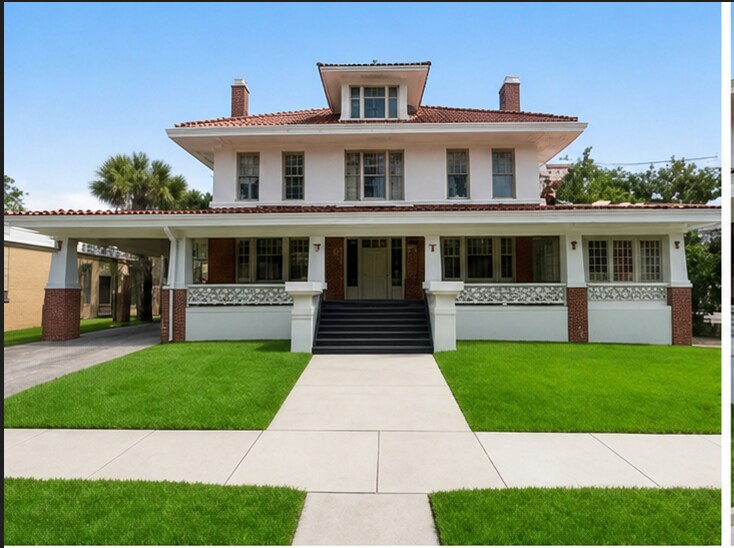
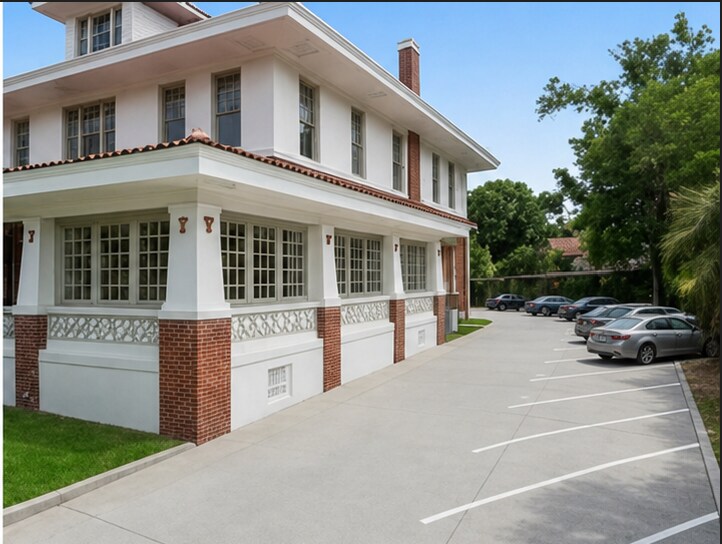
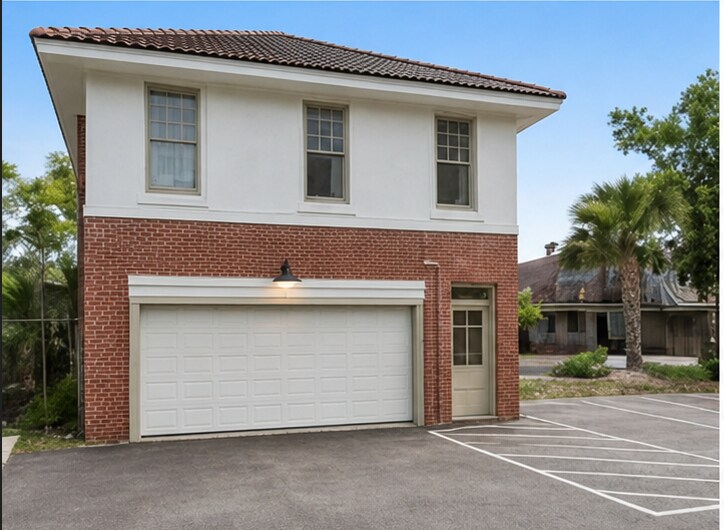
Certaines informations ont été traduites automatiquement.
Informations principales
- Historic office building in the Riverside Avondale Preservation District.
- Single User office, 5,619 SF across whole building.
- Full renovation in progress with completion scheduled for January 2027.
Tous les espaces disponibles(3)
Afficher les loyers en
- Espace
- Surface
- Durée
- Loyer
- Type de bien
- Aménagement
- Disponible
The entire building is available for a single tenant, providing exclusive use of all floors. The property features a fully built-out office layout that includes 10 private offices, one conference facility, two reception areas, three kitchens, and seven bathrooms. Additional features include a basement and attic for storage or flexible use, hardwood flooring, wood crown molding, fire alarm system, and new roofing. Parking accommodations consist of two covered spaces and ten surface spaces, ensuring convenient access. This building combines functional design with distinctive architectural character, delivering an adaptable environment for professional operations.
- Entièrement aménagé comme Bureau standard
- 10 bureaux privés
- Peut être associé à un ou plusieurs espaces supplémentaires pour obtenir jusqu’à 522 m² d’espace adjacent.
- Aire de réception
- Système de sécurité
- Planchers en bois
- Convient pour 7 à 23 personnes
- 1 salle de conférence
- Climatisation centrale
- Toilettes privées
- Sous-sol
The entire building is available for a single tenant, providing exclusive use of all floors. The property features a fully built-out office layout that includes 10 private offices, one conference facility, two reception areas, three kitchens, and seven bathrooms. Additional features include a basement and attic for storage or flexible use, hardwood flooring, wood crown molding, fire alarm system, and new roofing. Parking accommodations consist of two covered spaces and ten surface spaces, ensuring convenient access. This building combines functional design with distinctive architectural character, delivering an adaptable environment for professional operations.
- Convient pour 6 à 19 personnes
- 1 salle de conférence
- Climatisation centrale
- Système de sécurité
- Planchers en bois
- Bureaux cloisonnés
- Peut être associé à un ou plusieurs espaces supplémentaires pour obtenir jusqu’à 522 m² d’espace adjacent.
- Aire de réception
- Sous-sol
The entire building is available for a single tenant, providing exclusive use of all floors. The property features a fully built-out office layout that includes 10 private offices, one conference facility, two reception areas, three kitchens, and seven bathrooms. Additional features include a basement and attic for storage or flexible use, hardwood flooring, wood crown molding, fire alarm system, and new roofing. Parking accommodations consist of two covered spaces and ten surface spaces, ensuring convenient access. This building combines functional design with distinctive architectural character, delivering an adaptable environment for professional operations.
- Entièrement aménagé comme Bureau standard
- 1 salle de conférence
- Climatisation centrale
- Toilettes privées
- Sous-sol
- Convient pour 2 à 4 personnes
- Peut être associé à un ou plusieurs espaces supplémentaires pour obtenir jusqu’à 522 m² d’espace adjacent.
- Aire de réception
- Système de sécurité
- Planchers en bois
| Espace | Surface | Durée | Loyer | Type de bien | Aménagement | Disponible |
| 1er étage | 257 m² | 3-5 Ans | Sur demande Sur demande Sur demande Sur demande | Bureau | Construction achevée | 01/01/2027 |
| 2e étage | 219 m² | 3-5 Ans | Sur demande Sur demande Sur demande Sur demande | Bureau | Construction achevée | 01/01/2027 |
| 2e étage | 46 m² | 3-5 Ans | Sur demande Sur demande Sur demande Sur demande | Bureau | Construction achevée | 01/01/2027 |
1er étage
| Surface |
| 257 m² |
| Durée |
| 3-5 Ans |
| Loyer |
| Sur demande Sur demande Sur demande Sur demande |
| Type de bien |
| Bureau |
| Aménagement |
| Construction achevée |
| Disponible |
| 01/01/2027 |
2e étage
| Surface |
| 219 m² |
| Durée |
| 3-5 Ans |
| Loyer |
| Sur demande Sur demande Sur demande Sur demande |
| Type de bien |
| Bureau |
| Aménagement |
| Construction achevée |
| Disponible |
| 01/01/2027 |
2e étage
| Surface |
| 46 m² |
| Durée |
| 3-5 Ans |
| Loyer |
| Sur demande Sur demande Sur demande Sur demande |
| Type de bien |
| Bureau |
| Aménagement |
| Construction achevée |
| Disponible |
| 01/01/2027 |
1er étage
| Surface | 257 m² |
| Durée | 3-5 Ans |
| Loyer | Sur demande |
| Type de bien | Bureau |
| Aménagement | Construction achevée |
| Disponible | 01/01/2027 |
The entire building is available for a single tenant, providing exclusive use of all floors. The property features a fully built-out office layout that includes 10 private offices, one conference facility, two reception areas, three kitchens, and seven bathrooms. Additional features include a basement and attic for storage or flexible use, hardwood flooring, wood crown molding, fire alarm system, and new roofing. Parking accommodations consist of two covered spaces and ten surface spaces, ensuring convenient access. This building combines functional design with distinctive architectural character, delivering an adaptable environment for professional operations.
- Entièrement aménagé comme Bureau standard
- Convient pour 7 à 23 personnes
- 10 bureaux privés
- 1 salle de conférence
- Peut être associé à un ou plusieurs espaces supplémentaires pour obtenir jusqu’à 522 m² d’espace adjacent.
- Climatisation centrale
- Aire de réception
- Toilettes privées
- Système de sécurité
- Sous-sol
- Planchers en bois
2e étage
| Surface | 219 m² |
| Durée | 3-5 Ans |
| Loyer | Sur demande |
| Type de bien | Bureau |
| Aménagement | Construction achevée |
| Disponible | 01/01/2027 |
The entire building is available for a single tenant, providing exclusive use of all floors. The property features a fully built-out office layout that includes 10 private offices, one conference facility, two reception areas, three kitchens, and seven bathrooms. Additional features include a basement and attic for storage or flexible use, hardwood flooring, wood crown molding, fire alarm system, and new roofing. Parking accommodations consist of two covered spaces and ten surface spaces, ensuring convenient access. This building combines functional design with distinctive architectural character, delivering an adaptable environment for professional operations.
- Convient pour 6 à 19 personnes
- Bureaux cloisonnés
- 1 salle de conférence
- Peut être associé à un ou plusieurs espaces supplémentaires pour obtenir jusqu’à 522 m² d’espace adjacent.
- Climatisation centrale
- Aire de réception
- Système de sécurité
- Sous-sol
- Planchers en bois
2e étage
| Surface | 46 m² |
| Durée | 3-5 Ans |
| Loyer | Sur demande |
| Type de bien | Bureau |
| Aménagement | Construction achevée |
| Disponible | 01/01/2027 |
The entire building is available for a single tenant, providing exclusive use of all floors. The property features a fully built-out office layout that includes 10 private offices, one conference facility, two reception areas, three kitchens, and seven bathrooms. Additional features include a basement and attic for storage or flexible use, hardwood flooring, wood crown molding, fire alarm system, and new roofing. Parking accommodations consist of two covered spaces and ten surface spaces, ensuring convenient access. This building combines functional design with distinctive architectural character, delivering an adaptable environment for professional operations.
- Entièrement aménagé comme Bureau standard
- Convient pour 2 à 4 personnes
- 1 salle de conférence
- Peut être associé à un ou plusieurs espaces supplémentaires pour obtenir jusqu’à 522 m² d’espace adjacent.
- Climatisation centrale
- Aire de réception
- Toilettes privées
- Système de sécurité
- Sous-sol
- Planchers en bois
Aperçu du bien
2525 Riverside Avenue | Jacksonville, Florida A Signature Boutique Office Opportunity in the Heart of Riverside Currently undergoing a comprehensive restoration by The Tides Group LLC—recipient of the 2025 Preservation Award from Jacksonville's Riverside Avondale Preservation (RAP)—2525 Riverside Avenue represents a rare opportunity to establish your business headquarters within one of Jacksonville's most distinctive office environments. Designed as an exclusive single-user office property, this boutique workplace is being thoughtfully reimagined to blend historic character with modern business functionality. Future floor plans are currently being finalized, with plans anticipated to accommodate approximately 10 private offices, collaborative work areas, executive suites, conference space, accessible bathrooms, and a kitchen on each floor for everyday use. The property offers approximately 5,100 square feet of office space, complemented by a detached 500-square-foot garage structure that presents flexible opportunities for additional office space, a creative studio, executive retreat, training room, secure storage, or any additional parking. Key features include: • Single-tenant occupancy providing complete control of branding, operations, and company culture • Approximately 10 private offices planned within the future layout • Dedicated on-site parking for employees and visitors • Flexible 500 SF detached garage with multiple potential business uses • High-quality restoration preserving the building's architectural character while modernizing functionality • Prominent Riverside Avenue location with excellent accessibility and visibility • Unique architectural elements and character unavailable in traditional office developments • Ideal headquarters location for professional services firms, law practices, creative agencies, consulting groups, family offices, medical administrative users, technology companies, and other businesses seeking a distinctive corporate identity Unlike conventional office buildings, 2525 Riverside Avenue offers a headquarters experience. The property's historic charm, boutique scale, private occupancy, and award-winning restoration create an environment designed to impress clients, attract talent, and strengthen company culture. As construction progresses, prospective tenants will have the opportunity to secure a one-of-a-kind office destination that combines timeless architecture with modern workplace design in one of Jacksonville's most sought-after business districts. 2525 Riverside Ave provides as a single user boutique office space, where tenants from one company will all be able to share the same building space for any business needs. Now Available for Pre-Leasing and Tenant Discussions.
- Installations de conférences
- Système de sécurité
- Réception
- Sous-sol
- Bureaux cloisonnés
- Planchers en bois
- Climatisation
Informations sur l’immeuble


Présenté par
Tides Group LLC
2525 Riverside Ave
Hum, une erreur s’est produite lors de l’envoi de votre message. Veuillez réessayer.
Merci ! Votre message a été envoyé.