Votre e-mail a été envoyé.
252-262 Depot Rd Bureau | 604–1 208 m² | À louer | Milford, CT 06460
Certaines informations ont été traduites automatiquement.
Informations principales
- Behind a quiet residential neighborhood.
- Negotiable Rent
Caractéristiques
Tous les espaces disponibles(2)
Afficher les loyers en
- Espace
- Surface
- Durée
- Loyer
- Type de bien
- Aménagement
- Disponible
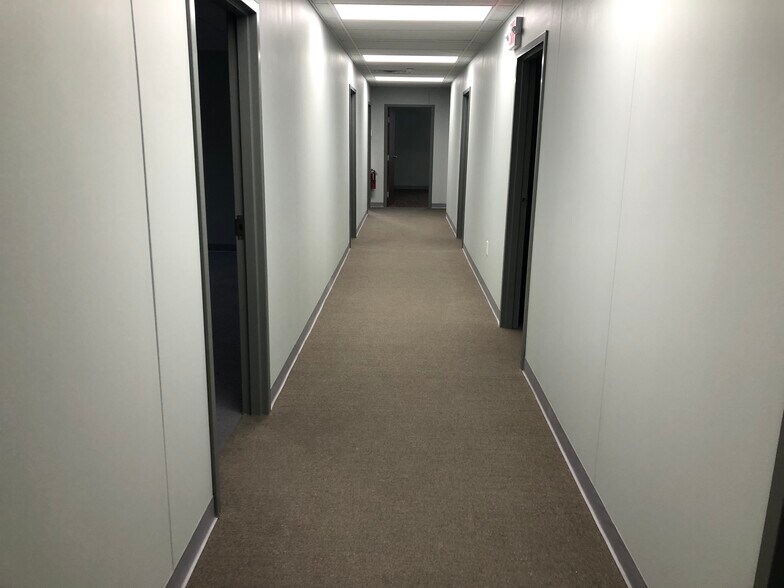
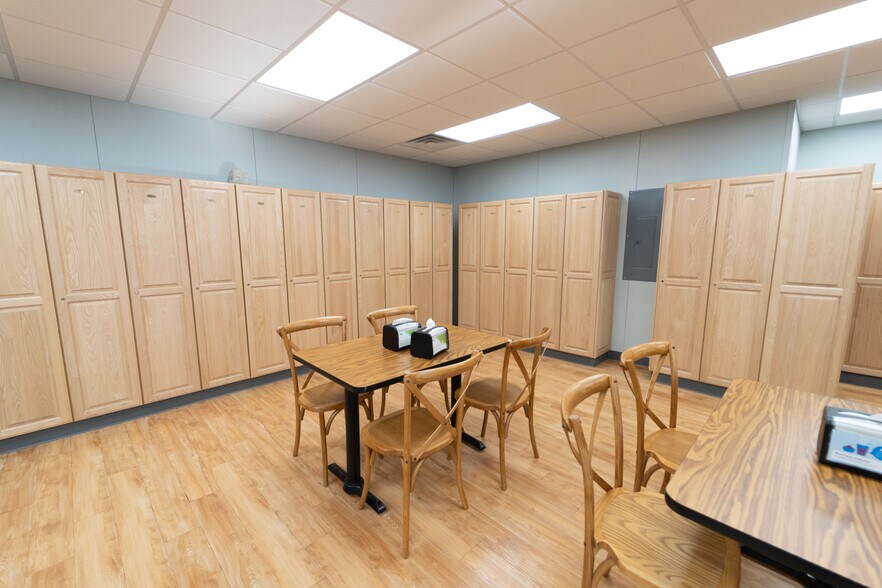
This office space is thoughtfully laid out and well-equipped for a wide range of professional users. The building features air conditioning and central heating, providing year-round comfort throughout the space. The interior includes drop ceilings, fully carpeted office areas, reception space, private offices, quiet rooms, breakout areas, and multiple conference rooms, making it ideal for both day-to-day operations and larger team meetings or client presentations. The layout also includes private restrooms and public restrooms, allowing for convenient separation between staff, executives, and visitors. A kitchen and dining area gives employees a comfortable place to take breaks, eat lunch, or gather informally. With dedicated breakout space, quiet rooms, and large conference areas, the property offers a strong balance of collaboration, privacy, and functionality. Overall, this is a well-rounded professional office setup that can serve businesses such as medical or wellness offices, law firms, accounting firms, real estate offices, insurance agencies, counseling practices, nonprofits, staffing companies, training centers, or corporate offices.
- Le loyer ne comprend pas les services publics, les frais immobiliers ou les services de l’immeuble.
- Peut être associé à un ou plusieurs espaces supplémentaires pour obtenir jusqu’à 1 208 m² d’espace adjacent.
- Fully renovated, has a breakroom/cafeteria
- Convient pour 17 à 52 personnes
- Comprend 604 m² d’espace de bureau dédié
This office space is thoughtfully laid out and well-equipped for a wide range of professional users. The building features air conditioning and central heating, providing year-round comfort throughout the space. The interior includes drop ceilings, fully carpeted office areas, reception space, private offices, quiet rooms, breakout areas, and multiple conference rooms, making it ideal for both day-to-day operations and larger team meetings or client presentations. The layout also includes private restrooms and public restrooms, allowing for convenient separation between staff, executives, and visitors. A kitchen and dining area gives employees a comfortable place to take breaks, eat lunch, or gather informally. With dedicated breakout space, quiet rooms, and large conference areas, the property offers a strong balance of collaboration, privacy, and functionality. Overall, this is a well-rounded professional office setup that can serve businesses such as medical or wellness offices, law firms, accounting firms, real estate offices, insurance agencies, counseling practices, nonprofits, staffing companies, training centers, or corporate offices.
- Le loyer ne comprend pas les services publics, les frais immobiliers ou les services de l’immeuble.
- 7 bureaux privés
- 2 postes de travail
- Convient pour 17 à 52 personnes
- 1 salle de conférence
- Peut être associé à un ou plusieurs espaces supplémentaires pour obtenir jusqu’à 1 208 m² d’espace adjacent.
| Espace | Surface | Durée | Loyer | Type de bien | Aménagement | Disponible |
| 1er étage, bureau 1 | 604 m² | Négociable | 64,88 € /m²/an 5,41 € /m²/mois 39 178 € /an 3 265 € /mois | Bureau | - | Maintenant |
| 2e étage, bureau 2 | 604 m² | Négociable | 92,68 € /m²/an 7,72 € /m²/mois 55 969 € /an 4 664 € /mois | Bureau | - | Maintenant |
1er étage, bureau 1
| Surface |
| 604 m² |
| Durée |
| Négociable |
| Loyer |
| 64,88 € /m²/an 5,41 € /m²/mois 39 178 € /an 3 265 € /mois |
| Type de bien |
| Bureau |
| Aménagement |
| - |
| Disponible |
| Maintenant |
2e étage, bureau 2
| Surface |
| 604 m² |
| Durée |
| Négociable |
| Loyer |
| 92,68 € /m²/an 7,72 € /m²/mois 55 969 € /an 4 664 € /mois |
| Type de bien |
| Bureau |
| Aménagement |
| - |
| Disponible |
| Maintenant |
1er étage, bureau 1
| Surface | 604 m² |
| Durée | Négociable |
| Loyer | 64,88 € /m²/an |
| Type de bien | Bureau |
| Aménagement | - |
| Disponible | Maintenant |
This office space is thoughtfully laid out and well-equipped for a wide range of professional users. The building features air conditioning and central heating, providing year-round comfort throughout the space. The interior includes drop ceilings, fully carpeted office areas, reception space, private offices, quiet rooms, breakout areas, and multiple conference rooms, making it ideal for both day-to-day operations and larger team meetings or client presentations. The layout also includes private restrooms and public restrooms, allowing for convenient separation between staff, executives, and visitors. A kitchen and dining area gives employees a comfortable place to take breaks, eat lunch, or gather informally. With dedicated breakout space, quiet rooms, and large conference areas, the property offers a strong balance of collaboration, privacy, and functionality. Overall, this is a well-rounded professional office setup that can serve businesses such as medical or wellness offices, law firms, accounting firms, real estate offices, insurance agencies, counseling practices, nonprofits, staffing companies, training centers, or corporate offices.
- Le loyer ne comprend pas les services publics, les frais immobiliers ou les services de l’immeuble.
- Convient pour 17 à 52 personnes
- Peut être associé à un ou plusieurs espaces supplémentaires pour obtenir jusqu’à 1 208 m² d’espace adjacent.
- Comprend 604 m² d’espace de bureau dédié
- Fully renovated, has a breakroom/cafeteria
2e étage, bureau 2
| Surface | 604 m² |
| Durée | Négociable |
| Loyer | 92,68 € /m²/an |
| Type de bien | Bureau |
| Aménagement | - |
| Disponible | Maintenant |
This office space is thoughtfully laid out and well-equipped for a wide range of professional users. The building features air conditioning and central heating, providing year-round comfort throughout the space. The interior includes drop ceilings, fully carpeted office areas, reception space, private offices, quiet rooms, breakout areas, and multiple conference rooms, making it ideal for both day-to-day operations and larger team meetings or client presentations. The layout also includes private restrooms and public restrooms, allowing for convenient separation between staff, executives, and visitors. A kitchen and dining area gives employees a comfortable place to take breaks, eat lunch, or gather informally. With dedicated breakout space, quiet rooms, and large conference areas, the property offers a strong balance of collaboration, privacy, and functionality. Overall, this is a well-rounded professional office setup that can serve businesses such as medical or wellness offices, law firms, accounting firms, real estate offices, insurance agencies, counseling practices, nonprofits, staffing companies, training centers, or corporate offices.
- Le loyer ne comprend pas les services publics, les frais immobiliers ou les services de l’immeuble.
- Convient pour 17 à 52 personnes
- 7 bureaux privés
- 1 salle de conférence
- 2 postes de travail
- Peut être associé à un ou plusieurs espaces supplémentaires pour obtenir jusqu’à 1 208 m² d’espace adjacent.
Aperçu du bien
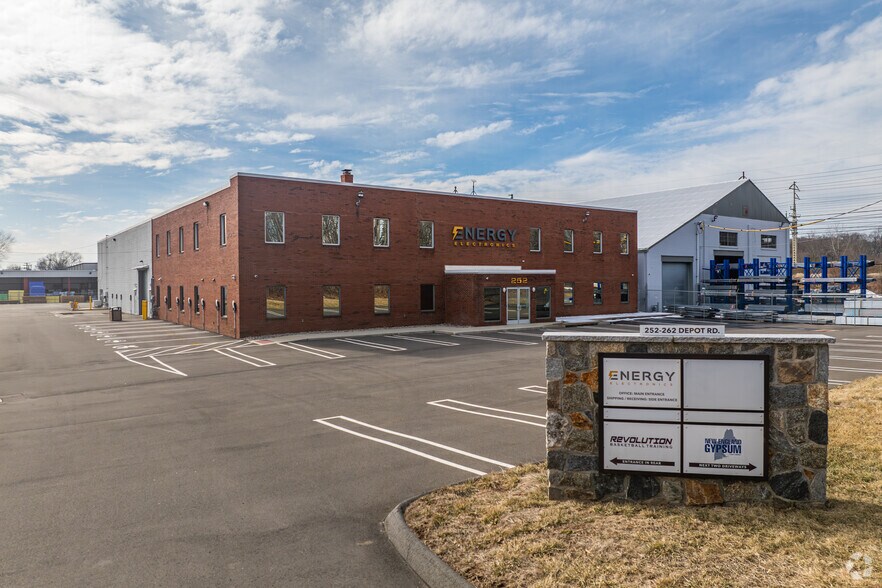
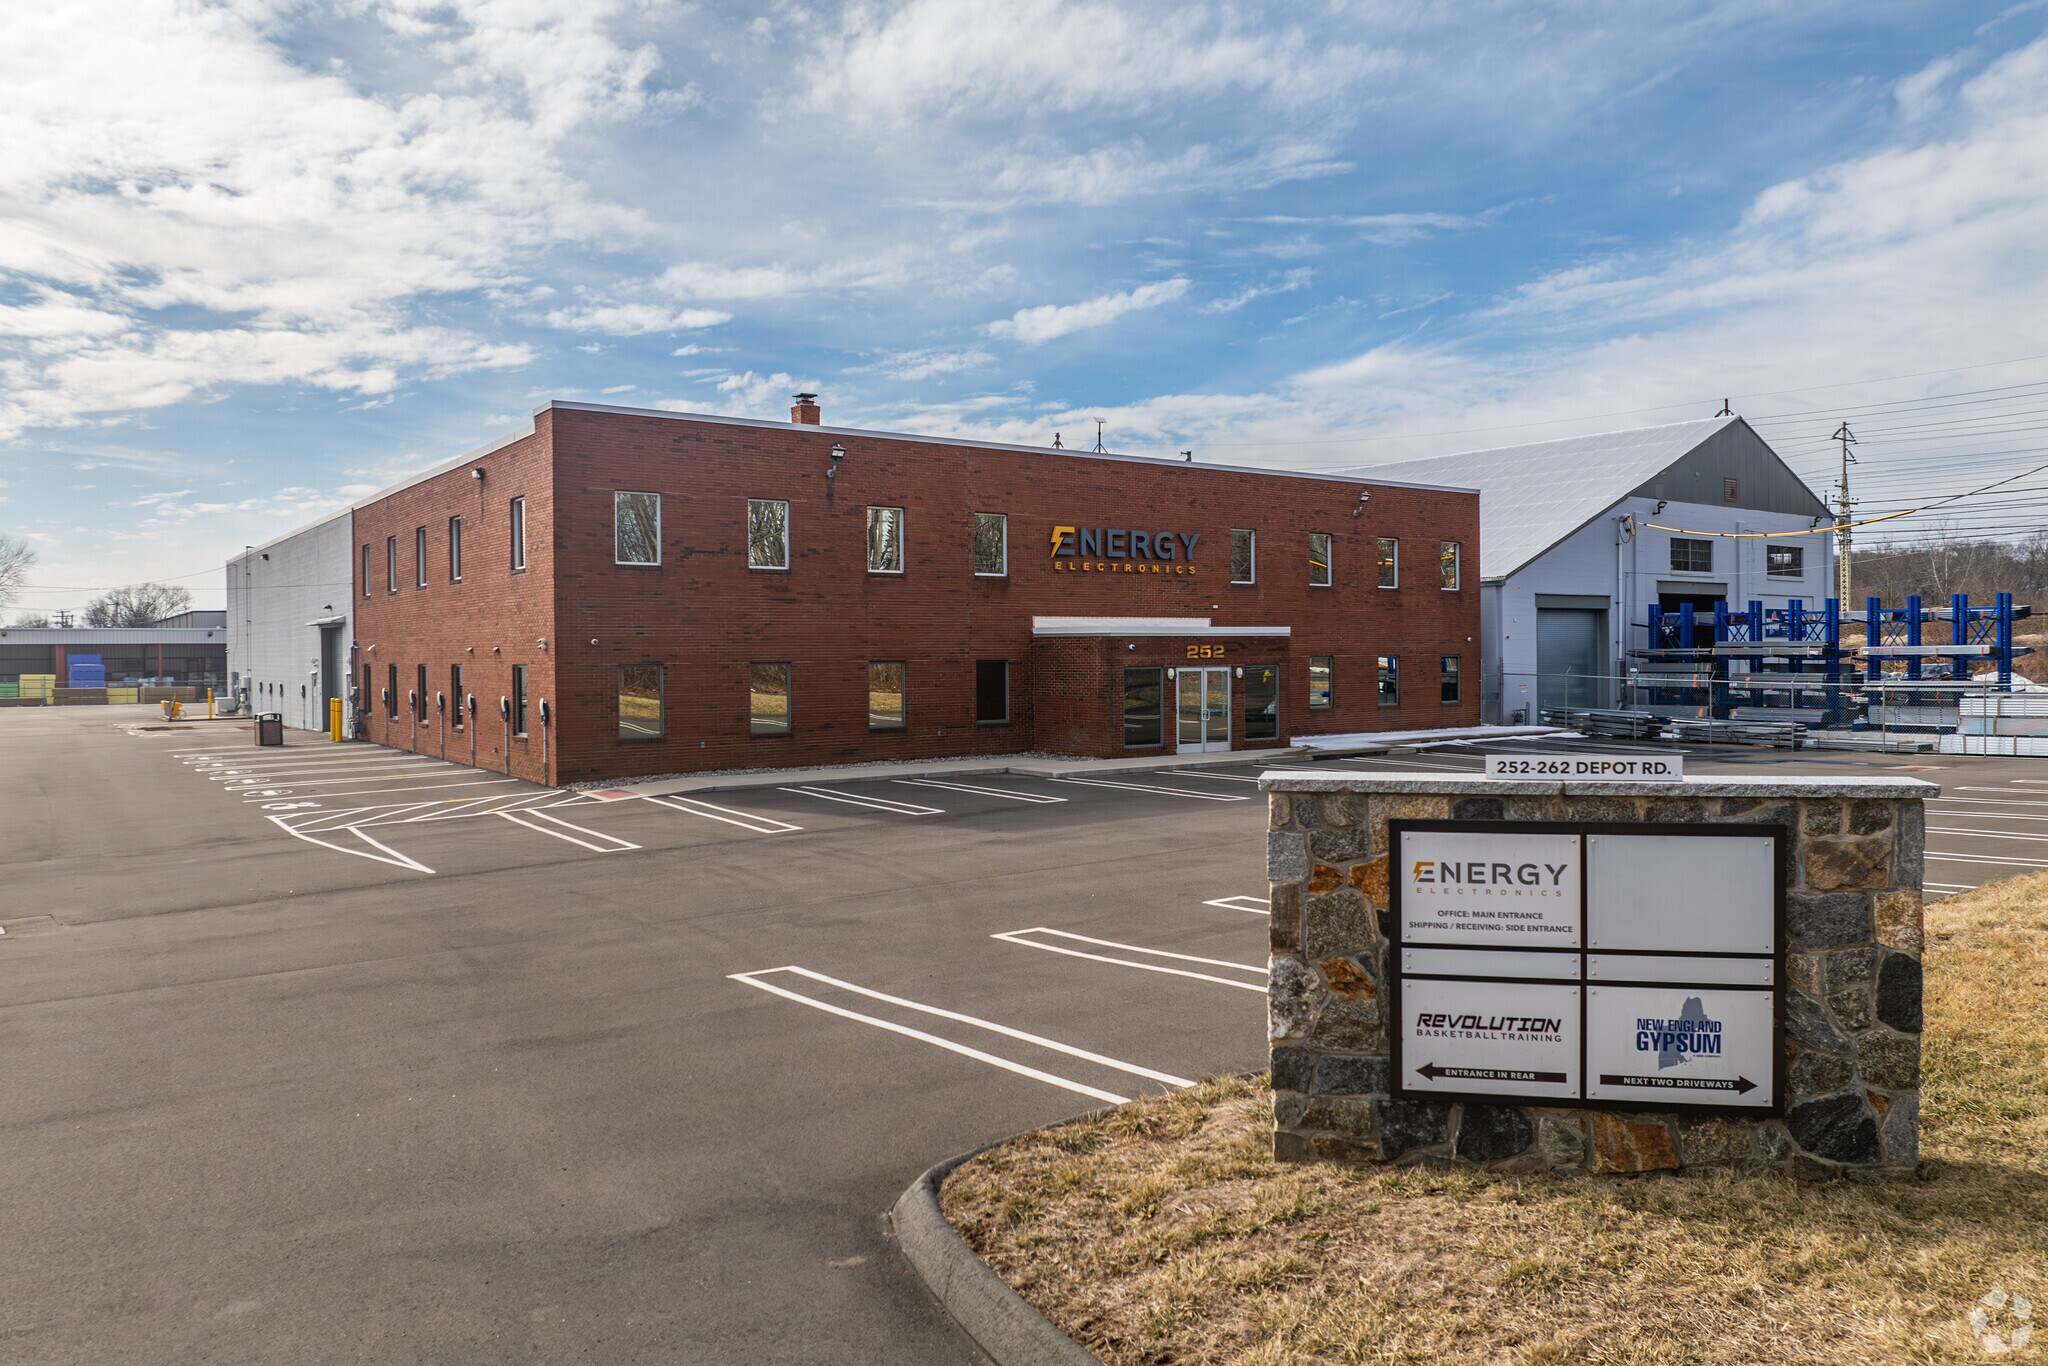
252 Depot Rd offers an impressive 13,000 sq ft office opportunity in a quiet, convenient location, with 6,500 sq ft on the first floor and 6,500 sq ft on the second floor. Each floor features a massive conference room, creating an ideal setup for businesses that need private offices, team space, meeting areas, training rooms, or client-facing presentation space. The executive office areas also include private en suite bathrooms with showers, adding convenience and a higher-end feel for ownership, management, or key staff. This property is well-suited for a wide range of professional uses, including medical or wellness offices, law firms, accounting firms, real estate or insurance offices, therapy/counseling practices, staffing agencies, nonprofit organizations, training centers, call centers, coworking space, or a corporate headquarters. With flexible floor options, executive amenities, and a peaceful professional setting, this is a great opportunity for a company looking for functional, well-appointed office space.
Informations sur l’immeuble
Occupants
- Étage
- Nom de l’occupant
- Secteur d’activité
- 1er
- BVT PET LLC
- -
- 1er
- Energy Electronics LLC
- Information
- 1er
- New England Gypsum
- Enseigne
- 1er
- Revolution Basketball Training
- Services éducatifs
- 1er
- Yisroel Teitlebaum
- Immobilier




Présenté par
Roundtree Realty LLC
252-262 Depot Rd
Hum, une erreur s’est produite lors de l’envoi de votre message. Veuillez réessayer.
Merci ! Votre message a été envoyé.