Votre e-mail a été envoyé.

2515 W 4th Ave Industriel/Logistique | 1 877 m² | À louer | Denver, CO 80223
Certaines informations ont été traduites automatiquement.
Informations principales sur la sous-location
- Strategic location with immediate access to I-25 and 6th Avenue Freeway for superior regional connectivity.
- Clear height of approximately 25 feet and 25’ x 34’ column spacing for flexible storage and layout options.
- Two dock-high doors with levelers and one additional dock for efficient loading operations.
- Close proximity to amenities and a strong labor market in central Denver.
Tous les espace disponibles(1)
Afficher les loyers en
- Espace
- Surface
- Durée
- Loyer
- Type de bien
- Aménagement
- Disponible
- Espace en sous-location disponible auprès de l’occupant actuel
- Le loyer ne comprend pas les services publics, les frais immobiliers ou les services de l’immeuble.
| Espace | Surface | Durée | Loyer | Type de bien | Aménagement | Disponible |
| 1er étage | 1 877 m² | Négociable | 84,41 € /m²/an 7,03 € /m²/mois 158 412 € /an 13 201 € /mois | Industriel/Logistique | - | Maintenant |
1er étage
| Surface |
| 1 877 m² |
| Durée |
| Négociable |
| Loyer |
| 84,41 € /m²/an 7,03 € /m²/mois 158 412 € /an 13 201 € /mois |
| Type de bien |
| Industriel/Logistique |
| Aménagement |
| - |
| Disponible |
| Maintenant |
1er étage
| Surface | 1 877 m² |
| Durée | Négociable |
| Loyer | 84,41 € /m²/an |
| Type de bien | Industriel/Logistique |
| Aménagement | - |
| Disponible | Maintenant |
- Espace en sous-location disponible auprès de l’occupant actuel
- Le loyer ne comprend pas les services publics, les frais immobiliers ou les services de l’immeuble.
Aperçu du bien
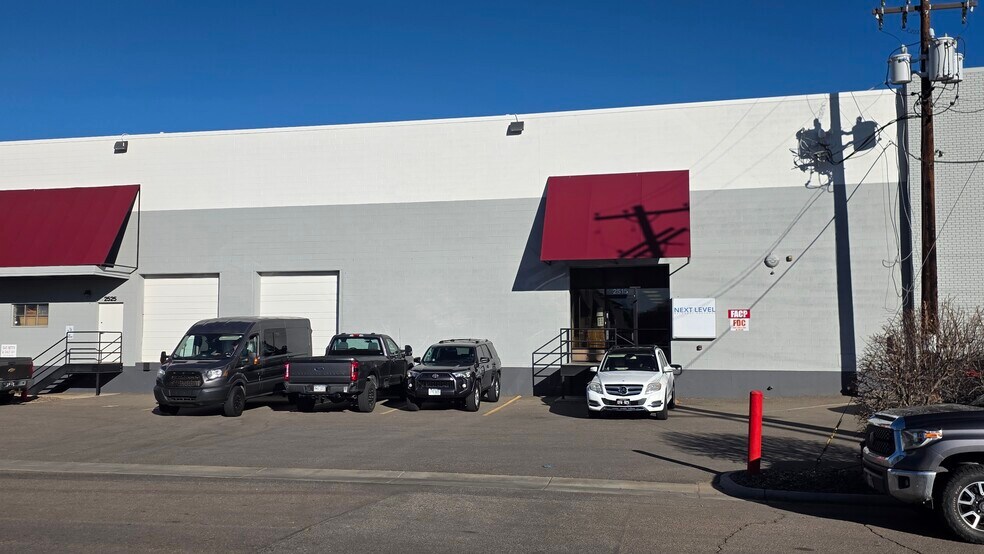
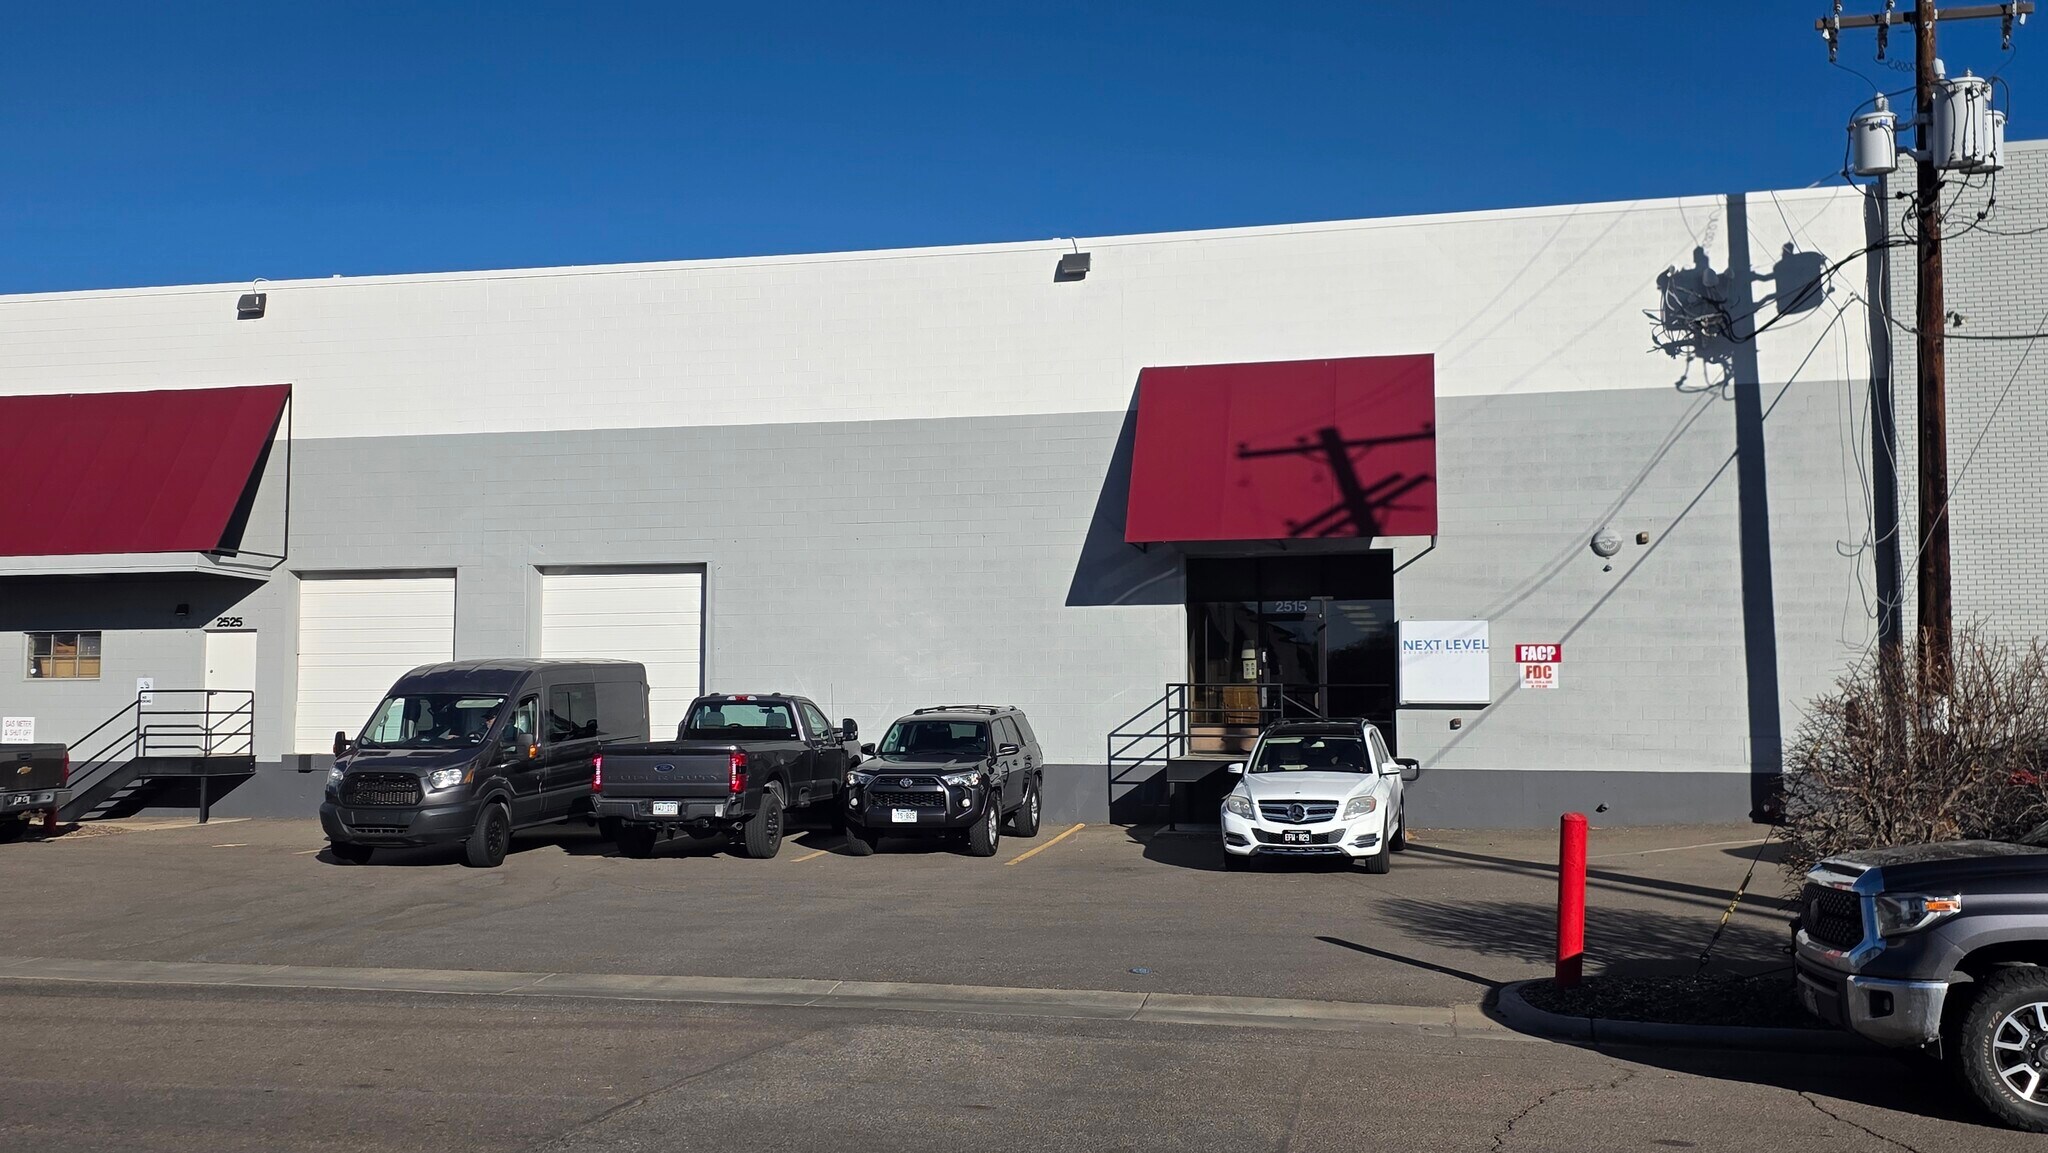
Positioned with convenient access to I-25 and the 6th Avenue Freeway, the property ensures excellent connectivity to major transportation routes, making it ideal for distribution, logistics, and light industrial operations. The site benefits from close proximity to key amenities and a strong labor pool, enhancing operational efficiency for tenants.The building is equipped with ESFR sprinklers for enhanced fire protection and includes two dock-high doors with levelers and one additional dock for efficient loading and unloading. Column spacing of 25’ x 34’ supports flexible racking and layout configurations. Motion sensor lighting and over-dock radiant heat contribute to energy efficiency and comfort within the space. Power availability includes 125 Amp, 3-wire, single-phase service (to be verified), supporting a range of industrial uses.
Faits sur l’installation Industriel/Logistique



Présenté par
2515 W 4th Ave
Hum, une erreur s’est produite lors de l’envoi de votre message. Veuillez réessayer.
Merci ! Votre message a été envoyé.