Connectez-vous/S’inscrire
Votre e-mail a été envoyé.
2514 Foundry Pl Industriel/Logistique 1 637 m² À vendre Clayville, NY 13322 624 269 € (381,27 €/m²)
Certaines informations ont été traduites automatiquement.
Informations principales sur l'investissement
- Brand new steel roof installed in 2024
- 2 large commercial freezer rooms
- 16 foot clear height
- 40' x 90' Overhead Crane with new 14' Overhead Door installed 2025
- Public water, sewer and gas
- 60x40 additional shell space, perfect for a banquet room, restaurant or brewery.
Résumé analytique
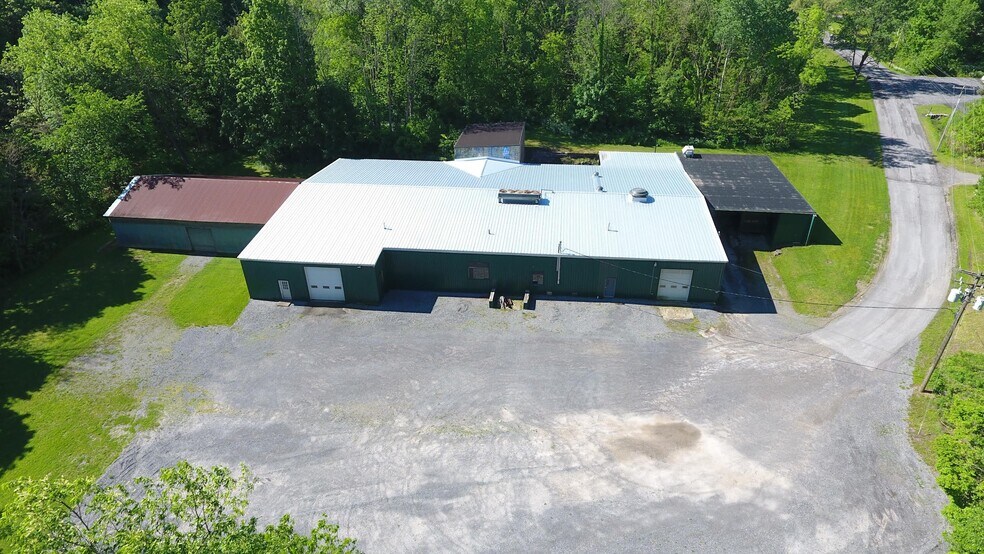
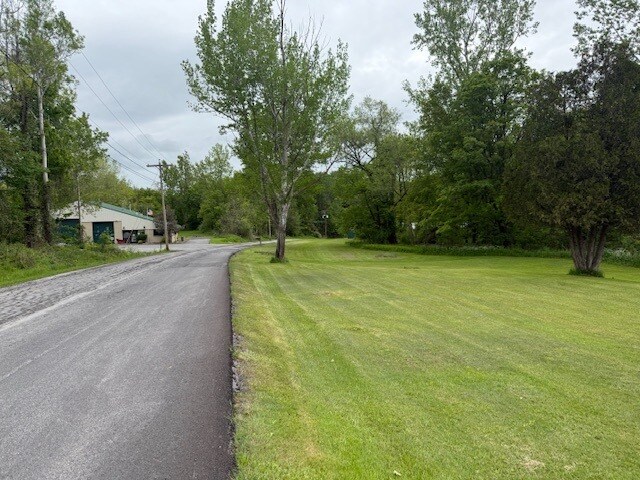
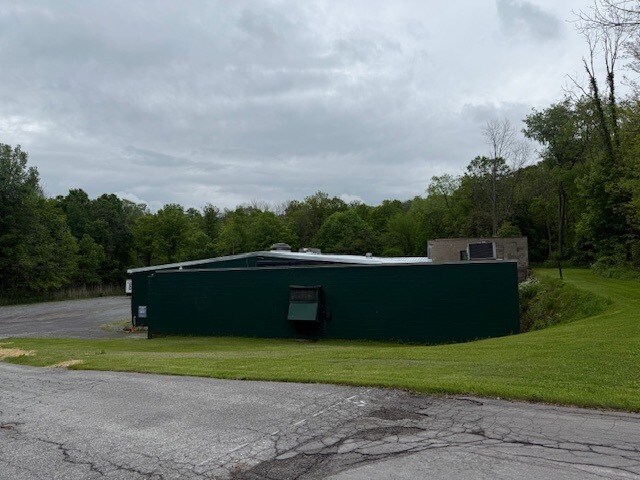
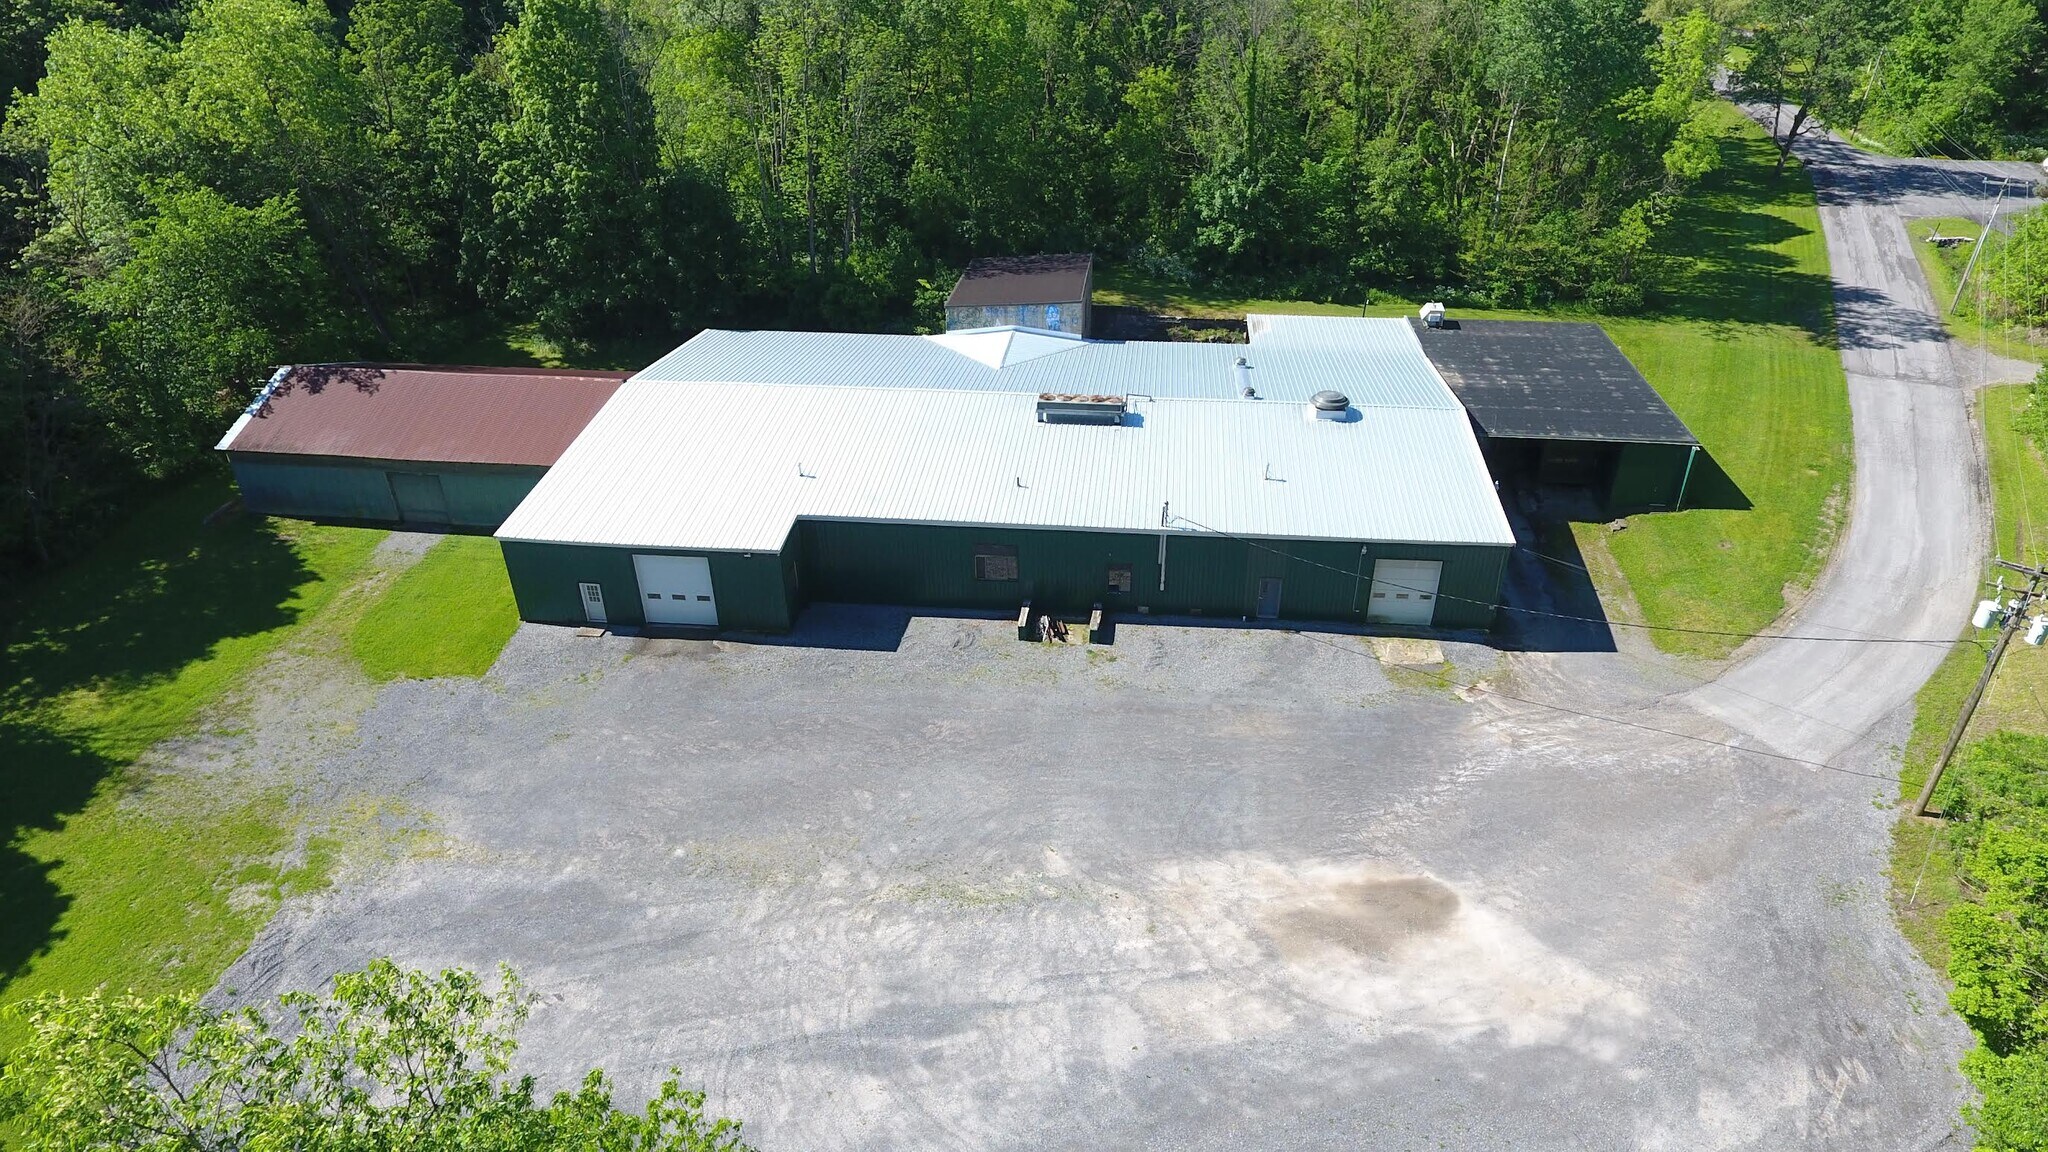
At the end of Foundry Place is a hollow by a creek where sits a 17,624 SF Mixed Use,Multi Unit, commercial building with a 40 plus space Parking Lot in a quiet setting surrounded by 17 acres of woods with a gentle creek flowing beside it registered as a NYS Class 1 Trout Stream.
This building was once the home to Clayville Ice Company and before that it was home to a number of successful enterprises.Today it sports a brand new steel roof and is used by the owners who also rent the 2 Freezer Units to a local company for produce storage.The one Freezer is 68’x48’ and will freeze to -15 degrees while the other Freezer is 40’x48’ and will go to 15 degrees.All sliding doors to each of the freezers are heated for ease of ingress and egress.There is also a bordering 20’x30’ storage room that could also be fitted as a freezer or cooler but is now used to store fresh produce.All are accessible by overhead doors and a 50” high Loading Dock with a Levelor for ease of access to the trailer interiors for loading and unloading.
Beyond the Freezers the building opens up into a large expanse some 16’ high and all steel and concrete construction with a second story wood structure housing the 18’x18’ Office overlooking the manufacturing floor. The Main Floor is 120’ wide by 90’ deep and is accessible by a 13.5’H x 10’W OH door.There is a smaller office to the right and a bathroom to the left of the entry door. There is a 3 3/4 ton OH Crane that is roughly 40’ wide and travels the full depth of the building which is 90’. There is a large window in the front between the 2 large ground level OH doors where a third ground level OH door could be installed making the space and the crane even more accessible.
The building has 3 Phase electric and a 400 Amp service with newer LED lighting. Beyond the Main room is a 68’x44’ Pole Barn attached to the Main Building and accessible by an interior OH door for storage or further use down the road. It is accessible from the exterior by way of 2 drive in doors as well.
The entire building transitions nicely from the loading Dock to the Freezer Units to the Main Room with the OH Crane System to the Manufacturing Floor with Offices and finally the Pole Barn all with easy and open access.
THERE ARE A VARIETY OF USES HERE INCLUDING: MECHANICS,CONTRACTORS,MANUFACTURING,DISTRIBUTORSHIP,WAREHOUSING,SELF STORAGE OR A SPECIAL USE SUCH AS A BREWERY/RESTAURANT.ALL UTILITIES ARE PUBLIC WITH PLENTY OF LAND FOR A WEDDING VENUE OR OTHER EVENTS.THE AMBIENCE OF THE CREEK WOULD LEND TO SOME SPECTACULAR PICTURES.
BREWERY NAME SUGGESTION: The Ice House Brewery and Brewhouse or (Restaurant).
THESE USES COULD ALL BE EMPLOYED WHILE STILL KEEPING IN TACT THE FREEZER UNITS ON THE ONE END OF THIS MULTI USE BUILDING. A VERY USEFUL AND VALUABLE BUILDING AND PROPERTY INDEED WITH EVEN MORE ROOM FOR EXPANSION.
MUST SEE VIDEO
This building was once the home to Clayville Ice Company and before that it was home to a number of successful enterprises.Today it sports a brand new steel roof and is used by the owners who also rent the 2 Freezer Units to a local company for produce storage.The one Freezer is 68’x48’ and will freeze to -15 degrees while the other Freezer is 40’x48’ and will go to 15 degrees.All sliding doors to each of the freezers are heated for ease of ingress and egress.There is also a bordering 20’x30’ storage room that could also be fitted as a freezer or cooler but is now used to store fresh produce.All are accessible by overhead doors and a 50” high Loading Dock with a Levelor for ease of access to the trailer interiors for loading and unloading.
Beyond the Freezers the building opens up into a large expanse some 16’ high and all steel and concrete construction with a second story wood structure housing the 18’x18’ Office overlooking the manufacturing floor. The Main Floor is 120’ wide by 90’ deep and is accessible by a 13.5’H x 10’W OH door.There is a smaller office to the right and a bathroom to the left of the entry door. There is a 3 3/4 ton OH Crane that is roughly 40’ wide and travels the full depth of the building which is 90’. There is a large window in the front between the 2 large ground level OH doors where a third ground level OH door could be installed making the space and the crane even more accessible.
The building has 3 Phase electric and a 400 Amp service with newer LED lighting. Beyond the Main room is a 68’x44’ Pole Barn attached to the Main Building and accessible by an interior OH door for storage or further use down the road. It is accessible from the exterior by way of 2 drive in doors as well.
The entire building transitions nicely from the loading Dock to the Freezer Units to the Main Room with the OH Crane System to the Manufacturing Floor with Offices and finally the Pole Barn all with easy and open access.
THERE ARE A VARIETY OF USES HERE INCLUDING: MECHANICS,CONTRACTORS,MANUFACTURING,DISTRIBUTORSHIP,WAREHOUSING,SELF STORAGE OR A SPECIAL USE SUCH AS A BREWERY/RESTAURANT.ALL UTILITIES ARE PUBLIC WITH PLENTY OF LAND FOR A WEDDING VENUE OR OTHER EVENTS.THE AMBIENCE OF THE CREEK WOULD LEND TO SOME SPECTACULAR PICTURES.
BREWERY NAME SUGGESTION: The Ice House Brewery and Brewhouse or (Restaurant).
THESE USES COULD ALL BE EMPLOYED WHILE STILL KEEPING IN TACT THE FREEZER UNITS ON THE ONE END OF THIS MULTI USE BUILDING. A VERY USEFUL AND VALUABLE BUILDING AND PROPERTY INDEED WITH EVEN MORE ROOM FOR EXPANSION.
MUST SEE VIDEO
Informations sur l’immeuble
| Prix | 624 269 € | Surface du lot | 6,88 ha |
| Prix par m² | 381,27 € | Surface utile brute | 1 637 m² |
| Type de vente | Propriétaire occupant | Nb d’étages | 1 |
| Condition de vente | 1031 Exchange | Année de construction/rénovation | 1960/2024 |
| Type de bien | Industriel/Logistique | Hauteur libre du plafond | 4,88 m |
| Classe d’immeuble | B | ||
| Zonage | RMU - Commercial Mixed-Use Industrial Manufacturing | ||
| Prix | 624 269 € |
| Prix par m² | 381,27 € |
| Type de vente | Propriétaire occupant |
| Condition de vente | 1031 Exchange |
| Type de bien | Industriel/Logistique |
| Classe d’immeuble | B |
| Surface du lot | 6,88 ha |
| Surface utile brute | 1 637 m² |
| Nb d’étages | 1 |
| Année de construction/rénovation | 1960/2024 |
| Hauteur libre du plafond | 4,88 m |
| Zonage | RMU - Commercial Mixed-Use Industrial Manufacturing |
Caractéristiques
- Accès 24 h/24
- Glacière
- Mezzanine
- Espace d’entreposage
Services publics
- Éclairage
- Gaz
- Eau
- Égout
- Chauffage
Disponibilité de l’espace
- Espace
- Surface
- Type de bien
- Aménagement
- Disponible
17,624 square foot industrial building available for sale and lease.
| Espace | Surface | Type de bien | Aménagement | Disponible |
| 1er étage | 1 637 m² | Industriel/Logistique | Construction partielle | Maintenant |
1er étage
| Surface |
| 1 637 m² |
| Type de bien |
| Industriel/Logistique |
| Aménagement |
| Construction partielle |
| Disponible |
| Maintenant |
1er étage
| Surface | 1 637 m² |
| Type de bien | Industriel/Logistique |
| Aménagement | Construction partielle |
| Disponible | Maintenant |
17,624 square foot industrial building available for sale and lease.
1 1
Impraticable à pied
10/100
Exceptionnellement adapté aux voitures
100/100
Impraticable en vélo
10/100
Taxes foncières
| Numéro de parcelle | 368-014-0001-033-000-0000 | Évaluation des aménagements | 60 274 € |
| Évaluation du terrain | 25 832 € | Évaluation totale | 86 106 € |
Taxes foncières
Numéro de parcelle
368-014-0001-033-000-0000
Évaluation du terrain
25 832 €
Évaluation des aménagements
60 274 €
Évaluation totale
86 106 €

1 sur 62
Vidéos
Visite extérieure 3D Matterport
Visite 3D
Photos
Street view
Rue
Carte
1 sur 1

Présenté par

2514 Foundry Pl
Vous êtes déjà membre ? Connectez-vous
Hum, une erreur s’est produite lors de l’envoi de votre message. Veuillez réessayer.
Merci ! Votre message a été envoyé.