Votre e-mail a été envoyé.

Bldg I 2510 Mill Center Pky Industriel/Logistique | 4 645–17 910 m² | 5 étoiles | À louer | Buford, GA 30518

Certaines informations ont été traduites automatiquement.
Informations principales sur la sous-location
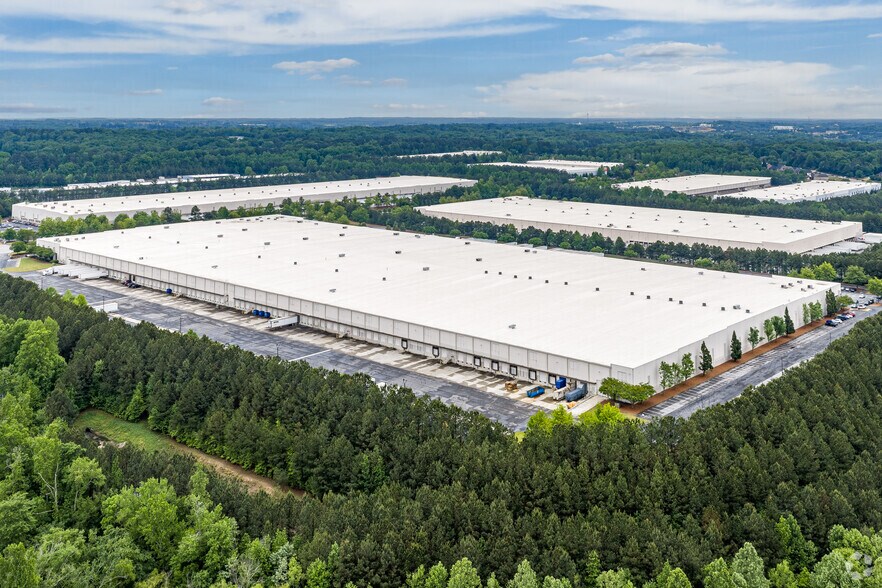
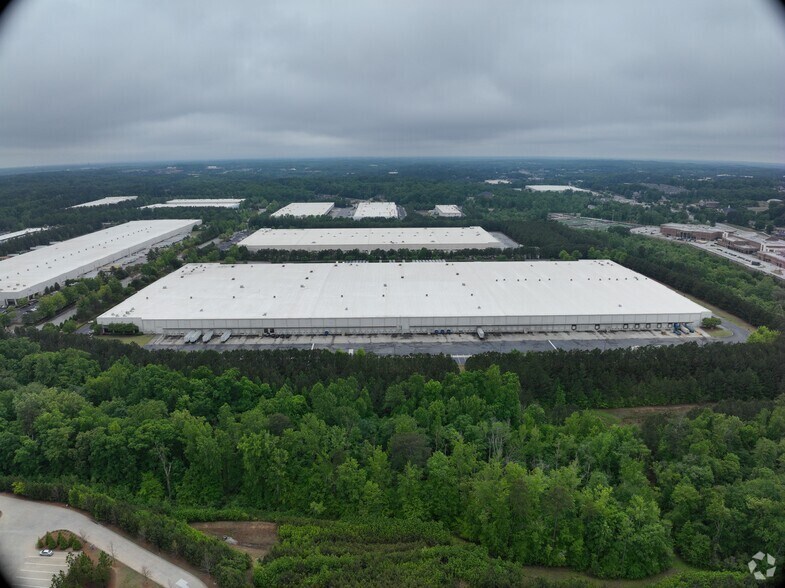
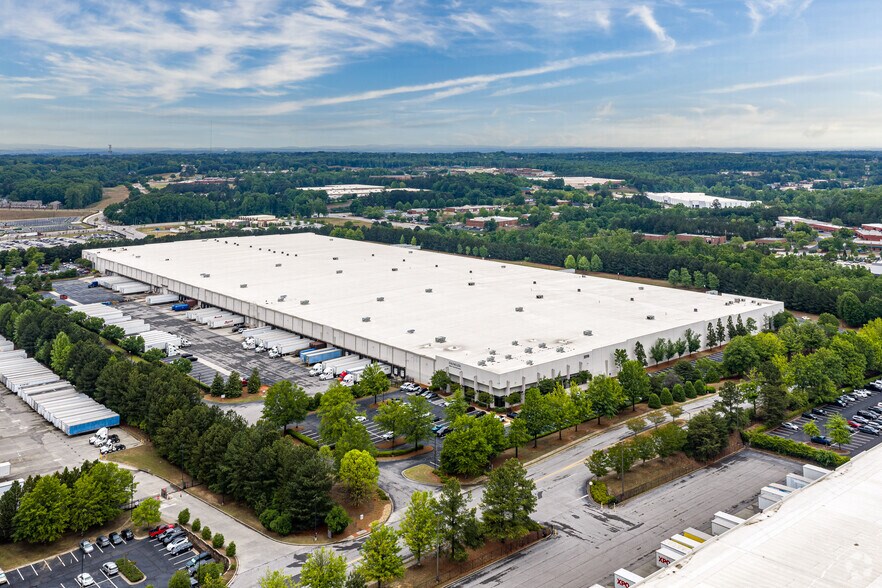
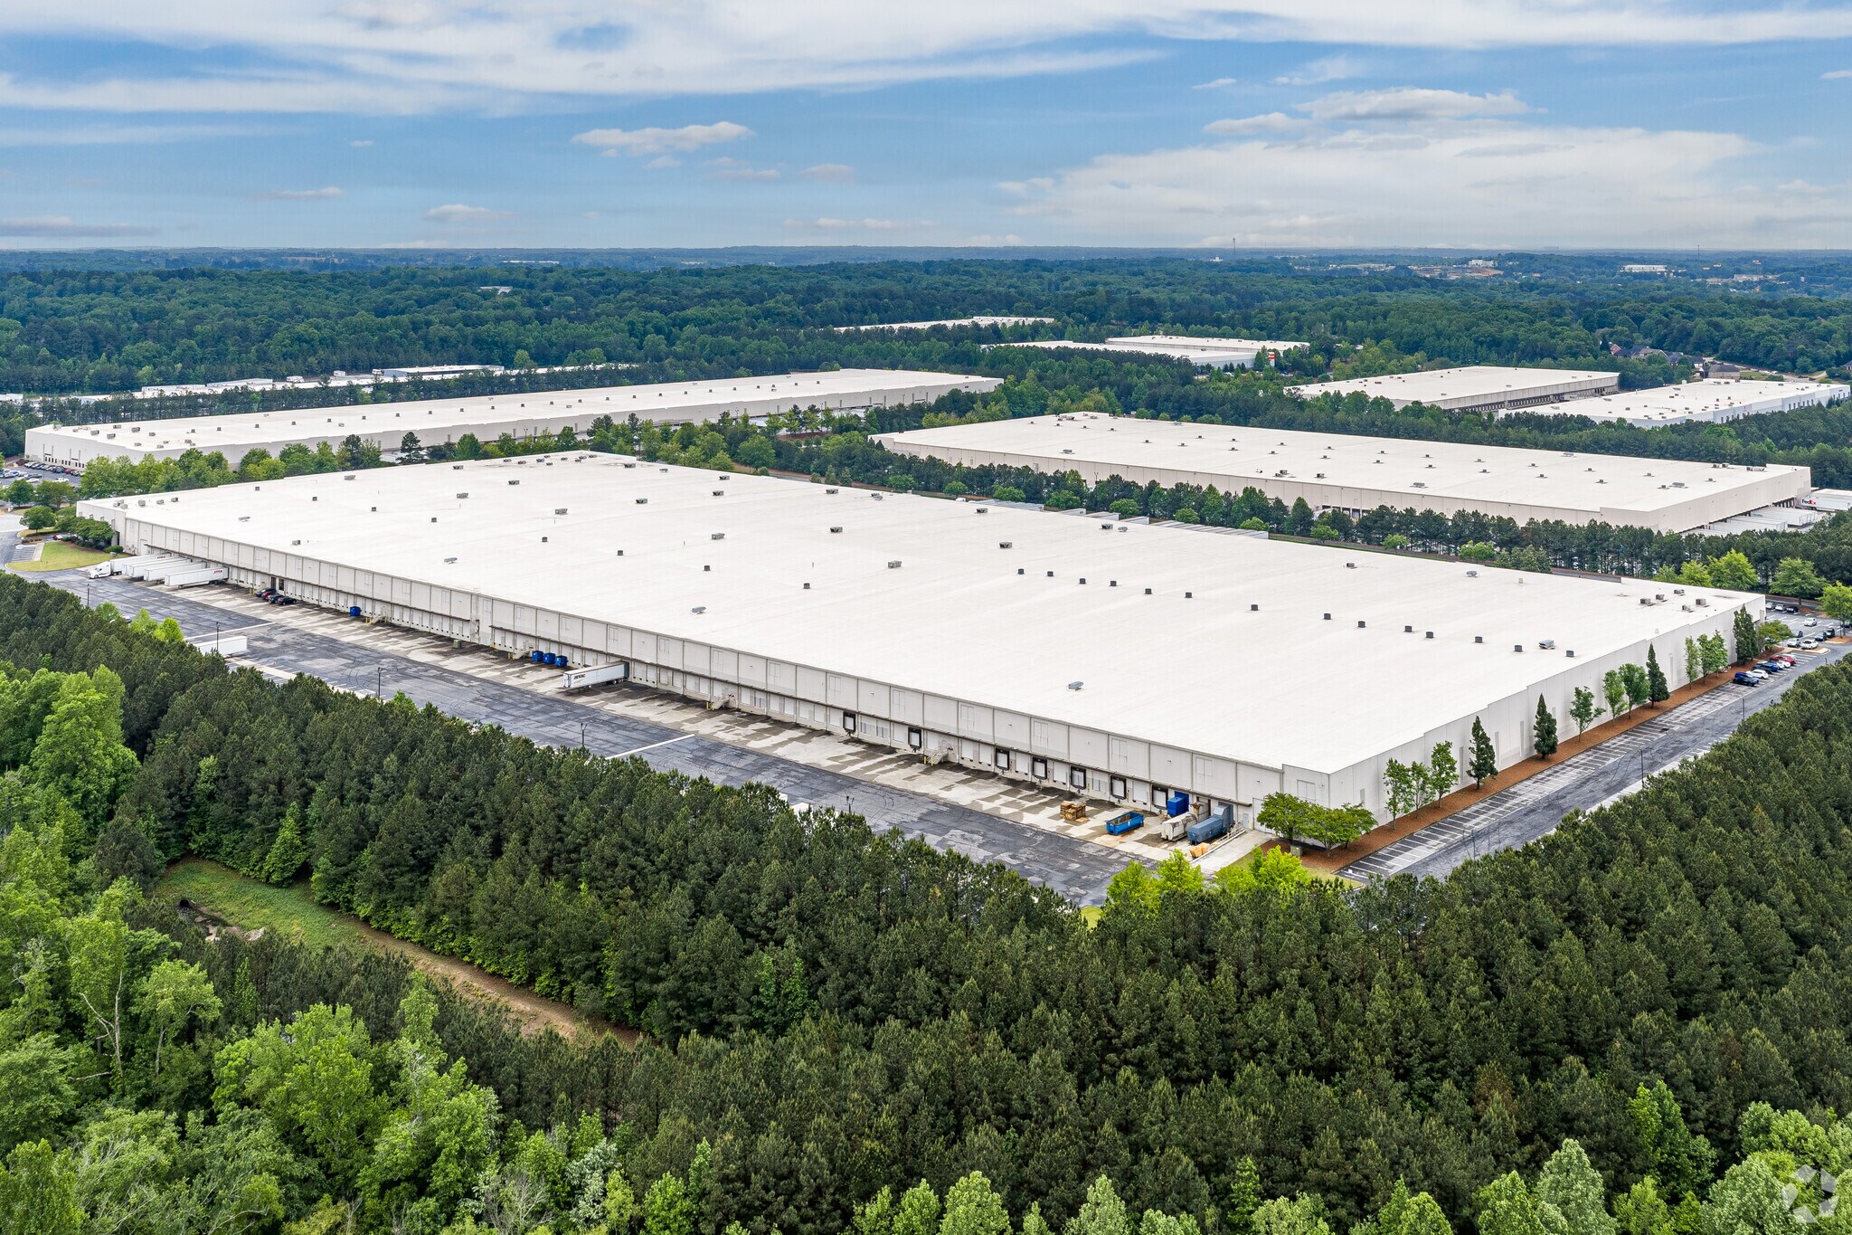
- 2150 Mill Center Parkway is a Class A facility offering a turnkey sublease opportunity at Suite 200, spanning 192,780 square feet.
- Features 54’ by 50’ column spacing (60’ speed bay), 52 docks (six with pit levelers), a drive-in door, office space, and a 32’ minimum ceiling height.
- Only 7 miles to Interstates 85 and 985.
- Fully demised sublease space available for immediate occupancy with approximately 8.5 years remaining on the lease at an exclusive below-market rate.
- Cost-effective opportunity to hedge against rising rates in a competitive submarket with a 10-year cumulative rent growth of 117.4% as of Q1 2026.
Caractéristiques
Tous les espace disponibles(1)
Afficher les loyers en
- Espace
- Surface
- Durée
- Loyer
- Type de bien
- Aménagement
- Disponible


Turnkey distribution warehouse opportunity offered via sublease at below market rates with approximately 8.5 years remaining on the term. The suite has a 6,600-square-foot main office and a 1,262-square-foot warehouse office, with approximately 60 trailer spaces and 59 car spaces for parking. 2510 Mill Center Parkway is equipped with Class A industrial specs, including a 32-foot minimum ceiling height, ESFR sprinklers, spacious 54-foot by 50-foot column spacing (60-foot speed bay), one drive-in door, 1,600-amp heavy power, and 52 loading docks, six of which have pit levelers.
- Espace en sous-location disponible auprès de l’occupant actuel
- Comprend 730 m² d’espace de bureau dédié
- Espace haut de gamme
- Climatisation centrale
- 32-foot minimum ceiling height
- Le loyer ne comprend pas les services publics, les frais immobiliers ou les services de l’immeuble.
- 1 accès plain-pied
- 52 quais de chargement
- Plug & Play
- Class A, move-in-ready space
| Espace | Surface | Durée | Loyer | Type de bien | Aménagement | Disponible |
| 1er étage – 200 | 4 645 – 17 910 m² | Négociable | Sur demande Sur demande Sur demande Sur demande | Industriel/Logistique | Construction achevée | 30 jours |
1er étage – 200
| Surface |
| 4 645 – 17 910 m² |
| Durée |
| Négociable |
| Loyer |
| Sur demande Sur demande Sur demande Sur demande |
| Type de bien |
| Industriel/Logistique |
| Aménagement |
| Construction achevée |
| Disponible |
| 30 jours |
1er étage – 200
| Surface | 4 645 – 17 910 m² |
| Durée | Négociable |
| Loyer | Sur demande |
| Type de bien | Industriel/Logistique |
| Aménagement | Construction achevée |
| Disponible | 30 jours |
Turnkey distribution warehouse opportunity offered via sublease at below market rates with approximately 8.5 years remaining on the term. The suite has a 6,600-square-foot main office and a 1,262-square-foot warehouse office, with approximately 60 trailer spaces and 59 car spaces for parking. 2510 Mill Center Parkway is equipped with Class A industrial specs, including a 32-foot minimum ceiling height, ESFR sprinklers, spacious 54-foot by 50-foot column spacing (60-foot speed bay), one drive-in door, 1,600-amp heavy power, and 52 loading docks, six of which have pit levelers.
- Espace en sous-location disponible auprès de l’occupant actuel
- Le loyer ne comprend pas les services publics, les frais immobiliers ou les services de l’immeuble.
- Comprend 730 m² d’espace de bureau dédié
- 1 accès plain-pied
- Espace haut de gamme
- 52 quais de chargement
- Climatisation centrale
- Plug & Play
- 32-foot minimum ceiling height
- Class A, move-in-ready space
Visites 3D Matterport
Aperçu du bien
2510 Mill Center Parkway offers Northeast Atlanta’s premier sublease opportunity with a move-in-ready distribution space at below-market prices in a highly sought-after industrial submarket. Suite 200 is fully demised and subdivided from the other tenants, providing a dedicated space ready for an immediate turnkey takeover with about 8.5 years remaining on the existing lease. The suite also has a 6,600-square-foot main office and a 1,262-square-foot warehouse office, with approximately 60 trailer spaces and 59 car spaces for parking. 2510 Mill Center Parkway is equipped with Class A industrial specs, including a 32-foot minimum ceiling height, ESFR sprinklers, spacious 54-foot by 50-foot column spacing (60-foot speed bay), one drive-in door, 1,600-amp heavy power, and 52 loading docks, six of which have pit levelers. The Duluth/Suwanee/Buford industrial submarket stands out in the Atlanta metro as a preferred locale for tenants occupying substantial footprints. The submarket's strategic location on the northeastern edge of metro Atlanta, with direct access to Interstate 85 and the Norfolk Southern Railroad, makes it particularly attractive for regional distribution and logistics operations targeting the East Coast. As a result, the submarket’s rents are generally higher than market-wide rates, and vacancy rates have remained stable despite a consistent influx of new construction. 2510 Mill Center Parkway captures these exact advantages that make the submarket so popular. Interstate 985 is 3.8 miles away, and converges with Interstate 85 a few miles further. This allows tenants to access affluent Greater Atlanta suburbs, downtown, and Hartsfield-Jackson International Airport with ease. Alternatively, its positioning to the northeast of downtown affords uncongested links to key hubs like Greenville/Spartanburg, Charlotte, and Charleston.
Faits sur l’installation distribution
Occupants
- Étage
- Nom de l’occupant
- Secteur d’activité
- 1er
- Daimler Trucks North America
- Manufacture
- 1er
- R.N.C. Industries, Inc.
- Transport et entreposage
- 1er
- Radial, Inc.
- Information
Brochure marketing
À propos du quartier Duluth/Suwanee/Buford
La région de Duluth, Suwanee et Buford constitue l’un des corridors industriels les plus bien établis et les mieux situés stratégiquement de la métropole d’Atlanta, au nord-est du centre-ville d’Atlanta, dans le comté de Gwinnett. Ce sous-marché bénéficie d’un accès direct à l’I-85 et à un réseau d’artères principales, offrant des liaisons efficaces vers Atlanta, le périphérique I-285 et l’ensemble du Sud-Est. Cet emplacement favorise la distribution régionale tout en restant à proximité immédiate de centres résidentiels et d’emploi densément peuplés.
Les utilisations industrielles dans la zone sont variées, avec une forte concentration d'entrepôts, de logistique, d'industrie légère et de locaux flexibles. Duluth, Suwanee et Buford attirent depuis longtemps des locataires industriels grâce à un parc immobilier fonctionnel, des parcs d'activités bien établis et une demande constante de la part d'utilisateurs régionaux et nationaux. Ce sous-marché accueille un large éventail d'activités, de la distribution du dernier kilomètre aux utilisateurs industriels axés sur les services.
La connectivité reste un atout majeur. L'I-85 sert de principal corridor de fret nord-sud, tandis que les échangeurs et les routes de surface à proximité permettent une circulation efficace des camions dans toute la zone. Le sous-marché est également bien positionné par rapport aux principaux pôles d'emploi du comté de Gwinnett, facilitant l'accès à une main-d'œuvre nombreuse et qualifiée provenant des communautés environnantes.
Outre ses atouts industriels, la zone offre de nombreuses commodités pour les employés, notamment des centres commerciaux, des restaurants et des quartiers résidentiels à proximité. Grâce à la combinaison de l'accès aux transports, d'une présence industrielle bien établie et de la proximité des principaux pôles d'emploi, le sous-marché industriel de Duluth, Suwanee et Buford constitue un environnement attrayant pour les locataires à la recherche d'efficacité opérationnelle et de flexibilité à long terme.
Données démographiques
Accessibilité régionale
À proximité
Hôtels |
|
|---|---|
| WoodSpring Suites |
120 chambres
11 min en voiture
|
| Holiday Inn Express |
60 chambres
12 min en voiture
|
| Hampton by Hilton |
92 chambres
13 min en voiture
|
| Fairfield Inn |
96 chambres
14 min en voiture
|
| Courtyard |
110 chambres
14 min en voiture
|
Équipe de location
Équipe de location

Trip Ackerman, SIOR, Executive Vice President/Principal

Matthew Reynolds, Executive VP / Principal
Matthew est originaire d'Atlanta et vit à Brookhaven avec sa femme, Catie.
À propos du propriétaire




Présenté par
Bldg I | 2510 Mill Center Pky
Hum, une erreur s’est produite lors de l’envoi de votre message. Veuillez réessayer.
Merci ! Votre message a été envoyé.