Votre e-mail a été envoyé.

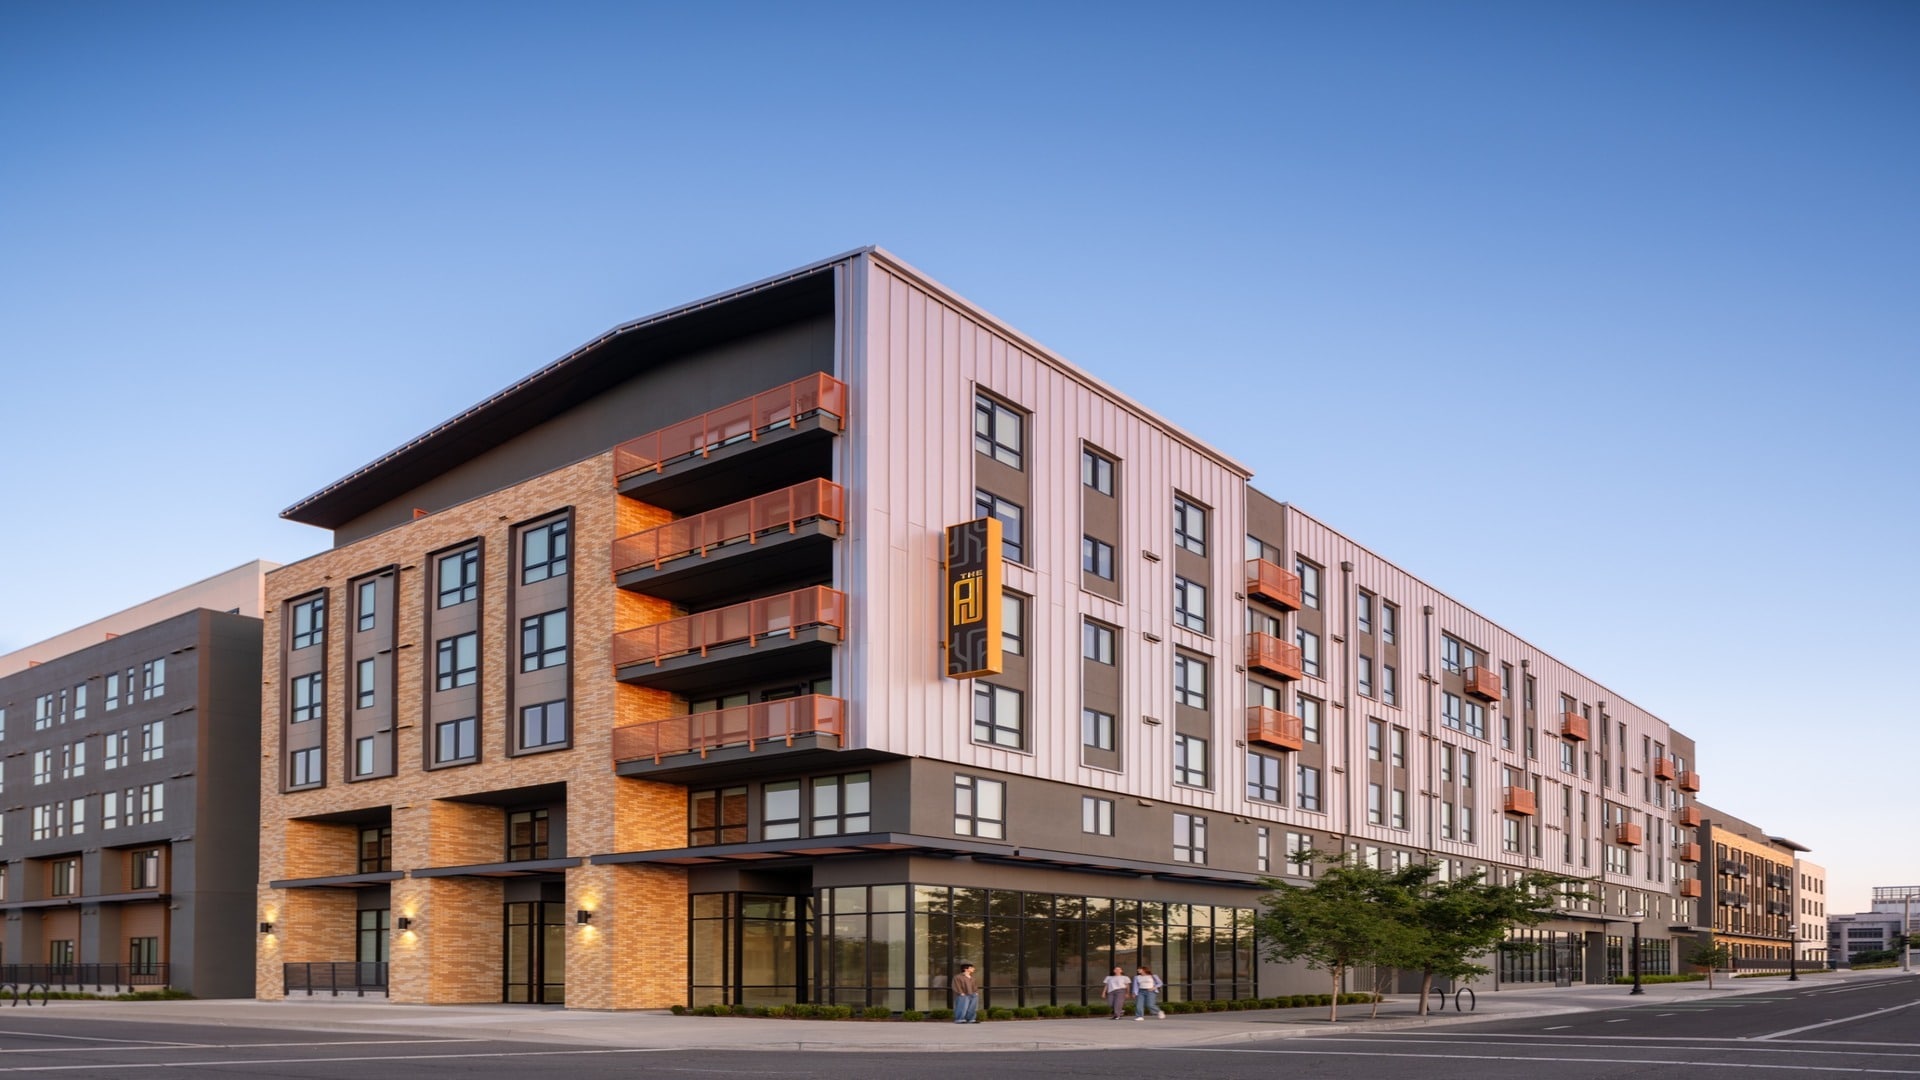
The A.J. 251 6th St Local commercial | 109–759 m² | 4 étoiles | À louer | Sacramento, CA 95811
Certaines informations ont été traduites automatiquement.
Informations principales
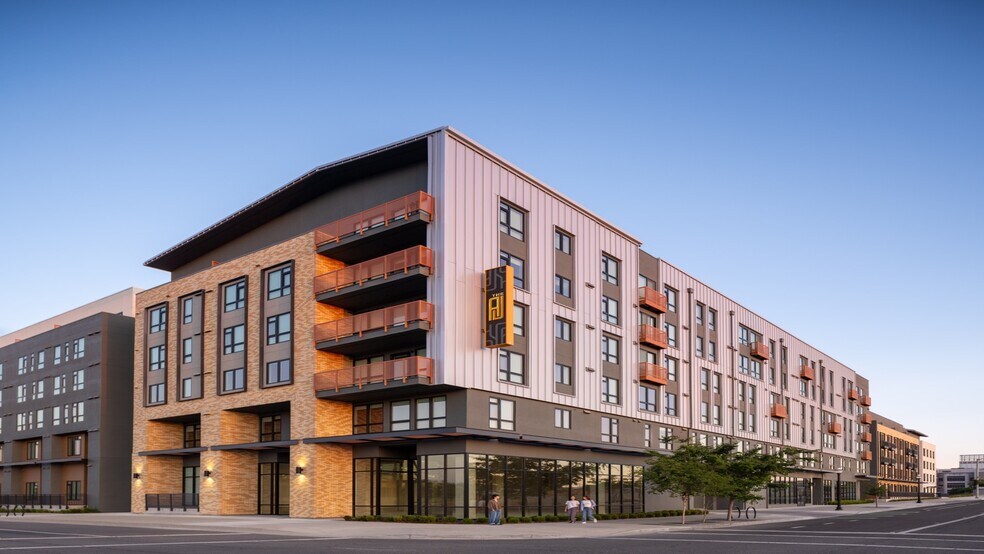
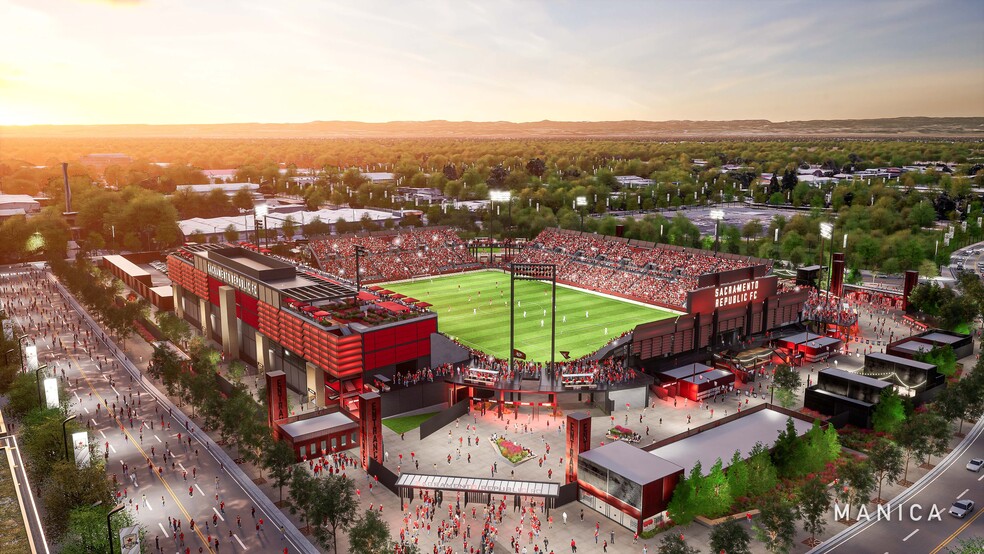
- Anchored by the new Sacramento Republic FC Stadium
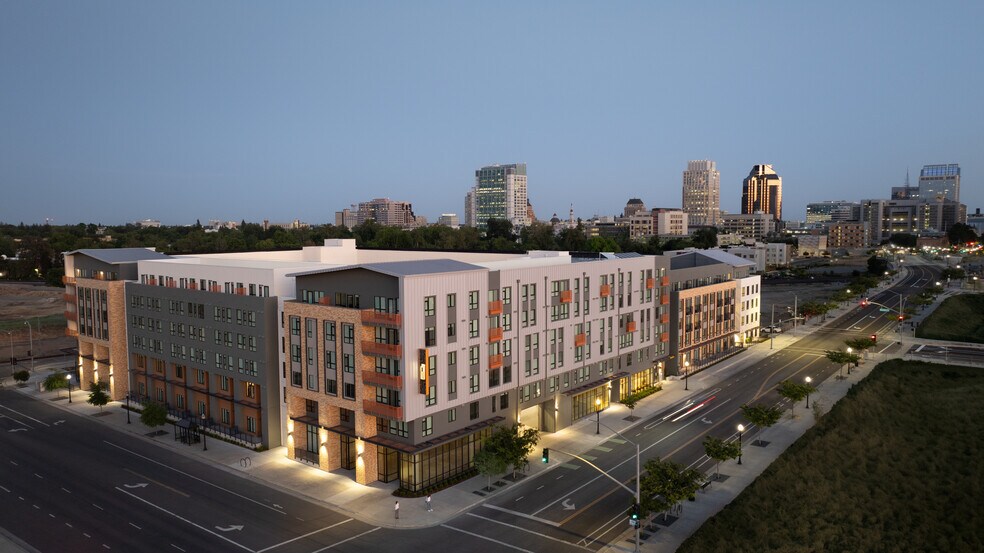
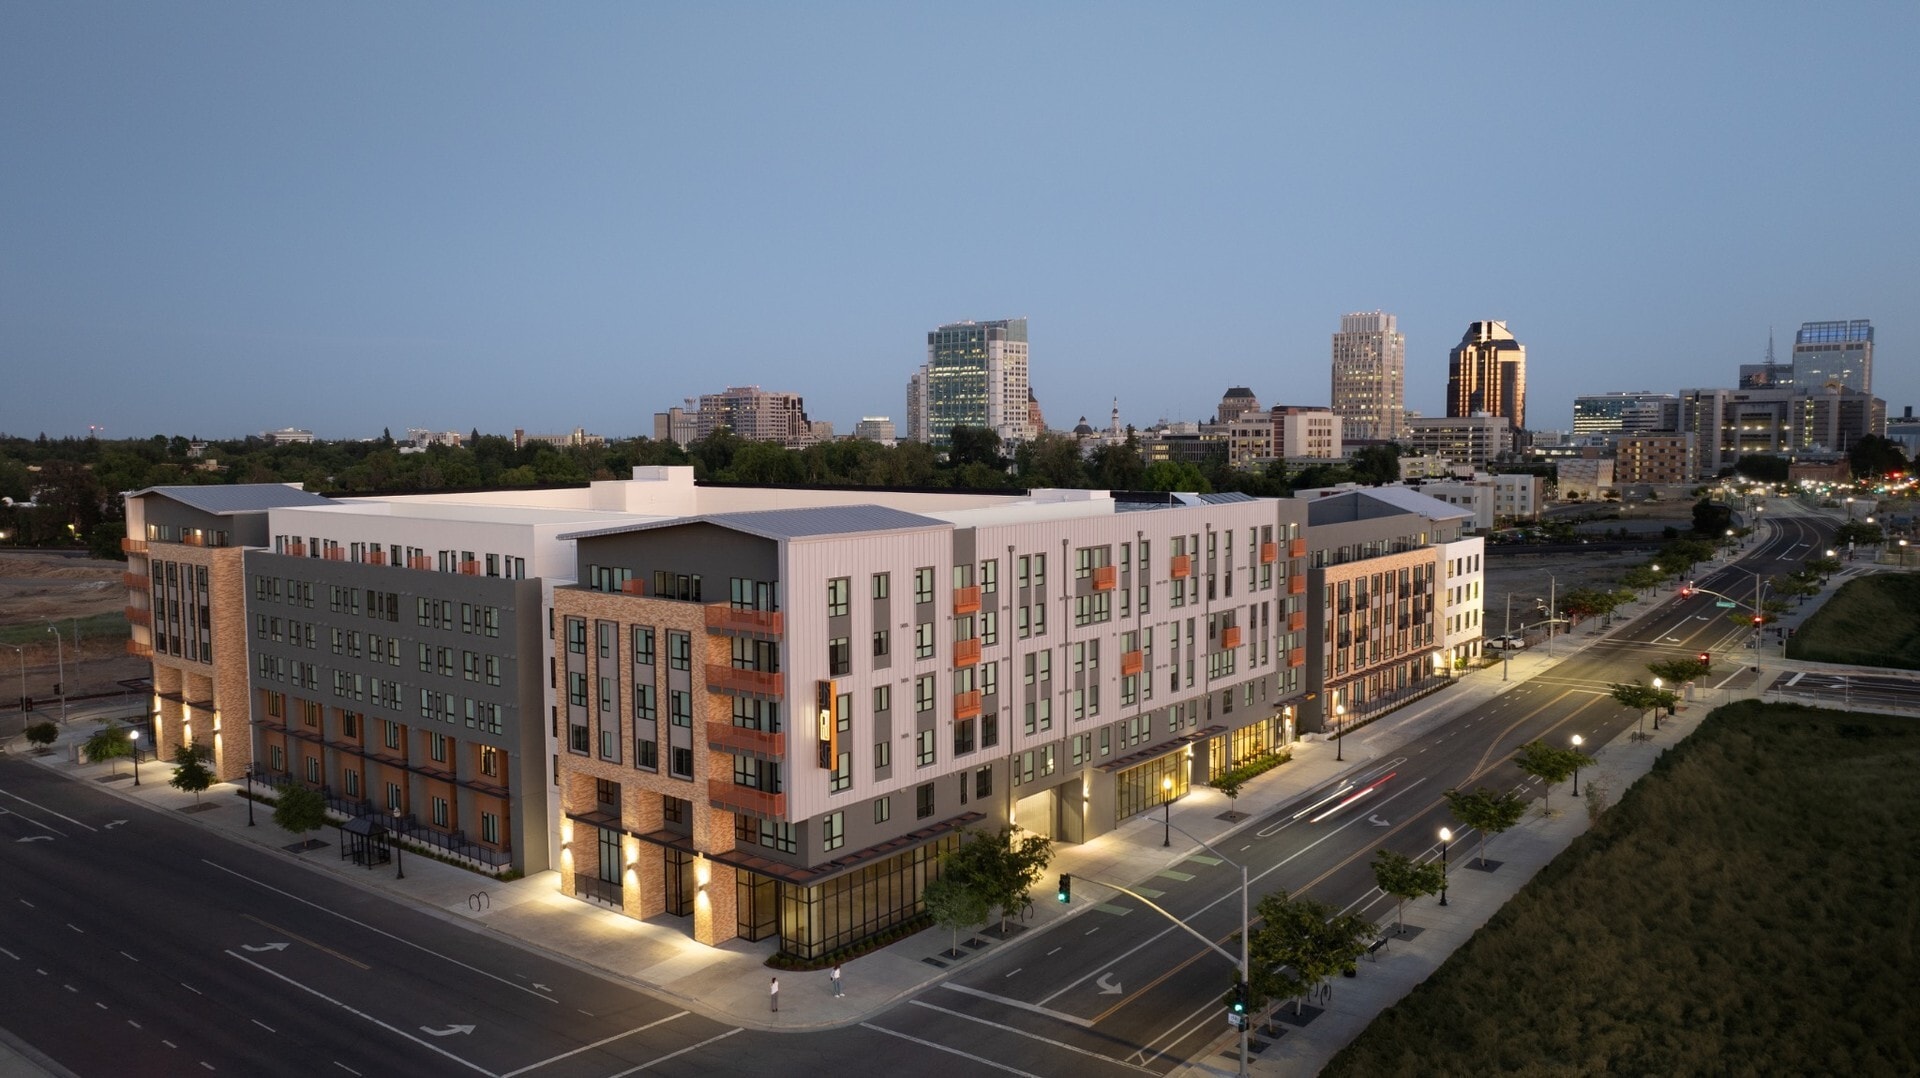
- Ground-floor retail serving 345 residential Units
- Directly adjacent to Kaiser Permanente Medical Center
- Located at The Railyards 240 acre Project
Tous les espaces disponibles(5)
Afficher les loyers en
- Espace
- Surface
- Durée
- Loyer
- Type de bien
- Aménagement
- Disponible


Tenant 1A – 1,169 SF (Sixth Street Frontage) Tenant 1A occupies a highly visible position along Sixth Street at the front door of The AJ Apartments. This space is ideal for a coffee, café, or grab-and-go food concept and can be combined with adjacent Tenant 1B for a larger footprint. Located steps from the new soccer stadium in the heart of The Railyards, this is a prime long-term retail location.
- Le loyer ne comprend pas les services publics, les frais immobiliers ou les services de l’immeuble.
- Hauts plafonds
- Anchored by the new Sacramento Republic FC Stadium
- Ground-floor retail serving 345 residential units
- Ventilation et chauffage centraux
- Plafond apparent
- Directly adjacent to Kaiser Permanente Medical
- Located at The Railyards 240 acre Project
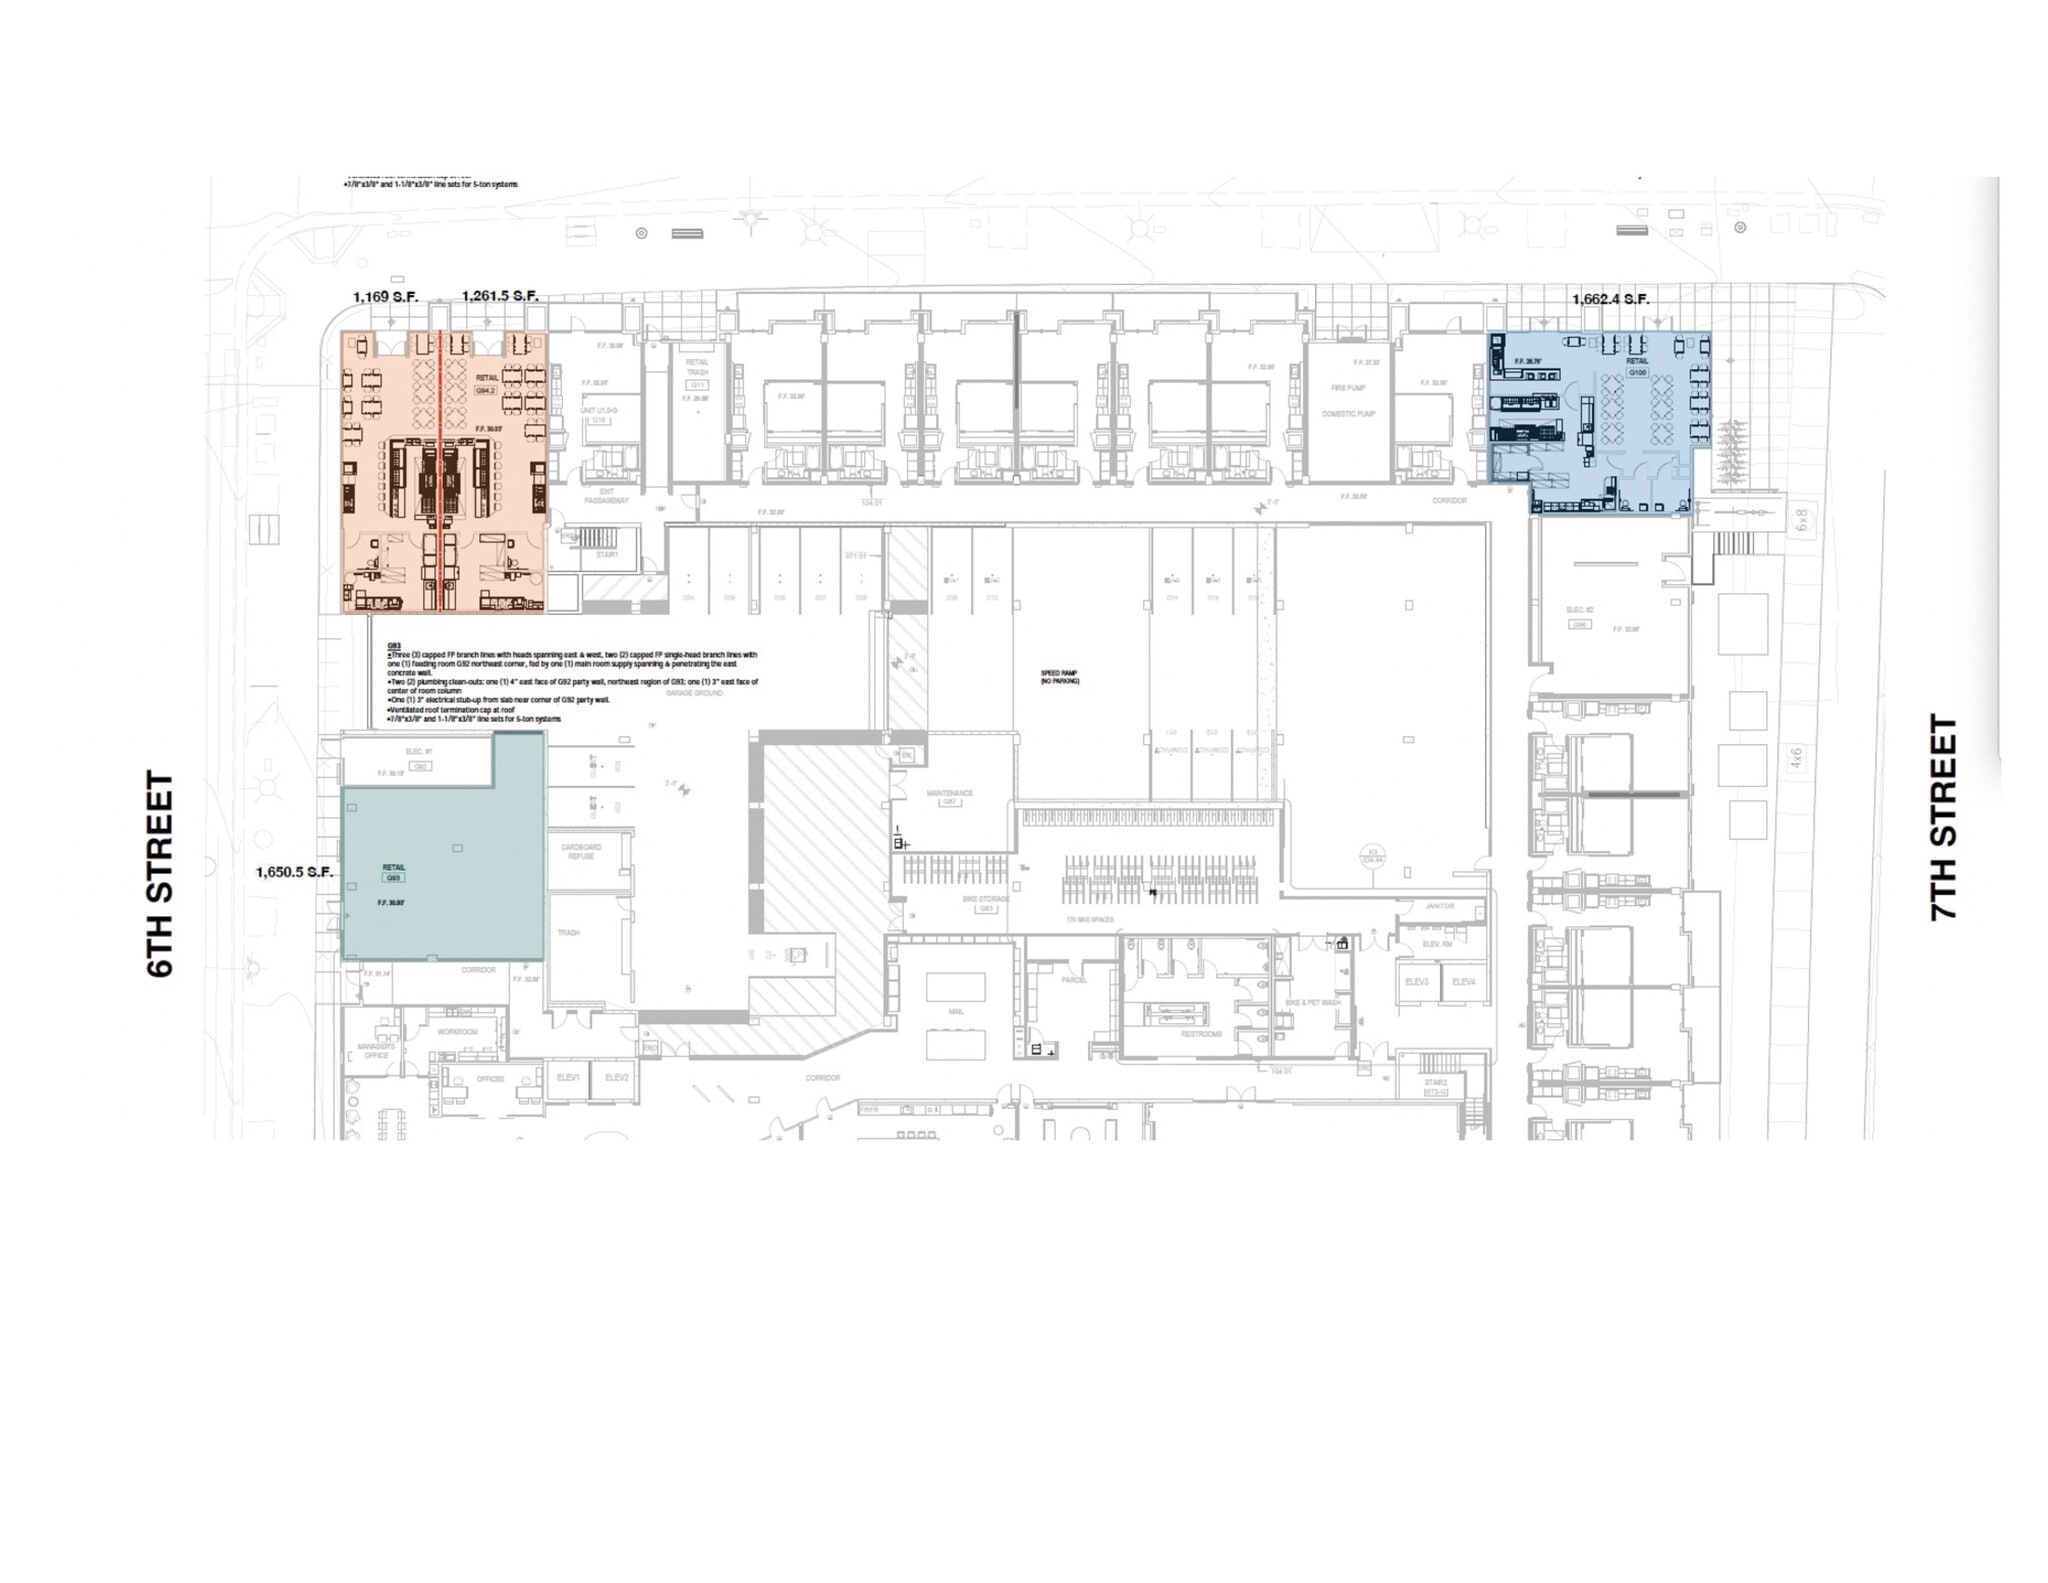
Tenant 1A + 1B (Combined ±2,430 SF | Sixth Street Frontage) This high-profile combined space offers premier Sixth Street frontage at the base of The AJ Apartments, steps from the new soccer stadium and live music venue. Ideal for a destination restaurant, bar, or chef-driven concept, the space captures daily residential traffic and powerful pre- and post-event crowds within Sacramento’s fastest-growing entertainment district.
- Le loyer ne comprend pas les services publics, les frais immobiliers ou les services de l’immeuble.
- Espace d’angle
- Anchored by the new Sacramento Republic FC Stadium
- Ground-floor retail serving 345 residential Units
- Ventilation et chauffage centraux
- Plafond apparent
- Directly adjacent to Kaiser Permanente Medical
- Located at The Railyards 240 acre Project
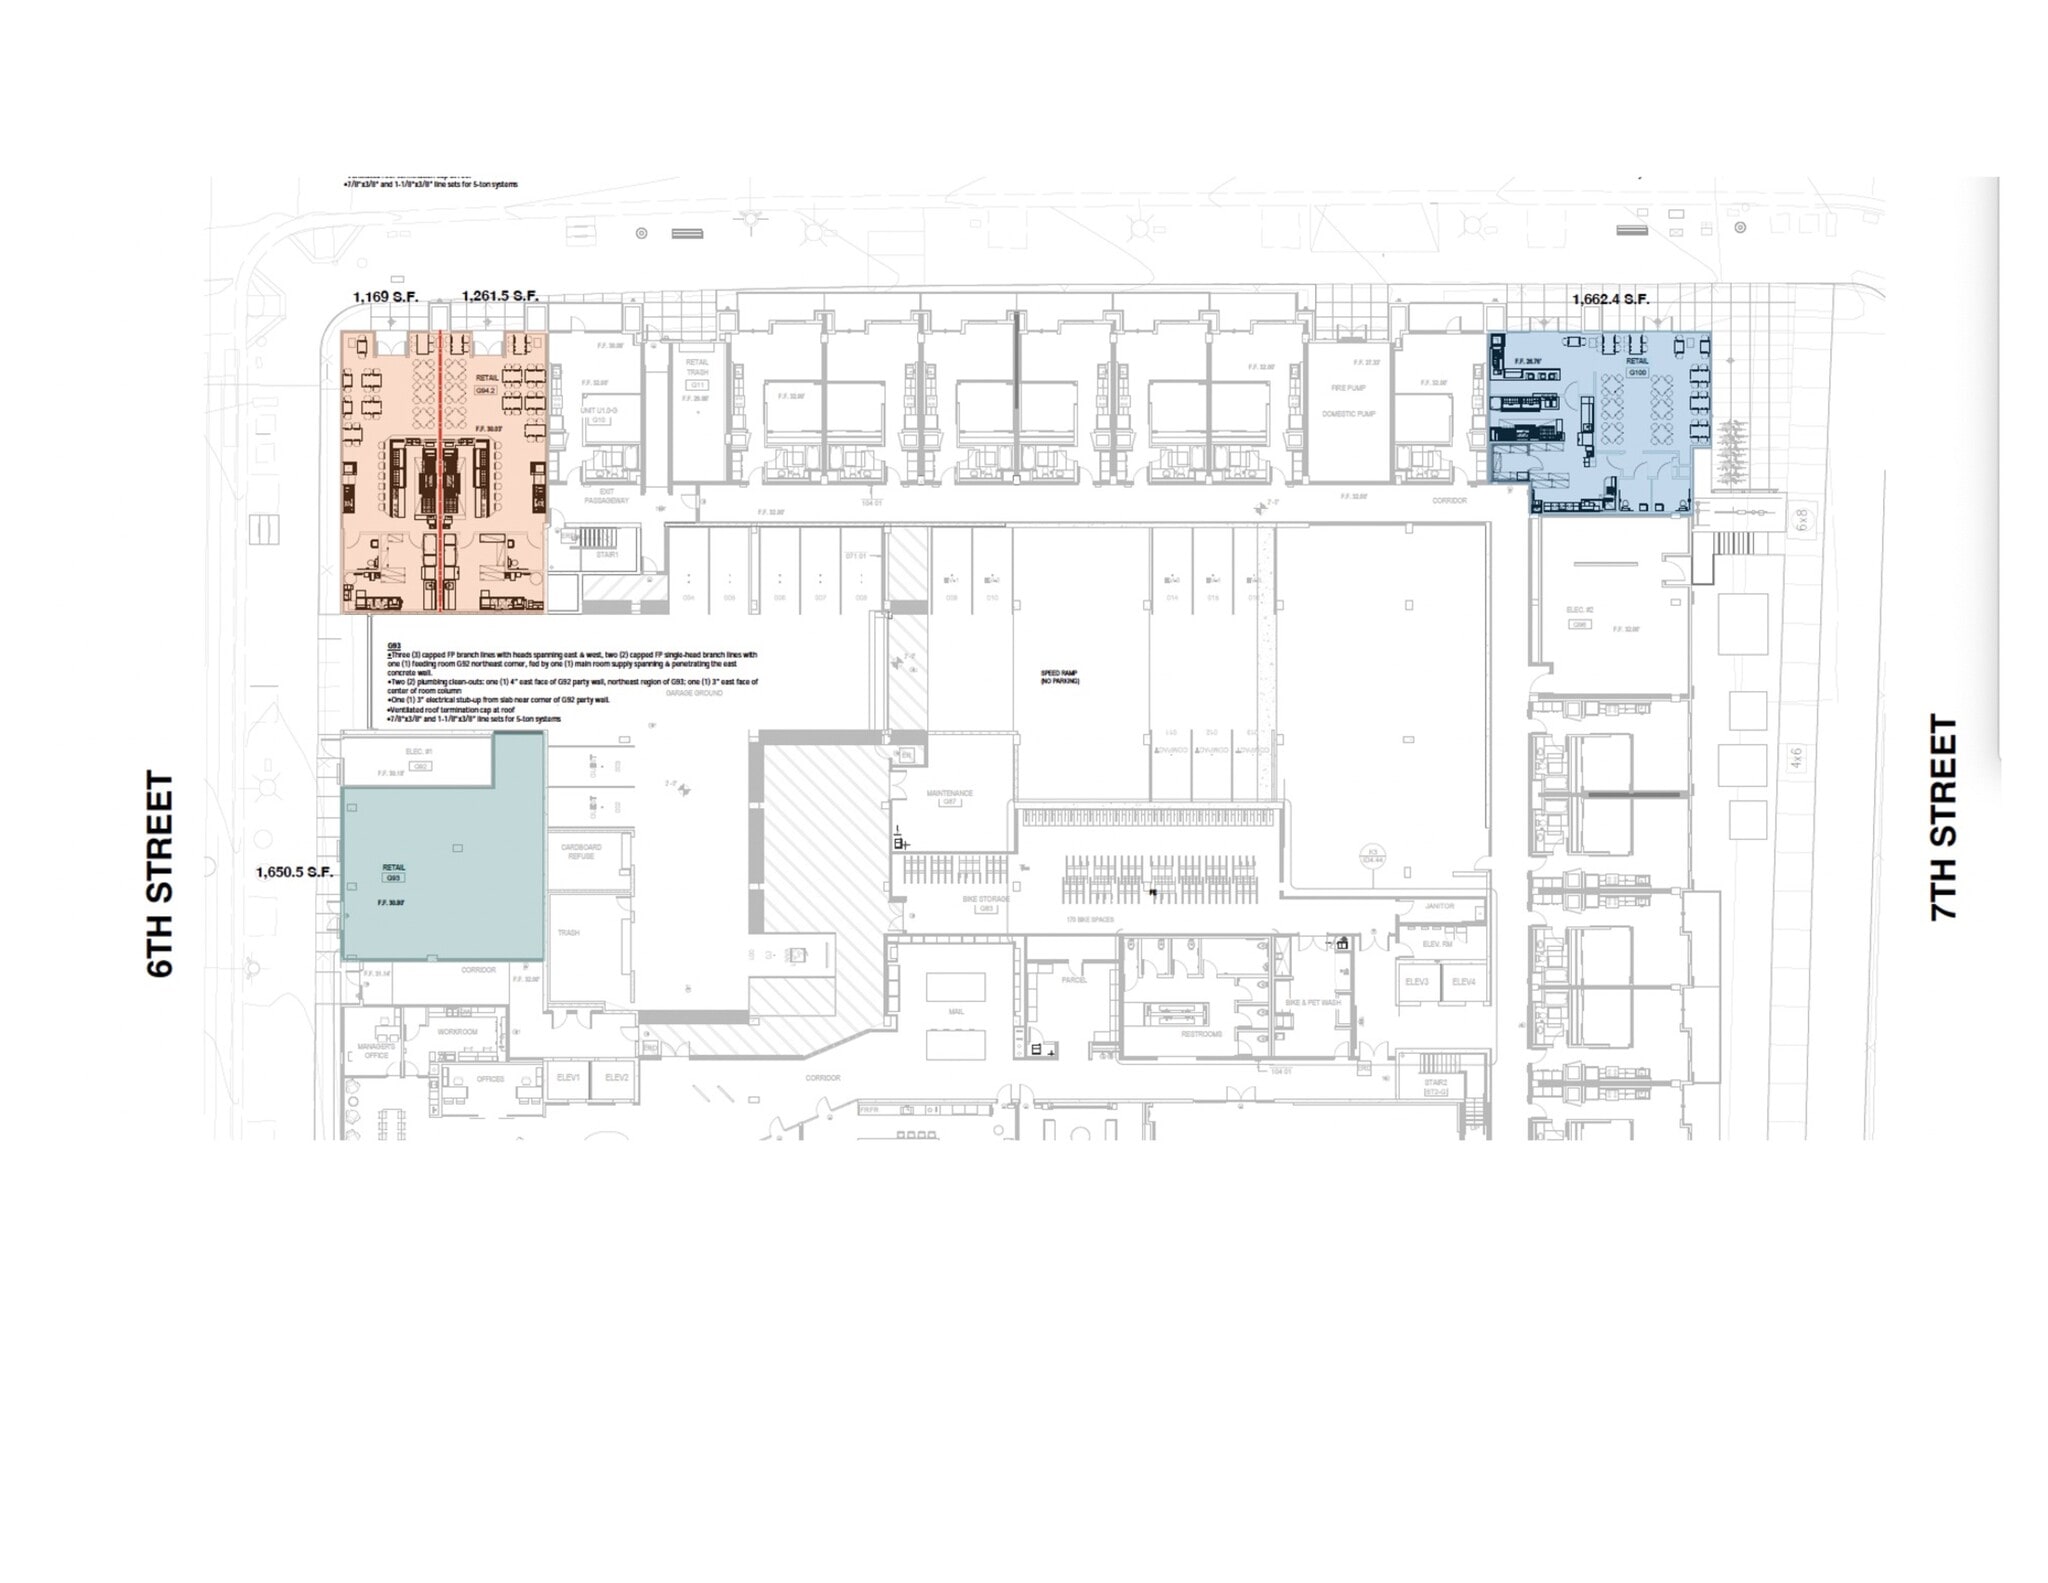
Tenant 1B – 1,261 SF (Sixth Street Frontage) Tenant 1B is positioned along Sixth Street with strong pedestrian exposure serving residents, stadium traffic, and daily commuters. Well suited for a café, quick-service restaurant, or specialty retail use, the space can operate independently or be combined with Tenant 1A. Stadium-adjacent and centrally located within The Railyards, this space benefits from sustained future growth.
- Le loyer ne comprend pas les services publics, les frais immobiliers ou les services de l’immeuble.
- Directly adjacent to Kaiser Permanente Medical
- Located at The Railyards 240 acre Project
- Anchored by the new Sacramento Republic FC Stadium
- Ground-floor retail serving 345 residential Units
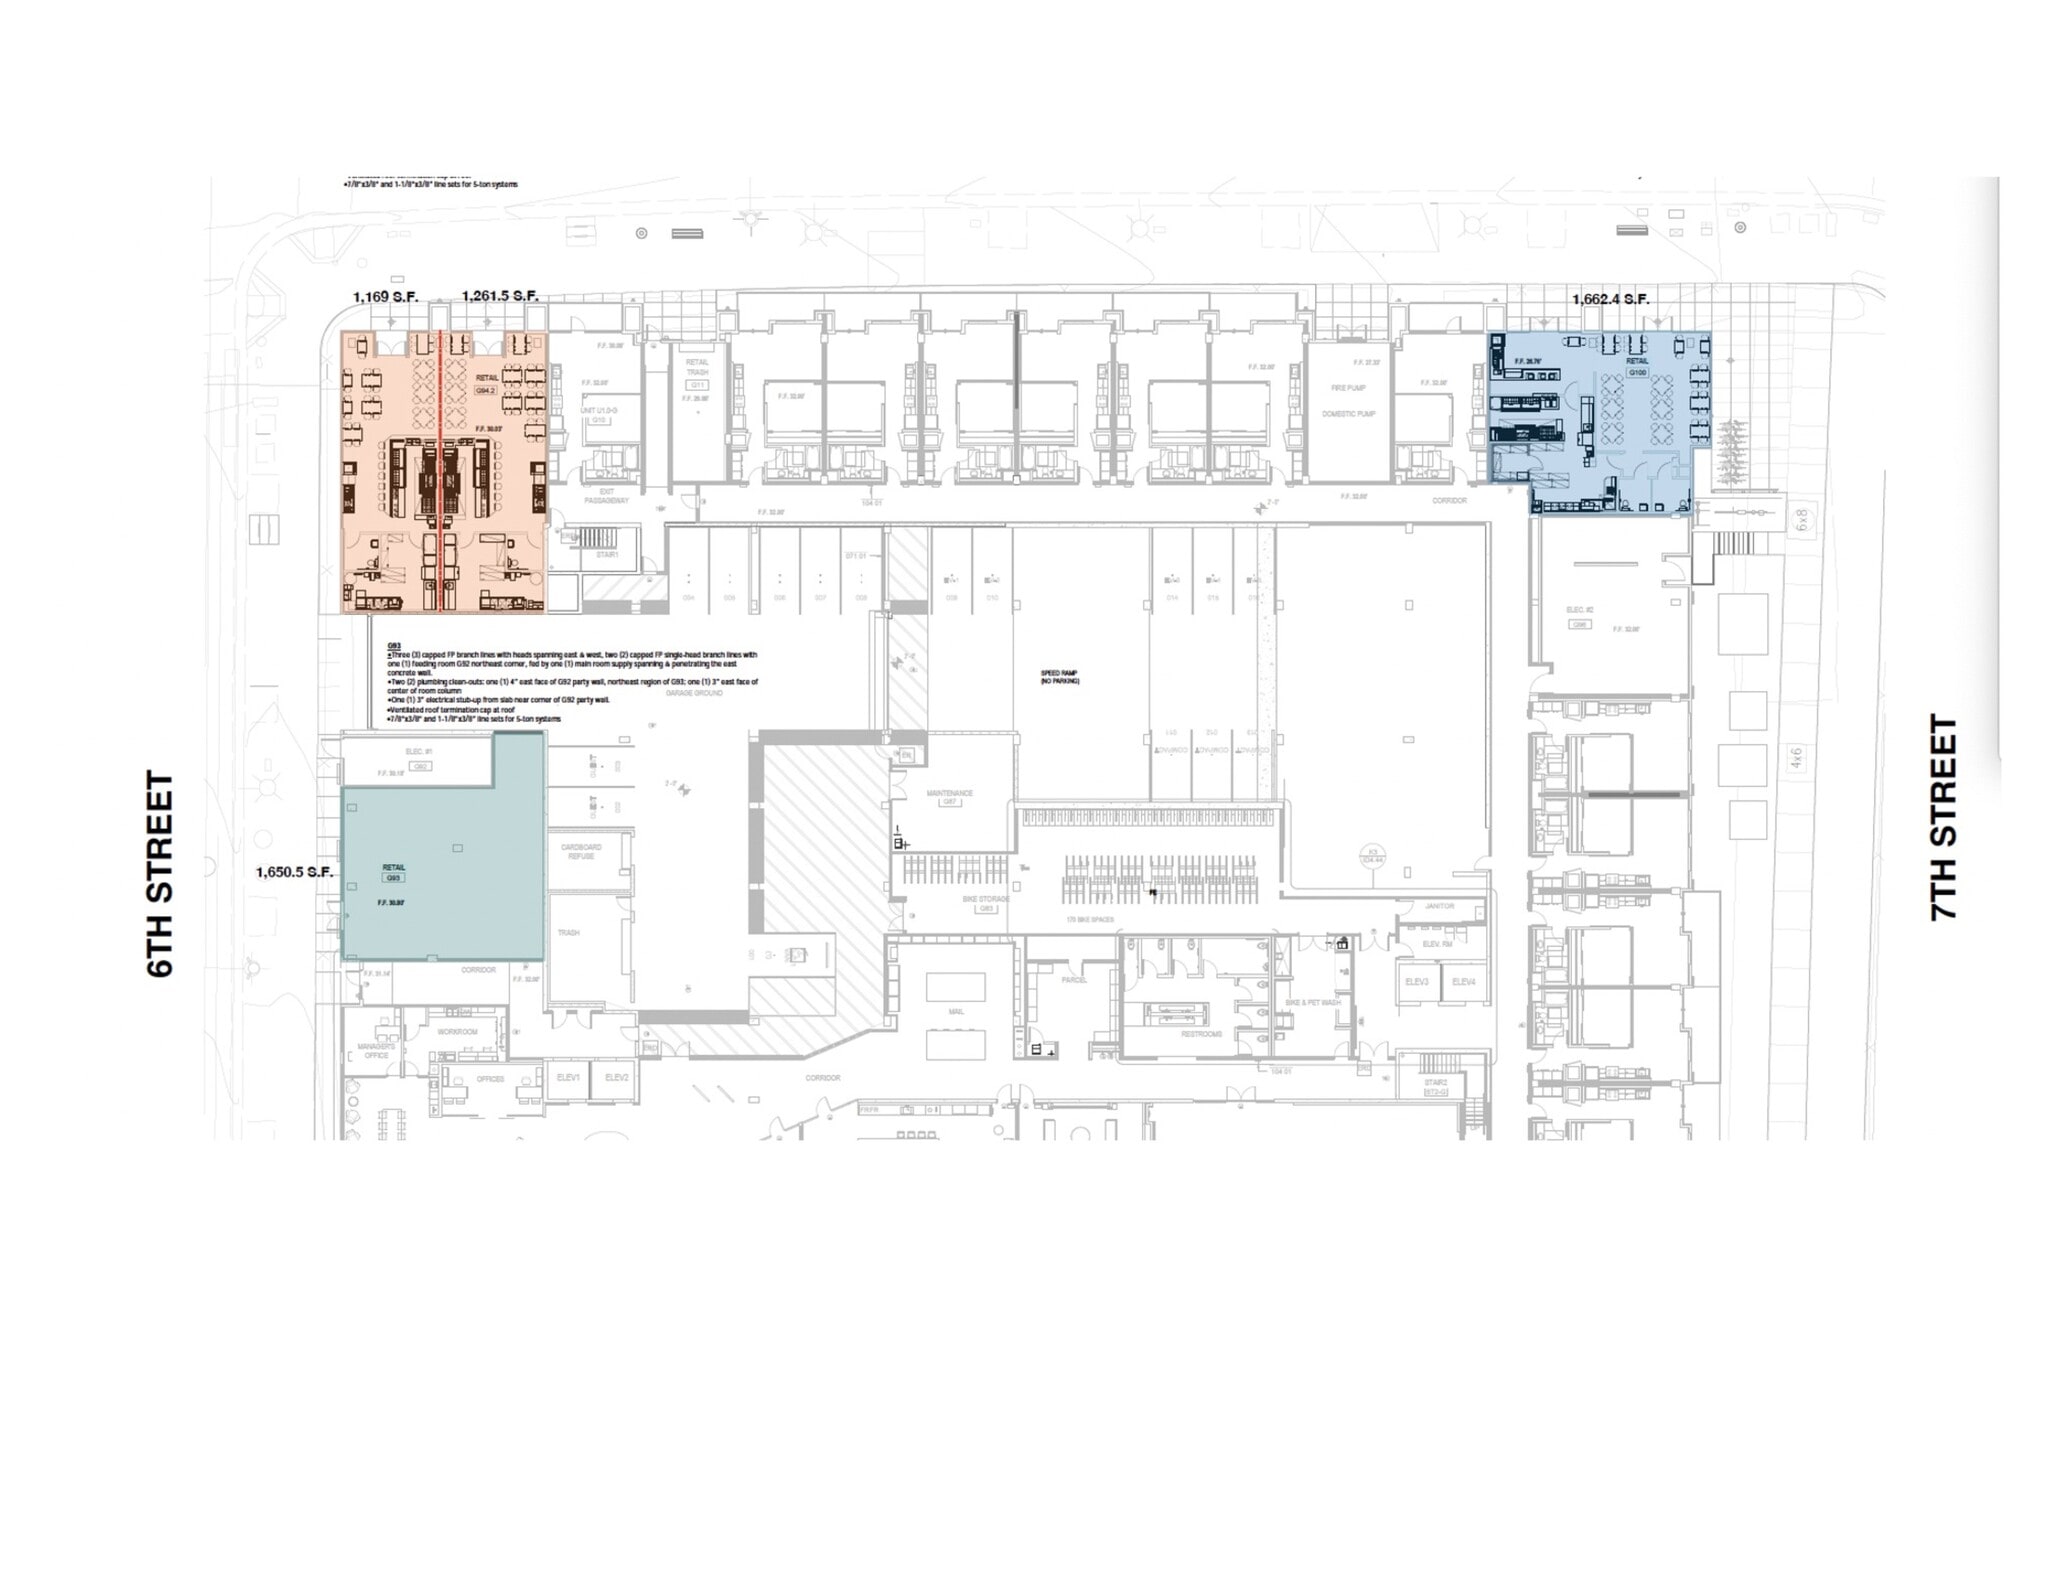
Tenant 2 – 1,650 SF (Sixth Street Frontage) Tenant 2 sits directly adjacent to the main residential entrance of The AJ Apartments, capturing consistent daily foot traffic from 345 on-site units. The efficient floor plan is ideal for coffee, grab-and-go food, or neighborhood-serving retail. Located across from the future soccer stadium within The Railyards, this space offers dependable demand today with long-term upside.
- Le loyer ne comprend pas les services publics, les frais immobiliers ou les services de l’immeuble.
- Hauts plafonds
- Anchored by the new Sacramento Republic FC Stadium
- Ground-floor retail serving 345 residential Units
- Ventilation et chauffage centraux
- Plafond apparent
- Directly adjacent to Kaiser Permanente Medical
- Located at The Railyards 240 acre Project
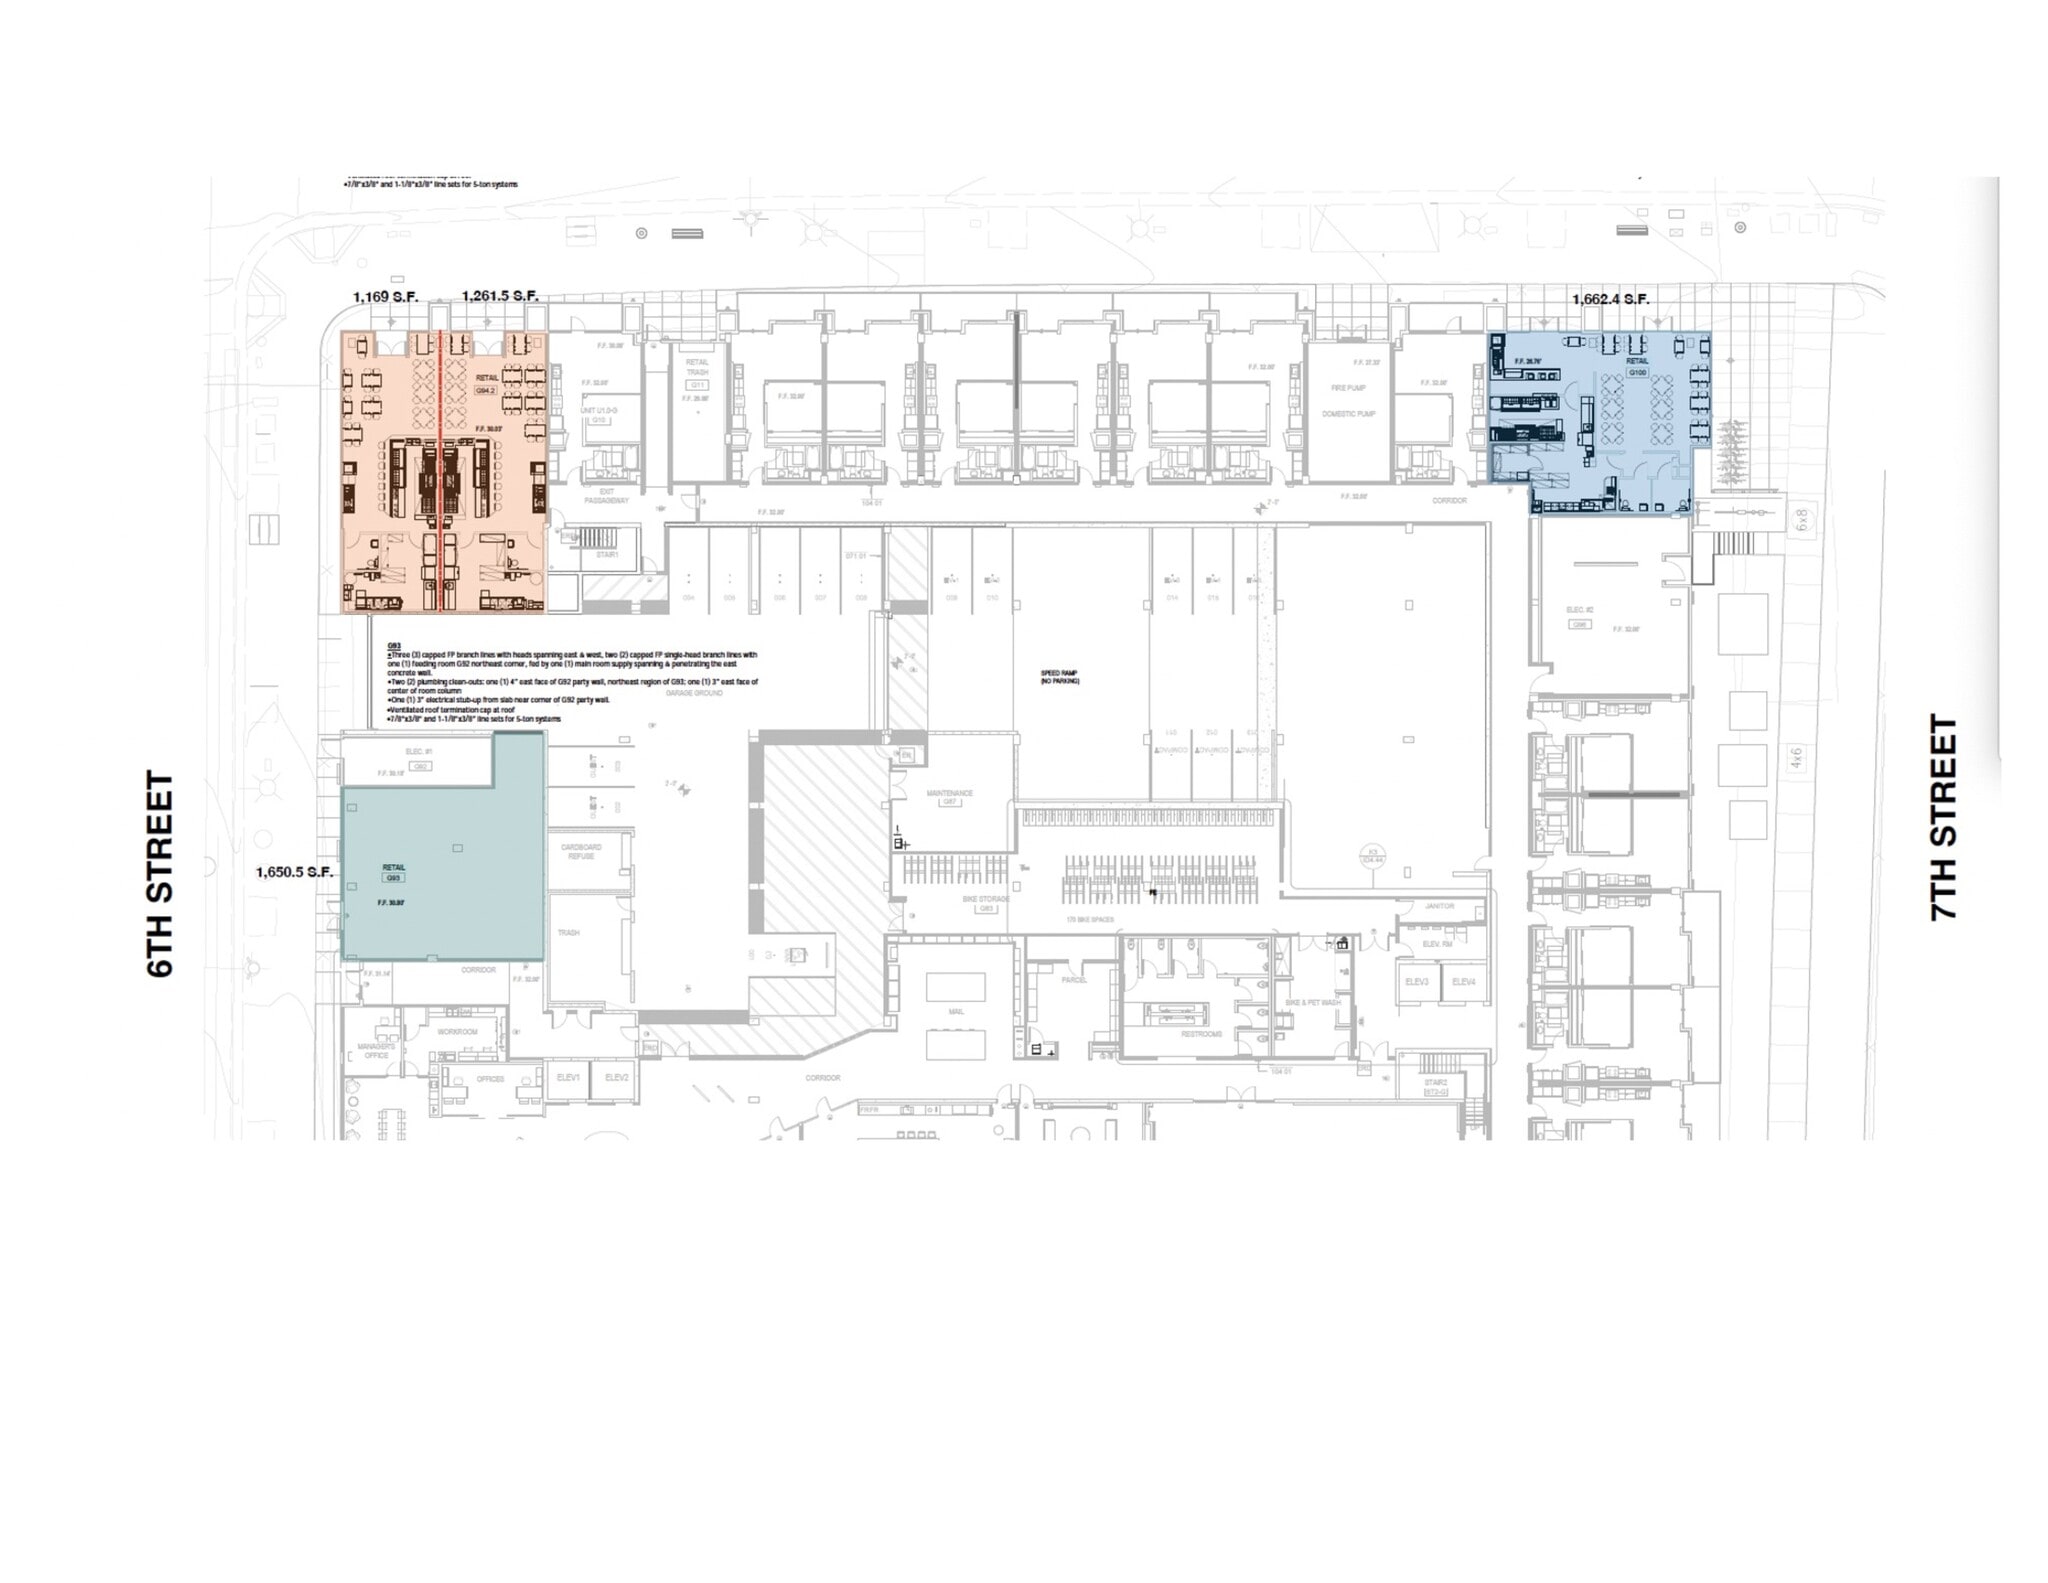
Tenant 3 – 1,662 SF (Seventh Street Frontage with Patio) Tenant 3 features prominent Seventh Street frontage with patio opportunities and direct visibility facing the new soccer stadium. Ideal for a bar, restaurant, or experiential food-and-beverage concept, this space is positioned to capture pre- and post-event crowds. Located at a key corner of The Railyards, it offers exceptional visibility and event-driven sales potential.
- Le loyer ne comprend pas les services publics, les frais immobiliers ou les services de l’immeuble.
- Espace d’angle
- Plafond apparent
- Directly adjacent to Kaiser Permanente Medical
- Located at The Railyards 240 acre Project
- Ventilation et chauffage centraux
- Hauts plafonds
- Anchored by the new Sacramento Republic FC Stadium
- Ground-floor retail serving 345 residential Units
| Espace | Surface | Durée | Loyer | Type de bien | Aménagement | Disponible |
| 1er étage, bureau Tenant 1A | 109 m² | 10 Ans | 389,27 € /m²/an 32,44 € /m²/mois 42 276 € /an 3 523 € /mois | Local commercial | - | Maintenant |
| 1er étage, bureau Tenant 1A & 1B | 226 m² | 10 Ans | 333,66 € /m²/an 27,81 € /m²/mois 75 326 € /an 6 277 € /mois | Local commercial | - | Maintenant |
| 1er étage, bureau Tenant 1B | 117 m² | 10 Ans | 389,27 € /m²/an 32,44 € /m²/mois 45 603 € /an 3 800 € /mois | Local commercial | - | Maintenant |
| 1er étage, bureau Tenant 2 | 153 m² | 10 Ans | 389,27 € /m²/an 32,44 € /m²/mois 59 671 € /an 4 973 € /mois | Local commercial | - | Maintenant |
| 1er étage, bureau Tenant 3 | 154 m² | 10 Ans | 389,27 € /m²/an 32,44 € /m²/mois 60 105 € /an 5 009 € /mois | Local commercial | - | Maintenant |
1er étage, bureau Tenant 1A
| Surface |
| 109 m² |
| Durée |
| 10 Ans |
| Loyer |
| 389,27 € /m²/an 32,44 € /m²/mois 42 276 € /an 3 523 € /mois |
| Type de bien |
| Local commercial |
| Aménagement |
| - |
| Disponible |
| Maintenant |
1er étage, bureau Tenant 1A & 1B
| Surface |
| 226 m² |
| Durée |
| 10 Ans |
| Loyer |
| 333,66 € /m²/an 27,81 € /m²/mois 75 326 € /an 6 277 € /mois |
| Type de bien |
| Local commercial |
| Aménagement |
| - |
| Disponible |
| Maintenant |
1er étage, bureau Tenant 1B
| Surface |
| 117 m² |
| Durée |
| 10 Ans |
| Loyer |
| 389,27 € /m²/an 32,44 € /m²/mois 45 603 € /an 3 800 € /mois |
| Type de bien |
| Local commercial |
| Aménagement |
| - |
| Disponible |
| Maintenant |
1er étage, bureau Tenant 2
| Surface |
| 153 m² |
| Durée |
| 10 Ans |
| Loyer |
| 389,27 € /m²/an 32,44 € /m²/mois 59 671 € /an 4 973 € /mois |
| Type de bien |
| Local commercial |
| Aménagement |
| - |
| Disponible |
| Maintenant |
1er étage, bureau Tenant 3
| Surface |
| 154 m² |
| Durée |
| 10 Ans |
| Loyer |
| 389,27 € /m²/an 32,44 € /m²/mois 60 105 € /an 5 009 € /mois |
| Type de bien |
| Local commercial |
| Aménagement |
| - |
| Disponible |
| Maintenant |
1er étage, bureau Tenant 1A
| Surface | 109 m² |
| Durée | 10 Ans |
| Loyer | 389,27 € /m²/an |
| Type de bien | Local commercial |
| Aménagement | - |
| Disponible | Maintenant |
Tenant 1A – 1,169 SF (Sixth Street Frontage) Tenant 1A occupies a highly visible position along Sixth Street at the front door of The AJ Apartments. This space is ideal for a coffee, café, or grab-and-go food concept and can be combined with adjacent Tenant 1B for a larger footprint. Located steps from the new soccer stadium in the heart of The Railyards, this is a prime long-term retail location.
- Le loyer ne comprend pas les services publics, les frais immobiliers ou les services de l’immeuble.
- Ventilation et chauffage centraux
- Hauts plafonds
- Plafond apparent
- Anchored by the new Sacramento Republic FC Stadium
- Directly adjacent to Kaiser Permanente Medical
- Ground-floor retail serving 345 residential units
- Located at The Railyards 240 acre Project
1er étage, bureau Tenant 1A & 1B
| Surface | 226 m² |
| Durée | 10 Ans |
| Loyer | 333,66 € /m²/an |
| Type de bien | Local commercial |
| Aménagement | - |
| Disponible | Maintenant |
Tenant 1A + 1B (Combined ±2,430 SF | Sixth Street Frontage) This high-profile combined space offers premier Sixth Street frontage at the base of The AJ Apartments, steps from the new soccer stadium and live music venue. Ideal for a destination restaurant, bar, or chef-driven concept, the space captures daily residential traffic and powerful pre- and post-event crowds within Sacramento’s fastest-growing entertainment district.
- Le loyer ne comprend pas les services publics, les frais immobiliers ou les services de l’immeuble.
- Ventilation et chauffage centraux
- Espace d’angle
- Plafond apparent
- Anchored by the new Sacramento Republic FC Stadium
- Directly adjacent to Kaiser Permanente Medical
- Ground-floor retail serving 345 residential Units
- Located at The Railyards 240 acre Project
1er étage, bureau Tenant 1B
| Surface | 117 m² |
| Durée | 10 Ans |
| Loyer | 389,27 € /m²/an |
| Type de bien | Local commercial |
| Aménagement | - |
| Disponible | Maintenant |
Tenant 1B – 1,261 SF (Sixth Street Frontage) Tenant 1B is positioned along Sixth Street with strong pedestrian exposure serving residents, stadium traffic, and daily commuters. Well suited for a café, quick-service restaurant, or specialty retail use, the space can operate independently or be combined with Tenant 1A. Stadium-adjacent and centrally located within The Railyards, this space benefits from sustained future growth.
- Le loyer ne comprend pas les services publics, les frais immobiliers ou les services de l’immeuble.
- Anchored by the new Sacramento Republic FC Stadium
- Directly adjacent to Kaiser Permanente Medical
- Ground-floor retail serving 345 residential Units
- Located at The Railyards 240 acre Project
1er étage, bureau Tenant 2
| Surface | 153 m² |
| Durée | 10 Ans |
| Loyer | 389,27 € /m²/an |
| Type de bien | Local commercial |
| Aménagement | - |
| Disponible | Maintenant |
Tenant 2 – 1,650 SF (Sixth Street Frontage) Tenant 2 sits directly adjacent to the main residential entrance of The AJ Apartments, capturing consistent daily foot traffic from 345 on-site units. The efficient floor plan is ideal for coffee, grab-and-go food, or neighborhood-serving retail. Located across from the future soccer stadium within The Railyards, this space offers dependable demand today with long-term upside.
- Le loyer ne comprend pas les services publics, les frais immobiliers ou les services de l’immeuble.
- Ventilation et chauffage centraux
- Hauts plafonds
- Plafond apparent
- Anchored by the new Sacramento Republic FC Stadium
- Directly adjacent to Kaiser Permanente Medical
- Ground-floor retail serving 345 residential Units
- Located at The Railyards 240 acre Project
1er étage, bureau Tenant 3
| Surface | 154 m² |
| Durée | 10 Ans |
| Loyer | 389,27 € /m²/an |
| Type de bien | Local commercial |
| Aménagement | - |
| Disponible | Maintenant |
Tenant 3 – 1,662 SF (Seventh Street Frontage with Patio) Tenant 3 features prominent Seventh Street frontage with patio opportunities and direct visibility facing the new soccer stadium. Ideal for a bar, restaurant, or experiential food-and-beverage concept, this space is positioned to capture pre- and post-event crowds. Located at a key corner of The Railyards, it offers exceptional visibility and event-driven sales potential.
- Le loyer ne comprend pas les services publics, les frais immobiliers ou les services de l’immeuble.
- Ventilation et chauffage centraux
- Espace d’angle
- Hauts plafonds
- Plafond apparent
- Anchored by the new Sacramento Republic FC Stadium
- Directly adjacent to Kaiser Permanente Medical
- Ground-floor retail serving 345 residential Units
- Located at The Railyards 240 acre Project
Plan du site
Informations sur l’immeuble
| Espace total disponible | 759 m² | Style d’appartement | De hauteur moyenne |
| Nb de lots | 345 | Surface de l’immeuble | 47 075 m² |
| Type de bien | Immeuble residentiel | Année de construction | 2025 |
| Sous-type de bien | Appartement |
| Espace total disponible | 759 m² |
| Nb de lots | 345 |
| Type de bien | Immeuble residentiel |
| Sous-type de bien | Appartement |
| Style d’appartement | De hauteur moyenne |
| Surface de l’immeuble | 47 075 m² |
| Année de construction | 2025 |
À propos du bien
Commerce à proximité du stade : Le commerce au sein des AJ Apartments offre une opportunité rare de s’implanter tôt dans The Railyards, le projet de réaménagement urbain le plus ambitieux de Sacramento. Situés au pied de 345 unités résidentielles récemment livrées et directement en face du futur stade du Sacramento Republic FC, ces espaces commerciaux en rez-de-chaussée combinent une demande immédiate du quartier avec un potentiel à long terme à l’échelle du district. Les AJ représentent la première vague d’activation résidentielle dans The Railyards, créant dès le premier jour une clientèle quotidienne intégrée. À mesure que le district environnant développera des divertissements en direct, des sports professionnels, des services de santé, des bureaux, des hôtels et des milliers de nouveaux résidents, le commerce au sein des AJ est positionné pour croître avec cet élan plutôt que de le poursuivre plus tard. Les tailles de boutiques gérables et les façades de rue bien visibles rendent ces espaces idéaux pour des concepts tels que cafés, restauration rapide, commerces de proximité et services orientés vers la visibilité, la cohérence et la pertinence à long terme. Points forts de la propriété : Le commerce au sein des AJ est situé dans The Railyards, à la croisée des chemins entre le centre-ville de Sacramento, Midtown, Old Sacramento et le front de rivière, plaçant les locataires au cœur de l’un des districts urbains les plus connectés et à la croissance la plus rapide de Californie. La propriété offre un accès exceptionnel à Amtrak, au SacRT Light Rail et au service de bus régional via la gare Sacramento Valley Station, avec un futur arrêt de tramway prévu dans The Railyards. Une connectivité immédiate aux autoroutes I-5, I-80, Highway 50 et Highway 99, combinée à un réseau intégré de pistes cyclables et de chemins piétonniers, soutient à la fois l’attractivité régionale et le trafic quotidien du quartier. Le marché environnant se caractérise par des données démographiques solides et une croissance soutenue, avec plus de 15 millions de visiteurs annuels dans le centre urbain de Sacramento, plus de 71 000 employés de jour à moins d’un kilomètre, et une population régionale dépassant les 2,5 millions. La région a attiré plus de 70 000 nouveaux résidents en provenance de la Bay Area depuis 2019 et affiche un revenu moyen par ménage de 77 118 $, soutenu par une main-d’œuvre hautement qualifiée. Le commerce au sein des AJ bénéficie d’une demande immédiate sur site grâce aux 345 unités résidentielles, avec un potentiel à long terme alimenté par jusqu’à 10 000 résidences prévues, 1 200 chambres d’hôtel et plus de 30 hectares de parcs et d’espaces publics dans The Railyards. Ancré par le nouveau stade de football et les lieux de divertissement voisins, les AJ offrent une visibilité à proximité du stade, un trafic récurrent lié aux événements, et une implantation précoce dans un district conçu pour une activation à long terme. Avec une construction commerciale neuve limitée dans le centre-ville, les AJ représentent une opportunité rare pour les opérateurs recherchant un emplacement hautement accessible à pied, connecté au réseau de transport, avec une clientèle intégrée et des fondamentaux de croissance durables. Location en cours — Visites disponibles.
Principaux commerces à proximité














Présenté par
The A.J. | 251 6th St
Hum, une erreur s’est produite lors de l’envoi de votre message. Veuillez réessayer.
Merci ! Votre message a été envoyé.