Connectez-vous/S’inscrire
Votre e-mail a été envoyé.

2508 Locust Grove Rd Industriel/Logistique 1 644 m² 100 % Loué À vendre Bethany, WV 26032 601 881 € (366,02 €/m²)
Certaines informations ont été traduites automatiquement.
Résumé analytique
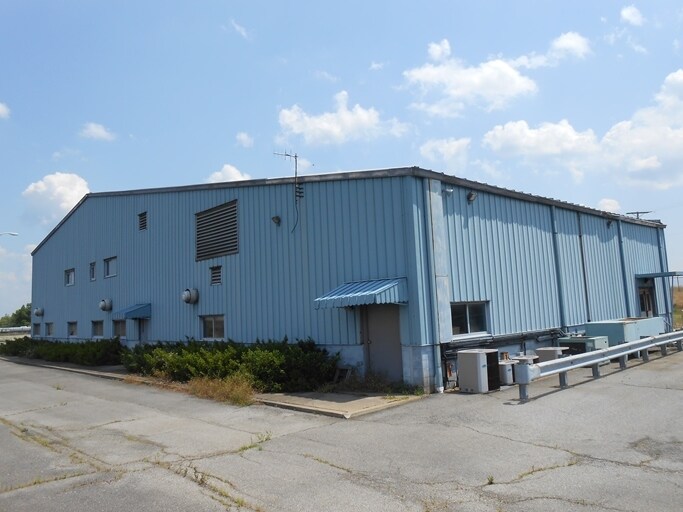
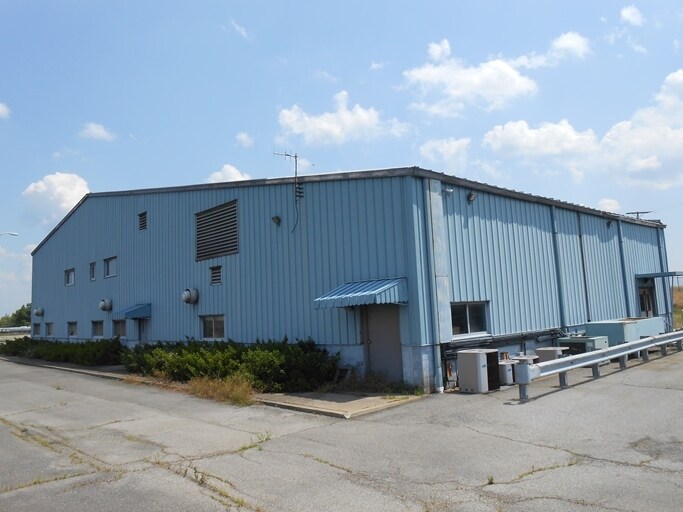
Former Windsor Coal Mine Facility - Exceptional opportunity to acquire a substantial commercial/industrial facility offering approximately 17,000 square feet of space situated on approximately 5.6 acres. Formerly utilized as part of the Windsor Coal Co, this unique property offers extensive infrastructure and a versatile layout suitable for a variety of commercial, industrial, service, storage, or operational uses. The building features two large garage/shop areas equipped with newer 14-foot overhead doors, along with electricity, water, and floor drains. The first floor was painted and received various updates approximately five years ago. The expansive interior includes more than 20 individual office spaces, 6+ conference/meeting rooms, multiple locker and shower rooms, 10+ restrooms, several kitchenette/breakroom areas, and three tool cribs, providing an excellent combination of administrative, employee, and operational space. Outside, the property offers a multi-acre asphalt parking and staging area capable of accommodating substantial employee parking, equipment, or fleet vehicles. The site is fully fenced with two locking access gates and also features a helicopter pad. Additional infrastructure includes three-phase electric service and an on-site sewage treatment plant with a reported capacity of approximately 30,000 gallons per day. With its substantial square footage, extensive parking and staging areas, secure fenced grounds, large garage spaces, and existing commercial infrastructure, this property presents a unique opportunity for an owner-user, industrial operation, contractor, transportation or fleet operation, equipment facility, or investor seeking a highly adaptable commercial property.
Informations sur l’immeuble
| Prix | 601 881 € | Surface du lot | 2,28 ha |
| Prix par m² | 366,02 € | Surface utile brute | 1 644 m² |
| Type de vente | Investissement ou propriétaire occupant | Nb d’étages | 2 |
| Type de bien | Industriel/Logistique | Année de construction | 1989 |
| Sous-type de bien | Service | Ratio de stationnement | 0,93/1 000 m² |
| Classe d’immeuble | C | ||
| Zonage | Commercial | ||
| Prix | 601 881 € |
| Prix par m² | 366,02 € |
| Type de vente | Investissement ou propriétaire occupant |
| Type de bien | Industriel/Logistique |
| Sous-type de bien | Service |
| Classe d’immeuble | C |
| Surface du lot | 2,28 ha |
| Surface utile brute | 1 644 m² |
| Nb d’étages | 2 |
| Année de construction | 1989 |
| Ratio de stationnement | 0,93/1 000 m² |
| Zonage | Commercial |
Caractéristiques
- Accès contrôlé
- Installations de conférences
- Terrain clôturé
- Siphons de sol
- Espace d’entreposage
- Climatisation
- Salle de repos
- Clôture de sécurité
- Locker Room
- Shower Facilities
Services publics
- Eau
- Égout
- Chauffage
1 1
Impraticable à pied
10/100
Exceptionnellement adapté aux voitures
100/100
Impraticable en vélo
10/100
Taxes foncières
| Numéro de parcelle | 03 B3800310000 | Évaluation des aménagements | 77 495 € |
| Évaluation du terrain | 315 587 € | Évaluation totale | 393 083 € |
Taxes foncières
Numéro de parcelle
03 B3800310000
Évaluation du terrain
315 587 €
Évaluation des aménagements
77 495 €
Évaluation totale
393 083 €



1 sur 2
Vidéos
Visite extérieure 3D Matterport
Visite 3D
Photos
Street view
Rue
Carte
1 sur 1

Présenté par
2508 Locust Grove Rd

Vous êtes déjà membre ? Connectez-vous
Hum, une erreur s’est produite lors de l’envoi de votre message. Veuillez réessayer.
Merci ! Votre message a été envoyé.