Votre e-mail a été envoyé.

2505 Industrial Dr Industriel/Logistique | 929–2 787 m² | À louer | Panama City, FL 32405
Certaines informations ont été traduites automatiquement.
Informations principales
- 30,000± SF Warehouse with New Construction Above Existing Slab
- Grade Level and Dock High Doors in Each Space
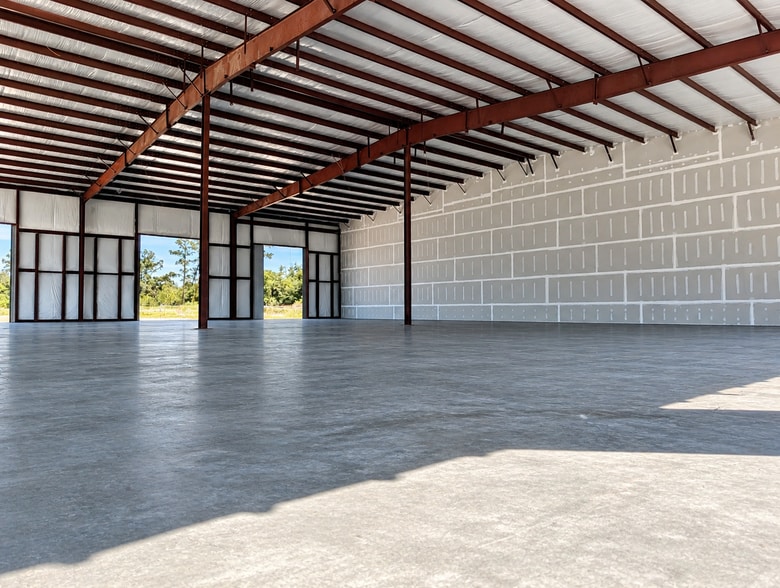
- High Ceilings and Load Rated Slabs Support Racking & Forklift Traffic
- Divisible to Three 10,000± SF Spaces
- 4.0± Acres of Lay Down Yard or Truck Parking Available
- Flexible Industrial Zoning Allows for a Variety of Industrial and Outside Storage Uses
Caractéristiques
Tous les espaces disponibles(3)
Afficher les loyers en
- Espace
- Surface
- Durée
- Loyer
- Type de bien
- Aménagement
- Disponible
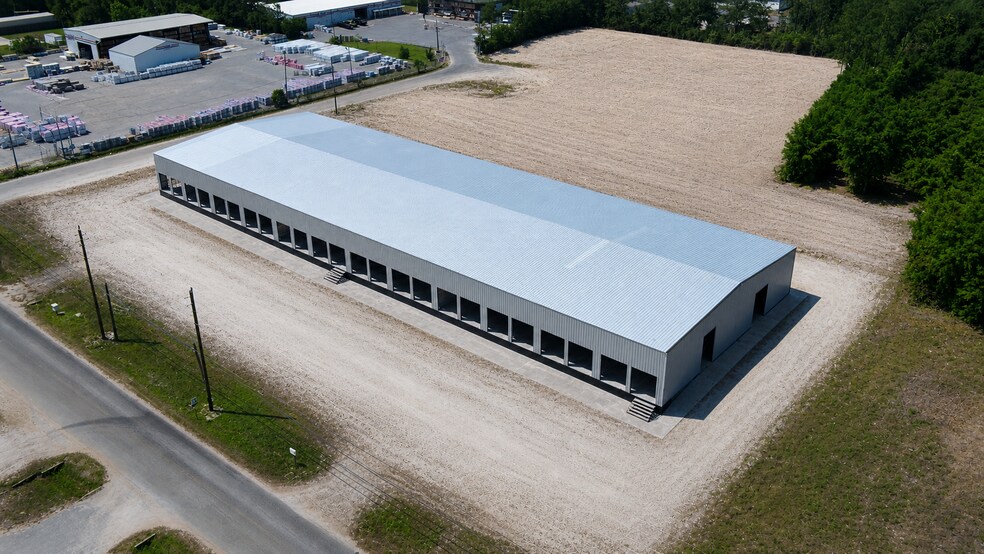
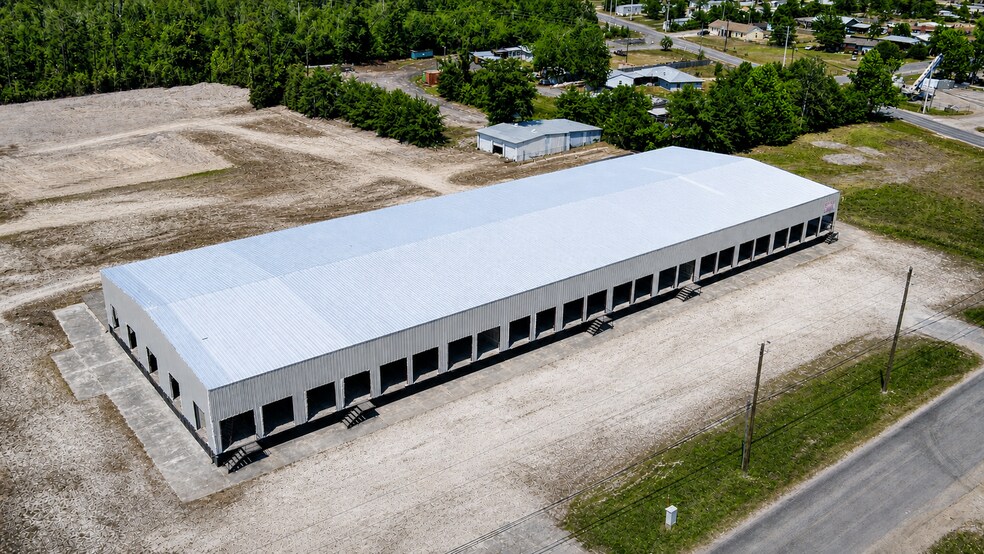
The westernmost end cap offers the highest level of accessibility among the available spaces, featuring 13 dock-high doors along with a loading platform that provides three additional dock-high truck positions. Direct access to both the front and side roads allows for efficient ingress and egress, supporting smooth truck circulation and high-volume operations. The space also includes four grade-level doors at the rear, adding further flexibility for a variety of industrial or distribution uses.
- 4 accès plain-pied
- 16 quais de chargement
The center space is well-suited for efficient distribution and operational flexibility, featuring eight dock-high doors along the front for streamlined loading and unloading. Three grade-level doors at the rear provide additional access for a variety of uses, including fleet vehicles, equipment, or supplemental workflow. The balanced front and rear configuration supports smooth circulation and makes the space adaptable to a wide range of industrial or logistics operations.
- 3 accès plain-pied
- 8 quais de chargement
Space C, the easternmost suite, features eight dock-high doors across the front for efficient loading. It includes three grade-level doors with two on the end and one at the rear with direct yard access. Access along the side of the building supports smooth circulation and operational flexibility.
- 3 accès plain-pied
- 8 quais de chargement
| Espace | Surface | Durée | Loyer | Type de bien | Aménagement | Disponible |
| 1er étage – A | 929 m² | 10 Ans | 166,83 € /m²/an 13,90 € /m²/mois 154 991 € /an 12 916 € /mois | Industriel/Logistique | Espace brut | Maintenant |
| 1er étage – B | 929 m² | 10 Ans | 166,83 € /m²/an 13,90 € /m²/mois 154 991 € /an 12 916 € /mois | Industriel/Logistique | Espace brut | Maintenant |
| 1er étage – C | 929 m² | 10 Ans | 166,83 € /m²/an 13,90 € /m²/mois 154 991 € /an 12 916 € /mois | Industriel/Logistique | Espace brut | Maintenant |
1er étage – A
| Surface |
| 929 m² |
| Durée |
| 10 Ans |
| Loyer |
| 166,83 € /m²/an 13,90 € /m²/mois 154 991 € /an 12 916 € /mois |
| Type de bien |
| Industriel/Logistique |
| Aménagement |
| Espace brut |
| Disponible |
| Maintenant |
1er étage – B
| Surface |
| 929 m² |
| Durée |
| 10 Ans |
| Loyer |
| 166,83 € /m²/an 13,90 € /m²/mois 154 991 € /an 12 916 € /mois |
| Type de bien |
| Industriel/Logistique |
| Aménagement |
| Espace brut |
| Disponible |
| Maintenant |
1er étage – C
| Surface |
| 929 m² |
| Durée |
| 10 Ans |
| Loyer |
| 166,83 € /m²/an 13,90 € /m²/mois 154 991 € /an 12 916 € /mois |
| Type de bien |
| Industriel/Logistique |
| Aménagement |
| Espace brut |
| Disponible |
| Maintenant |
1er étage – A
| Surface | 929 m² |
| Durée | 10 Ans |
| Loyer | 166,83 € /m²/an |
| Type de bien | Industriel/Logistique |
| Aménagement | Espace brut |
| Disponible | Maintenant |
The westernmost end cap offers the highest level of accessibility among the available spaces, featuring 13 dock-high doors along with a loading platform that provides three additional dock-high truck positions. Direct access to both the front and side roads allows for efficient ingress and egress, supporting smooth truck circulation and high-volume operations. The space also includes four grade-level doors at the rear, adding further flexibility for a variety of industrial or distribution uses.
- 4 accès plain-pied
- 16 quais de chargement
1er étage – B
| Surface | 929 m² |
| Durée | 10 Ans |
| Loyer | 166,83 € /m²/an |
| Type de bien | Industriel/Logistique |
| Aménagement | Espace brut |
| Disponible | Maintenant |
The center space is well-suited for efficient distribution and operational flexibility, featuring eight dock-high doors along the front for streamlined loading and unloading. Three grade-level doors at the rear provide additional access for a variety of uses, including fleet vehicles, equipment, or supplemental workflow. The balanced front and rear configuration supports smooth circulation and makes the space adaptable to a wide range of industrial or logistics operations.
- 3 accès plain-pied
- 8 quais de chargement
1er étage – C
| Surface | 929 m² |
| Durée | 10 Ans |
| Loyer | 166,83 € /m²/an |
| Type de bien | Industriel/Logistique |
| Aménagement | Espace brut |
| Disponible | Maintenant |
Space C, the easternmost suite, features eight dock-high doors across the front for efficient loading. It includes three grade-level doors with two on the end and one at the rear with direct yard access. Access along the side of the building supports smooth circulation and operational flexibility.
- 3 accès plain-pied
- 8 quais de chargement
Aperçu du bien
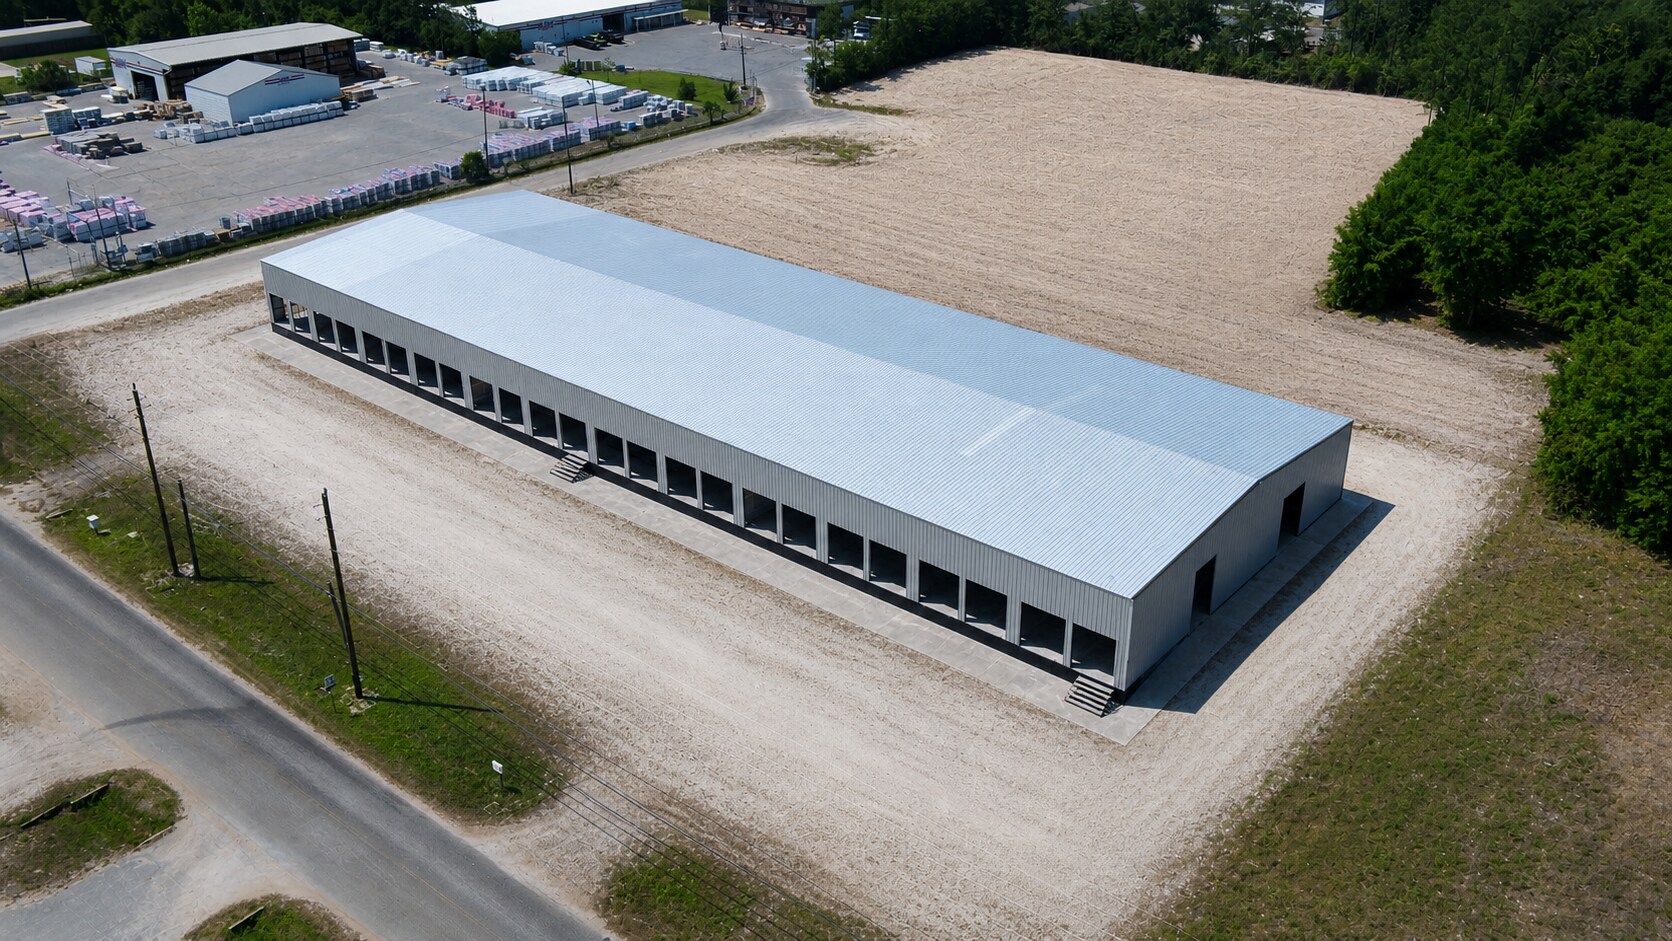
Cette installation de distribution de 30 000± pieds carrés a été reconstruite à partir de la dalle. Elle est conçue pour offrir fonctionnalité, accessibilité et évolutivité dans l'un des corridors industriels les plus stratégiques du comté de Bay. Divisible en trois unités de 10 000± pieds carrés, chaque espace est équipé d'un service électrique triphasé de 400 ampères, de nouveaux sanitaires et de la possibilité d'ajouter des bureaux ou des aménagements spécialisés pour des locataires qualifiés. Le bâtiment offre une capacité de chargement exceptionnelle avec 28 quais de chargement surélevés, trois positions supplémentaires le long d'une plateforme de chargement continue, et 10 portes de plain-pied capables de servir pratiquement toutes les configurations de véhicules conformes à la législation routière. Conçu pour les opérations logistiques et d'entreposage modernes, l'installation dispose de hauteurs de faîtage de 21 pieds, de hauteurs d'avant-toit de 18 pieds, et de dalles de béton renforcées permettant des flux de travail efficaces pour le rayonnage, l'empilage et la distribution. L'accès en coin et les multiples points de circulation permettent un mouvement fluide des camions sur l'ensemble du site, tandis que jusqu'à 4,0± acres de stockage extérieur ou de stationnement pour remorques peuvent être disponibles sous le zonage industriel flexible de catégorie 2 du comté de Bay. Idéalement situé avec une connectivité rapide aux autoroutes 231 et 98, le bien offre un accès régional efficace dans toutes les directions. L'occupation estimée est prévue pour juillet 2026.
Faits sur l’installation entrepôt



Présenté par
2505 Industrial Dr
Hum, une erreur s’est produite lors de l’envoi de votre message. Veuillez réessayer.
Merci ! Votre message a été envoyé.