Votre e-mail a été envoyé.

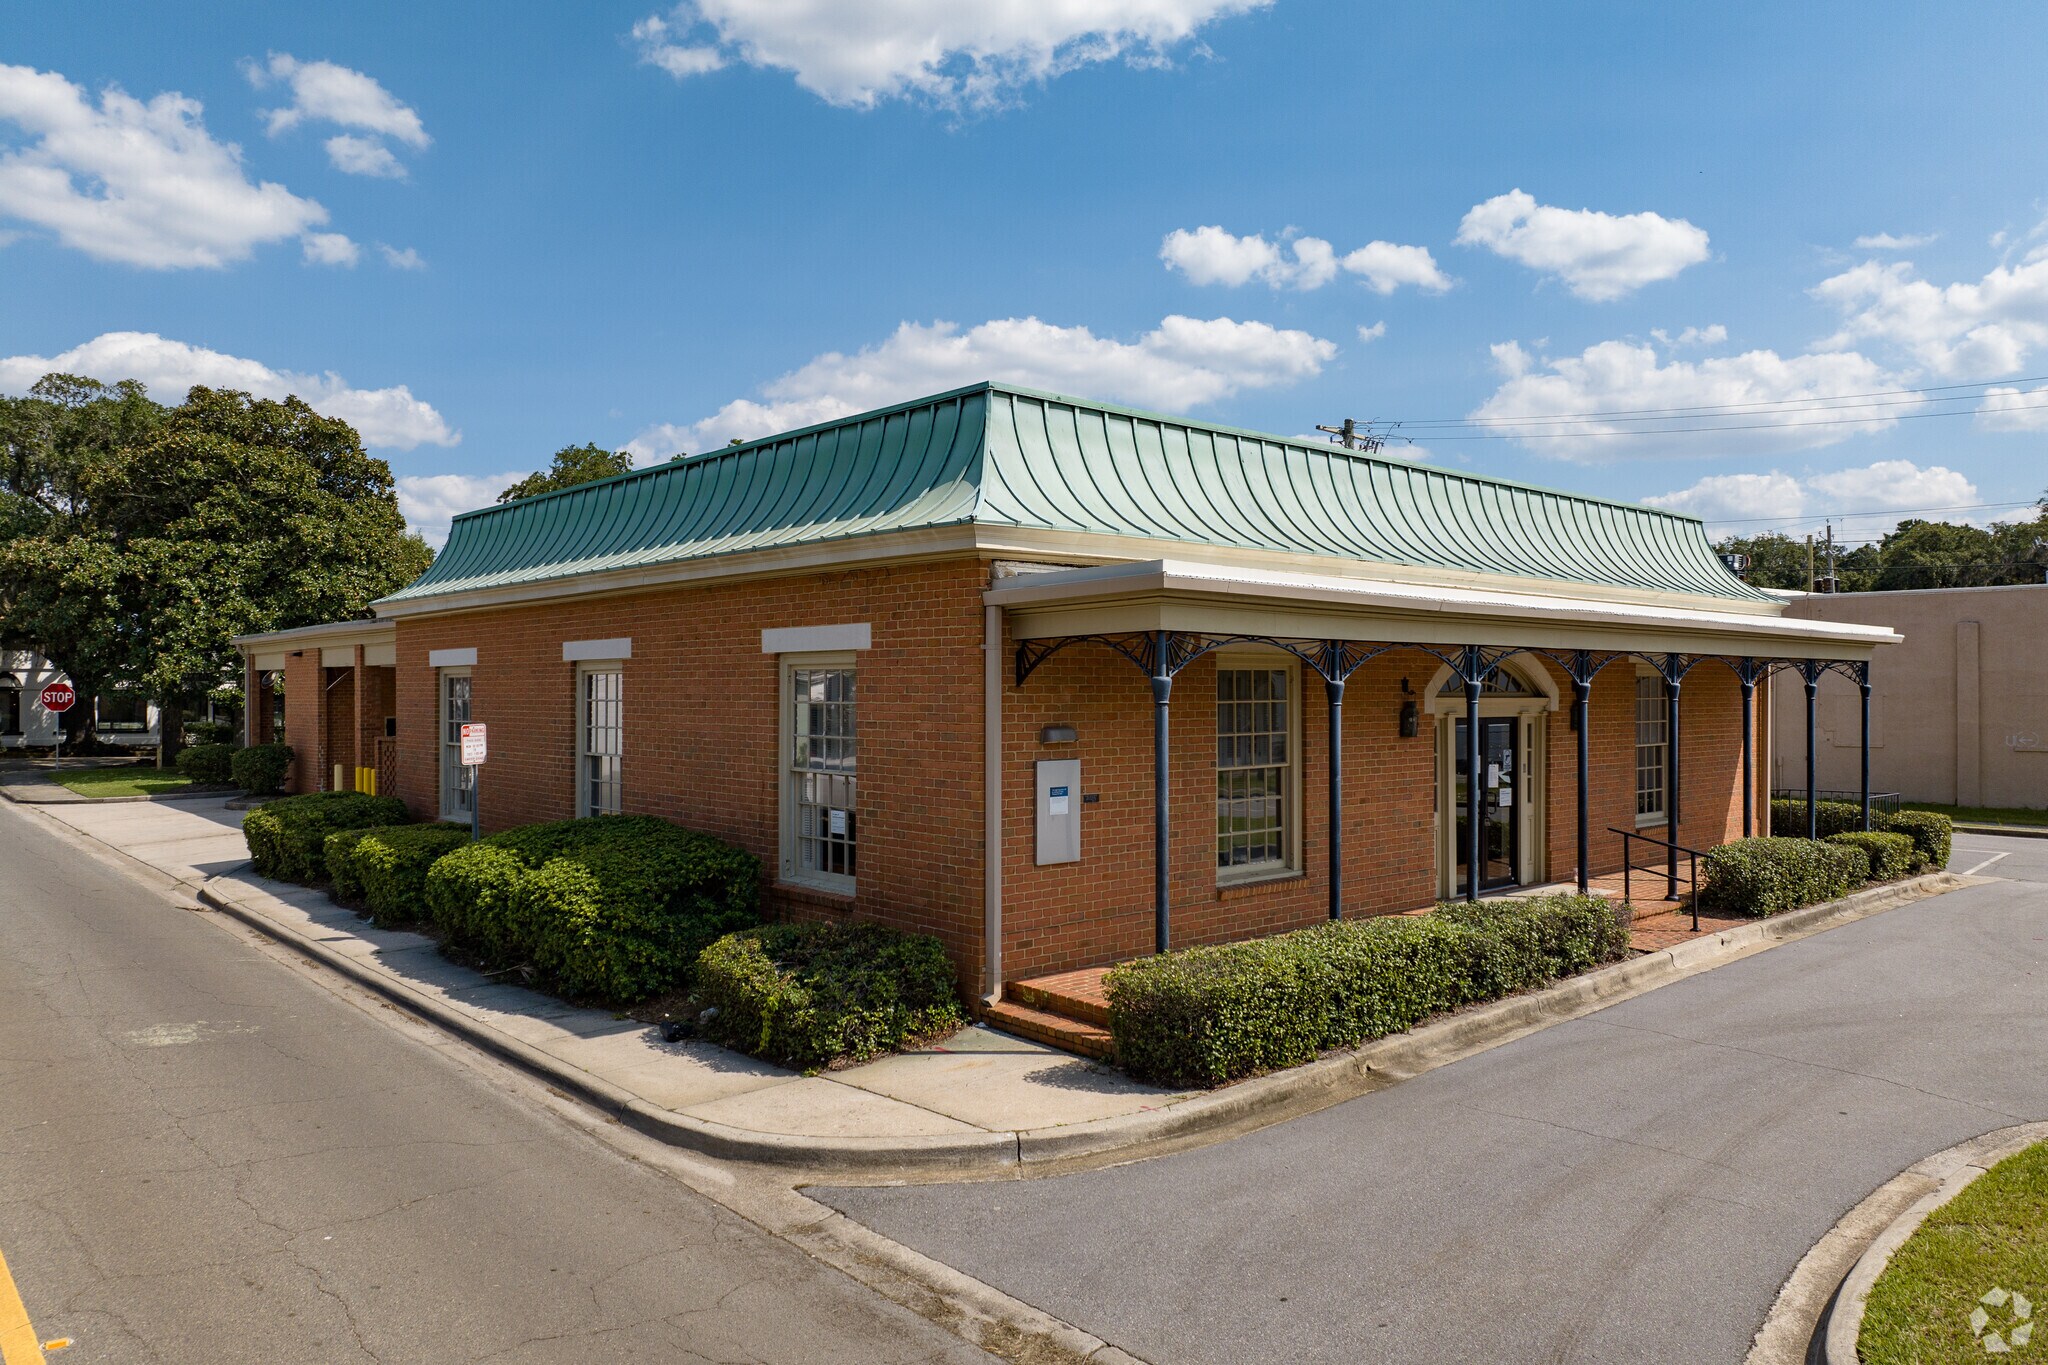
2505 Abercorn St Local commercial | 254 m² | À louer | Savannah, GA 31401
Certaines informations ont été traduites automatiquement.
Informations principales
- Existing drive-thru infrastructure
- Excellent fit for restaurant, coffee, office, medical, retail, or service use
- Strong visibility and frontage Abercorn and Drayton
Disponibilité de l’espace (1)
Afficher le tarif en
- Espace
- Surface
- Plafond
- Durée
- Loyer
- Type de loyer
| Espace | Surface | Plafond | Durée | Loyer | Type de loyer | |
| 1er étage | 254 m² | 3,05 mètres | Négociable | Sur demande Sur demande Sur demande Sur demande | À déterminer |
1er étage
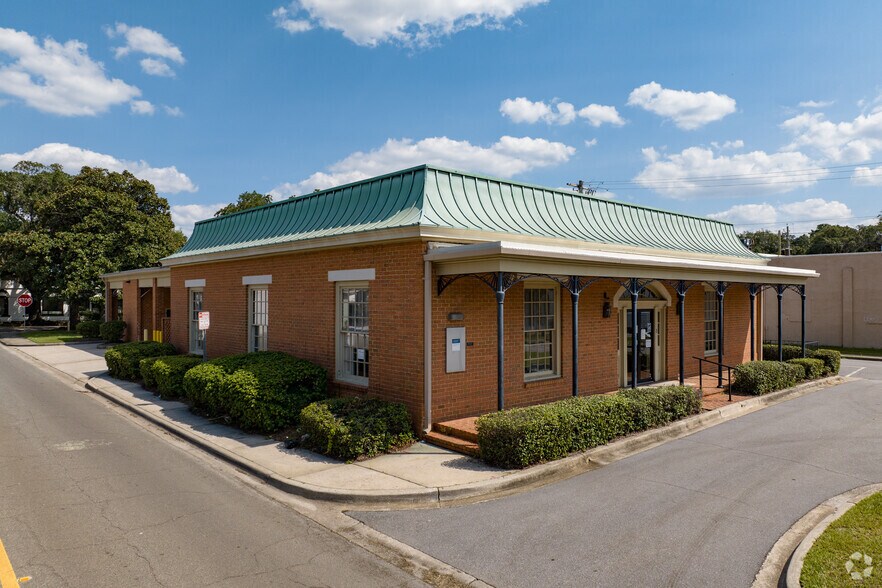


Property Overview Rare single-tenant leasing opportunity in the Starland corridor featuring approximately 2,735 square feet in a freestanding commercial building with a functional drive-thru, strong street presence, and generous on-site parking. The property presents well for restaurant, retail, financial, medical, office, or service-oriented users seeking visibility, access, and a distinctive standalone identity. The building appears to be in strong overall condition and offers an attractive brick exterior, multiple access points, and a highly recognizable corner-style layout that supports both customer convenience and operational flexibility. Highlights 2,735 SF freestanding commercial building Available for lease Existing drive-thru infrastructure Strong visibility and frontage Ample on-site parking Excellent fit for restaurant, coffee, office, medical, retail, or service use Functional layout with lobby, offices, support areas, and back-of-house space Well-maintained exterior with strong curb appeal Location Advantages Positioned on Abercorn Street, the property benefits from excellent accessibility, strong traffic exposure, and proximity to surrounding residential and neighborhood commercial uses. The site’s standalone presence and easy vehicular circulation make it especially compelling for tenants that value convenience, signage opportunity, and customer parking. The surrounding area supports a broad range of uses, and the site’s visibility from the street, together with the drive-thru component, creates a compelling leasing opportunity for users looking to serve both walk-in and drive-up traffic. Improvements The existing improvements offer a polished exterior image and a practical interior configuration that can support immediate occupancy or adaptive reuse. Interior photos show a combination of open customer-facing space, partitioned office areas, transaction-counter buildout, and support rooms that could be reconfigured for a variety of tenant needs. The current layout may be especially attractive to users seeking a distinctive conversion opportunity, including quick-service food, coffee, boutique medical, professional office, specialty retail, or other service concepts that benefit from a branded standalone environment. Site Features A major strength of the property is its parking field and circulation pattern, which gives customers and staff easy access while preserving strong visibility from the street. The drive-thru lanes and covered canopy area create additional operational flexibility that is difficult to replicate in many urban infill locations. The site also benefits from strong frontage, an easy-to-identify building profile, and a layout that supports multiple entry points and smooth on-site movement. Best Use This property is well suited for a restaurant, cafe, drive-thru beverage concept, office headquarters, medical or wellness tenant, or a specialty service use seeking a recognizable standalone location. The combination of 2,735 square feet, parking, visibility, and existing drive-thru infrastructure creates a rare small-box leasing opportunity in an established Savannah corridor. Interior Potential The interior includes open lobby space, offices, counter space, and support areas that can be repositioned depending on the tenant’s requirements. Users looking for a conversion candidate will appreciate the scale, window lines, and overall adaptability of the building.
- Partiellement aménagé comme une banque
- Espace en excellent état
- Ventilation et chauffage centraux
- Bureaux cloisonnés
- Toilettes privées
- Connectivité Wi-Fi
- Salle d’impression/photocopie
- Système de sécurité
- Vidéosurveillance
- Espace d’angle
- Plafonds suspendus
- Entreposage sécurisé
- Éclairage encastré
- Éclairage d’urgence
- Plug & Play
- CVC disponible en-dehors des heures ouvrables
- Plafonds finis: 3,05 mètres
- Cour
- Service au volant
- Vitrine
- Détecteur de fumée
- Accessible fauteuils roulants
- Located in Starland near Victory Dr and Abercorn,
Types de loyers
Le montant et le type de loyer que l’occupant (locataire) est tenu de payer au propriétaire (bailleur) sur la durée du bail sont négociés avant la signature du bail par les deux parties. Le type de loyer varie selon les services fournis. Par exemple, le prix d’un loyer triple net est habituellement inférieur à celui d’un bail à service complet puisque l’occupant est tenu d’assumer des dépenses supplémentaires par rapport au loyer de base. Contacter le broker chargé de l’annonce pour bien comprendre les coûts associés ou les dépenses supplémentaires pour chaque type de loyer.
1. Service complet: Un loyer qui comprend des services d’immeuble standards normaux fournis par le propriétaire dans le cadre d’une location annuelle de base.
2. Double net (NN): L’occupant paie seulement deux des frais de l’immeuble. Le propriétaire et l’occupant déterminent ces frais spécifiques avant la signature du bail.
3. Triple net (NNN): Un bail selon lequel l’occupant est responsable de tous les frais liés à sa part proportionnelle d’occupation de l’immeuble.
4. Brut modifié: Le brut modifié est un type général de bail dans lequel l’occupant est en général responsable de sa part proportionnelle d’une ou de plusieurs dépenses. C’est le propriétaire qui paie les frais restants. Consultez la liste ci-dessous pour connaître les structures de loyers bruts modifiés les plus courantes : 4. Plus services publics: Un type de bail brut modifié, où l’occupant est responsable à hauteur de sa part proportionnelle des services publics en plus du loyer. 4. Plus nettoyage: Un type de bail brut modifié, où l’occupant est responsable à hauteur de sa part proportionnelle du nettoyage en plus du loyer. 4. Plus électricité: Un type de bail brut modifié, où l’occupant est responsable à hauteur de sa part proportionnelle du coût de la consommation électrique en plus du loyer. 4. Plus électricité et nettoyage: Un type de bail brut modifié, où l’occupant est responsable à hauteur de sa part proportionnelle du coût de la consommation électrique et du nettoyage en plus du loyer. 4. Plus services publics et charges: Un type de bail brut modifié où l’occupant est responsable à hauteur de sa part proportionnelle des services publics et du coût de nettoyage en plus du loyer. 4. Bail industriel brut: Un type de bail brut modifié dans lequel l’occupant paie un ou plusieurs des frais en plus du loyer. Le propriétaire et l’occupant déterminent ces frais spécifiques avant la signature du bail.
5. Électricité à la charge de l’occupant: Le propriétaire paie pour tous les services et l’occupant est responsable de sa propre utilisation de l’éclairage et des prises électriques dans l’espace qu’il occupe.
6. Négociable ou sur demande: Cette option est utilisée lorsque le contact de location n’indique pas le type de loyer ou de service.
7. À déterminer: À déterminer : utilisé pour les immeubles dont le type de services ou de loyer n’est pas connu, souvent quand l’immeuble n’est pas encore construit.
Informations sur l’immeuble
| Espace total disponible | 254 m² | Surface commerciale utile | 254 m² |
| Type de bien | Local commercial | Année de construction | 1968 |
| Sous-type de bien | Banque | Ratio de stationnement | 0,41/1 000 m² |
| Espace total disponible | 254 m² |
| Type de bien | Local commercial |
| Sous-type de bien | Banque |
| Surface commerciale utile | 254 m² |
| Année de construction | 1968 |
| Ratio de stationnement | 0,41/1 000 m² |
À propos du bien
For Lease 2505 Abercorn Street Savannah, Georgia 2,735 SF Available Lease Rate: Contact Broker Property Overview Rare single-tenant leasing opportunity in the Starland corridor featuring approximately 2,735 square feet in a freestanding commercial building with a functional drive-thru, strong street presence, and generous on-site parking. The property presents well for restaurant, retail, financial, medical, office, or service-oriented users seeking visibility, access, and a distinctive standalone identity. The building appears to be in strong overall condition and offers an attractive brick exterior, multiple access points, and a highly recognizable corner-style layout that supports both customer convenience and operational flexibility. Highlights 2,735 SF freestanding commercial building Available for lease Existing drive-thru infrastructure Strong visibility and frontage Ample on-site parking Excellent fit for restaurant, coffee, office, medical, retail, or service use Functional layout with lobby, offices, support areas, and back-of-house space Well-maintained exterior with strong curb appeal Location Advantages Positioned on Abercorn Street, the property benefits from excellent accessibility, strong traffic exposure, and proximity to surrounding residential and neighborhood commercial uses. The site’s standalone presence and easy vehicular circulation make it especially compelling for tenants that value convenience, signage opportunity, and customer parking. The surrounding area supports a broad range of uses, and the site’s visibility from the street, together with the drive-thru component, creates a compelling leasing opportunity for users looking to serve both walk-in and drive-up traffic. Improvements The existing improvements offer a polished exterior image and a practical interior configuration that can support immediate occupancy or adaptive reuse. Interior photos show a combination of open customer-facing space, partitioned office areas, transaction-counter buildout, and support rooms that could be reconfigured for a variety of tenant needs. The current layout may be especially attractive to users seeking a distinctive conversion opportunity, including quick-service food, coffee, boutique medical, professional office, specialty retail, or other service concepts that benefit from a branded standalone environment. Site Features A major strength of the property is its parking field and circulation pattern, which gives customers and staff easy access while preserving strong visibility from the street. The drive-thru lanes and covered canopy area create additional operational flexibility that is difficult to replicate in many urban infill locations. The site also benefits from strong frontage, an easy-to-identify building profile, and a layout that supports multiple entry points and smooth on-site movement. Best Use This property is well suited for a restaurant, cafe, drive-thru beverage concept, office headquarters, medical or wellness tenant, or a specialty service use seeking a recognizable standalone location. The combination of 2,735 square feet, parking, visibility, and existing drive-thru infrastructure creates a rare small-box leasing opportunity in an established Savannah corridor. Interior Potential The interior includes open lobby space, offices, counter space, and support areas that can be repositioned depending on the tenant’s requirements. Users looking for a conversion candidate will appreciate the scale, window lines, and overall adaptability of the building.
- Ligne d’autobus
- Enseigne sur pylône
- Signalisation
- Service au volant
Principaux commerces à proximité






Présenté par
2505 Abercorn St
Hum, une erreur s’est produite lors de l’envoi de votre message. Veuillez réessayer.
Merci ! Votre message a été envoyé.