Votre e-mail a été envoyé.

Horn Rapids Industrial Warehouse 2504 Manufacturing Ln Industriel/Logistique | 743 m² | À louer | Richland, WA 99354
Certaines informations ont été traduites automatiquement.
Caractéristiques
Tous les espace disponibles(1)
Afficher les loyers en
- Espace
- Surface
- Durée
- Loyer
- Type de bien
- Aménagement
- Disponible
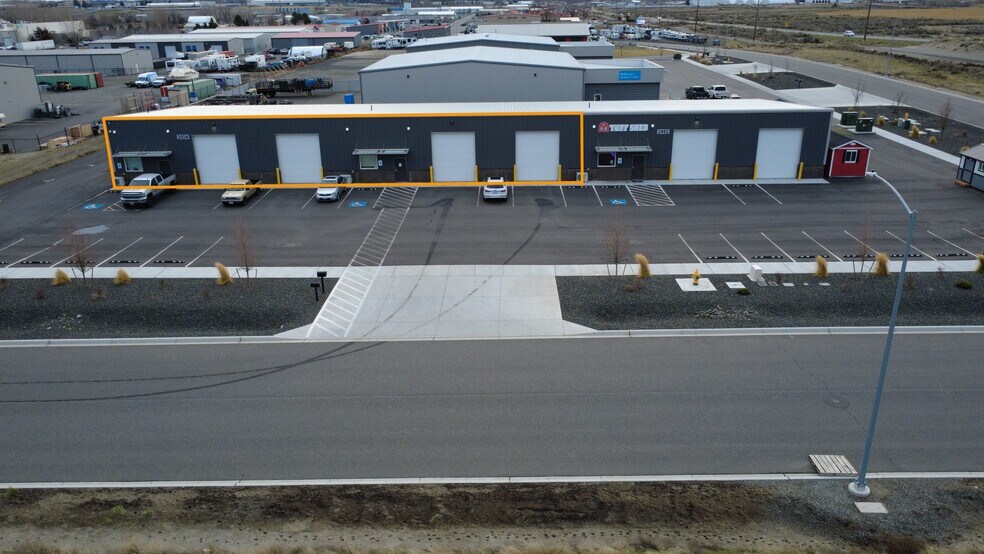
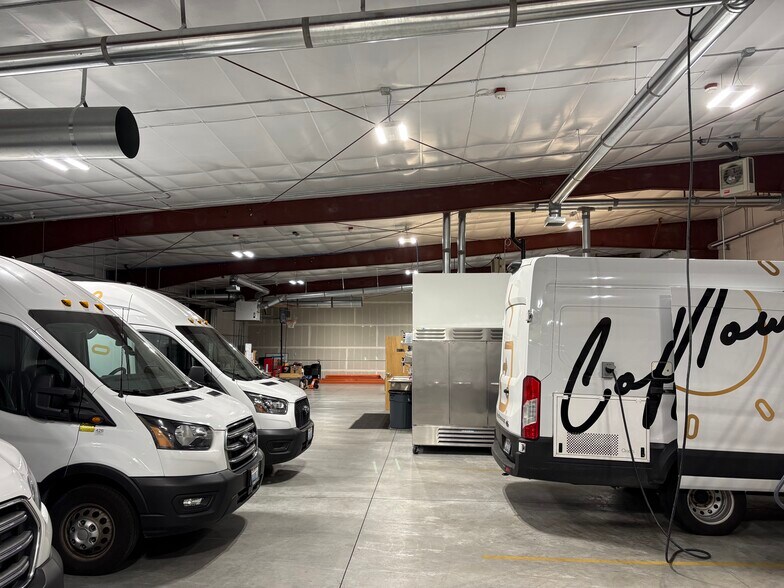
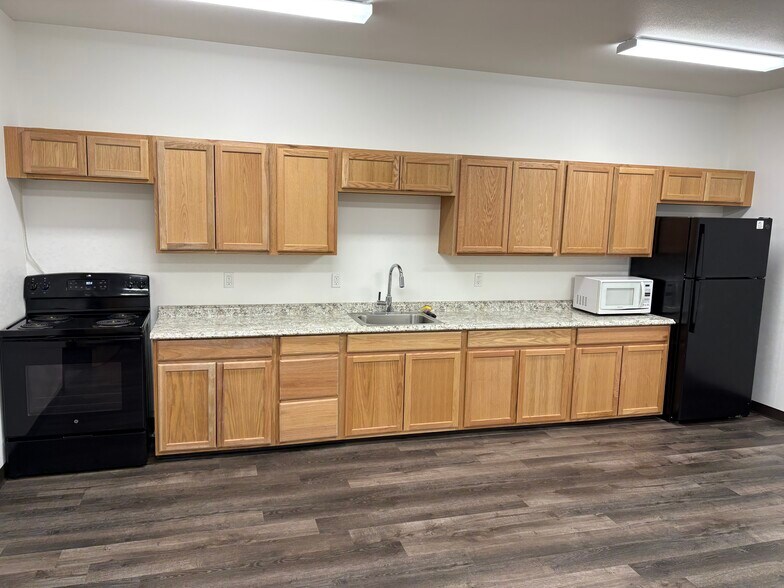
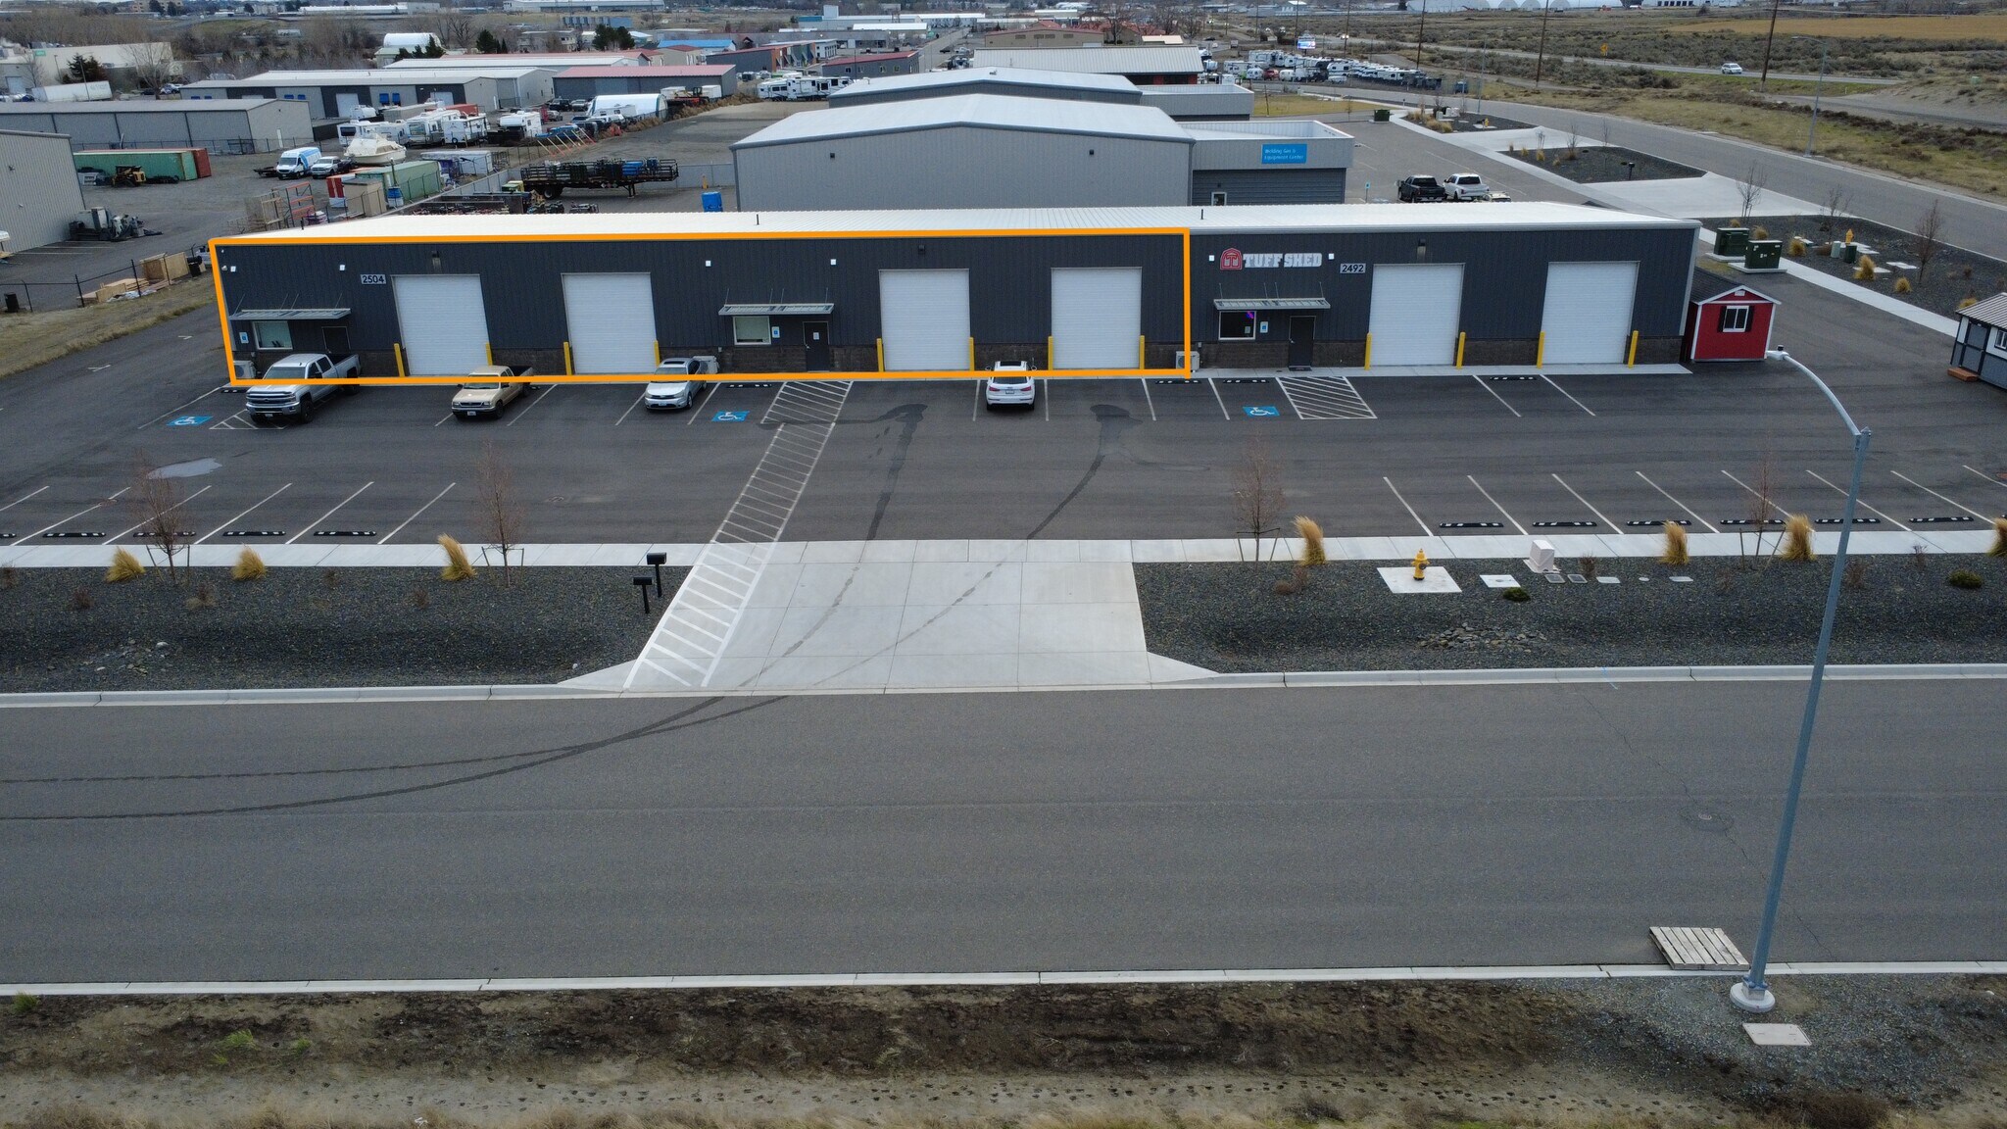
This 8,000 sf suite features 4 high bay overhead doors, 16' eave height, fully heated and cooled shop and two sections of finished office space. The middle office is 570 sf with 2 restrooms, one accessible from the shop, the north office area feature a 330 sf office, 2 restrooms and a 400 sf break room/meeting space. Sitting in the Horn Rapids Industrial Park section of Richland, this building sits on a corner lot and and quick access to the Vantage Highway, Hanford as well as the Kingsgate Ave corridor.
- Le loyer ne comprend pas les services publics, les frais immobiliers ou les services de l’immeuble.
- 4 accès plain-pied
- Ventilation et chauffage centraux
- Comprend 137 m² d’espace de bureau dédié
- Espace en excellent état
| Espace | Surface | Durée | Loyer | Type de bien | Aménagement | Disponible |
| 1er étage – 2504 | 743 m² | 3-10 Ans | 116,78 € /m²/an 9,73 € /m²/mois 86 795 € /an 7 233 € /mois | Industriel/Logistique | Construction achevée | Maintenant |
1er étage – 2504
| Surface |
| 743 m² |
| Durée |
| 3-10 Ans |
| Loyer |
| 116,78 € /m²/an 9,73 € /m²/mois 86 795 € /an 7 233 € /mois |
| Type de bien |
| Industriel/Logistique |
| Aménagement |
| Construction achevée |
| Disponible |
| Maintenant |
1er étage – 2504
| Surface | 743 m² |
| Durée | 3-10 Ans |
| Loyer | 116,78 € /m²/an |
| Type de bien | Industriel/Logistique |
| Aménagement | Construction achevée |
| Disponible | Maintenant |
This 8,000 sf suite features 4 high bay overhead doors, 16' eave height, fully heated and cooled shop and two sections of finished office space. The middle office is 570 sf with 2 restrooms, one accessible from the shop, the north office area feature a 330 sf office, 2 restrooms and a 400 sf break room/meeting space. Sitting in the Horn Rapids Industrial Park section of Richland, this building sits on a corner lot and and quick access to the Vantage Highway, Hanford as well as the Kingsgate Ave corridor.
- Le loyer ne comprend pas les services publics, les frais immobiliers ou les services de l’immeuble.
- Comprend 137 m² d’espace de bureau dédié
- 4 accès plain-pied
- Espace en excellent état
- Ventilation et chauffage centraux
Aperçu du bien
Bâtiment industriel entièrement construit et aménagé dans le parc industriel de Horn Rapids.
Faits sur l’installation entrepôt


Présenté par
Horn Rapids Industrial Warehouse | 2504 Manufacturing Ln
Hum, une erreur s’est produite lors de l’envoi de votre message. Veuillez réessayer.
Merci ! Votre message a été envoyé.